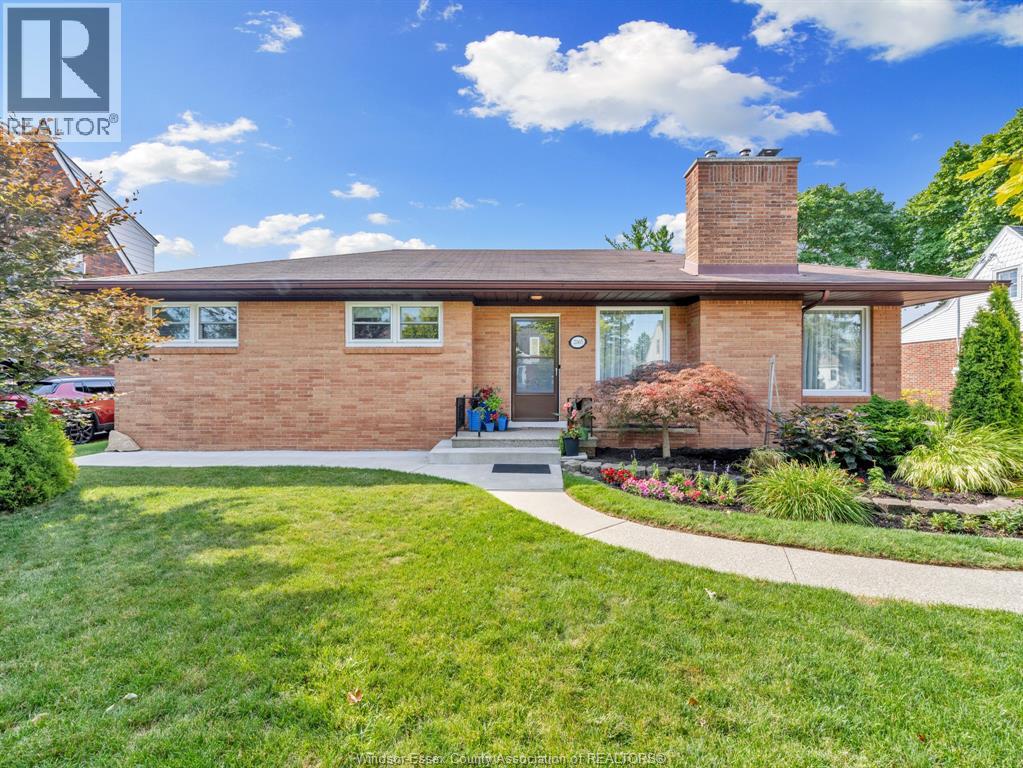
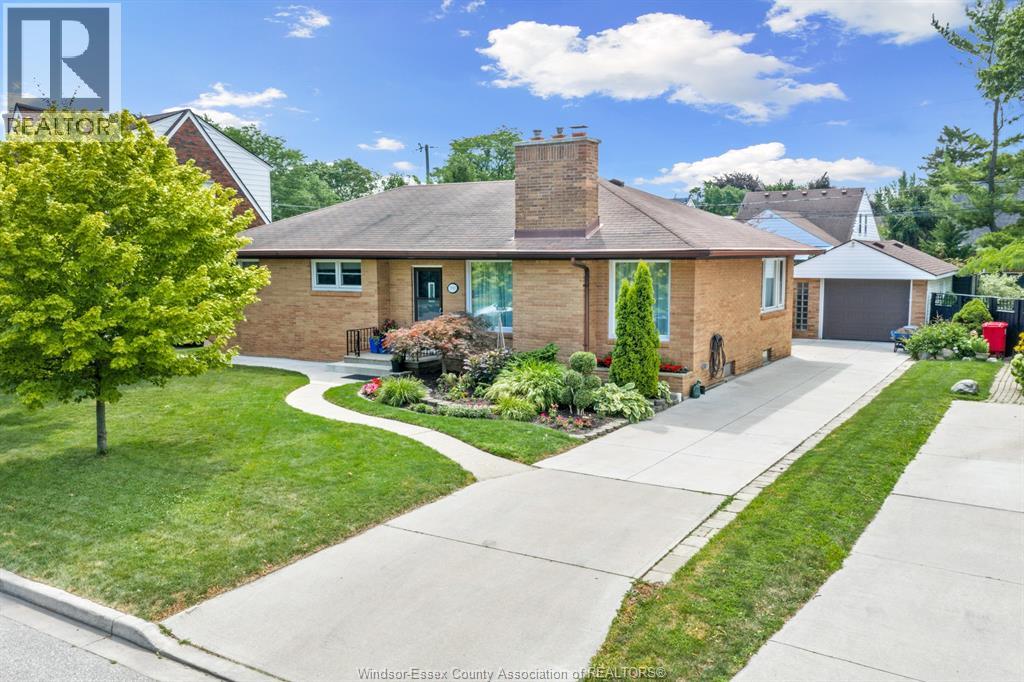
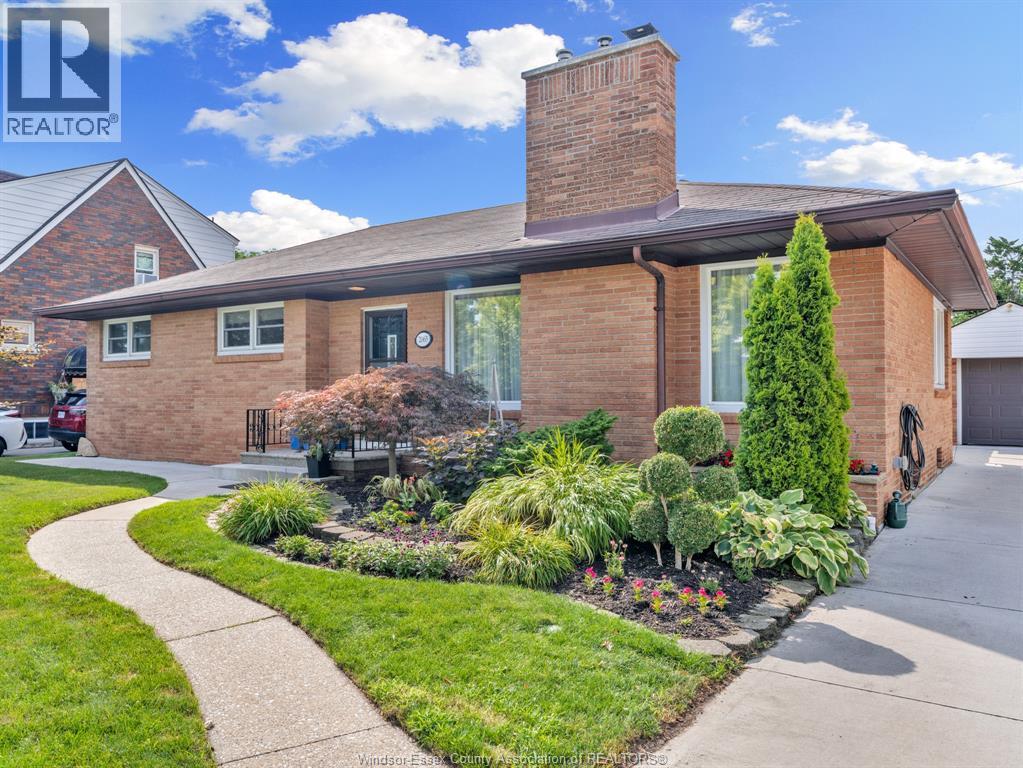
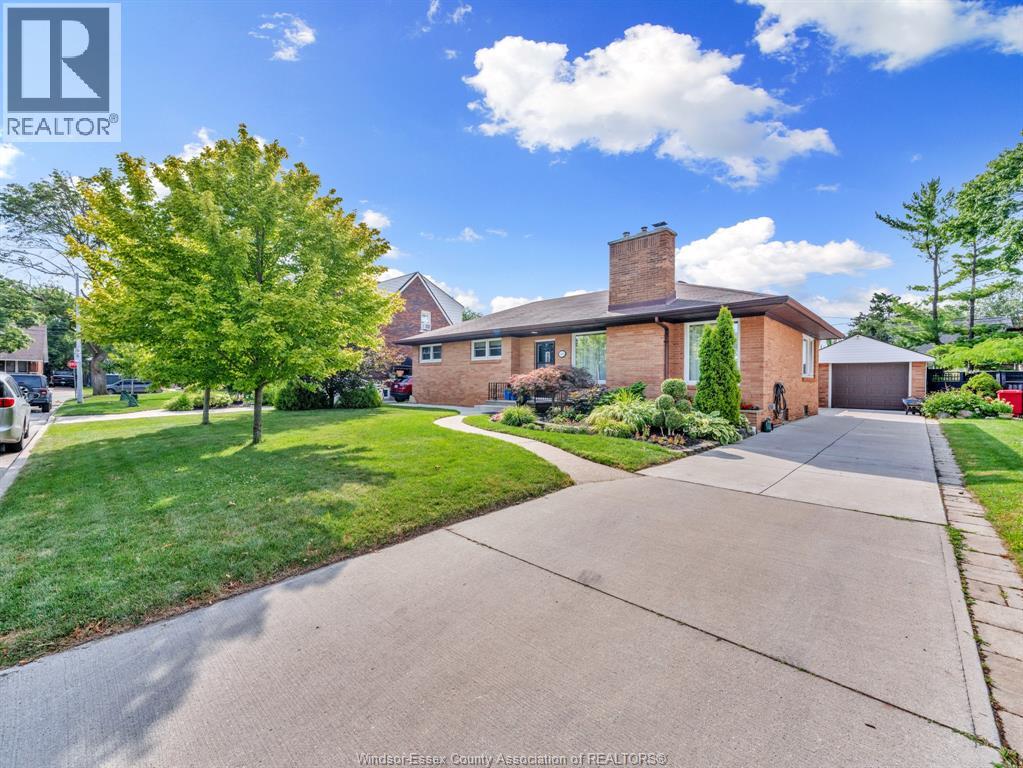
3 Bedroom
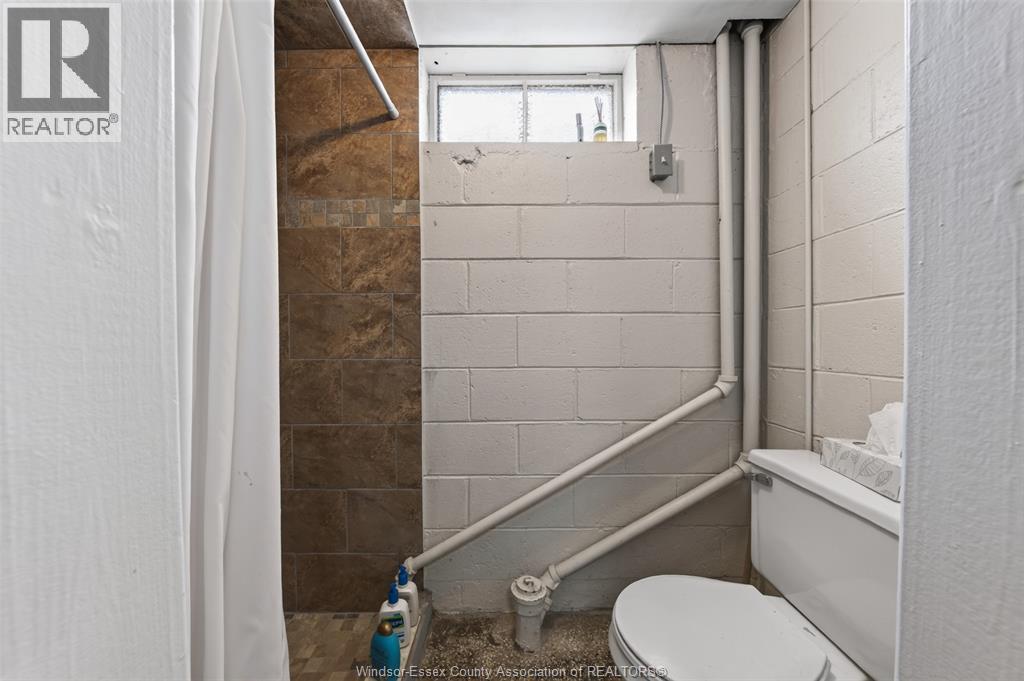
2 Bathroom
1,352 sqft
Ranch
Fireplace
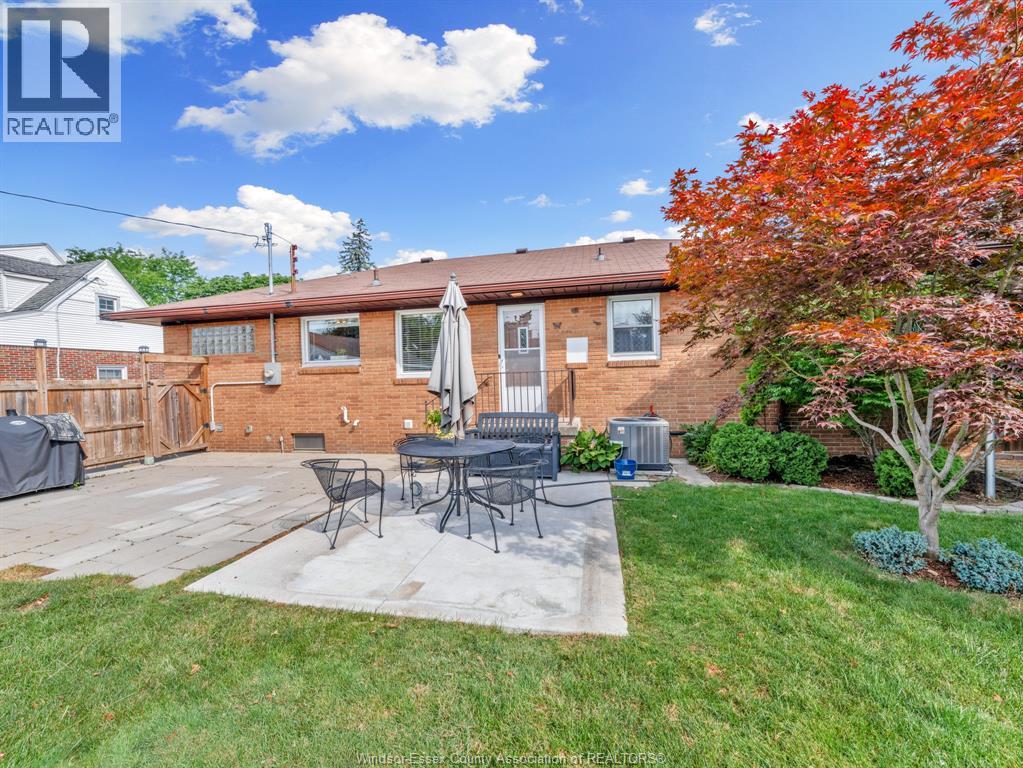
Central Air Conditioning
Forced Air
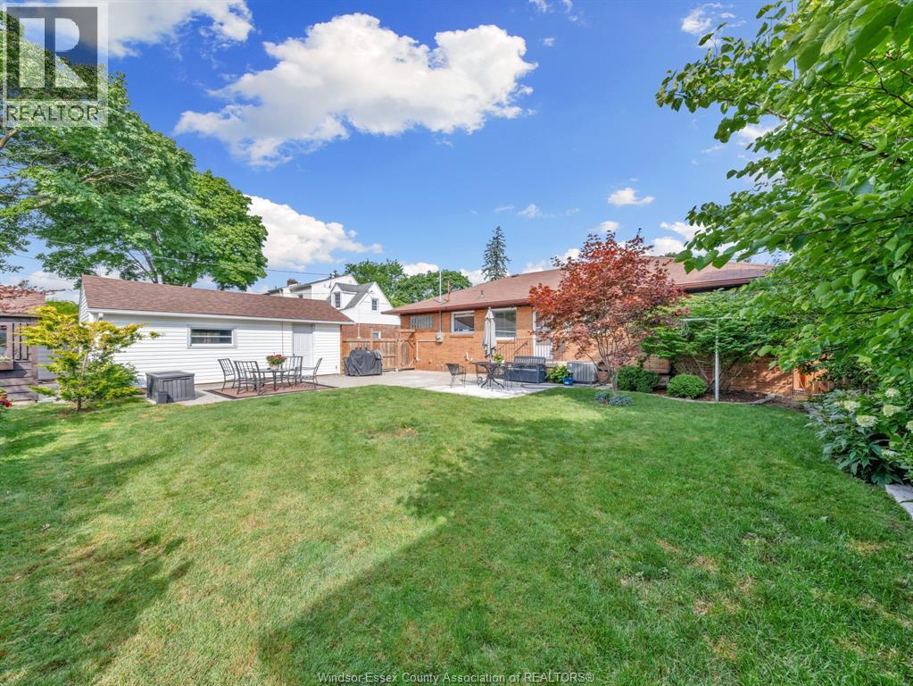
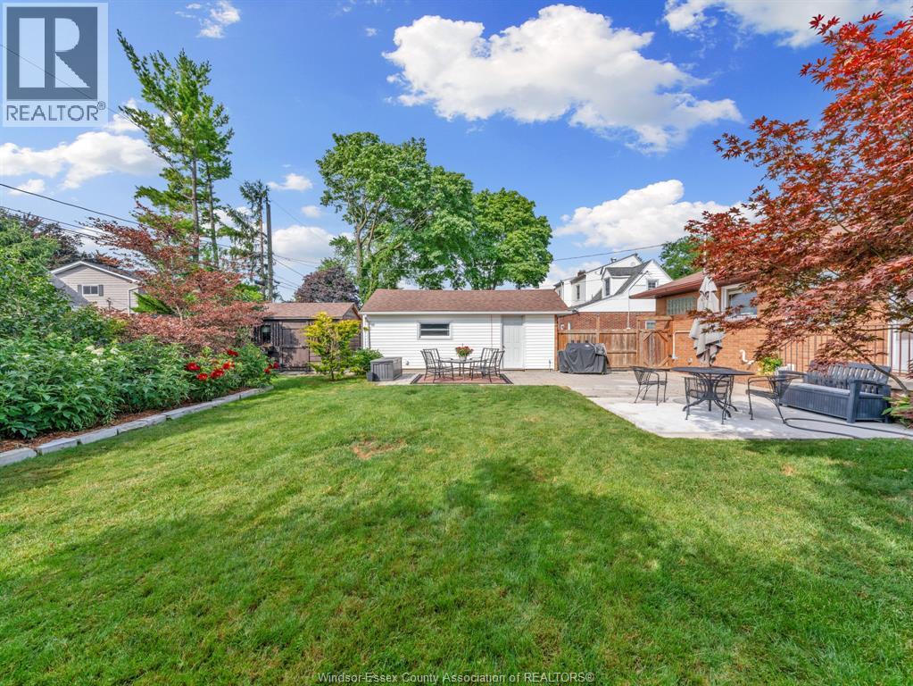
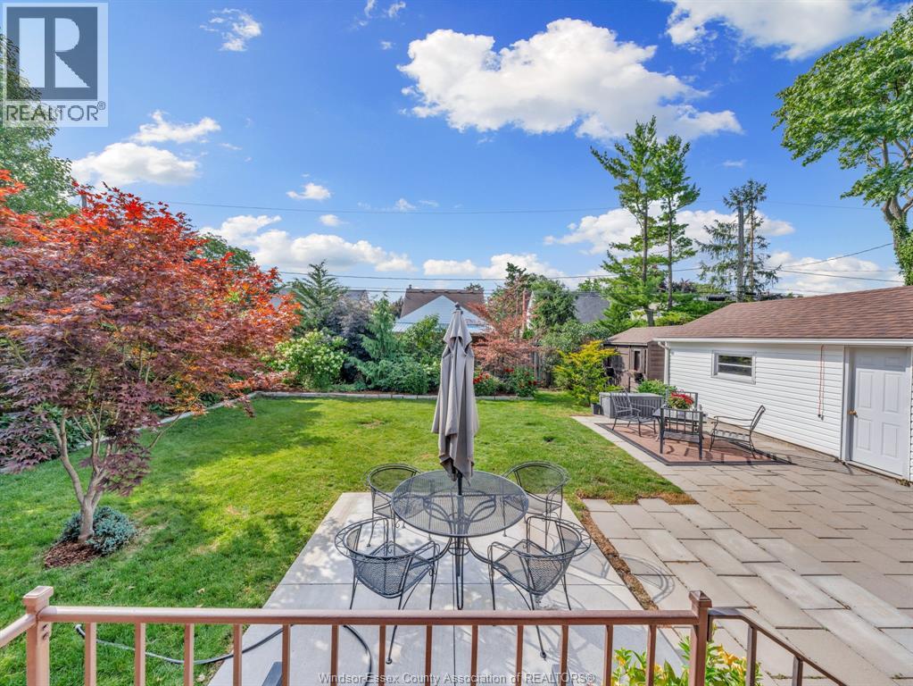
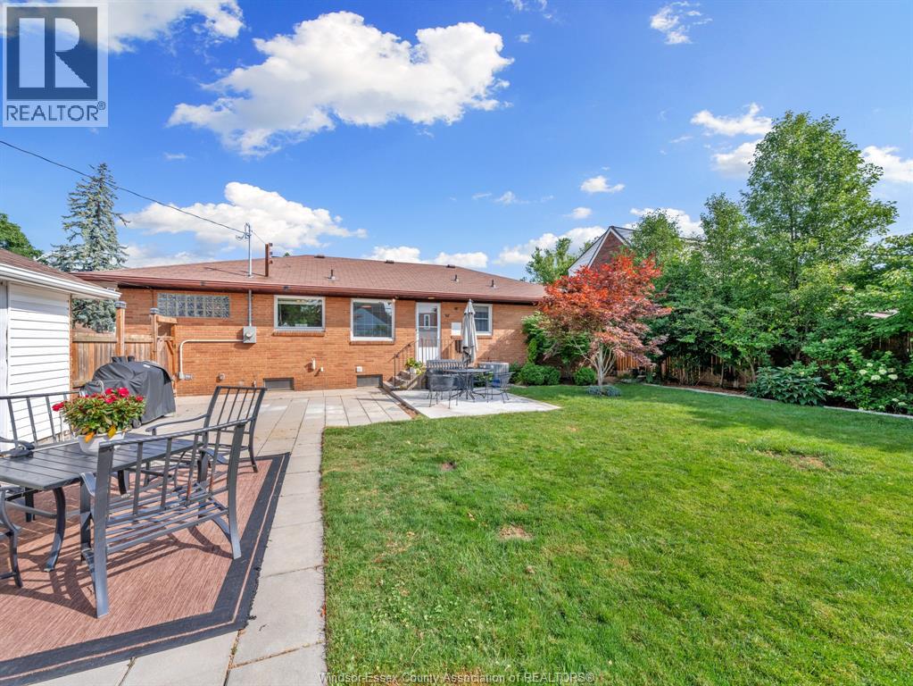
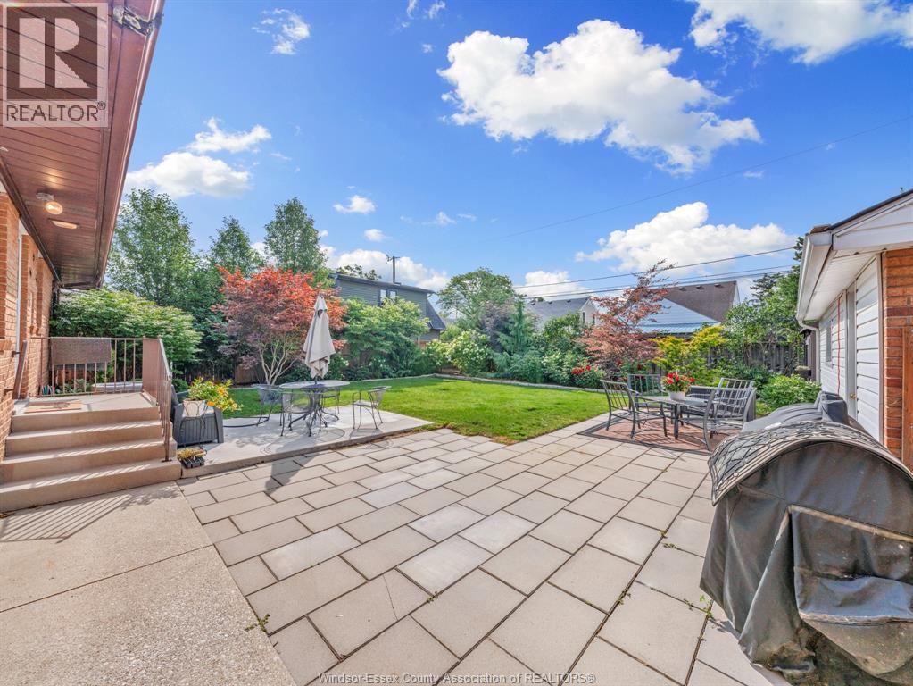
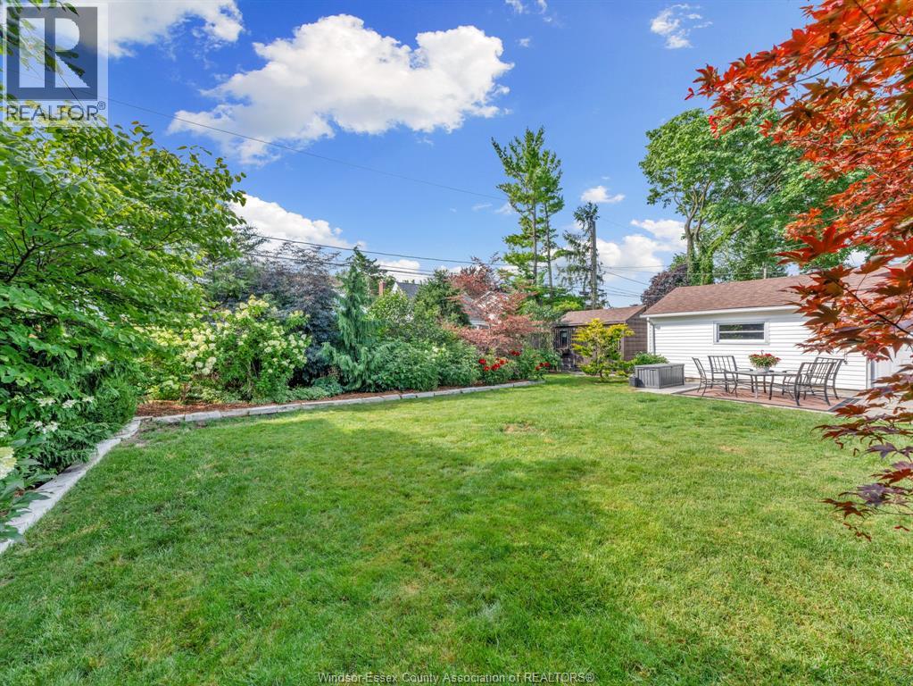
Landscaped
$599,900
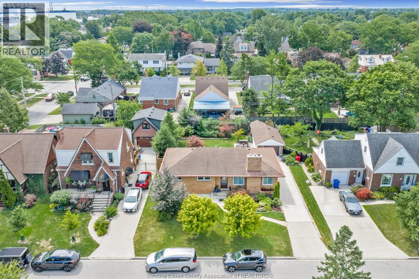
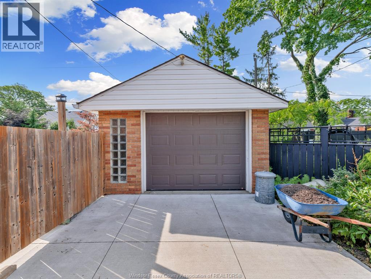
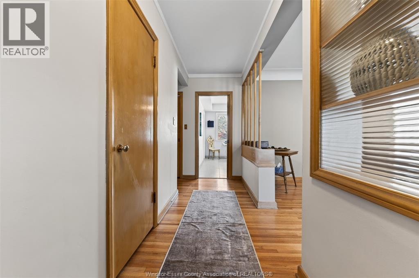
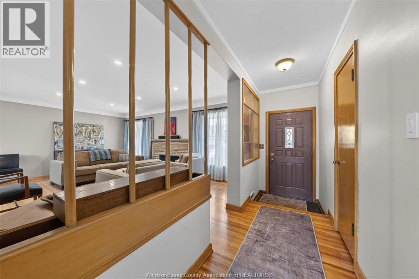
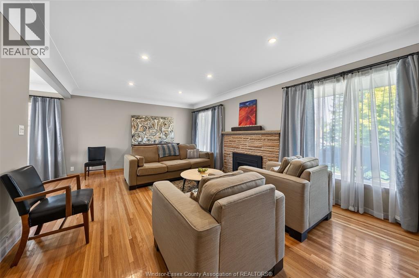
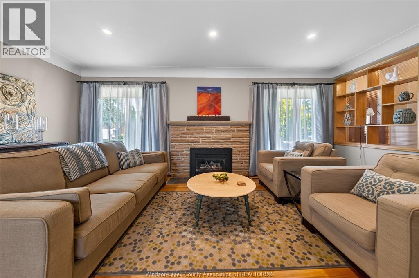
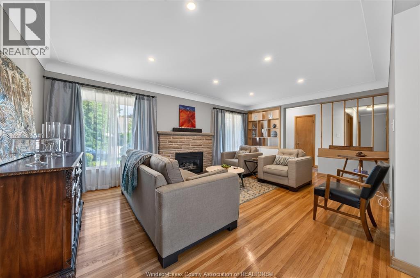
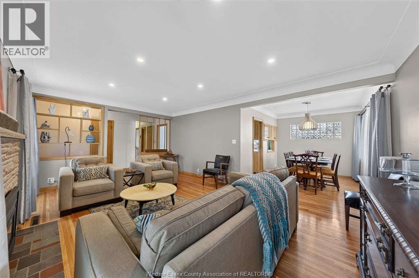
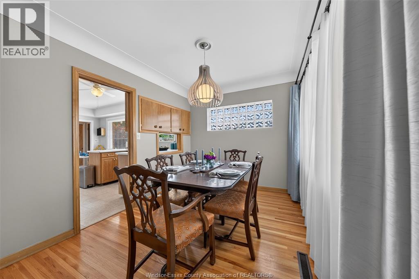
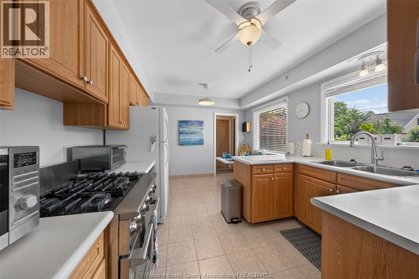
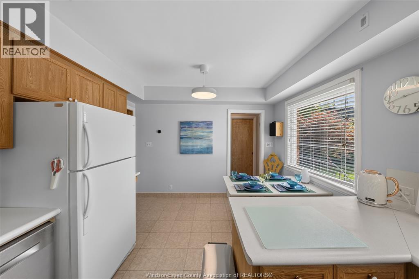
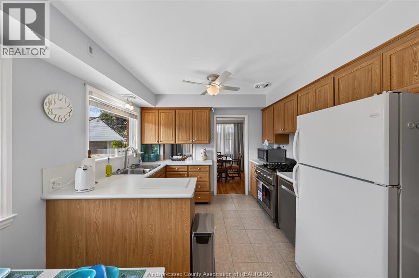
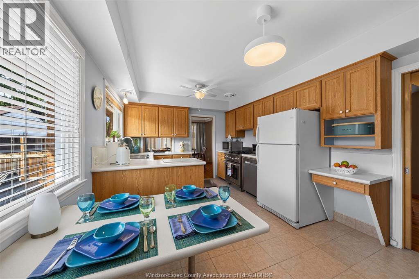
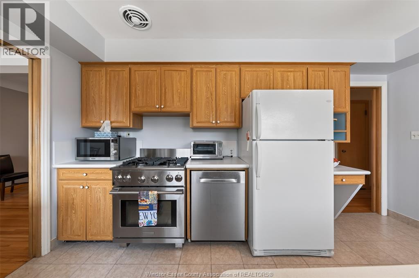
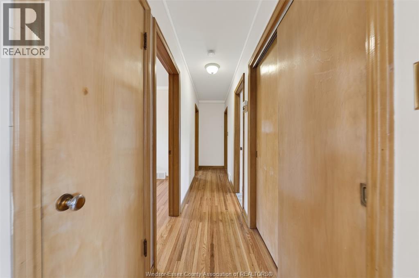
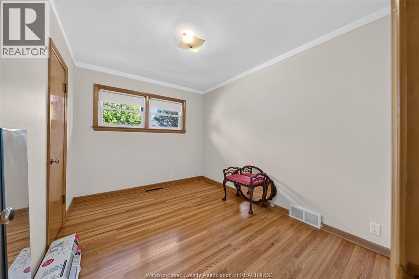
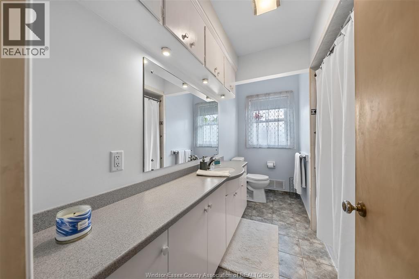
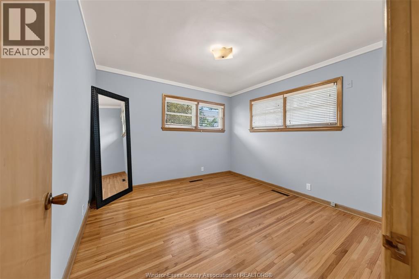
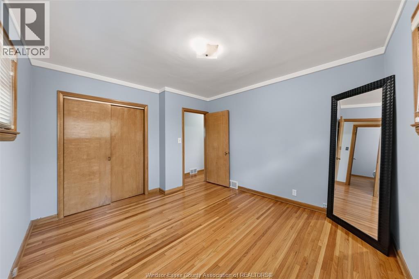
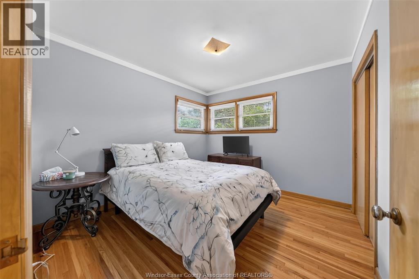
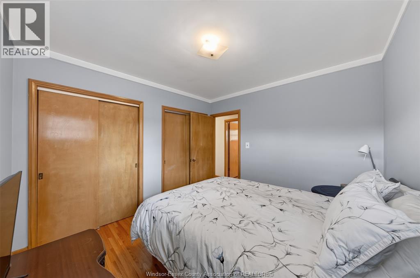
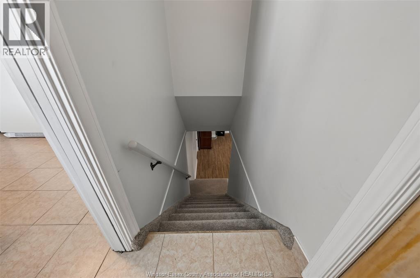
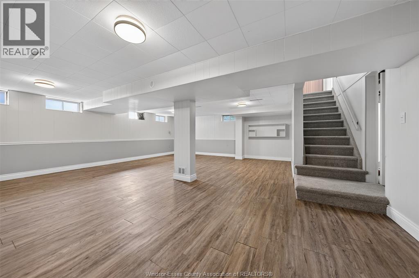
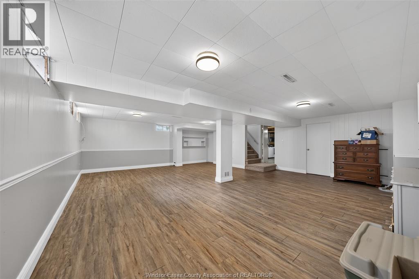
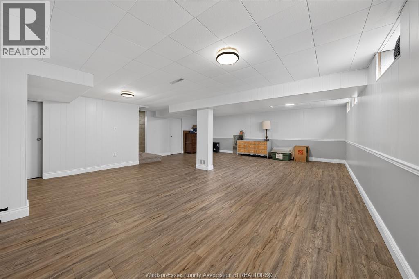
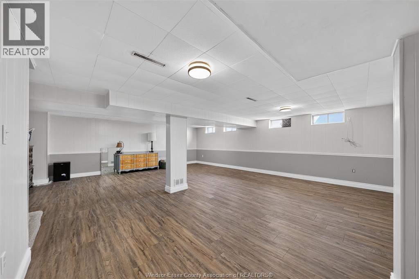
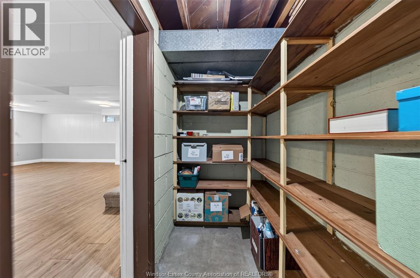
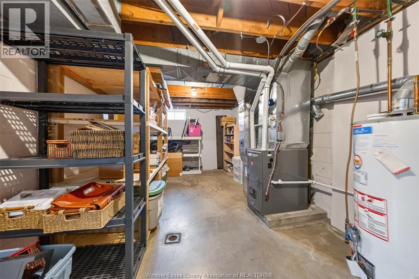
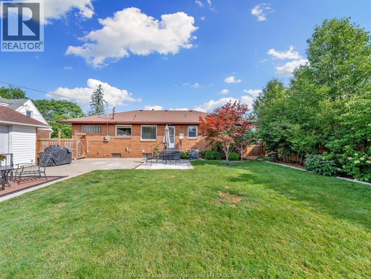
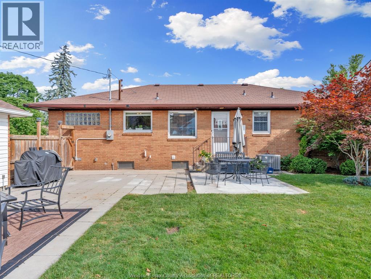
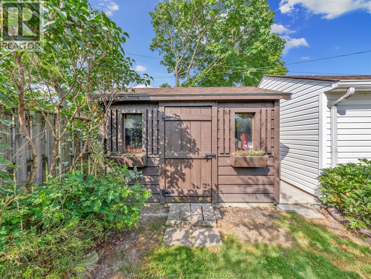
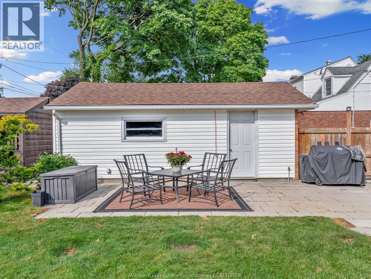
Amazing South Walkerville Brick Ranch on a 69 ft Lot. Many updates to this quality custom built all plaster home ... Gleaming Hwd floors, F/Place gas insert w/rebuilt chimney, 4 PC modern bath, HVAC (2016: Seller will pay out) , newer fencing, 125 amp hydro and PEX plumbing. Bright spacious windows throughout, Kitchen w/peninsula island & more! Fin Rec Room in Bsmt (Scarfone repaired SW Corner.) Pre-Inspection report available (id:52874)
Property Details
|
MLS® Number
|
26018206 |
|
Property Type
|
Single Family |
|
Neigbourhood
|
South Walkerville |
|
EquipmentType
|
Other |
|
Features
|
Finished Driveway |
|
RentalEquipmentType
|
Other |
Building
|
BathroomTotal
|
2 |
|
BedroomsAboveGround
|
3 |
|
BedroomsTotal
|
3 |
|
Appliances
|
Dishwasher, Dryer, Freezer, Refrigerator, Stove, Washer |
|
ArchitecturalStyle
|
Ranch |
|
ConstructedDate
|
1953 |
|
ConstructionStyleAttachment
|
Detached |
|
CoolingType
|
Central Air Conditioning |
|
ExteriorFinish
|
Brick |
|
FireplaceFuel
|
Gas |
|
FireplacePresent
|
Yes |
|
FireplaceType
|
Insert |
|
FlooringType
|
Ceramic/porcelain, Hardwood |
|
FoundationType
|
Block |
|
HalfBathTotal
|
1 |
|
HeatingFuel
|
Natural Gas |
|
HeatingType
|
Forced Air |
|
StoriesTotal
|
1 |
|
SizeInterior
|
1,352 Sqft |
|
TotalFinishedArea
|
1352 Sqft |
|
Type
|
House |
Parking
Land
|
Acreage
|
No |
|
FenceType
|
Fence |
|
LandscapeFeatures
|
Landscaped |
|
SizeIrregular
|
69.27 X 104.4ft |
|
SizeTotalText
|
69.27 X 104.4ft |
|
ZoningDescription
|
Res |
Rooms
| Level |
Type |
Length |
Width |
Dimensions |
|
Basement |
Other |
|
|
10.9 x 19.2 |
|
Basement |
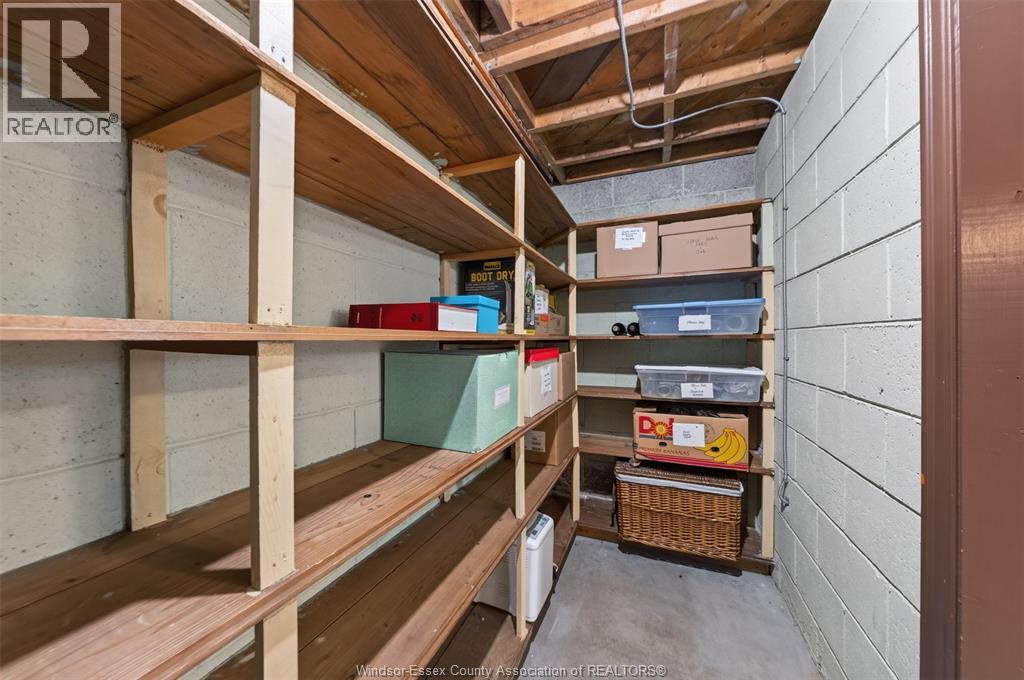
Storage |
|
|
10.8 x 4.3 |
|
Basement |
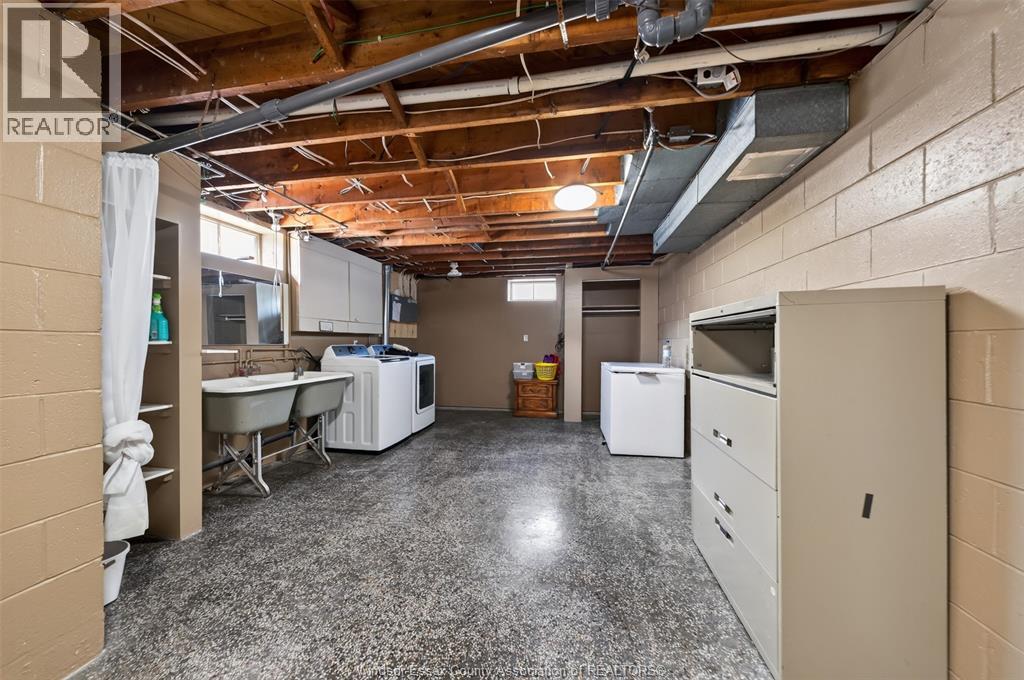
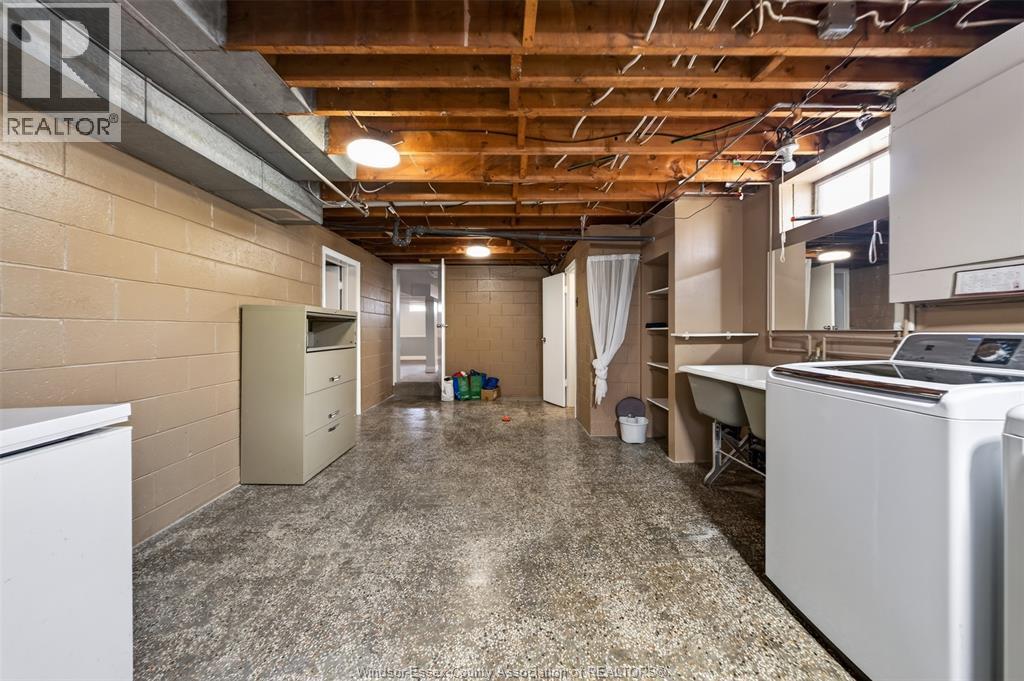
Laundry Room |
|
|
13 x 13.9 |
|
Basement |
Recreation Room |
|
|
26.3 x 23.4 |
|
Main Level |
Bedroom |
|
|
11.5 x 9 |
|
Main Level |
Bedroom |
|
|
11 x 10.3 |
|
Main Level |
Primary Bedroom |
|
|
12.5 x 11.4 |
|
Main Level |
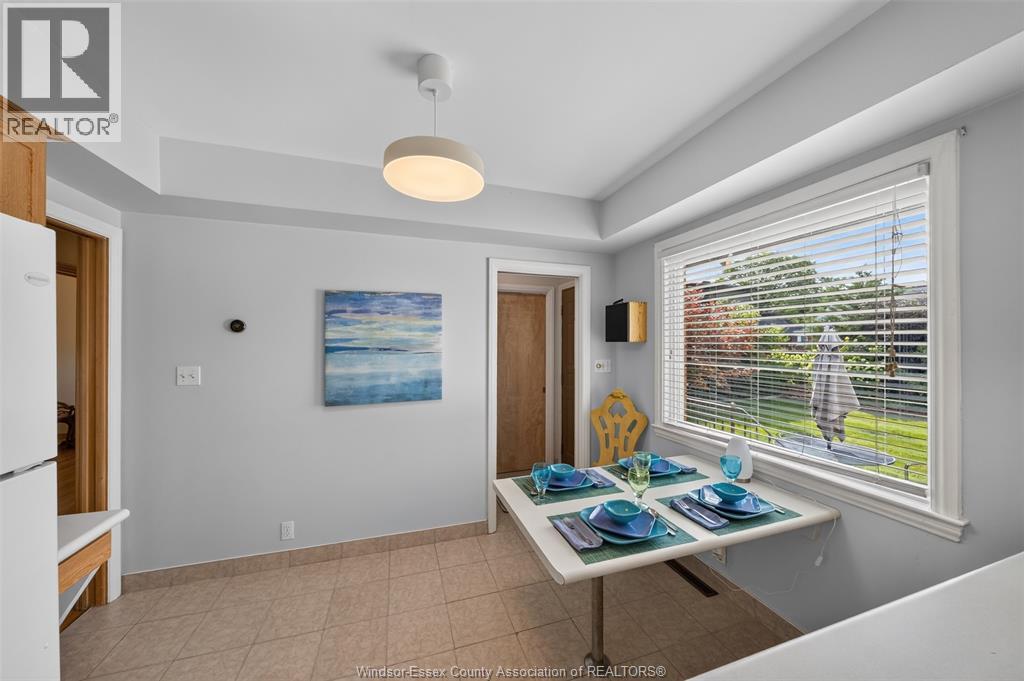
Eating Area |
|
|
11 x 7.3 |
|
Main Level |
Kitchen |
|
|
11 x 7.7 |
|
Main Level |
Dining Room |
|
|
11.4 x 9 |
|
Main Level |
Living Room/fireplace |
|
|
13.3 x 19.9 |
|
Main Level |
Foyer |
|
|
Measurements not available |
https://www.realtor.ca/real-estate/30086682/2065-verdun-avenue-windsor