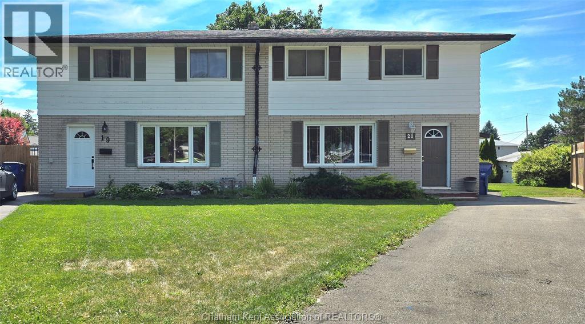
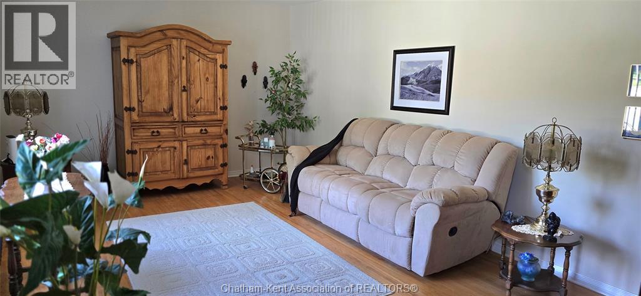
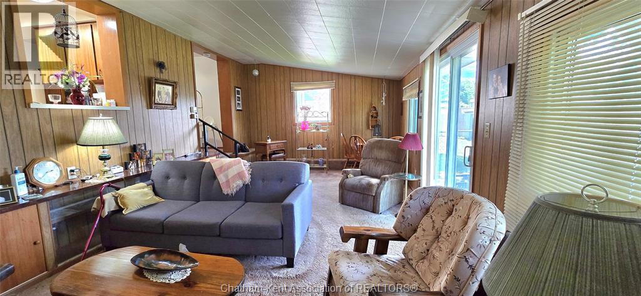
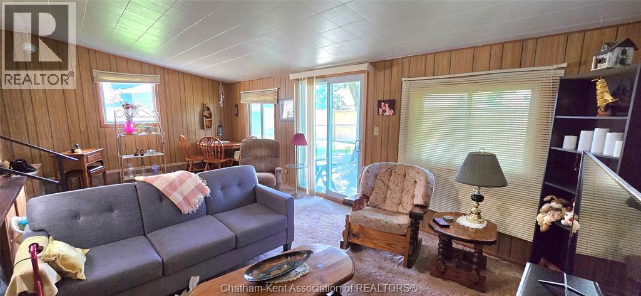
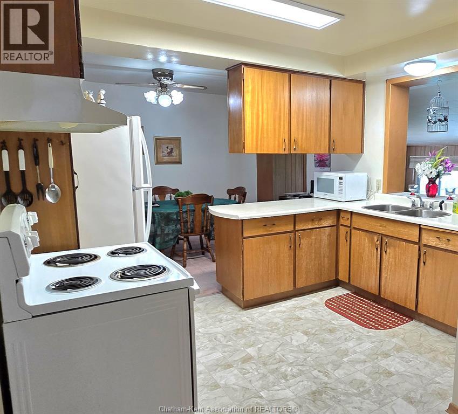
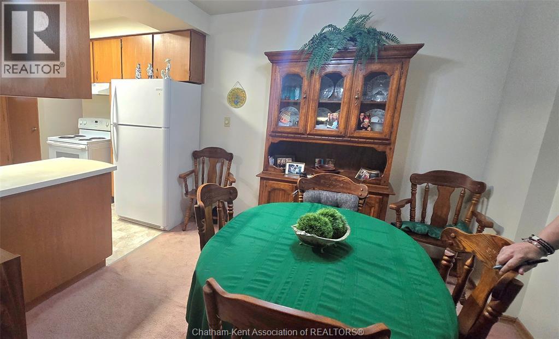
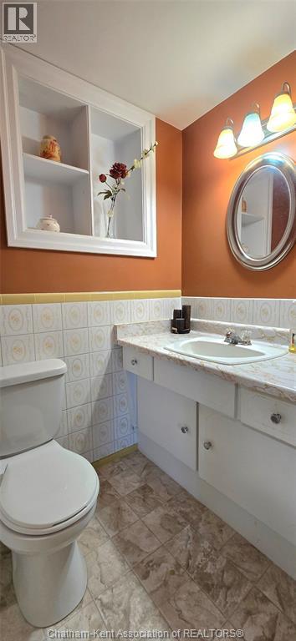
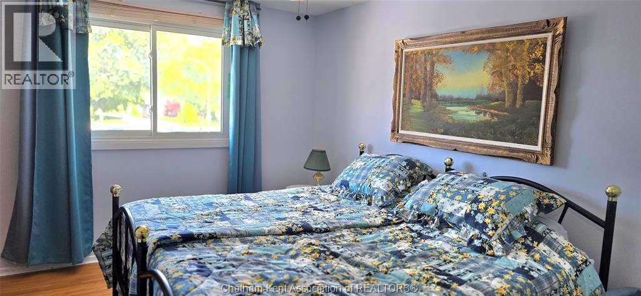
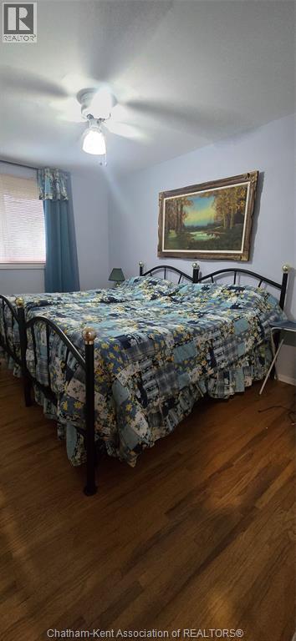
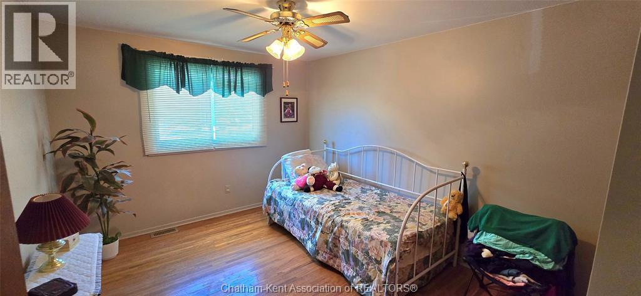
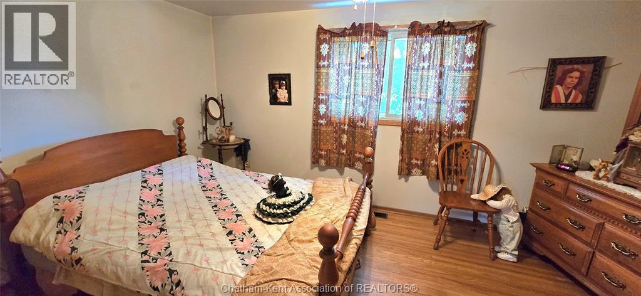
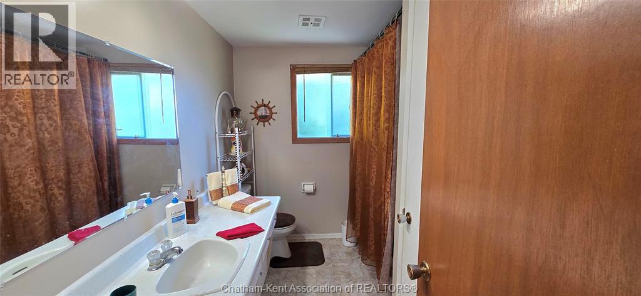
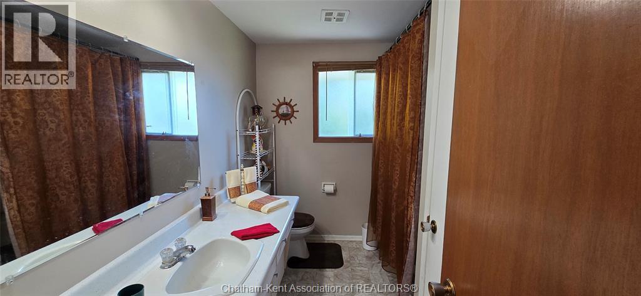
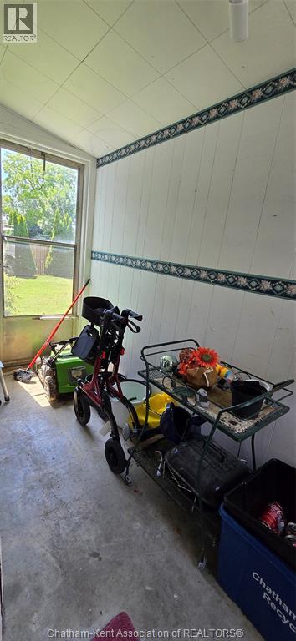
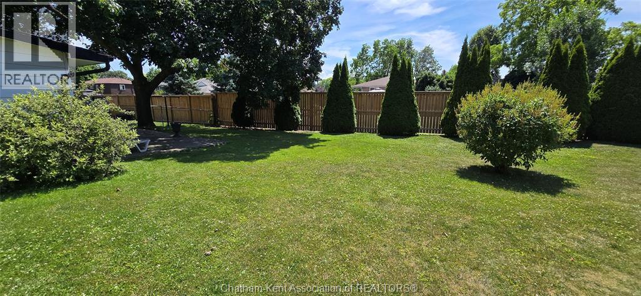
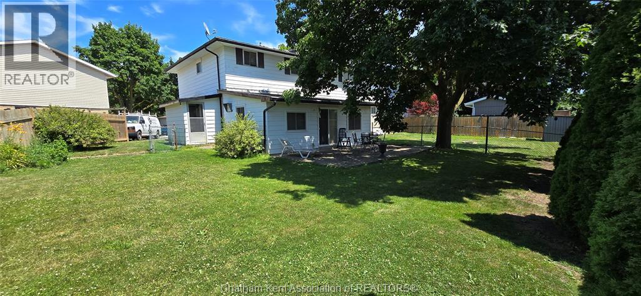
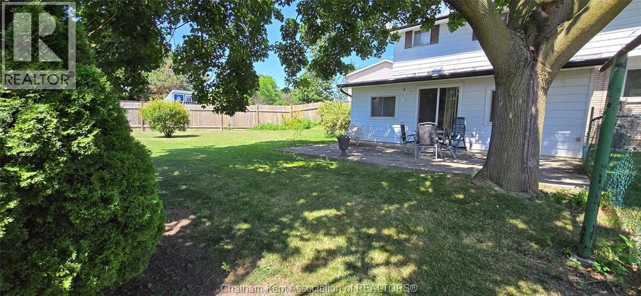
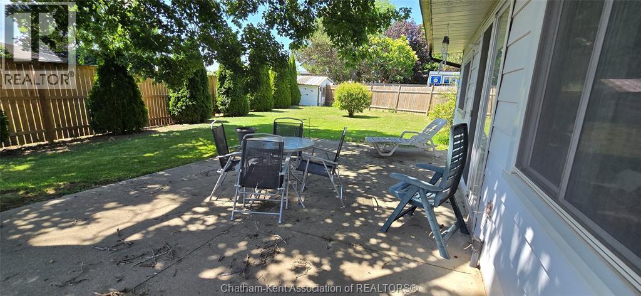
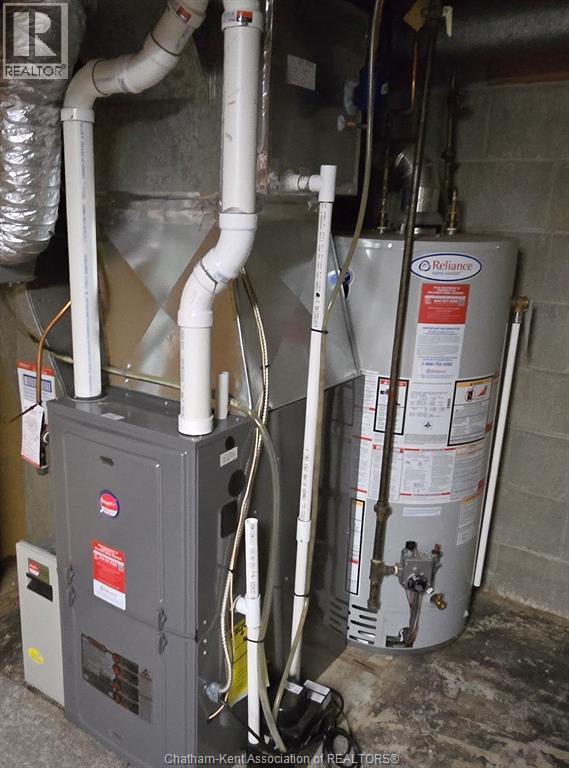
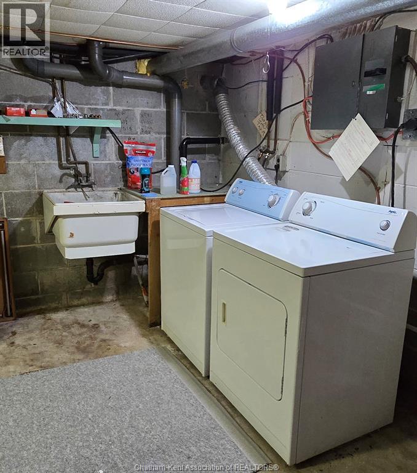
Welcome to this well-maintained semi-detached home, tucked away on a quiet cul-de-sac in desirable South Chatham. Move-in ready, this home offers functional living spaces, plenty of natural light, and exceptional value. Step inside to a bright and inviting main floor featuring hardwood flooring, neutral décor, and a spacious, functional layout. The additional sunroom provides the perfect space to relax with your morning coffee, create a cozy reading nook, or enjoy views of the backyard. A convenient two-piece powder room completes the main level. Upstairs, hardwood flooring continues throughout all three generously sized bedrooms, each offering ample closet space. A well-appointed four-piece bathroom serves the upper level, providing comfort and convenience for the whole family. The lower level offers excellent potential for additional living space, whether you envision a family room, playroom, home gym, or home office. A spacious utility and laundry room provides plenty of storage and everyday functionality. Outside, enjoy a fenced backyard with convenient back-door access, making it ideal for children, pets, and summer entertaining. Perfect for first-time buyers, downsizers, or investors, this well-maintained home is ready to welcome its next owners. (id:52874)
| MLS® Number | 26015950 |
| Property Type | Single Family |
| EquipmentType | Air Conditioner, Furnace |
| Features | Concrete Driveway |
| RentalEquipmentType | Air Conditioner, Furnace |
| BathroomTotal | 2 |
| BedroomsAboveGround | 3 |
| BedroomsTotal | 3 |
| Appliances | Dryer, Refrigerator, Stove, Washer |
| ConstructedDate | 1968 |
| ConstructionStyleAttachment | Semi-detached |
| ExteriorFinish | Aluminum/vinyl, Brick |
| FlooringType | Hardwood, Cushion/lino/vinyl |
| FoundationType | Concrete |
| HalfBathTotal | 1 |
| HeatingFuel | Natural Gas |
| HeatingType | Forced Air |
| StoriesTotal | 2 |
| Type | House |
| Acreage | No |
| SizeIrregular | 11.22 X Irreg / 0.125 Ac |
| SizeTotalText | 11.22 X Irreg / 0.125 Ac|0-0.25 Acre |
| ZoningDescription | Rl2 |
| Level | Type | Length | Width | Dimensions |
|---|---|---|---|---|
| Second Level | Primary Bedroom | 14 ft ,11 in | 9 ft ,9 in | 14 ft ,11 in x 9 ft ,9 in |
| Second Level | Bedroom | 12 ft ,6 in | 9 ft ,11 in | 12 ft ,6 in x 9 ft ,11 in |
| Second Level | Bedroom | 12 ft ,6 in | 8 ft ,10 in | 12 ft ,6 in x 8 ft ,10 in |
| Second Level | 4pc Bathroom | 9 ft ,5 in | 7 ft ,11 in | 9 ft ,5 in x 7 ft ,11 in |
| Basement | Other | 22 ft ,9 in | 11 ft ,10 in | 22 ft ,9 in x 11 ft ,10 in |
| Basement | Laundry Room | 22 ft ,9 in | 10 ft ,10 in | 22 ft ,9 in x 10 ft ,10 in |
| Main Level | Living Room | 19 ft ,2 in | 12 ft | 19 ft ,2 in x 12 ft |
| Main Level | 2pc Bathroom | 5 ft | 4 ft | 5 ft x 4 ft |
| Main Level | Mud Room | 10 ft ,3 in | 5 ft ,4 in | 10 ft ,3 in x 5 ft ,4 in |
| Main Level | Kitchen | 10 ft ,10 in | 13 ft ,4 in | 10 ft ,10 in x 13 ft ,4 in |
| Main Level | Dining Room | 10 ft ,10 in | 9 ft ,4 in | 10 ft ,10 in x 9 ft ,4 in |
| Main Level | Sunroom | 12 ft ,10 in | 23 ft ,5 in | 12 ft ,10 in x 23 ft ,5 in |
https://www.realtor.ca/real-estate/29991479/21-chestnut-drive-chatham
Contact us for more information

The trademarks REALTOR®, REALTORS®, and the REALTOR® logo are controlled by The Canadian Real Estate Association (CREA) and identify real estate professionals who are members of CREA. The trademarks MLS®, Multiple Listing Service® and the associated logos are owned by The Canadian Real Estate Association (CREA) and identify the quality of services provided by real estate professionals who are members of CREA. The trademark DDF® is owned by The Canadian Real Estate Association (CREA) and identifies CREA's Data Distribution Facility (DDF®)