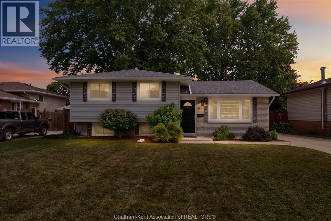
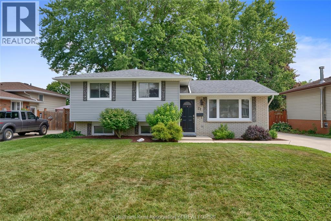
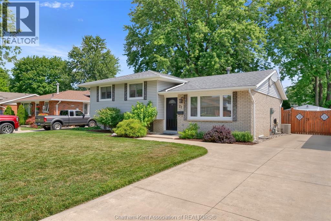
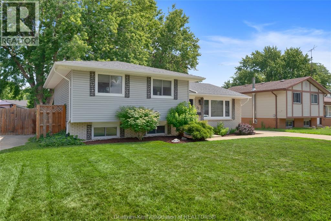
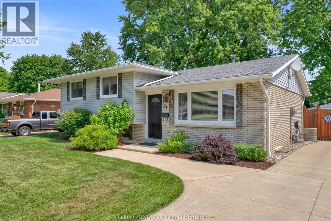
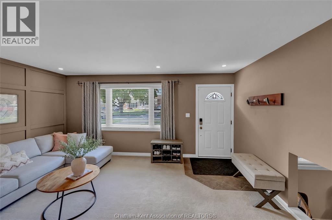
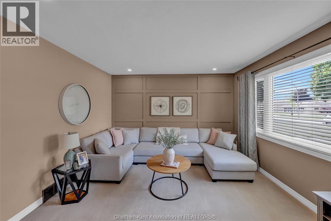
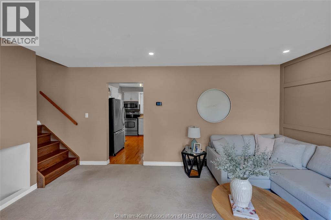
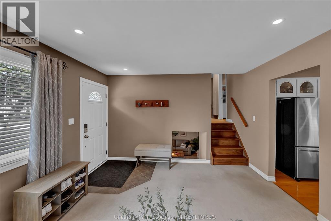
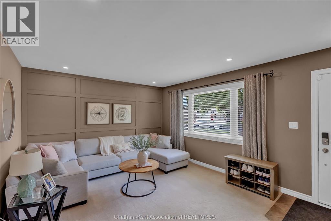
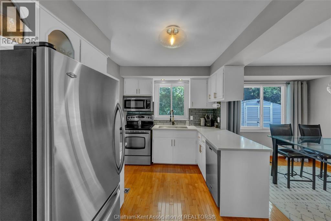
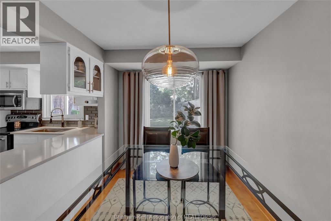
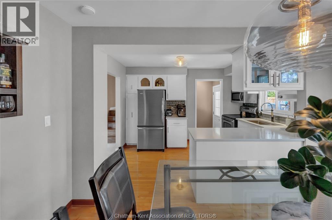
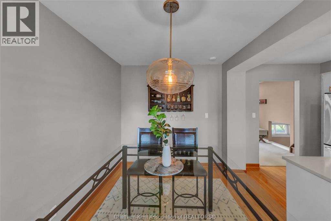
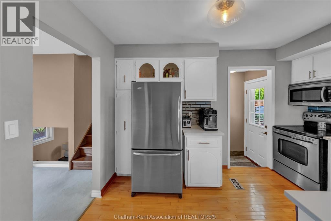
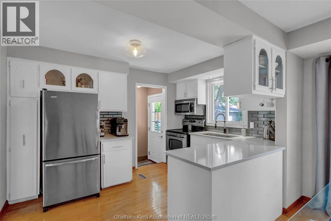
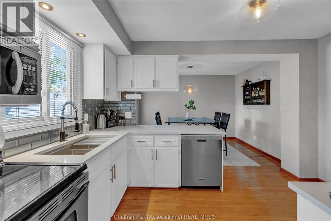
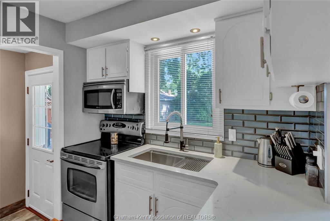
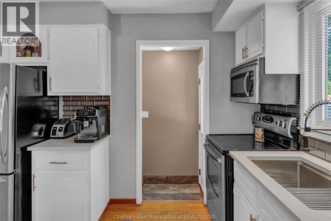
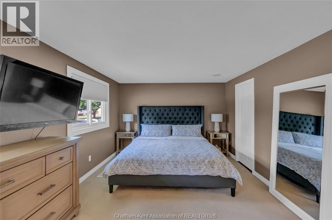
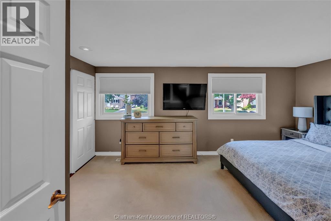
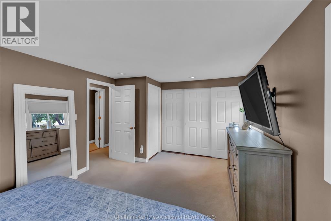
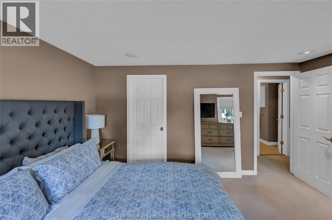
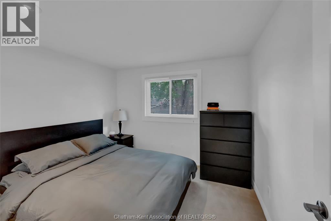
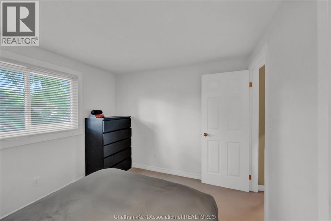
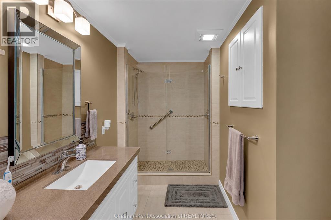
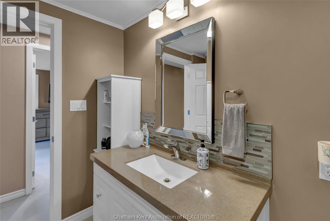
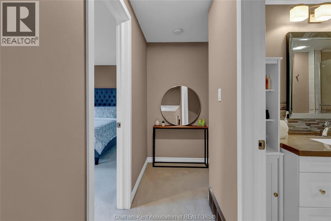
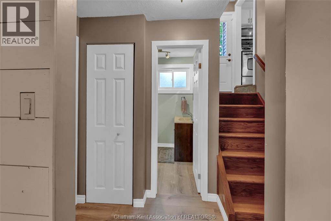
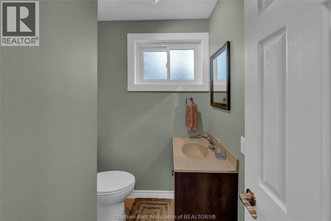
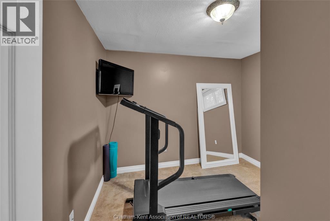
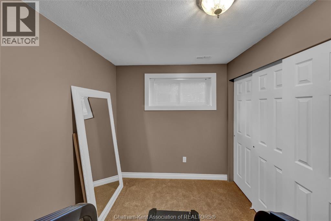
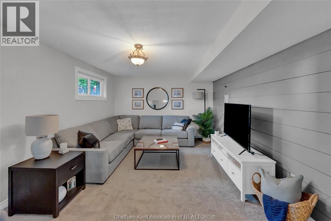
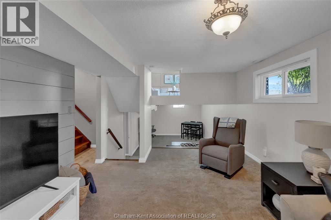
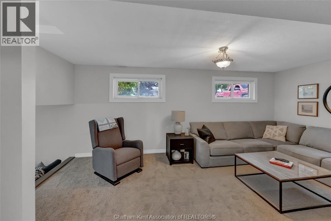
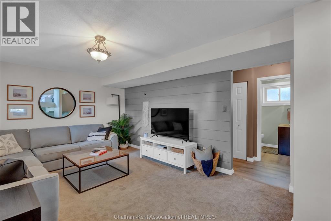
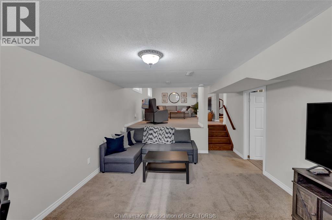
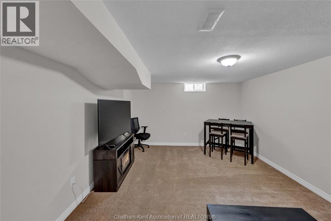
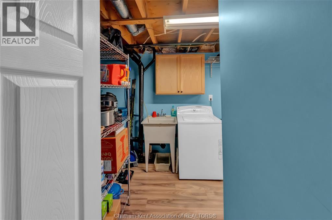
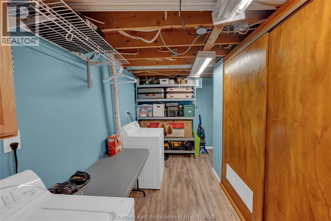
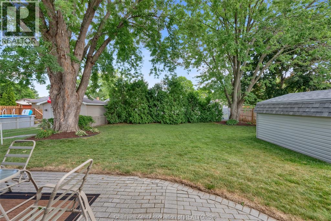
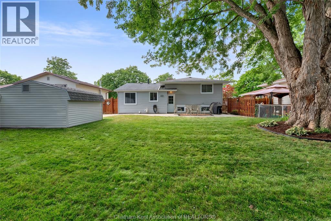
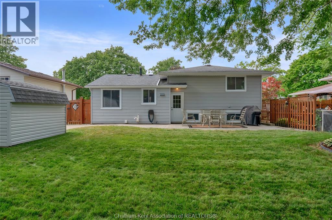
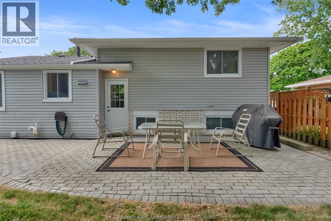
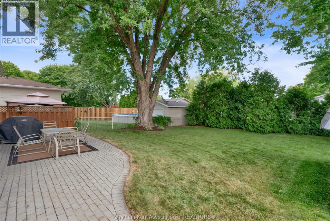
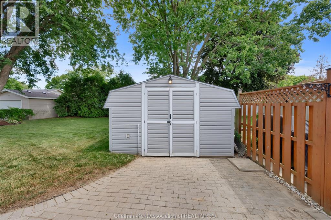
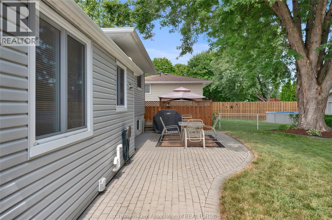
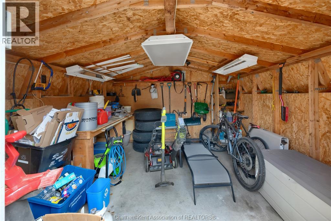
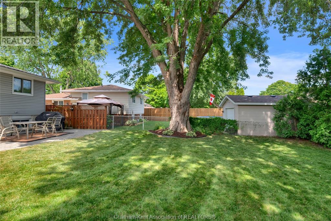
Welcome to this beautifully updated 4-level side split located in a desirable north-side neighbourhood, just minutes from schools, shopping, restaurants, parks, and all the amenities you need. Fresh, modern, and impeccably maintained, this move-in-ready home offers the perfect blend of style, comfort, and functionality. The bright and inviting main level features a spacious living room filled with natural light and an updated eat-in kitchen complete with quartz countertops, making it the perfect space for everyday living and entertaining. Upstairs, you'll find an oversized primary bedroom with plenty of closet space, along with a generous second bedroom and a beautifully updated 3-piece bathroom. The lower level offers a warm and welcoming family room, an additional bedroom, and a convenient 2-piece bathroom—ideal for guests, teens, or a home office. The finished basement provides even more flexible living space, plus a laundry area, utility room, and plenty of storage. Step outside to enjoy the spacious backyard, complete with a large powered storage shed that's perfect for hobbies, a workshop, or extra storage. If you're looking for a stylish, updated family home in a fantastic neighbourhood, this one is ready to impress. (id:52874)
| MLS® Number | 26018004 |
| Property Type | Single Family |
| Features | Concrete Driveway |
| BathroomTotal | 2 |
| BedroomsAboveGround | 2 |
| BedroomsBelowGround | 1 |
| BedroomsTotal | 3 |
| ArchitecturalStyle | 4 Level |
| ConstructedDate | 1975 |
| ConstructionStyleSplitLevel | Sidesplit |
| CoolingType | Central Air Conditioning |
| ExteriorFinish | Aluminum/vinyl, Brick |
| FlooringType | Carpeted, Hardwood, Laminate, Cushion/lino/vinyl |
| FoundationType | Block |
| HalfBathTotal | 1 |
| HeatingFuel | Natural Gas |
| HeatingType | Forced Air, Furnace |
| Acreage | No |
| FenceType | Fence |
| LandscapeFeatures | Landscaped |
| SizeIrregular | 54 X 118 / 0.147 Ac |
| SizeTotalText | 54 X 118 / 0.147 Ac|0-0.25 Acre |
| ZoningDescription | Rl1 |
| Level | Type | Length | Width | Dimensions |
|---|---|---|---|---|
| Second Level | Bedroom | 10 ft ,5 in | 9 ft ,6 in | 10 ft ,5 in x 9 ft ,6 in |
| Second Level | Primary Bedroom | 16 ft ,11 in | 11 ft ,5 in | 16 ft ,11 in x 11 ft ,5 in |
| Second Level | 3pc Bathroom | Measurements not available | ||
| Basement | Utility Room | 16 ft ,1 in | 9 ft ,9 in | 16 ft ,1 in x 9 ft ,9 in |
| Basement | Recreation Room | 16 ft ,1 in | 12 ft ,2 in | 16 ft ,1 in x 12 ft ,2 in |
| Lower Level | 2pc Bathroom | Measurements not available | ||
| Lower Level | Bedroom | 9 ft ,11 in | 7 ft ,6 in | 9 ft ,11 in x 7 ft ,6 in |
| Lower Level | Family Room | 19 ft ,1 in | 12 ft ,1 in | 19 ft ,1 in x 12 ft ,1 in |
| Main Level | Eating Area | 12 ft ,3 in | 7 ft ,11 in | 12 ft ,3 in x 7 ft ,11 in |
| Main Level | Kitchen | 12 ft ,3 in | 8 ft ,9 in | 12 ft ,3 in x 8 ft ,9 in |
| Main Level | Living Room | 16 ft ,4 in | 12 ft ,5 in | 16 ft ,4 in x 12 ft ,5 in |
https://www.realtor.ca/real-estate/30081137/21-primrose-lane-chatham
Contact us for more information

The trademarks REALTOR®, REALTORS®, and the REALTOR® logo are controlled by The Canadian Real Estate Association (CREA) and identify real estate professionals who are members of CREA. The trademarks MLS®, Multiple Listing Service® and the associated logos are owned by The Canadian Real Estate Association (CREA) and identify the quality of services provided by real estate professionals who are members of CREA. The trademark DDF® is owned by The Canadian Real Estate Association (CREA) and identifies CREA's Data Distribution Facility (DDF®)