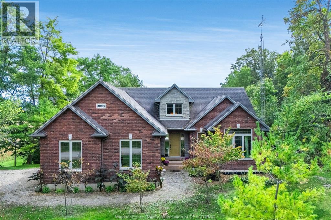
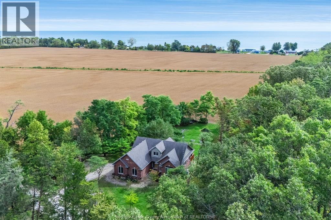
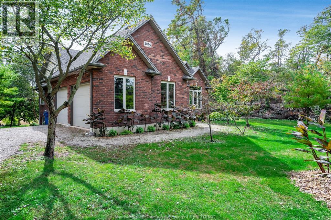
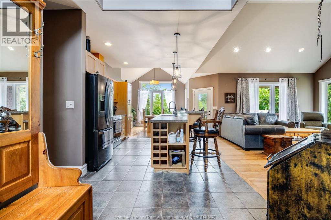
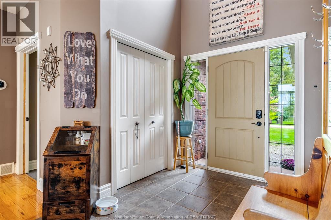
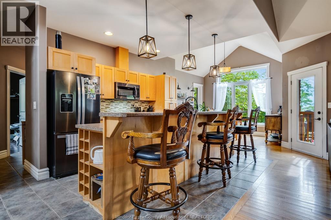
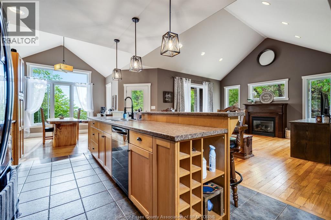
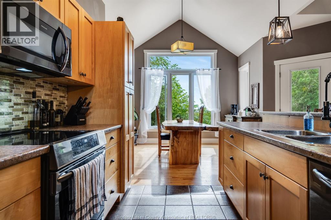
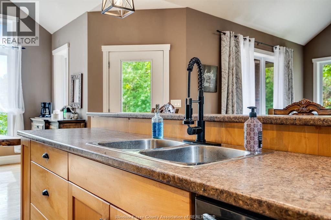
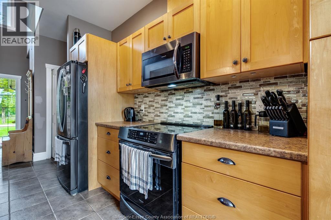
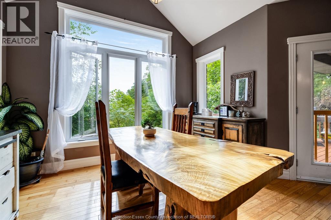
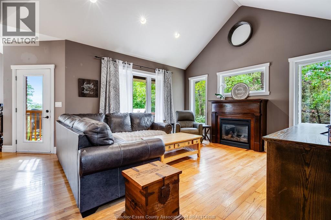
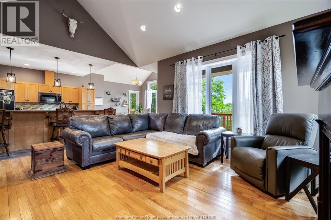
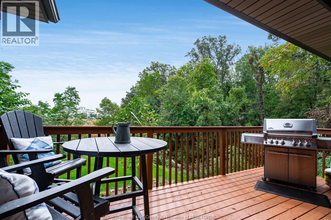
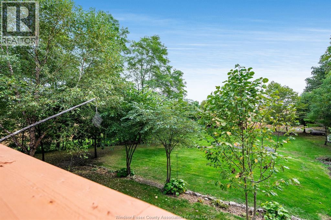
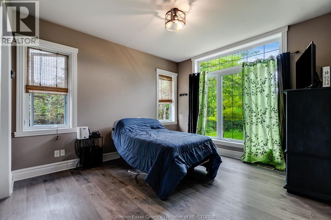
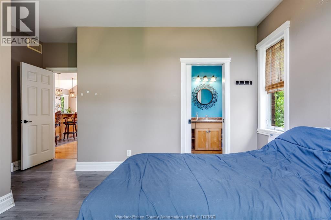
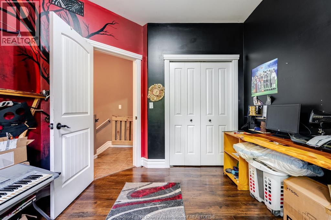
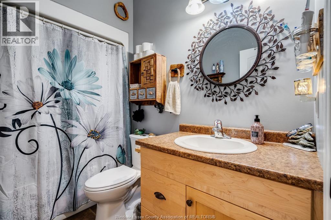
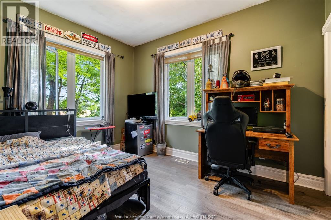
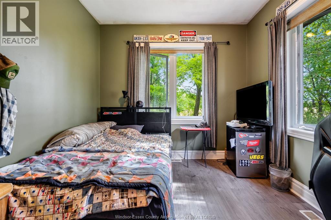
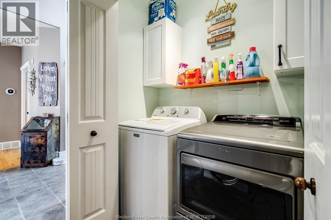
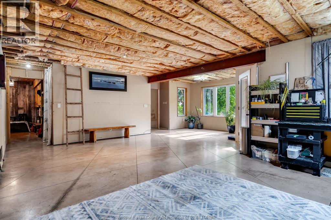
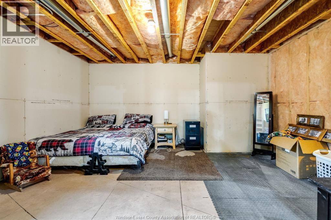
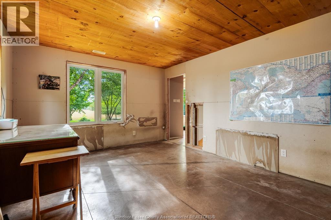
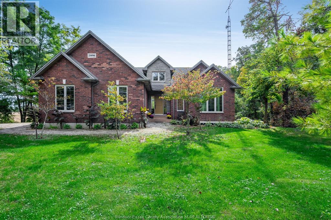
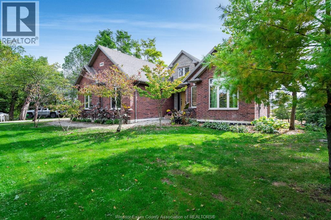
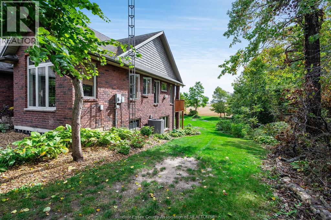
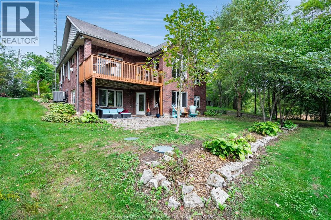
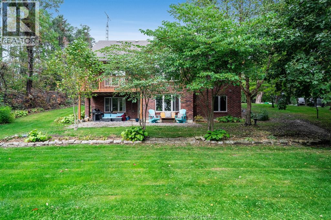
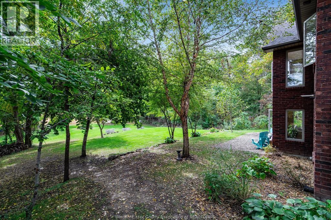
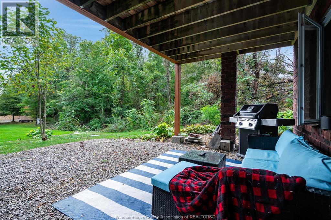
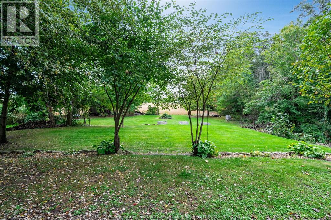
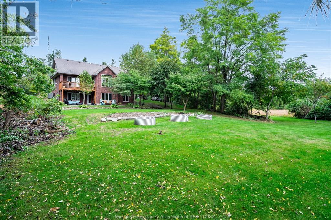
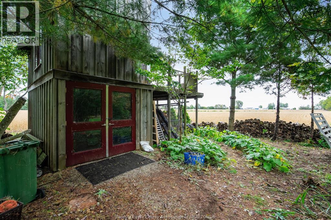
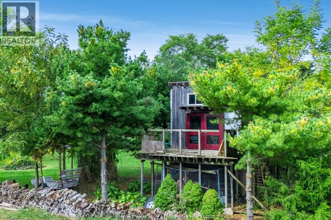
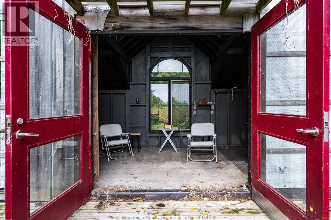
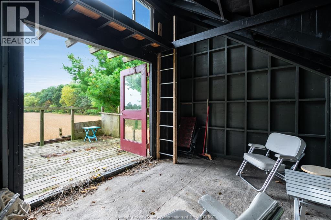
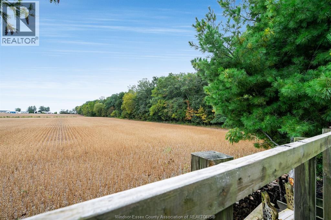
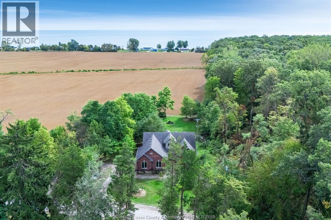
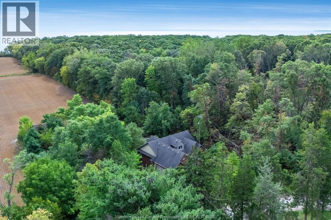
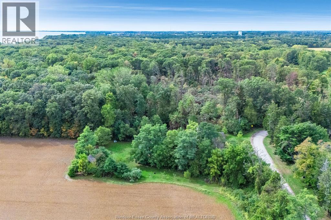
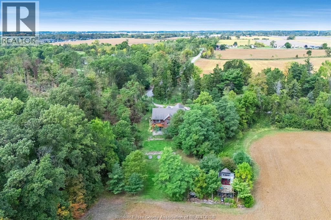
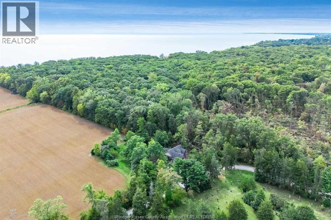
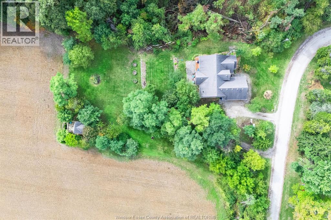
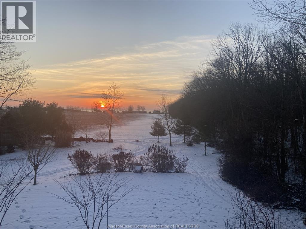
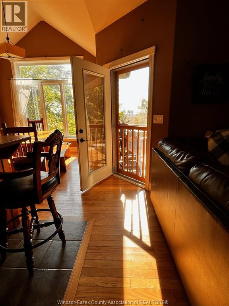
Tucked away on a huge 150' x 250' lot with complete privacy and no neighbours, this solid brick ranch in Wheatley is a nature lover's ultimate dream. Enjoy gorgeous, south-facing views from every room all year long. The main floor features an open-concept living/dining area, kitchen patio, and black stainless steel appliances (2020). Outside, the private, terraced yard is surrounded by mature trees and native plants, thoughtfully graded with no flood risk. Relax by two fire pits, watch fireflies, or spot deer, eagles, and owls right from home. Standout features include an oversized 24.6' x 24.6' garage and a unique two-storey bunkhouse with an upper viewing deck, workbench, and dog kennel. The walk-out basement offers a blank canvas with the bathroom rough-in and room for two extra bedrooms. Enjoy key updates including a heat pump, coil, furnace, and hot water tank (2023), cleaned septic (2025), a new main deck (2026), and new bunkhouse stairs (2026). All this within walking distance to Lake Erie beaches, Wheatley Provincial Park, and Talbot Trail Golf Club! (id:52874)
1:00 pm
Ends at:3:00 pm
Join us Sunday, October 18th from 1-3PM for an open house at 21096 Cemetery Rd in Wheatley! We look forward to seeing you there!
| MLS® Number | 26024362 |
| Property Type | Single Family |
| Features | Golf Course/parkland, Circular Driveway, Gravel Driveway |
| WaterFrontType | Waterfront Nearby |
| BathroomTotal | 2 |
| BedroomsAboveGround | 3 |
| BedroomsBelowGround | 1 |
| BedroomsTotal | 4 |
| Appliances | Dishwasher, Dryer, Microwave, Refrigerator, Stove, Washer |
| ArchitecturalStyle | Ranch |
| ConstructedDate | 2007 |
| ConstructionStyleAttachment | Detached |
| CoolingType | Central Air Conditioning, Heat Pump |
| ExteriorFinish | Aluminum/vinyl, Brick |
| FireplacePresent | Yes |
| FireplaceType | Insert |
| FlooringType | Ceramic/porcelain, Hardwood, Laminate |
| FoundationType | Concrete |
| HeatingFuel | Propane |
| HeatingType | Heat Pump |
| StoriesTotal | 1 |
| SizeInterior | 1,552 Sqft |
| TotalFinishedArea | 1552 Sqft |
| Type | House |
| Attached Garage | |
| Garage |
| Acreage | No |
| LandscapeFeatures | Landscaped |
| Sewer | Septic System |
| SizeIrregular | 150.65 X 251.09 / 0.86 Ac |
| SizeTotalText | 150.65 X 251.09 / 0.86 Ac|0.50- 1.00 Acre |
| ZoningDescription | A1 |
| Level | Type | Length | Width | Dimensions |
|---|---|---|---|---|
| Lower Level | Utility Room | Measurements not available | ||
| Lower Level | Recreation Room | Measurements not available | ||
| Lower Level | Laundry Room | Measurements not available | ||
| Lower Level | Other | Measurements not available | ||
| Main Level | Storage | Measurements not available | ||
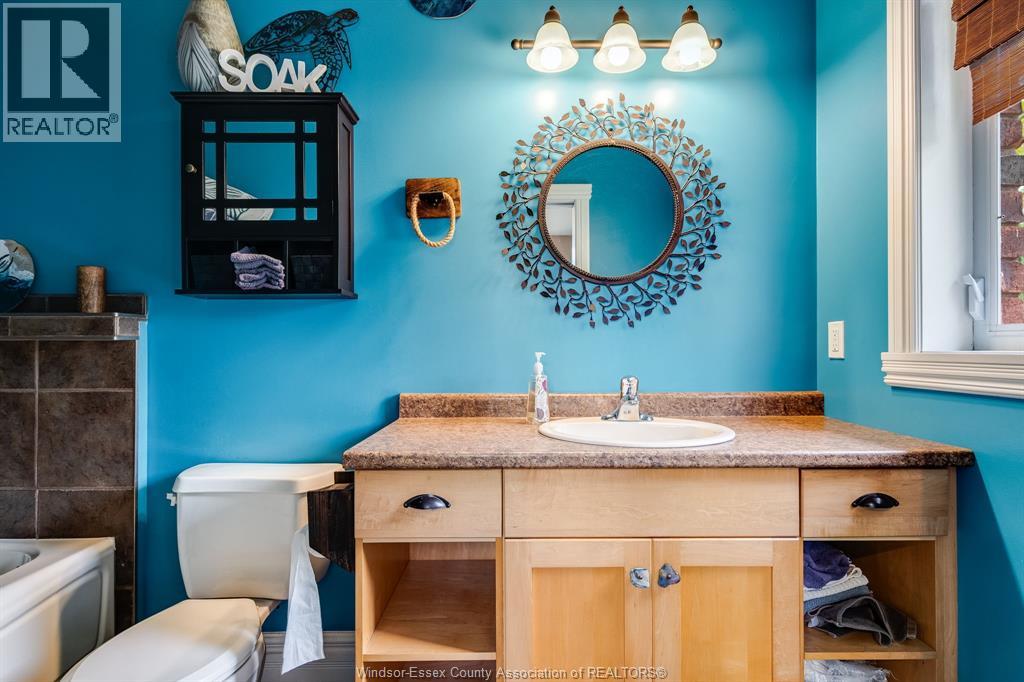
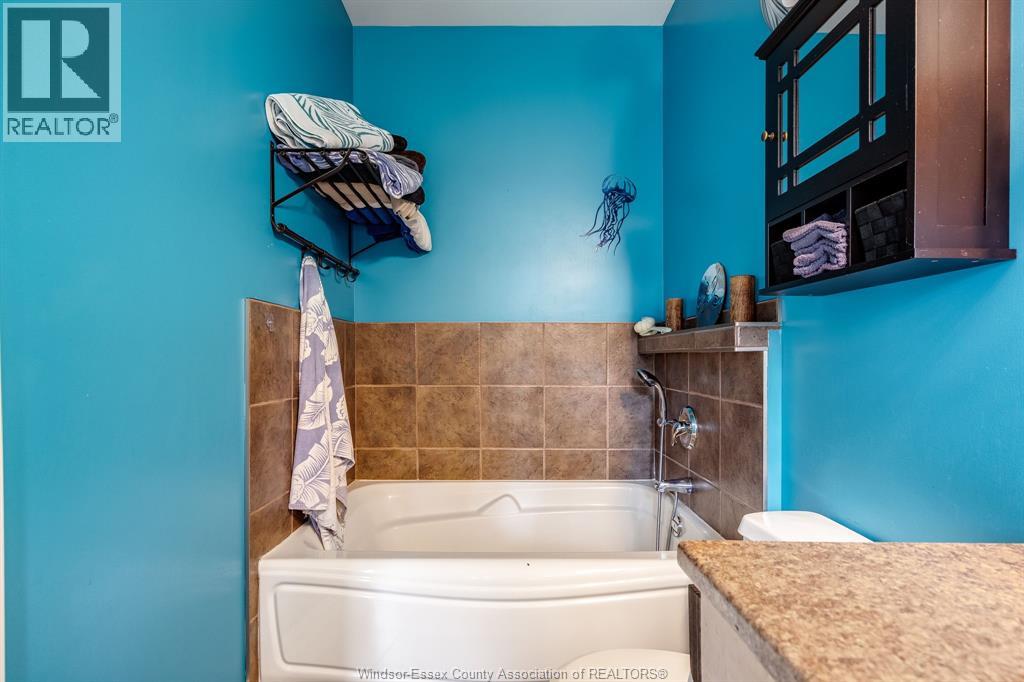
| Main Level | 4pc Bathroom | Measurements not available | ||
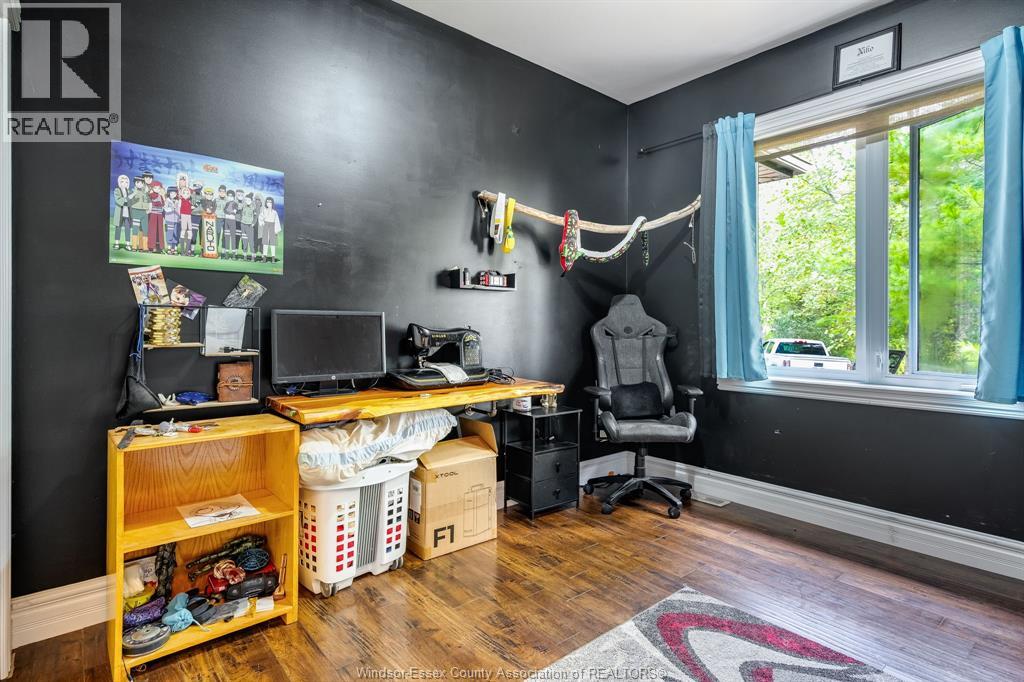
| Main Level | Bedroom | Measurements not available | ||
| Main Level | Dining Room | Measurements not available | ||
| Main Level | Primary Bedroom | Measurements not available | ||
| Main Level | Kitchen | Measurements not available | ||
| Main Level | 3pc Ensuite Bath | Measurements not available | ||
| Main Level | Bedroom | Measurements not available | ||
| Main Level | Living Room/fireplace | Measurements not available | ||
| Main Level | Foyer | Measurements not available |
https://www.realtor.ca/real-estate/30363465/21096-cemetery-road-wheatley
Contact us for more information

The trademarks REALTOR®, REALTORS®, and the REALTOR® logo are controlled by The Canadian Real Estate Association (CREA) and identify real estate professionals who are members of CREA. The trademarks MLS®, Multiple Listing Service® and the associated logos are owned by The Canadian Real Estate Association (CREA) and identify the quality of services provided by real estate professionals who are members of CREA. The trademark DDF® is owned by The Canadian Real Estate Association (CREA) and identifies CREA's Data Distribution Facility (DDF®)