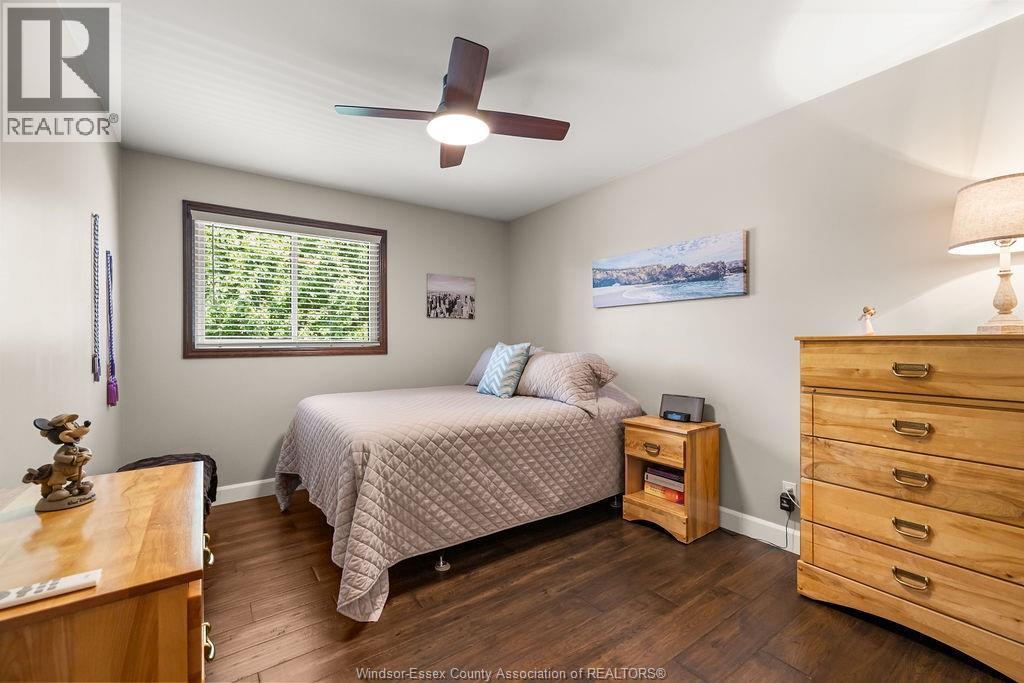
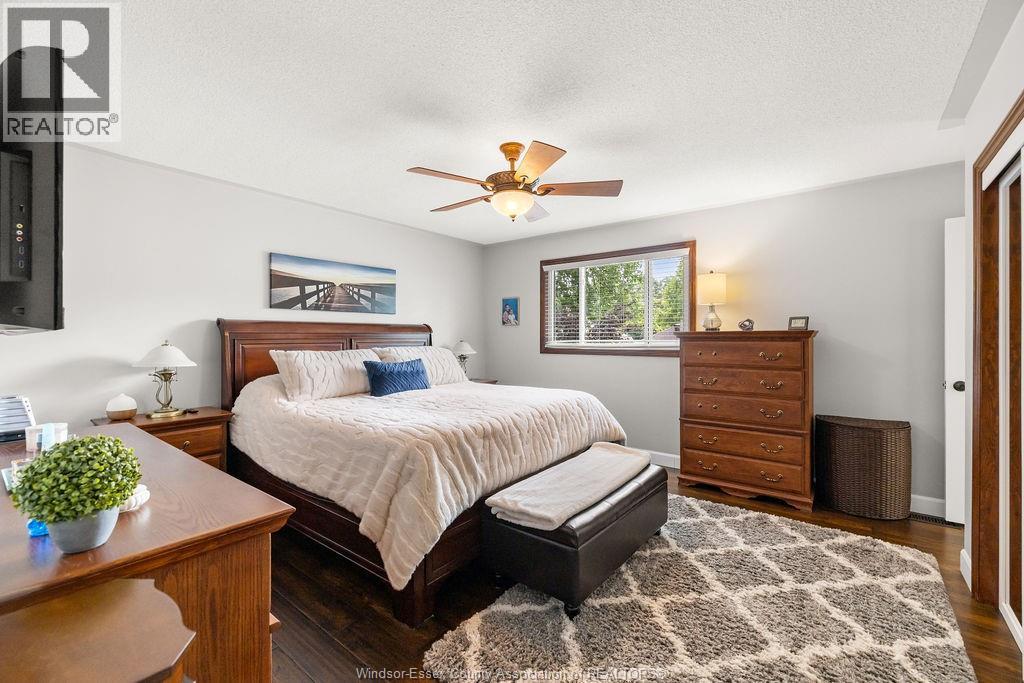
4 Bedroom
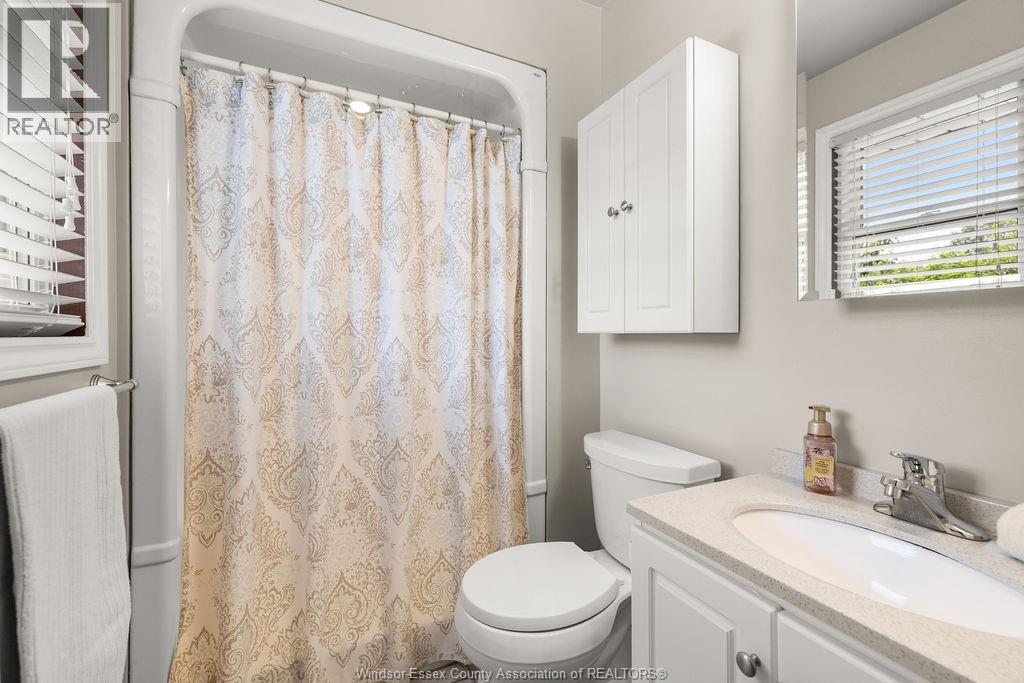
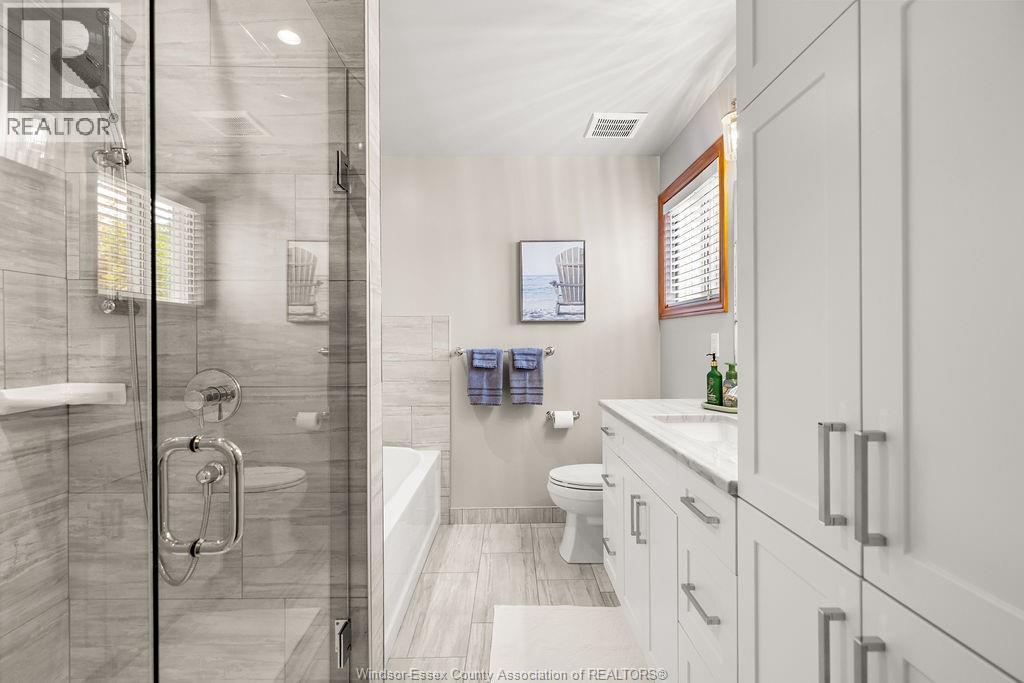
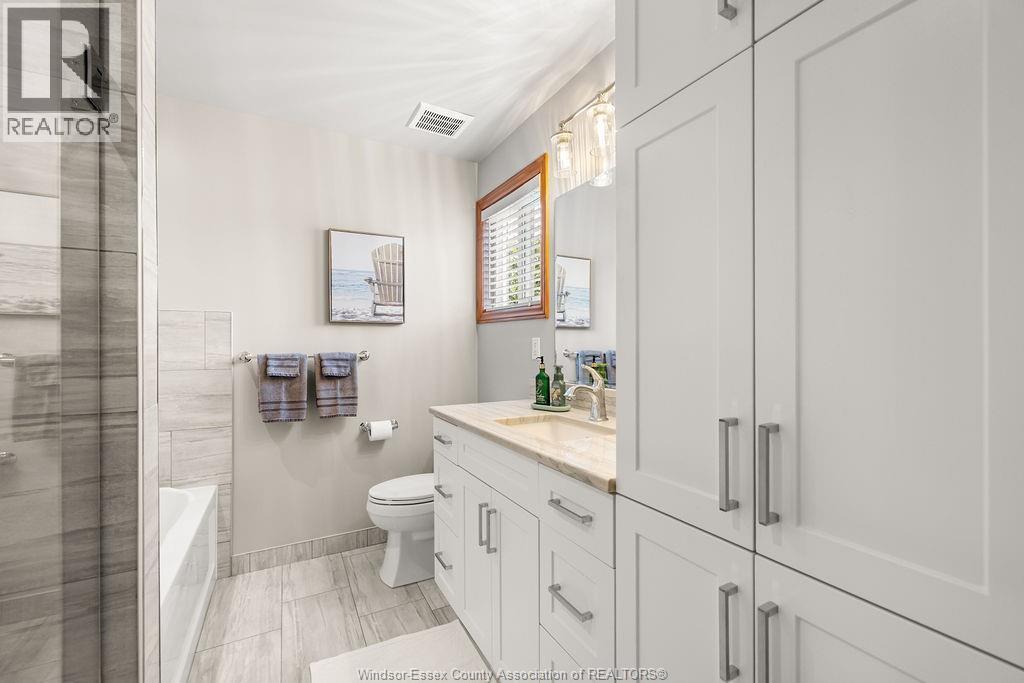
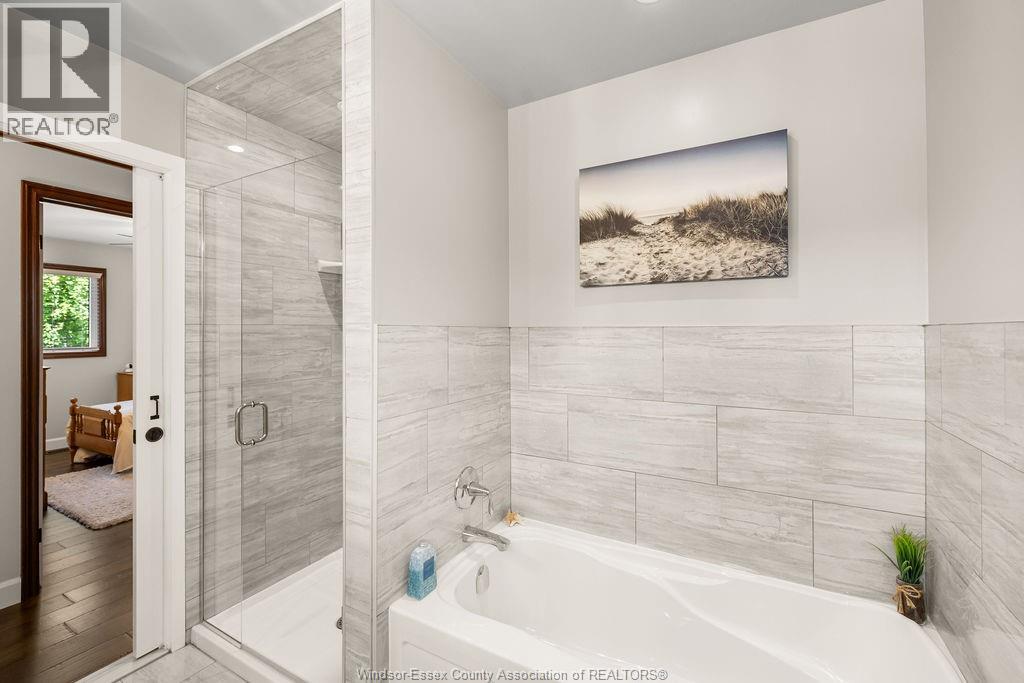
4 Bathroom
Fireplace
Above Ground Pool
Central Air Conditioning
Furnace
Landscaped
$799,900
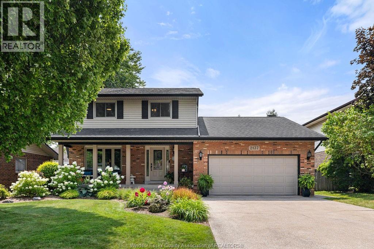
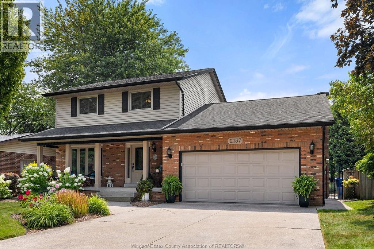
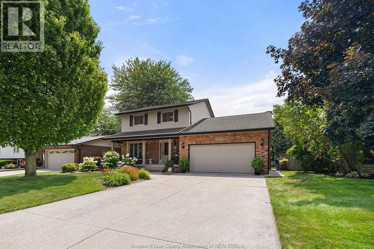
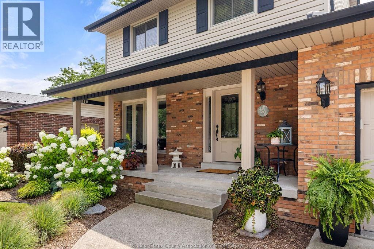
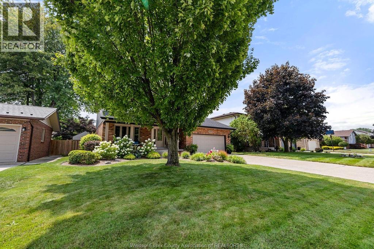
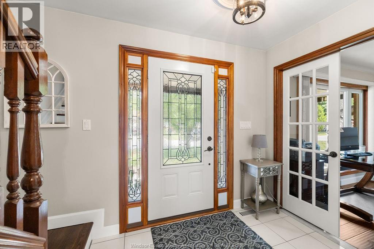
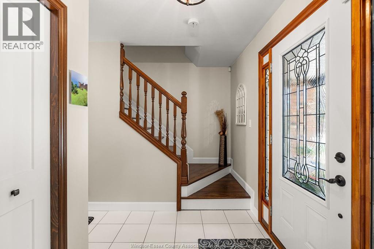
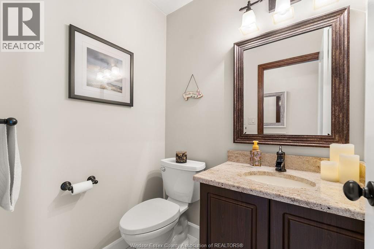
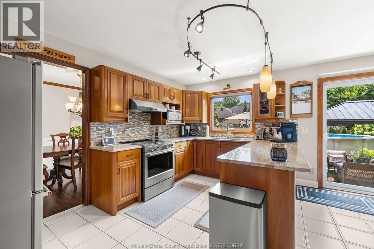
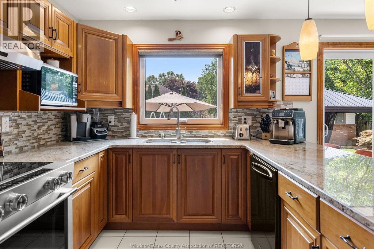
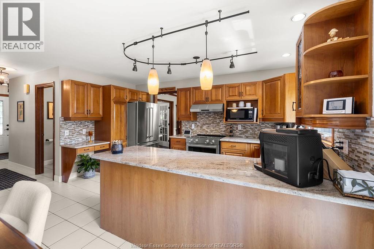
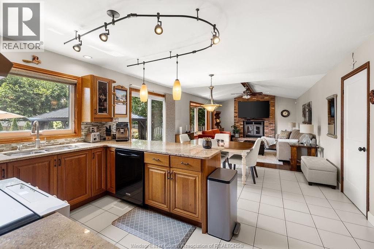
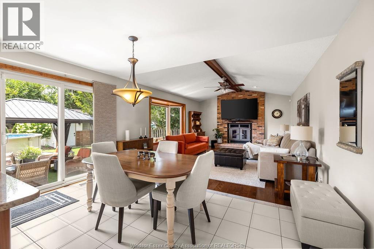
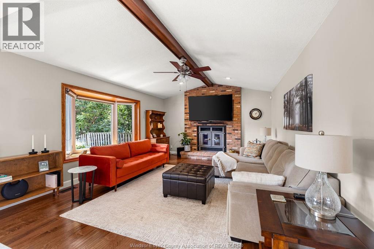
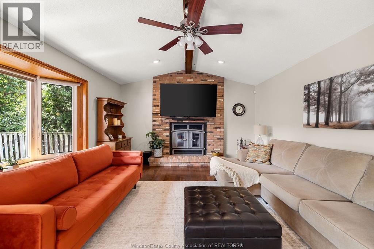
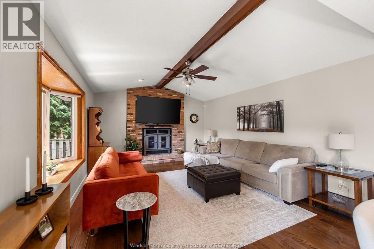
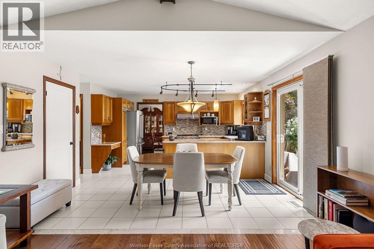
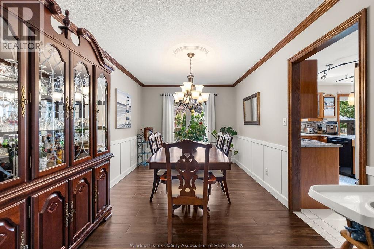
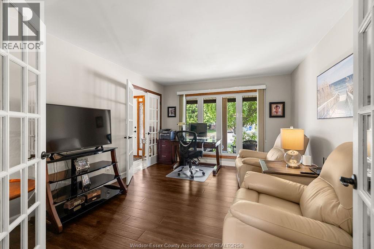
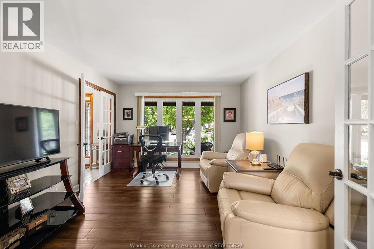
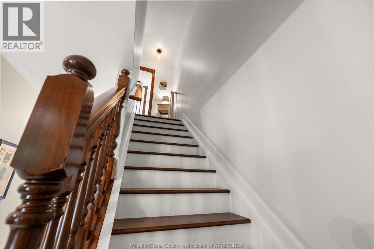
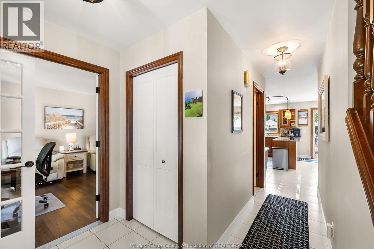
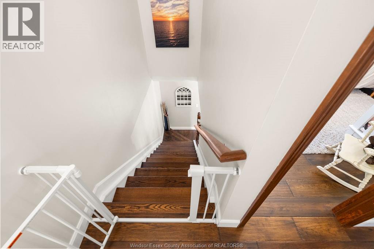
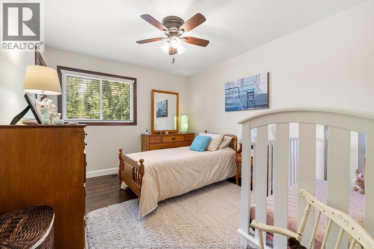
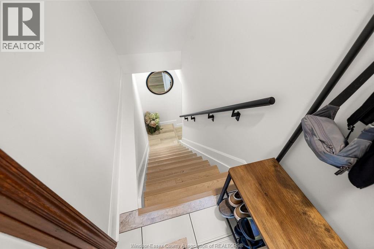
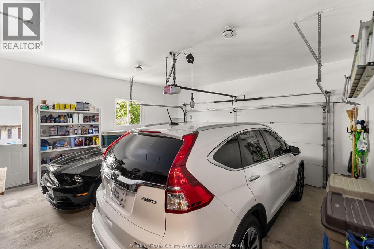
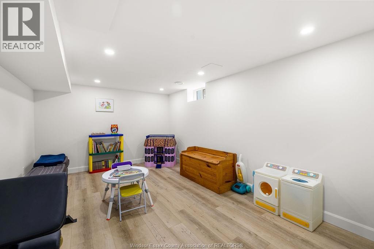
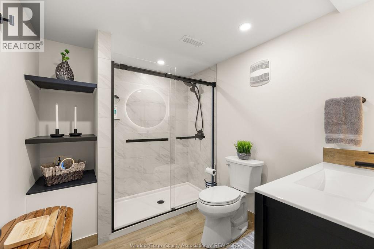
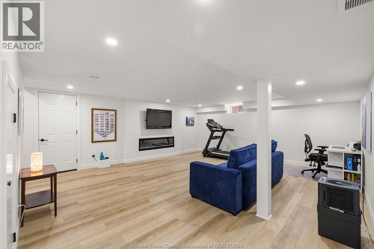
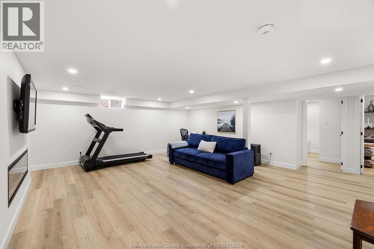
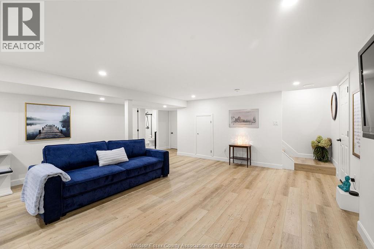
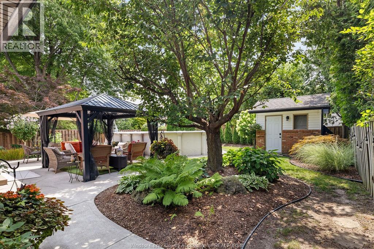
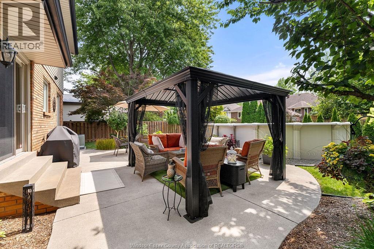
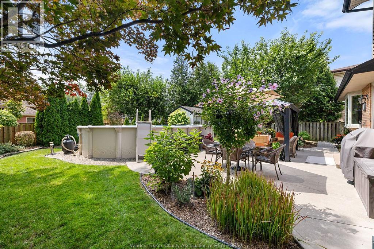
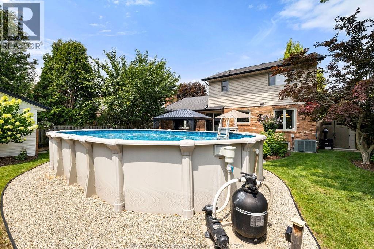
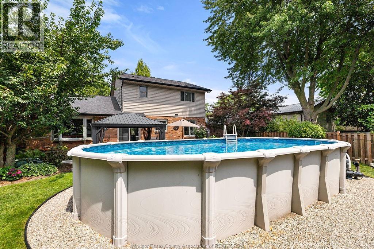
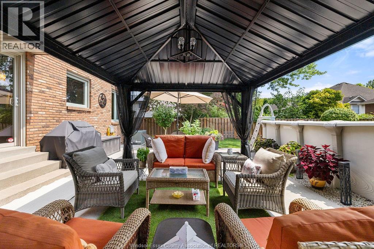
Welcome to this spacious 2-storey family home built by Evola builders located in desirable LaSalle. Offering 3+1 bedrooms, 3.5 bathrooms (ensuite included), and a functional layout, this home provides plenty of space for growing families. The main level features hardwood and ceramic flooring, along with one zero-clearance wood-burning fireplace, while the finished basement (2024) adds additional living space complete with an electric fireplace, fourth bedroom, and full bathroom. Step outside to enjoy the landscaped, fully fenced backyard featuring a heated above-ground pool, gazebo, 2 storage sheds with power, and multiple patio areas—ideal for entertaining. Additional highlights include central air, central vacuum, sump pump, underground sprinkler system in front yard, an attached double garage with inside entry, and an owned hot water tank (2016). Conveniently located close to parks, playgrounds, schools, and everyday amenities, this well-maintained home offers comfortable family living in a sought-after neighbourhood. (id:52874)
Property Details
|
MLS® Number
|
26018671 |
|
Property Type
|
Single Family |
|
Features
|
Cul-de-sac, Concrete Driveway |
|
PoolType
|
Above Ground Pool |
Building
|
BathroomTotal
|
4 |
|
BedroomsAboveGround
|
3 |
|
BedroomsBelowGround
|
1 |
|
BedroomsTotal
|
4 |
|
Appliances
|
Dishwasher, Dryer, Refrigerator, Stove, Washer |
|
ConstructedDate
|
1988 |
|
ConstructionStyleAttachment
|
Detached |
|
CoolingType
|
Central Air Conditioning |
|
ExteriorFinish
|
Aluminum/vinyl, Brick |
|
FireplaceFuel
|
Wood,electric |
|
FireplacePresent
|
Yes |
|
FireplaceType
|
Woodstove,insert |
|
FlooringType
|
Ceramic/porcelain, Hardwood, Cushion/lino/vinyl |
|
FoundationType
|
Block |
|
HalfBathTotal
|
1 |
|
HeatingFuel
|
Natural Gas |
|
HeatingType
|
Furnace |
|
StoriesTotal
|
2 |
|
Type
|
House |
Parking
Land
|
Acreage
|
No |
|
FenceType
|
Fence |
|
LandscapeFeatures
|
Landscaped |
|
SizeIrregular
|
60.01 X 111.76 Ft |
|
SizeTotalText
|
60.01 X 111.76 Ft |
|
ZoningDescription
|
Res |
Rooms
| Level |
Type |
Length |
Width |
Dimensions |
|
Second Level |
4pc Bathroom |
|
|
Measurements not available |
|
Second Level |
3pc Ensuite Bath |
|
|
Measurements not available |
|
Second Level |
Bedroom |
|
|
Measurements not available |
|
Second Level |
Bedroom |
|
|
Measurements not available |
|
Second Level |
Bedroom |
|
|
Measurements not available |
|
Lower Level |
3pc Bathroom |
|
|
Measurements not available |
|
Lower Level |
Bedroom |
|
|
Measurements not available |
|
Lower Level |
Storage |
|
|
Measurements not available |
|
Lower Level |
Living Room |
|
|
Measurements not available |
|
Main Level |
2pc Bathroom |
|
|
Measurements not available |
|
Main Level |
Kitchen |
|
|
Measurements not available |
|
Main Level |
Dining Room |
|
|
Measurements not available |
|
Main Level |
Living Room |
|
|
Measurements not available |
|
Main Level |
Living Room |
|
|
Measurements not available |
https://www.realtor.ca/real-estate/30109073/2137-edgemore-avenue-lasalle