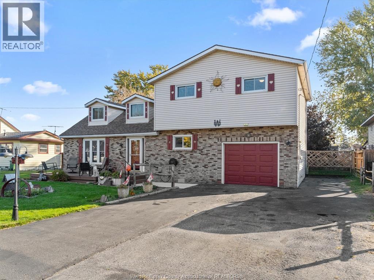
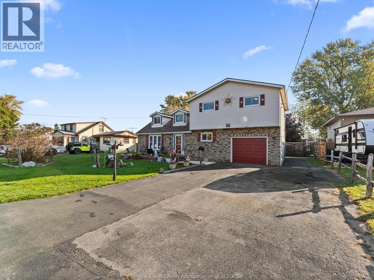
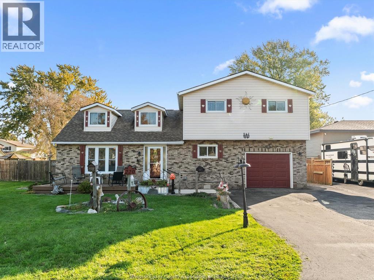
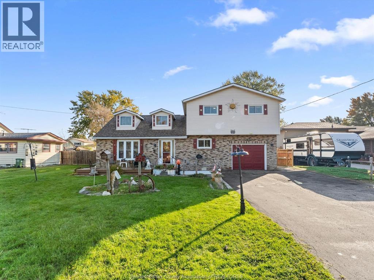
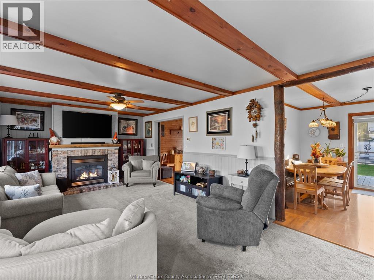
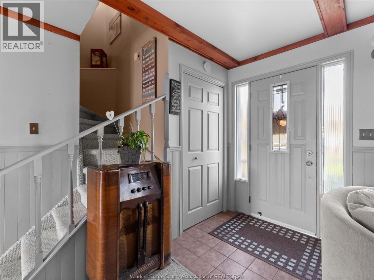
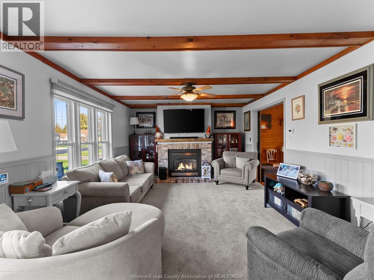
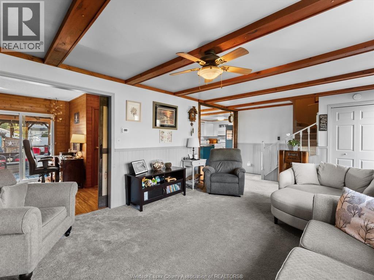
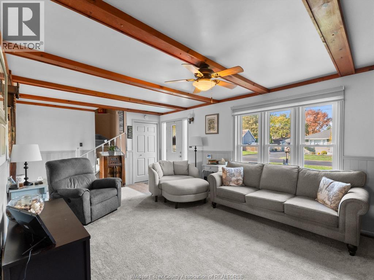
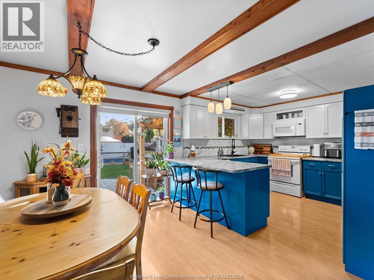
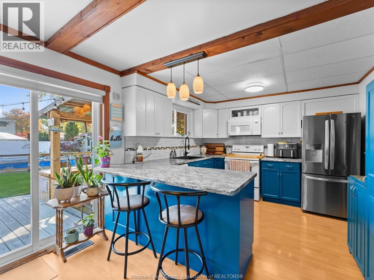
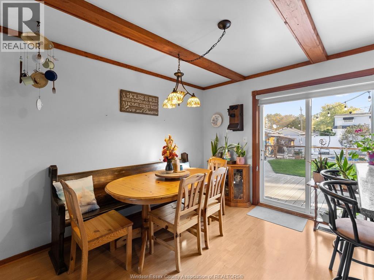
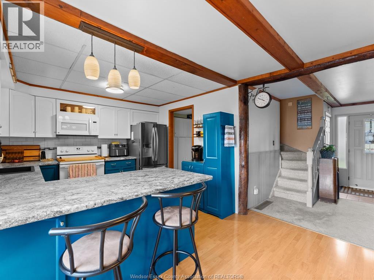
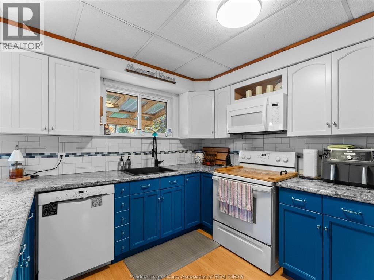
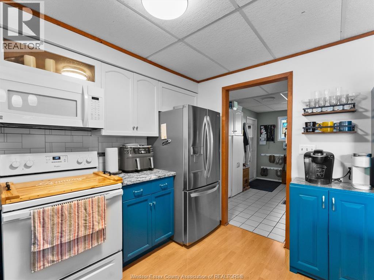
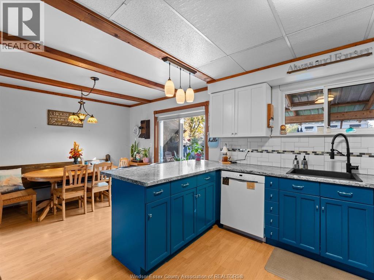
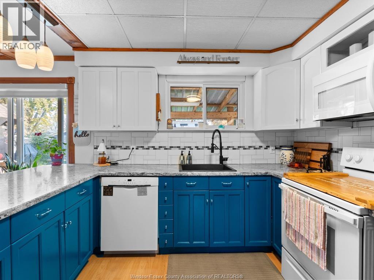
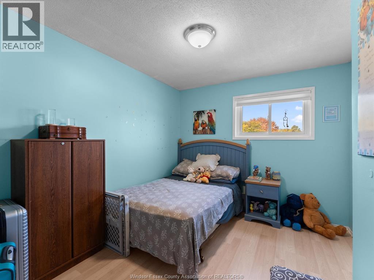
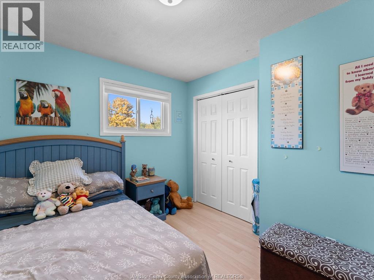
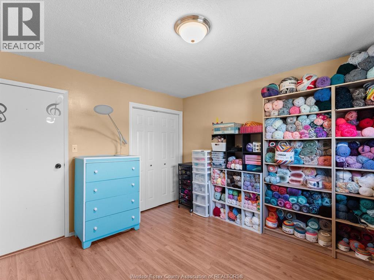
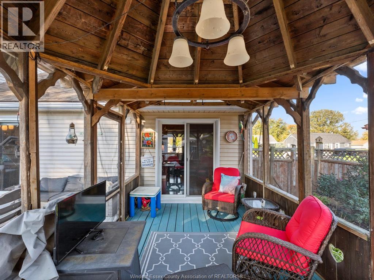
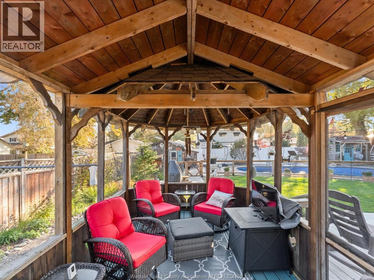
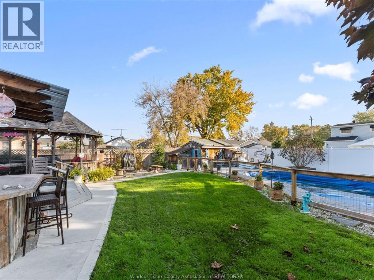
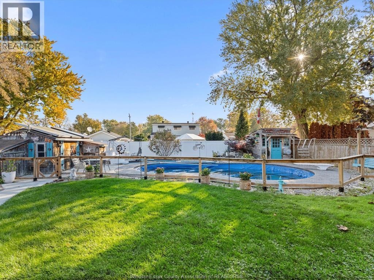
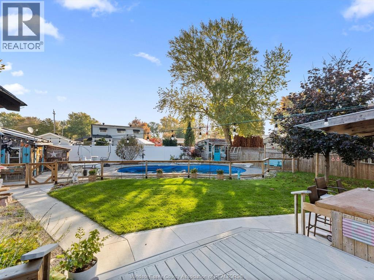
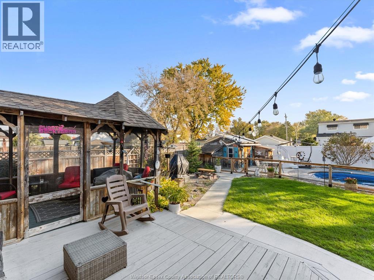
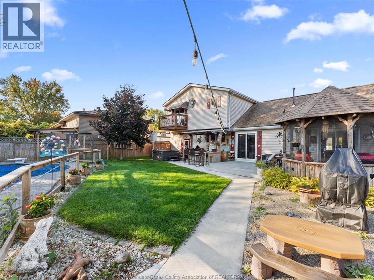
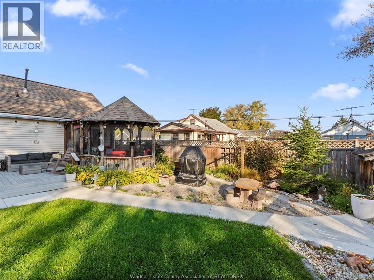
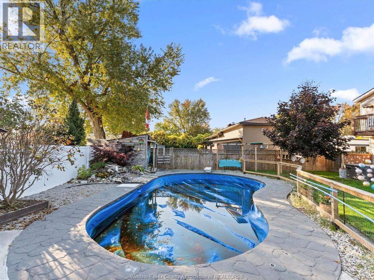
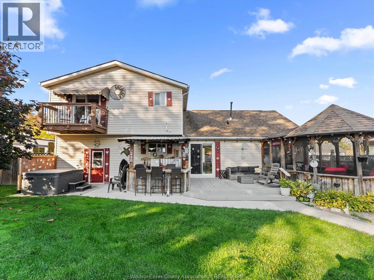
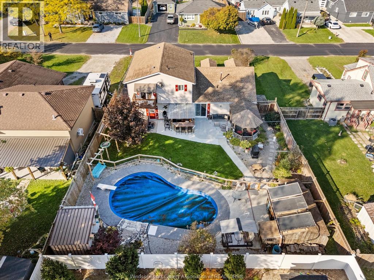
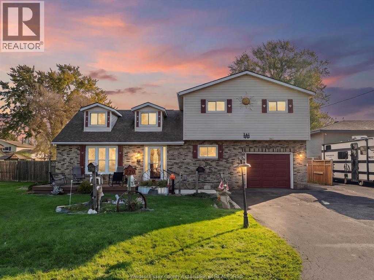
Welcome to 220 Carwell Drive! This 3+1 bedroom, 2 full bathroom home offers the perfect combination of comfort, functionality, and outdoor entertaining. Step into your own backyard oasis featuring a heated pool, covered overhang, and gazebo, perfect for summer gatherings, relaxing evenings, or entertaining family and friends. Enjoy the added peace of mind with a crawl space that was professionally upgraded with a vapour barrier and spray foam insulation in 2024. With plenty of room for the whole family and a backyard designed to be enjoyed, this home is ready for its next owners. Don’t miss your opportunity to make it yours! (id:52874)
12:00 pm
Ends at:2:00 pm
| MLS® Number | 26026512 |
| Property Type | Single Family |
| Features | Double Width Or More Driveway, Finished Driveway, Front Driveway |
| BathroomTotal | 2 |
| BedroomsAboveGround | 3 |
| BedroomsBelowGround | 1 |
| BedroomsTotal | 4 |
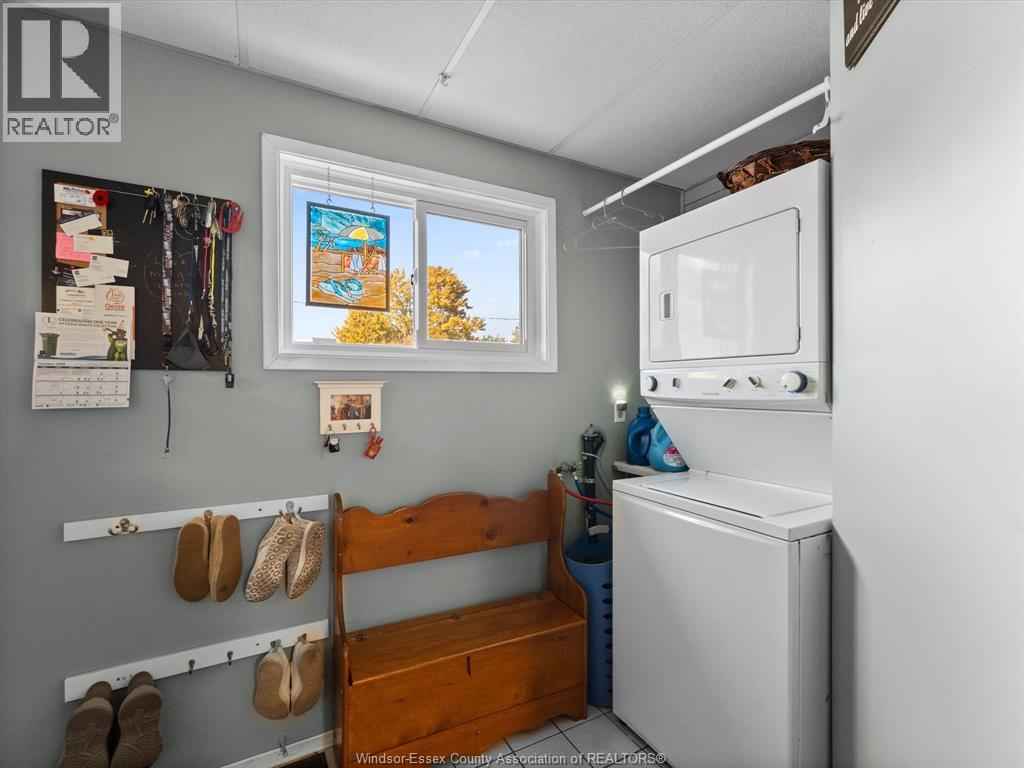
| Appliances | Dishwasher, Dryer, Refrigerator, Stove, Washer |
| ConstructedDate | 1950 |
| ConstructionStyleAttachment | Detached |
| CoolingType | Central Air Conditioning |
| ExteriorFinish | Aluminum/vinyl |
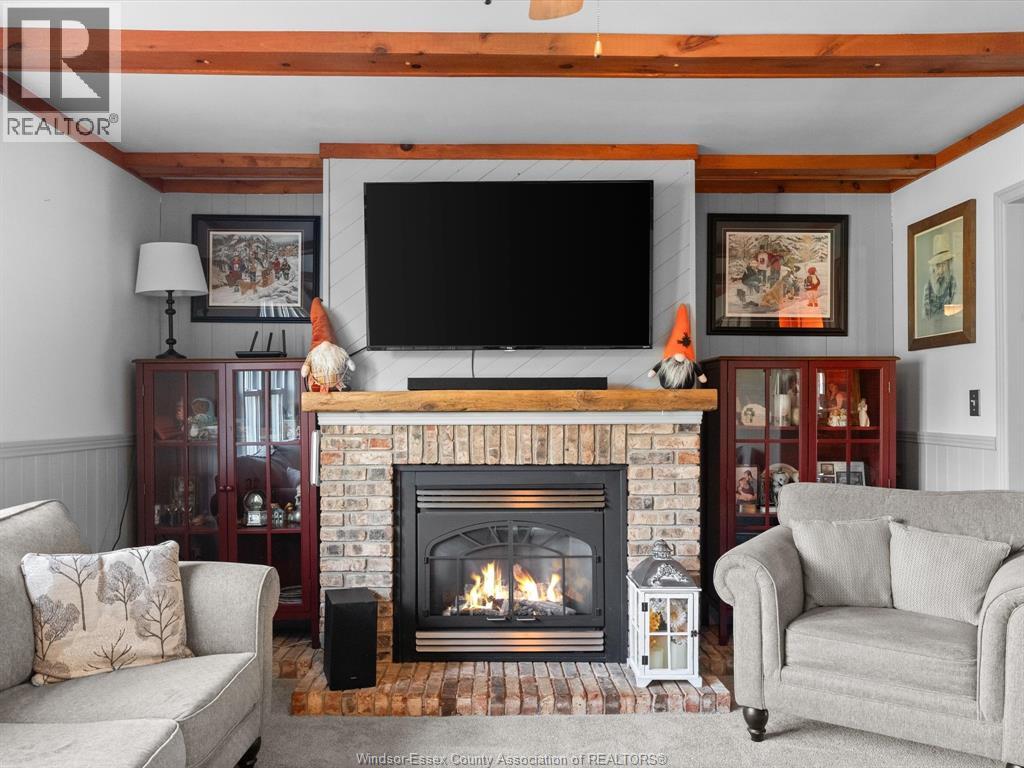
| FireplaceFuel | Gas |
| FireplacePresent | Yes |
| FireplaceType | Insert |
| FlooringType | Carpeted, Hardwood, Laminate, Cushion/lino/vinyl |
| FoundationType | Block |
| HeatingFuel | Natural Gas |
| HeatingType | Forced Air, Furnace |
| StoriesTotal | 2 |
| SizeInterior | 1,862 Sqft |
| TotalFinishedArea | 1862 Sqft |
| Type | House |
| Attached Garage | |
| Garage | |
| Heated Garage |
| Acreage | No |
| FenceType | Fence |
| LandscapeFeatures | Landscaped |
| SizeIrregular | 70.27 X 111.04 Ft / 0.18 Ac |
| SizeTotalText | 70.27 X 111.04 Ft / 0.18 Ac|0-0.25 Acre |
| ZoningDescription | Res |
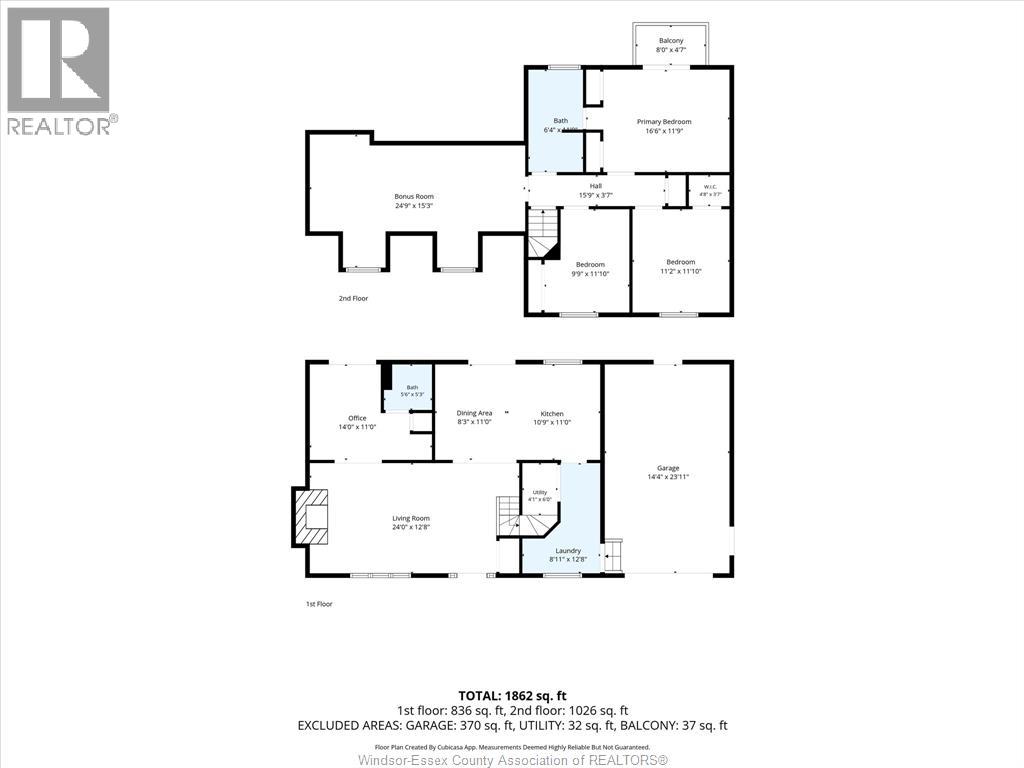
| Level | Type | Length | Width | Dimensions |
|---|---|---|---|---|
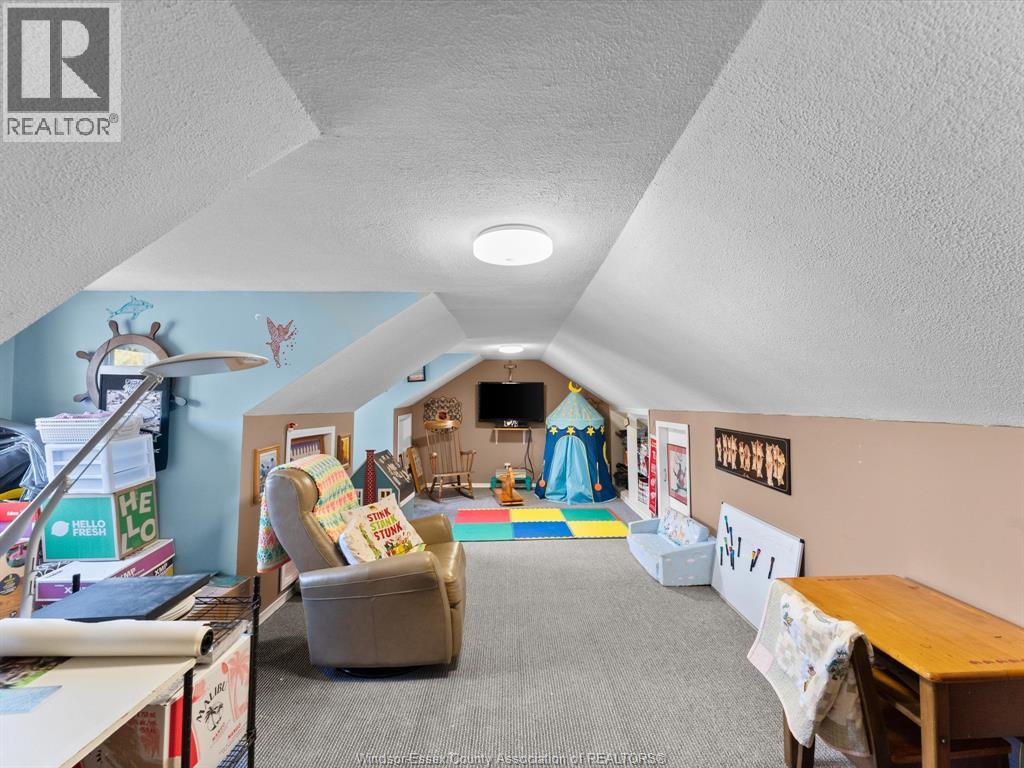
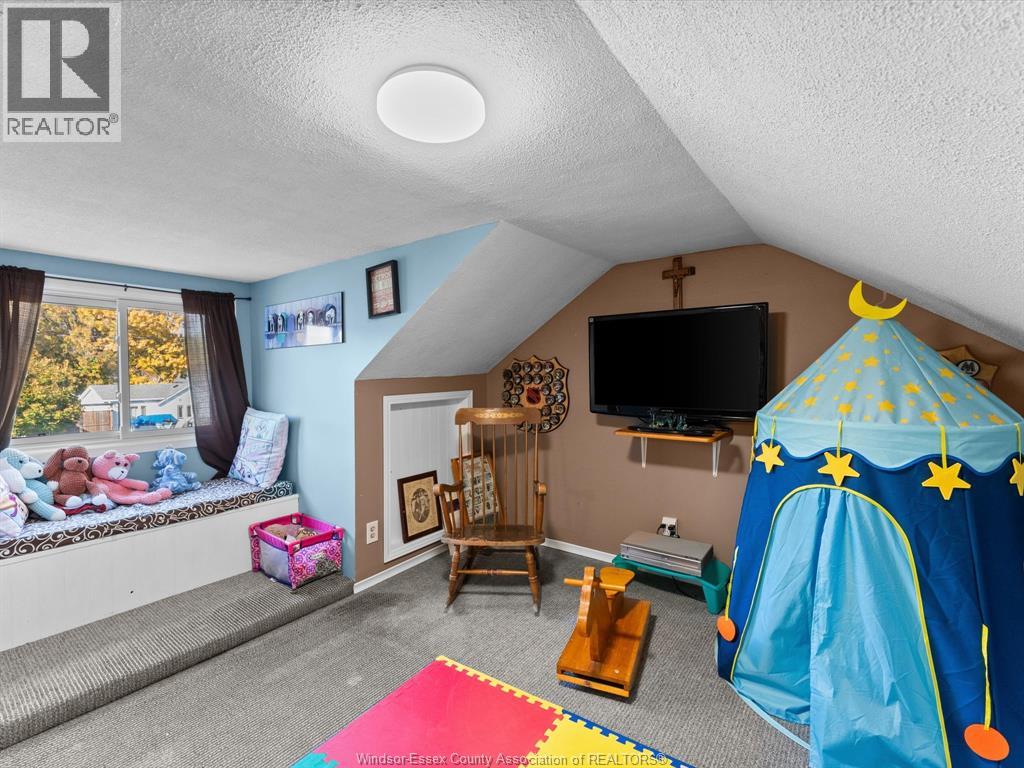
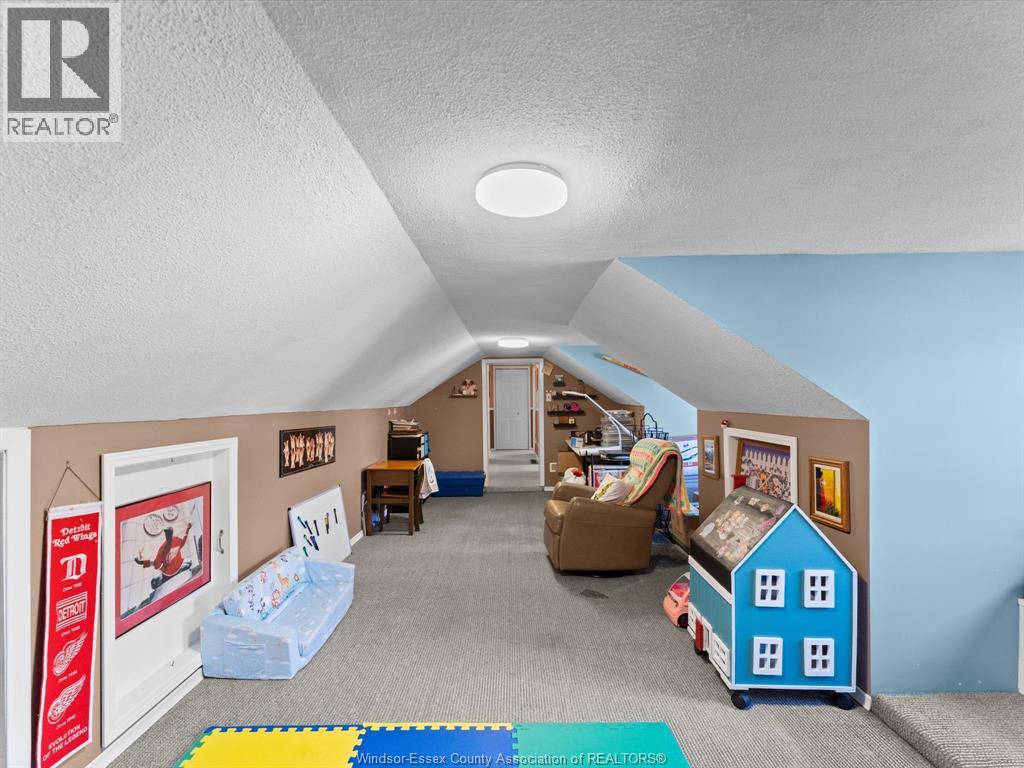
| Second Level | Other | 24.9 x 15.3 | ||
| Second Level | Bedroom | 9.9 x 11.10 | ||
| Second Level | Bedroom | 11.2 x 11.10 | ||
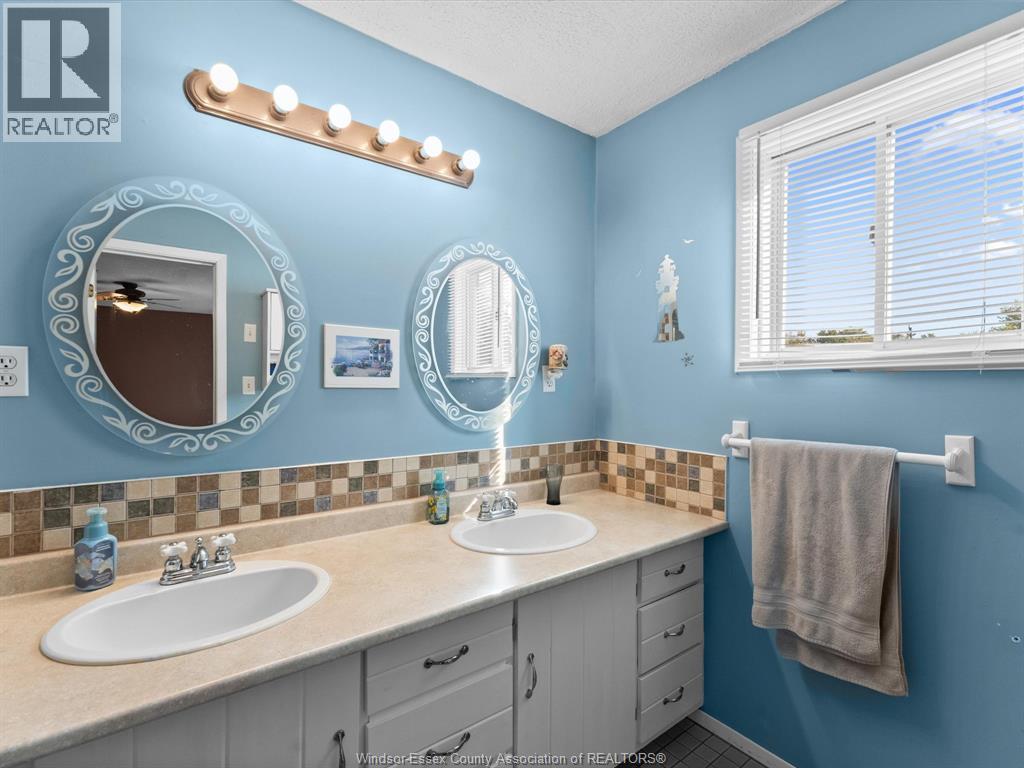
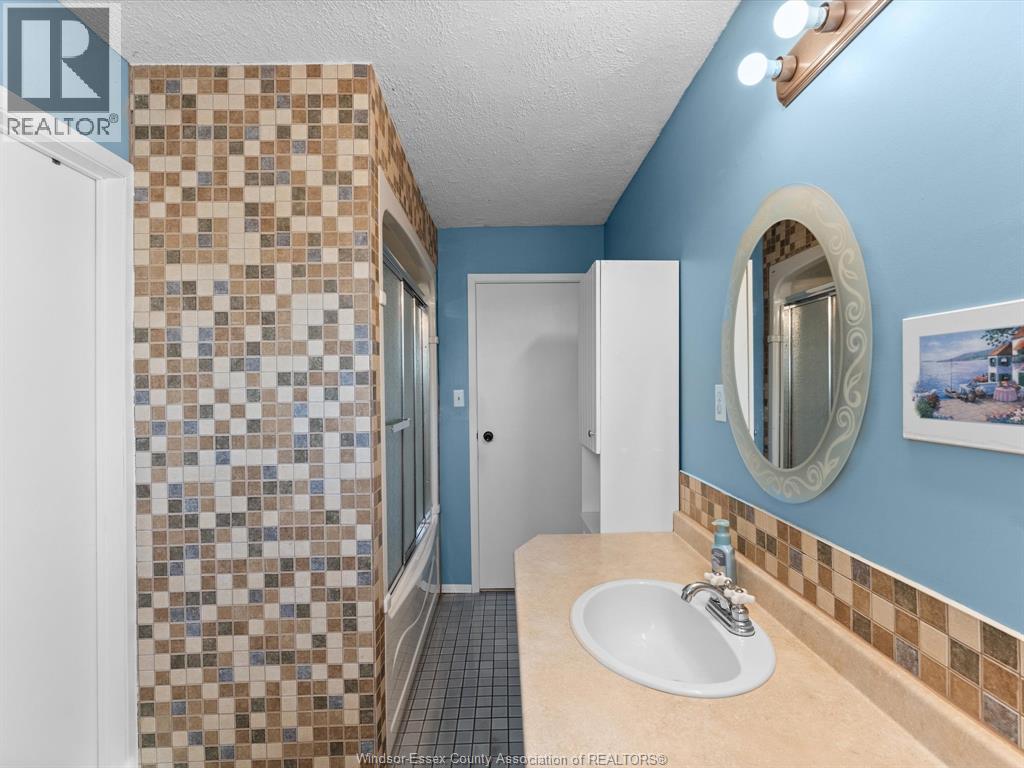
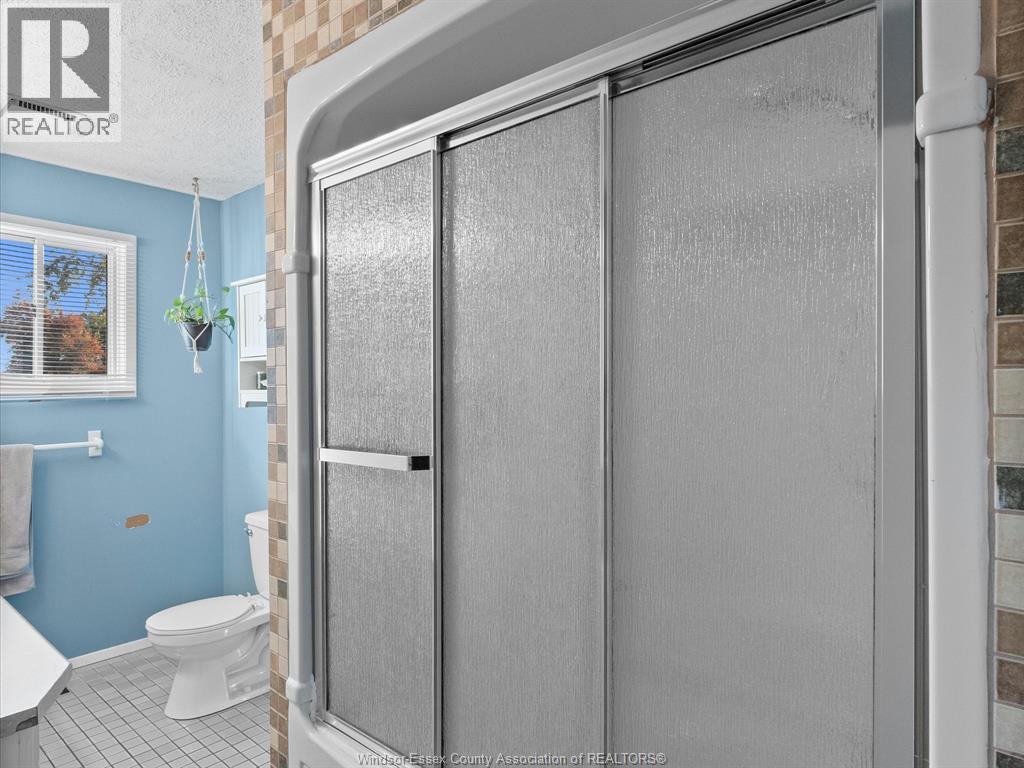
| Second Level | 4pc Ensuite Bath | 6.4 x 11 | ||
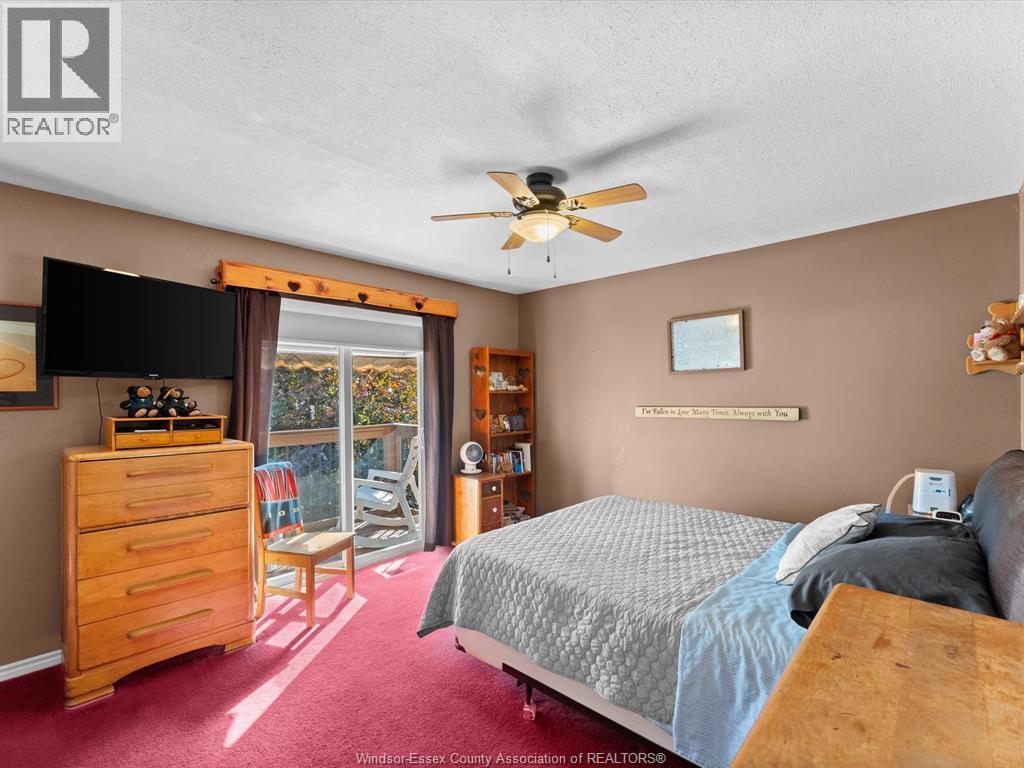
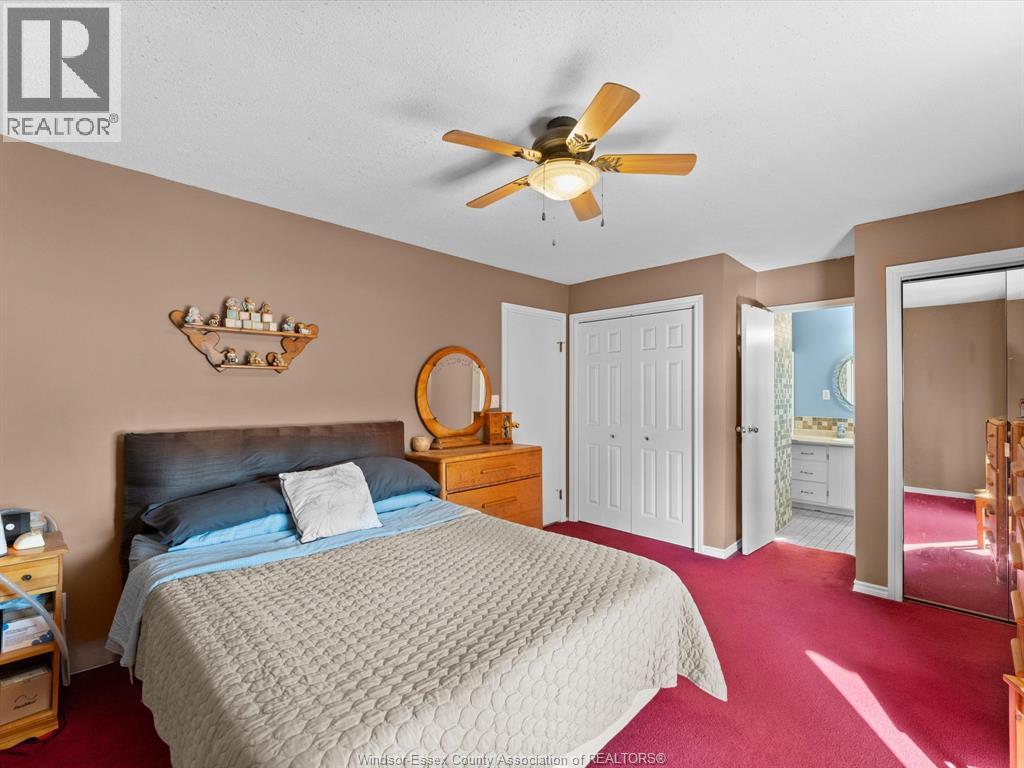
| Second Level | Primary Bedroom | 16.6 x 11.9 | ||
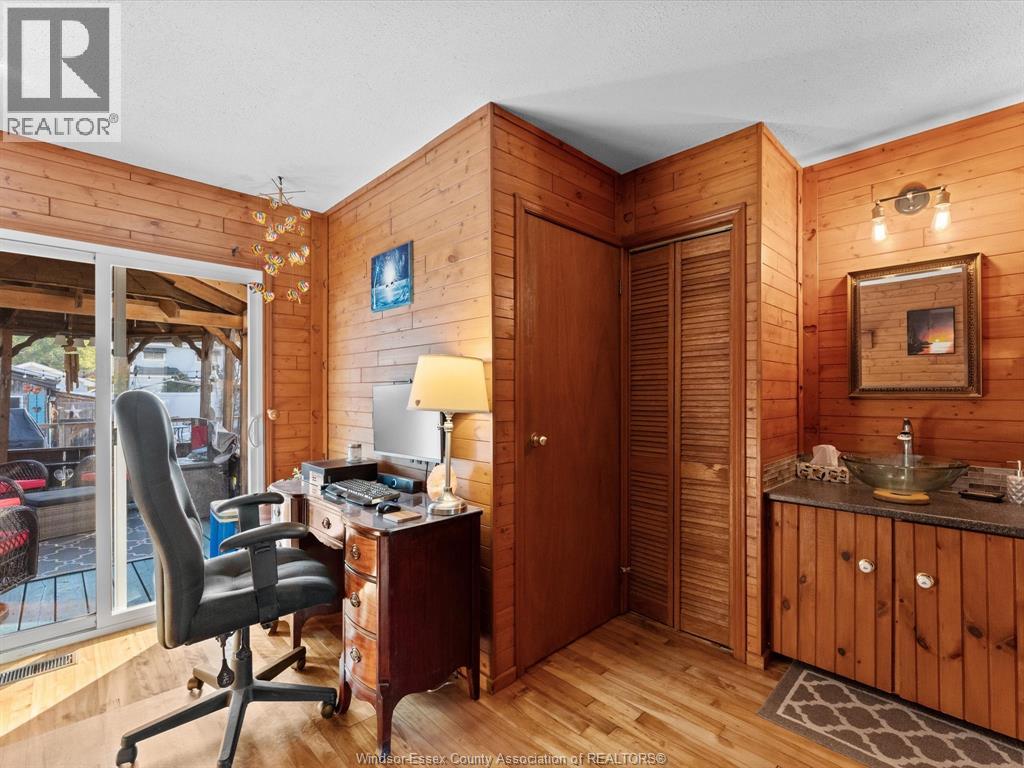
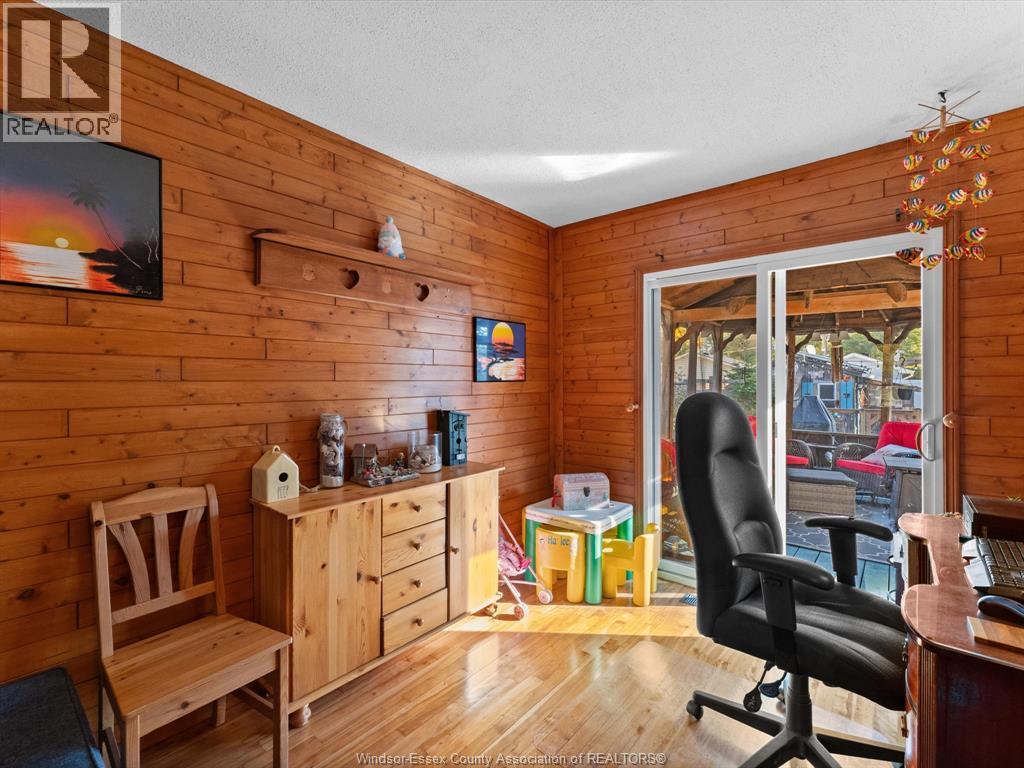
| Main Level | Office | 14 x 11 | ||
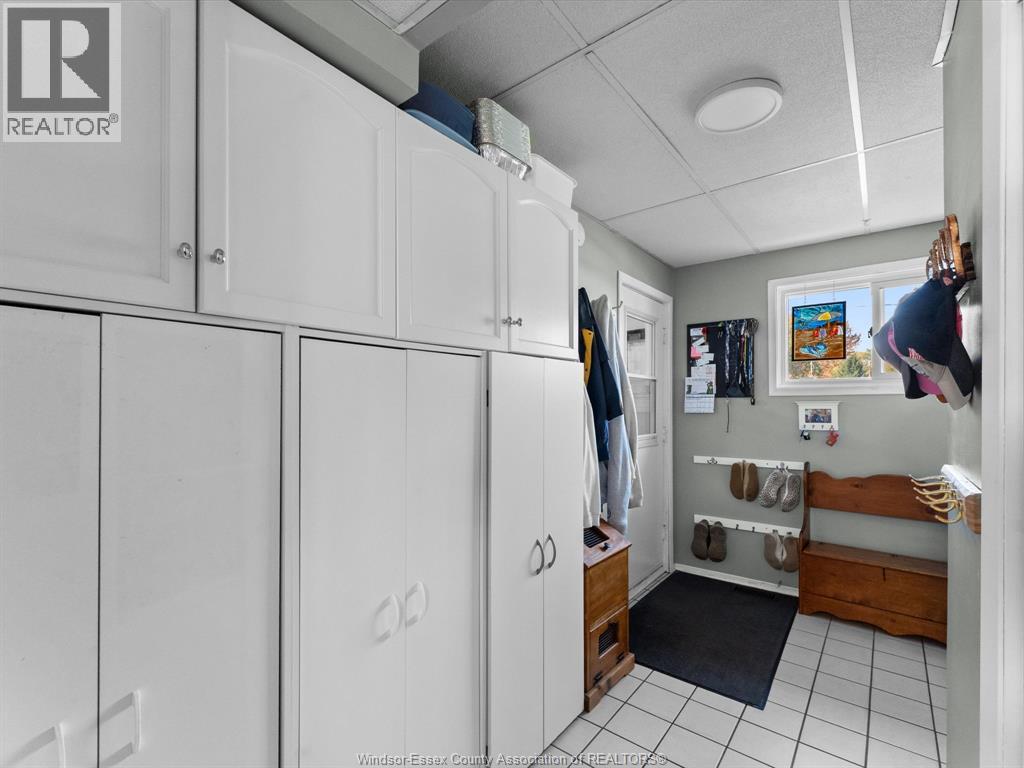
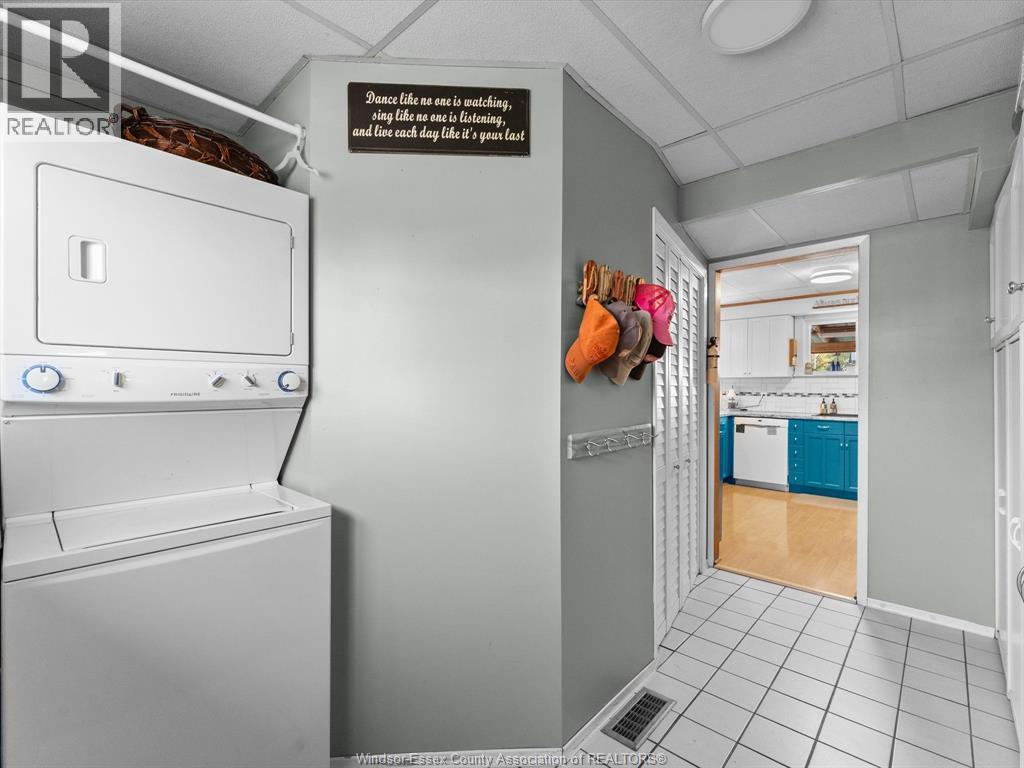
| Main Level | Laundry Room | 8.11 x 12.8 | ||
| Main Level | Kitchen | 10.9 x 11 | ||
| Main Level | Den | 8.3 x 11 | ||
| Main Level | 3pc Bathroom | 5.6 x 5.3 | ||
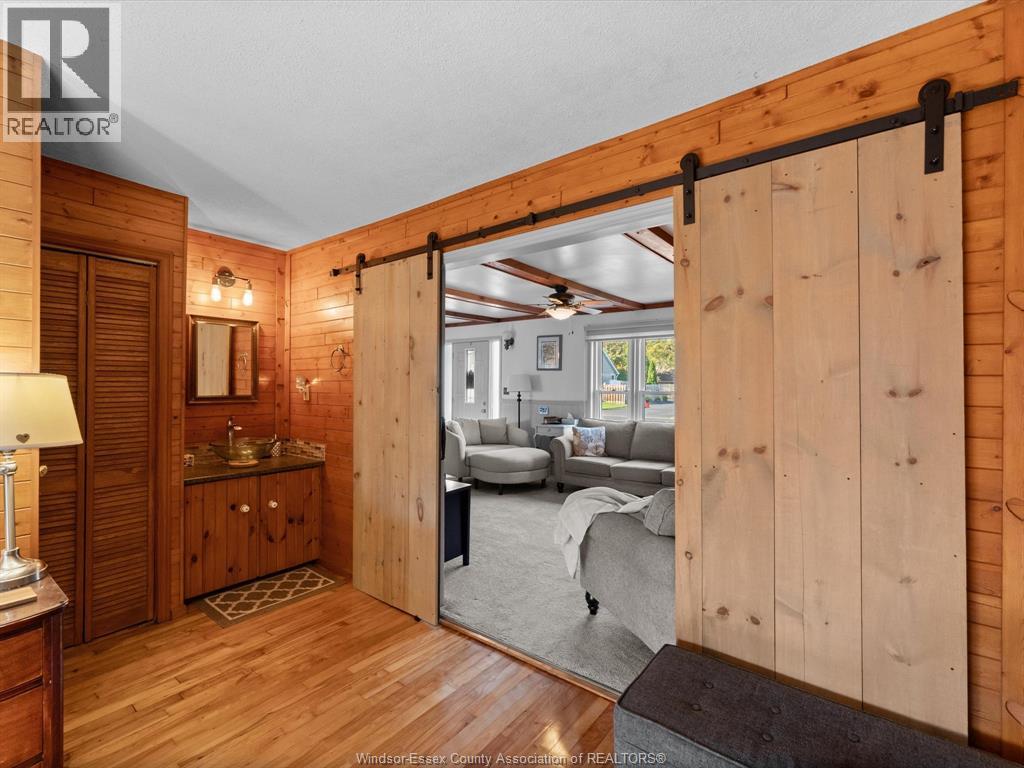
| Main Level | Living Room | 24 x 12.8 |
https://www.realtor.ca/real-estate/30452680/220-caruhel-drive-emeryville
Contact us for more information

The trademarks REALTOR®, REALTORS®, and the REALTOR® logo are controlled by The Canadian Real Estate Association (CREA) and identify real estate professionals who are members of CREA. The trademarks MLS®, Multiple Listing Service® and the associated logos are owned by The Canadian Real Estate Association (CREA) and identify the quality of services provided by real estate professionals who are members of CREA. The trademark DDF® is owned by The Canadian Real Estate Association (CREA) and identifies CREA's Data Distribution Facility (DDF®)