6 Bedroom
3 Bathroom
2,064 sqft
Ranch
Fireplace
Central Air Conditioning
Forced Air
Landscaped
$929,900
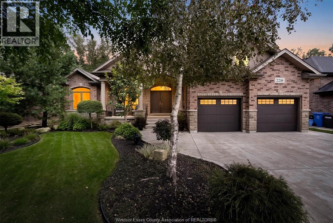
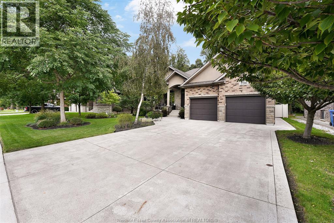
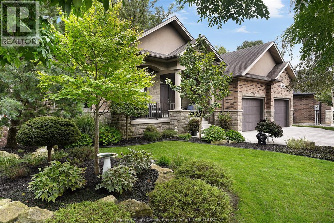
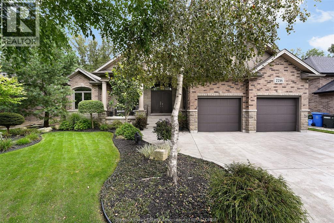
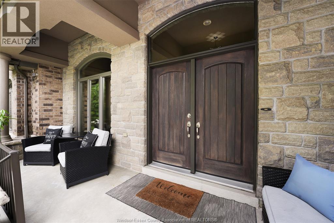
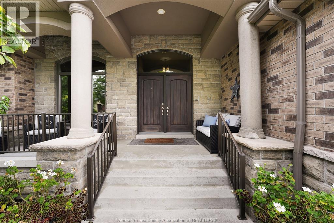
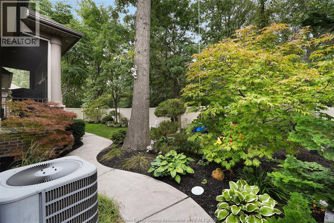
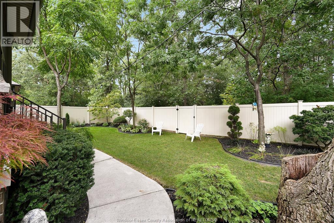
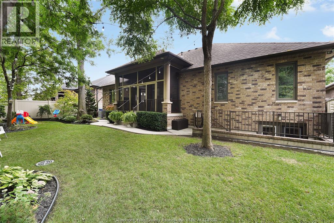
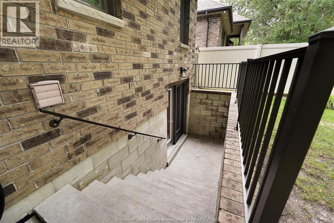
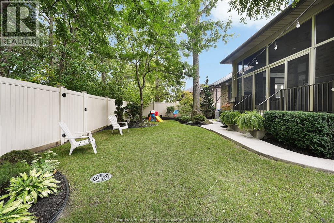
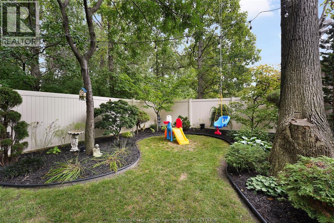
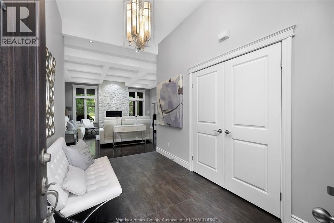
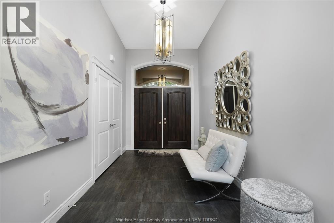
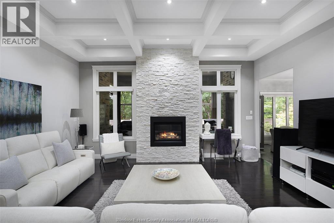
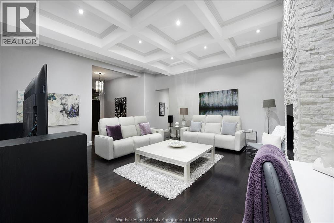
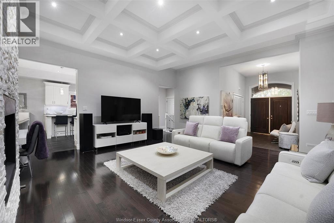
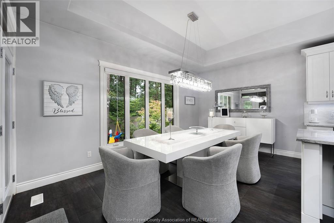
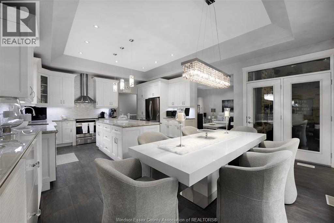
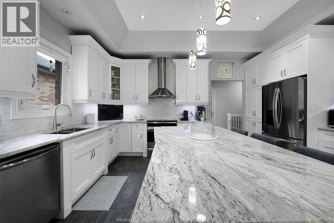
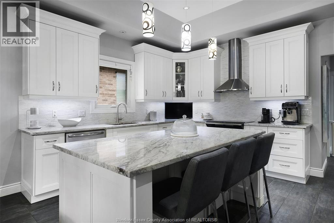
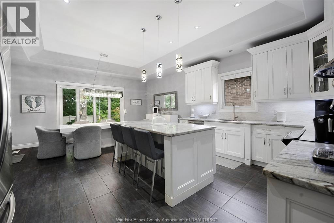
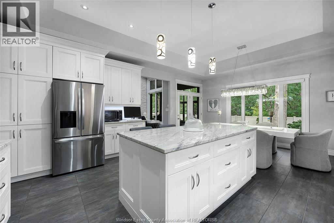
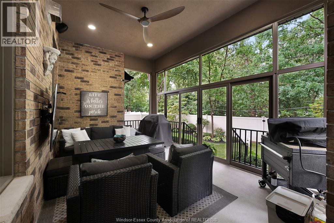
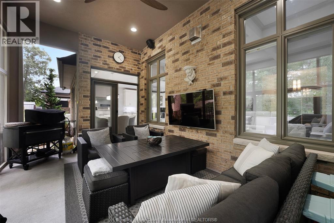
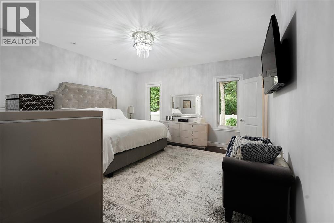
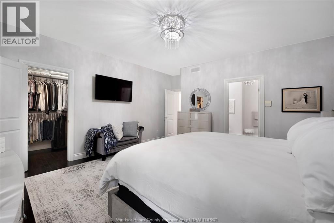
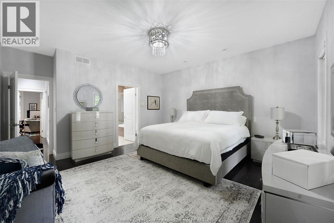
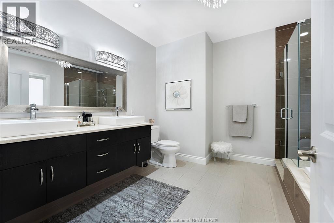
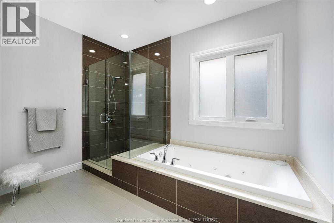
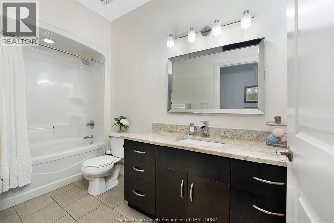
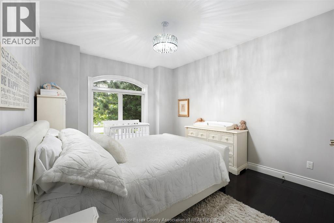
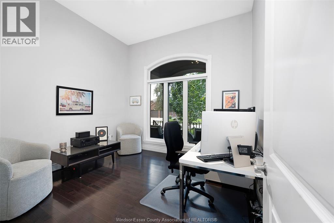
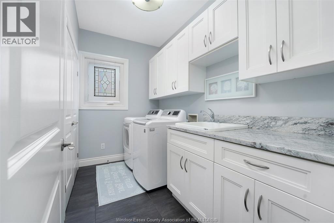
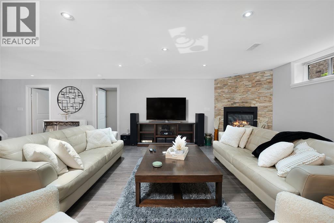
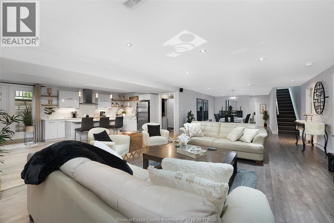
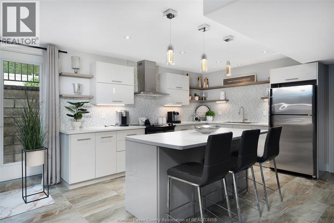
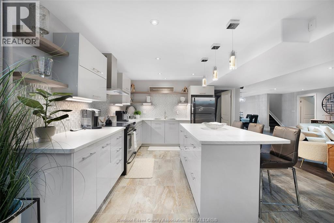
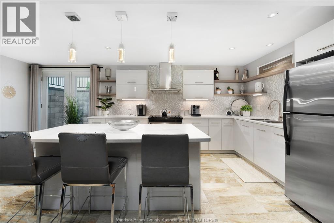
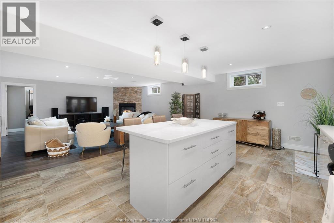
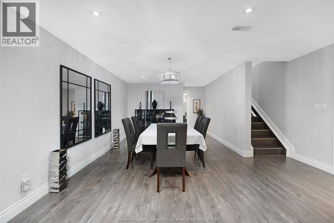
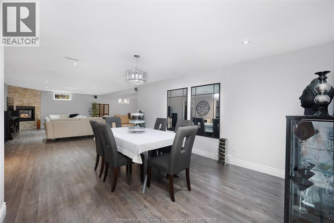
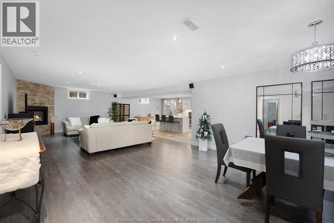
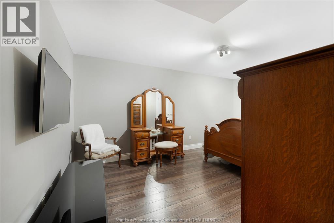
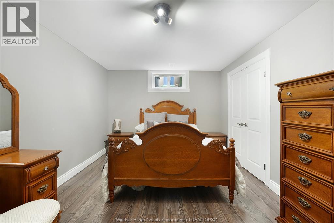
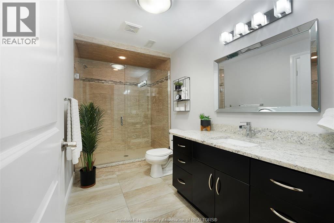
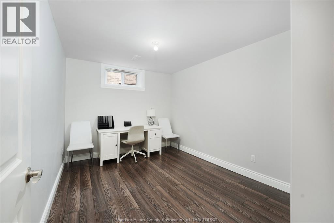
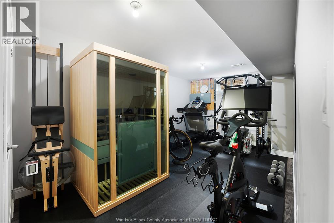
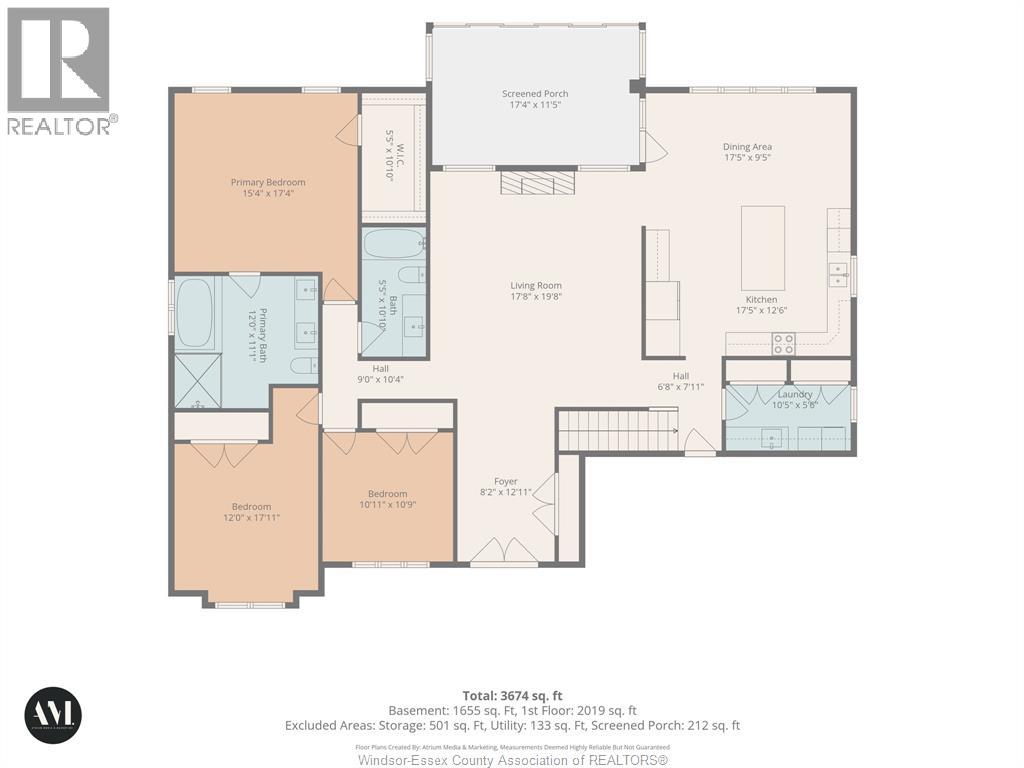
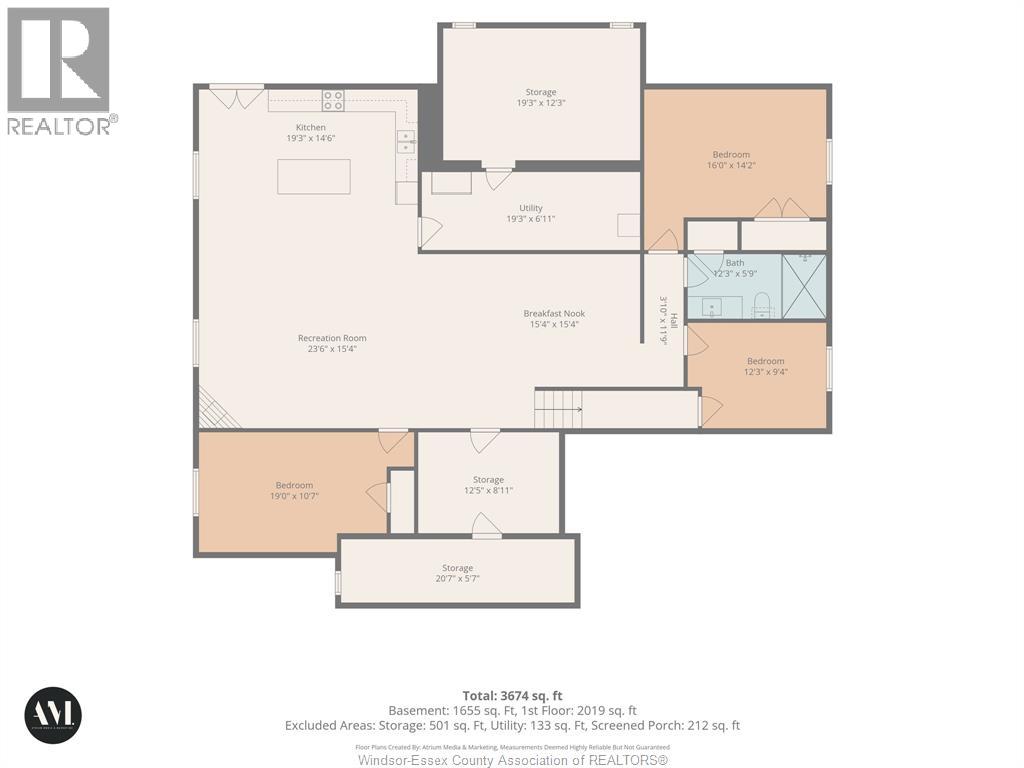
Welcome to this immaculate, move-in-ready stone, brick and stucco ranch offering 2064 square feet of stunning main-floor living space, plus a finished lower level offering an additional 1655 sq. ft of living space. From the moment you step into the spacious foyer, you are greeted by a breathtaking open-concept floor plan designed for modern living. The inviting living room serves as the heart of the main floor, showcasing an ornate crate ceiling and a cozy gas fireplace. Culinary enthusiasts will love the open-concept kitchen w/ granite countertops & spacious dining area, perfect for entertaining. The main level hosts three generously sized bedrooms and two full baths, including a primary retreat complete with a beautiful four-piece ensuite. Convenient main-floor laundry rounds out this level, ensuring a seamless daily routine. The finished lower level is a true standout feature, boasting a complete, self-contained living area with a grade entrance. This lower level includes a second kitchen, a large family room with its own gas fireplace, three additional bedrooms, a three-piece bath, and plenty of storage/utility space. This versatile layout is perfect for multi-generational living, a mother-in-law suite, or potential rental income. Step outside to find an outdoor oasis with no rear neighbours, beautifully landscaped, fenced yard and a two-car attached garage. The highlight of the backyard is a fantastic three-season screened-in patio area, allowing you to relax and overlook your private rear yard in comfort. This home truly requires absolutely nothing to be done except moving in and enjoying. (id:52874)
Property Details
|
MLS® Number
|
26023510 |
|
Property Type
|
Single Family |
|
Features
|
Double Width Or More Driveway, Finished Driveway, Front Driveway |
Building
|
BathroomTotal
|
3 |
|
BedroomsAboveGround
|
3 |
|
BedroomsBelowGround
|
3 |
|
BedroomsTotal
|
6 |
|
Appliances
|
Dishwasher, Two Stoves, Two Refrigerators |
|
ArchitecturalStyle
|
Ranch |
|
ConstructedDate
|
2012 |
|
ConstructionStyleAttachment
|
Detached |
|
CoolingType
|
Central Air Conditioning |
|
ExteriorFinish
|
Aluminum/vinyl, Brick, Concrete/stucco |
|
FireplaceFuel
|
Gas |
|
FireplacePresent
|
Yes |
|
FireplaceType
|
Direct Vent |
|
FlooringType
|
Ceramic/porcelain, Hardwood, Laminate |
|
FoundationType
|
Block |
|
HeatingFuel
|
Natural Gas |
|
HeatingType
|
Forced Air |
|
StoriesTotal
|
1 |
|
SizeInterior
|
2,064 Sqft |
|
TotalFinishedArea
|
2064 Sqft |
|
Type
|
House |
Parking
Land
|
Acreage
|
No |
|
FenceType
|
Fence |
|
LandscapeFeatures
|
Landscaped |
|
SizeIrregular
|
69.88 X 112.2 Ft |
|
SizeTotalText
|
69.88 X 112.2 Ft |
|
ZoningDescription
|
Res |
Rooms
| Level |
Type |
Length |
Width |
Dimensions |
|
Lower Level |
3pc Bathroom |
|
|
Measurements not available |
|
Lower Level |
Utility Room |
|
|
Measurements not available |
|
Lower Level |
Bedroom |
|
|
Measurements not available |
|
Lower Level |
Bedroom |
|
|
Measurements not available |
|
Lower Level |
Bedroom |
|
|
Measurements not available |
|
Lower Level |
Eating Area |
|
|
Measurements not available |
|
Lower Level |
Kitchen |
|
|
Measurements not available |
|
Lower Level |
Family Room/fireplace |
|
|
Measurements not available |
|
Main Level |
4pc Ensuite Bath |
|
|
Measurements not available |
|
Main Level |
4pc Bathroom |
|
|
Measurements not available |
|
Main Level |
Laundry Room |
|
|
Measurements not available |
|
Main Level |
Bedroom |
|
|
Measurements not available |
|
Main Level |
Bedroom |
|
|
Measurements not available |
|
Main Level |
Bedroom |
|
|
Measurements not available |
|
Main Level |
Eating Area |
|
|
Measurements not available |
|
Main Level |
Kitchen |
|
|
Measurements not available |
|
Main Level |
Family Room/fireplace |
|
|
Measurements not available |
|
Main Level |
Foyer |
|
|
Measurements not available |
https://www.realtor.ca/real-estate/30322307/2216-roxborough-windsor