3 Bedroom
2 Bathroom
Fireplace
Central Air Conditioning
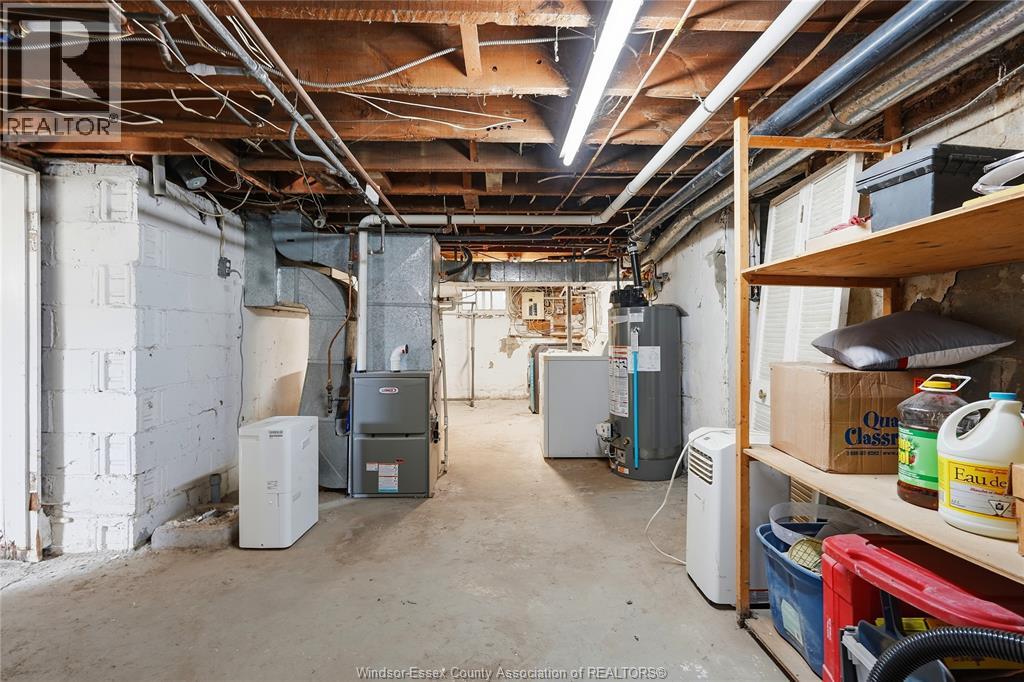
Forced Air, Furnace
Acreage
$399,900
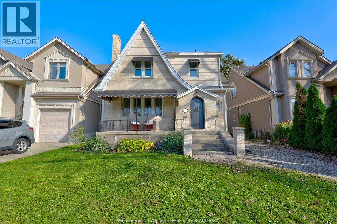
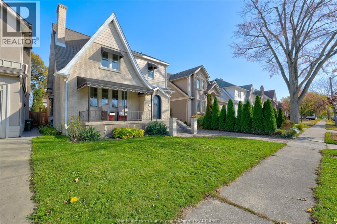
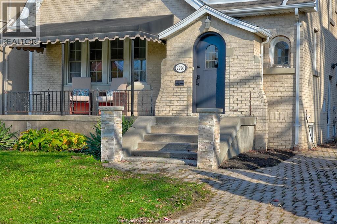
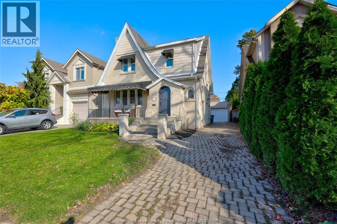
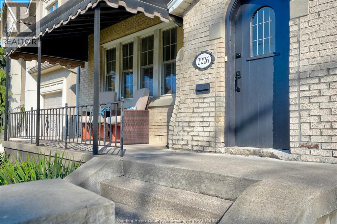
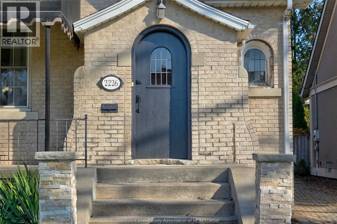
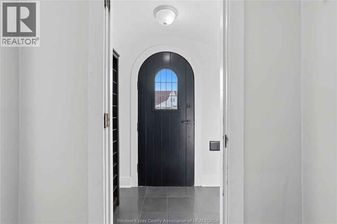
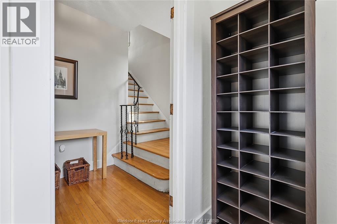
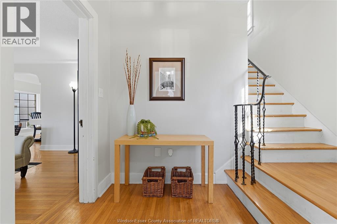
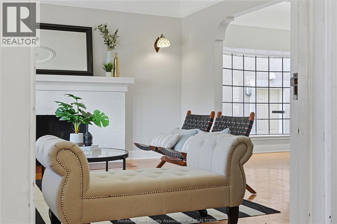
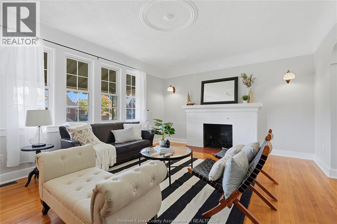
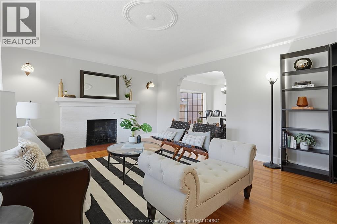
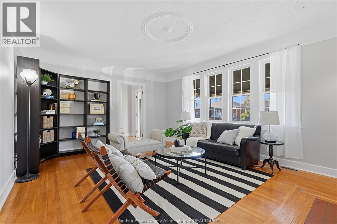
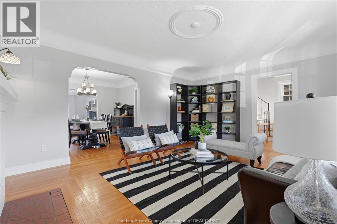
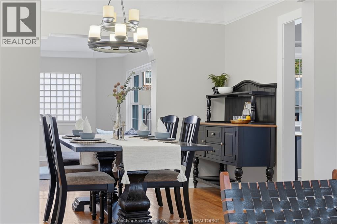
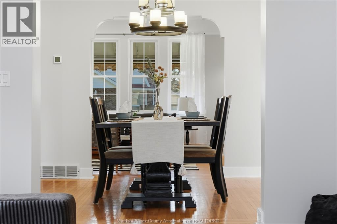
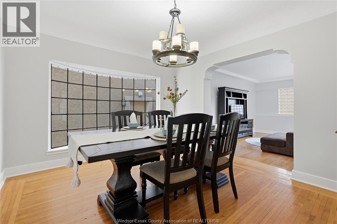
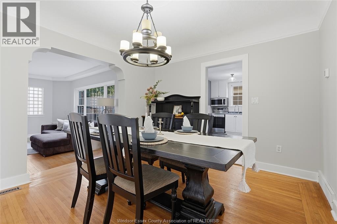
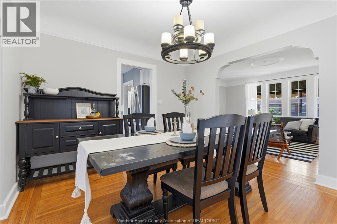
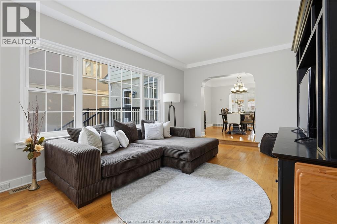
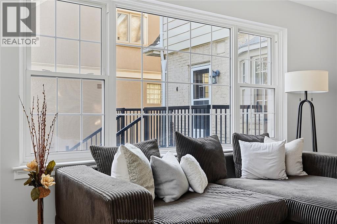
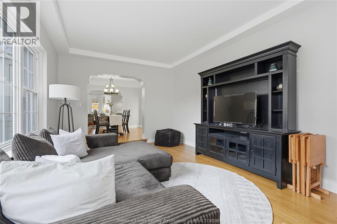
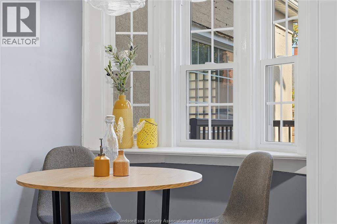
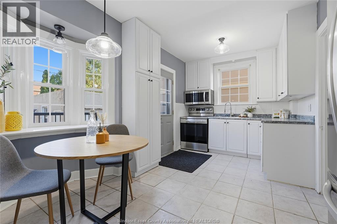
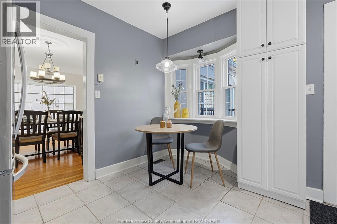
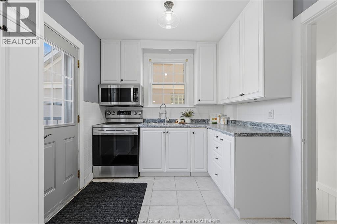
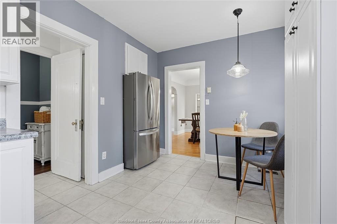
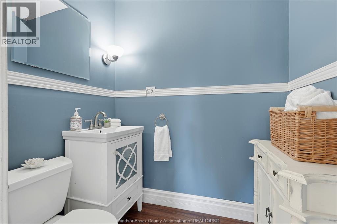
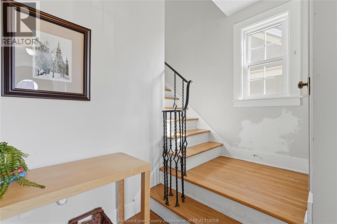
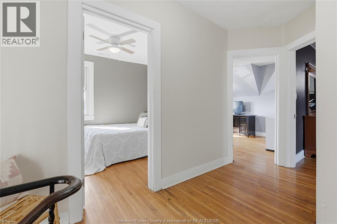
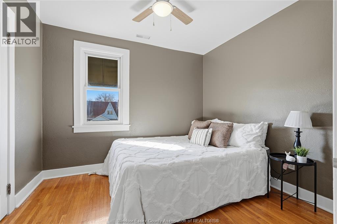
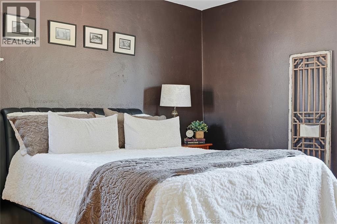
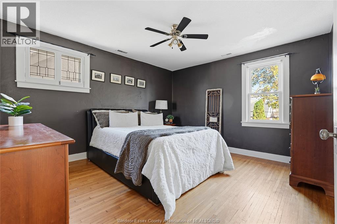
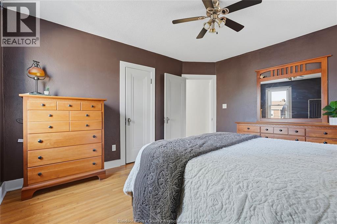
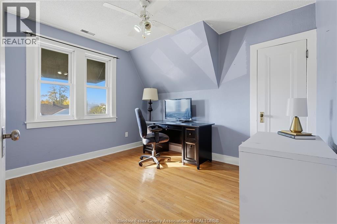
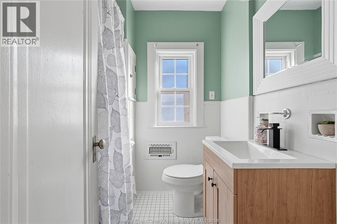
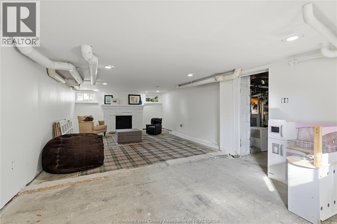
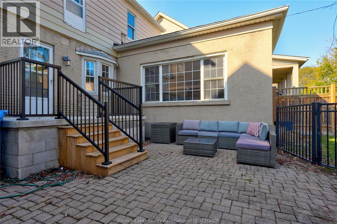
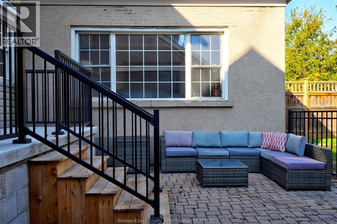
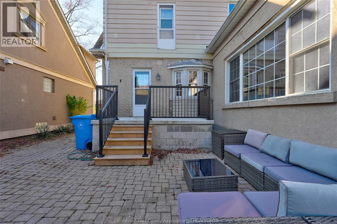
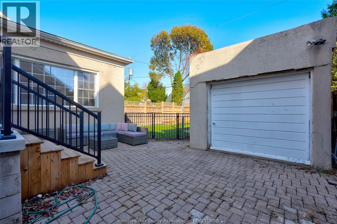
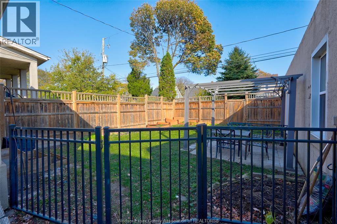
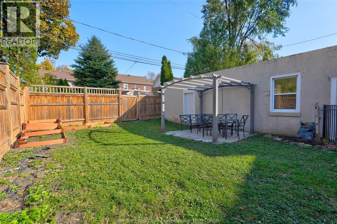
Full of timeless charm and character, this inviting 2-storey home in South Central Windsor welcomes you with a beautiful arched front door leading into a spacious foyer with window and closet. Step into the living room, where original hardwood floors, a classic brick fireplace and charming architectural details create a warm and inviting atmosphere. Caseless arched opening leads into the dining room, highlighted by a distinctive wrought-iron-framed bay window. A second living area at the rear of the home offers additional space to relax, entertain or gather with family. Full Kitchen with eating area and A convenient 2-piece bath completes the main floor. Upstairs, you'll find three spacious bedrooms including primary with walk-in closet and a full recently updated bathroom. Outside, enjoy the covered front porch, perfect for morning coffee or unwinding at the end of the day, along with a fenced backyard and single-car garage that is deep enough to house second car or provide added storage. A wonderful opportunity to own a character-filled home in one of South Central Windsor's established neighbourhoods! (id:52874)
Property Details
|
MLS® Number
|
26027778 |
|
Property Type
|
Single Family |
|
Features
|
Interlocking Driveway |
Building
|
BathroomTotal
|
2 |
|
BedroomsAboveGround
|
3 |
|
BedroomsTotal
|
3 |
|
Appliances
|
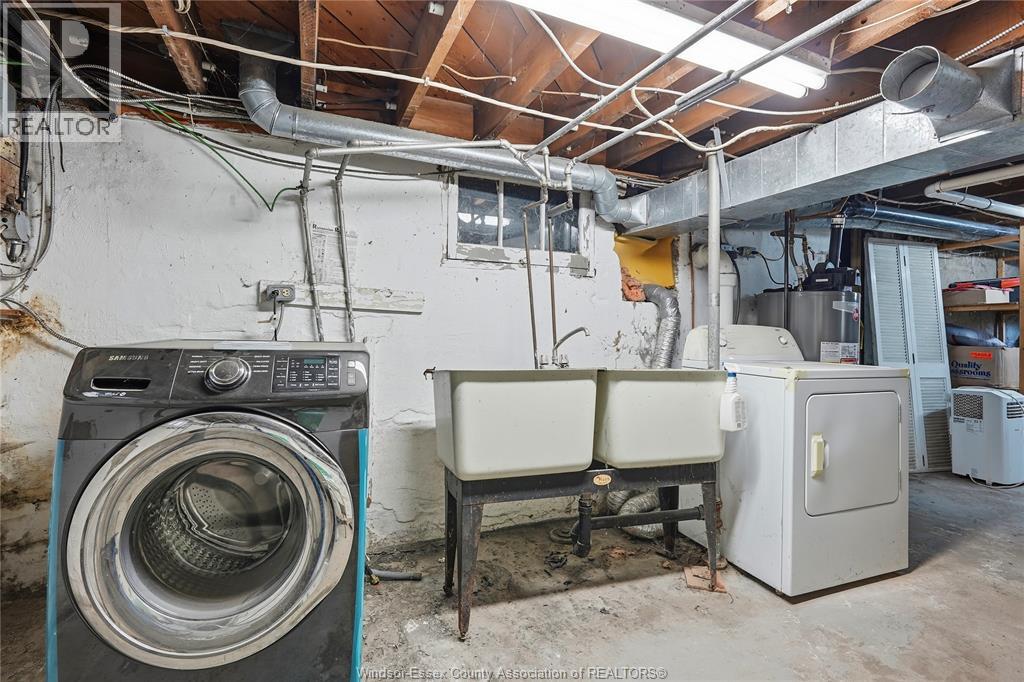
Dryer, Refrigerator, Stove, Washer |
|
ConstructionStyleAttachment
|
Detached |
|
CoolingType
|
Central Air Conditioning |
|
ExteriorFinish
|
Brick, Concrete/stucco |
|
FireplaceFuel
|
Wood |
|
FireplacePresent
|
Yes |
|
FireplaceType
|
Conventional |
|
FlooringType
|
Ceramic/porcelain, Hardwood |
|
FoundationType
|
Block |
|
HalfBathTotal
|
1 |
|
HeatingFuel
|
Natural Gas |
|
HeatingType
|
Forced Air, Furnace |
|
StoriesTotal
|
2 |
|
Type
|
House |
Parking
Land
|
Acreage
|
Yes |
|
FenceType
|
Fence |
|
SizeIrregular
|
40.16 X 103.40 / 95 Ac |
|
SizeTotalText
|
40.16 X 103.40 / 95 Ac|51 - 100.99 Acres |
|
ZoningDescription
|
Rd1.2 |
Rooms
| Level |
Type |
Length |
Width |
Dimensions |
|
Second Level |
4pc Bathroom |
|
|
Measurements not available |
|
Second Level |
Bedroom |
|
|
Measurements not available |
|
Second Level |
Bedroom |
|
|
Measurements not available |
|
Second Level |
Bedroom |
|
|
Measurements not available |
|
Basement |
Utility Room |
|
|
Measurements not available |
|
Basement |
Laundry Room |
|
|
Measurements not available |
|
Basement |
Storage |
|
|
Measurements not available |
|
Basement |
Family Room/fireplace |
|
|
Measurements not available |
|
Main Level |
2pc Bathroom |
|
|
Measurements not available |
|
Main Level |
Living Room |
|
|
Measurements not available |
|
Main Level |
Kitchen |
|
|
Measurements not available |
|
Main Level |
Dining Room |
|
|
Measurements not available |
|
Main Level |
Family Room/fireplace |
|
|
Measurements not available |
|
Main Level |
Foyer |
|
|
Measurements not available |
https://www.realtor.ca/real-estate/30503403/2226-parkwood-windsor