6 Bedroom
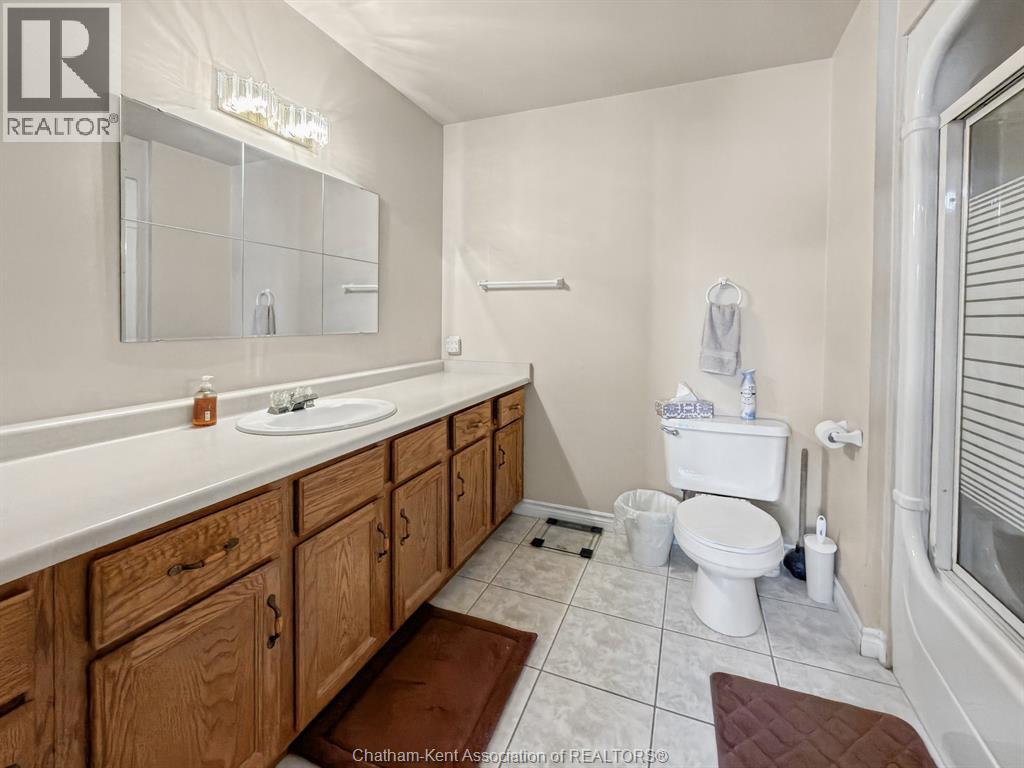
3 Bathroom
1,389 sqft
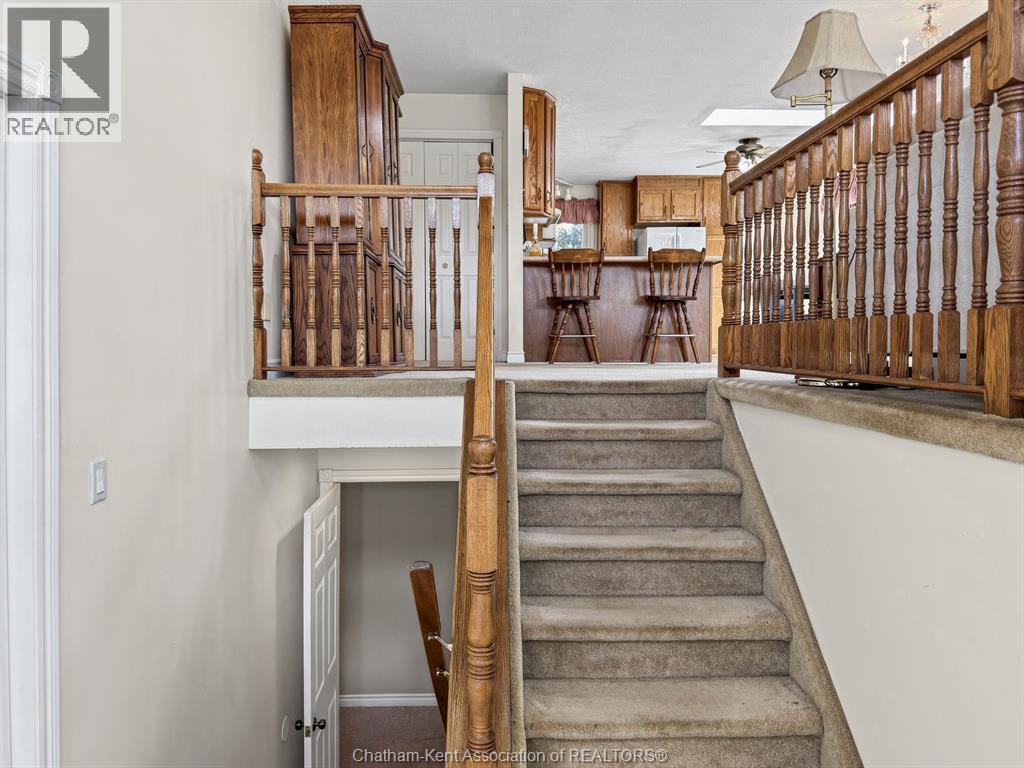
Bi-Level, Raised Ranch
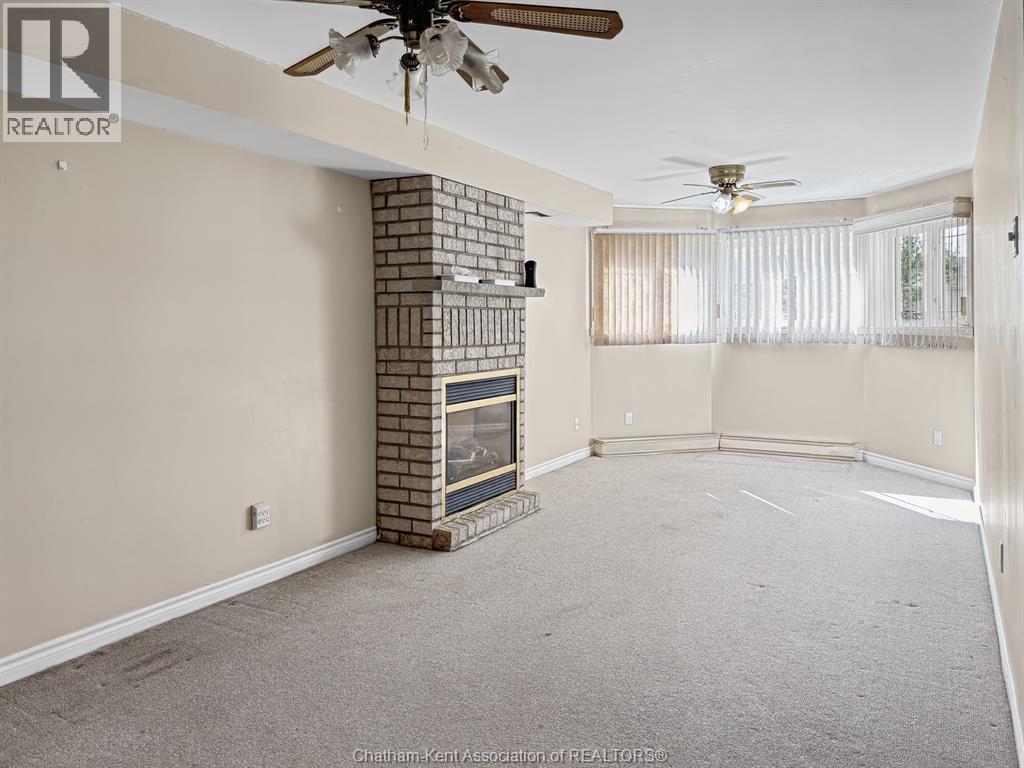
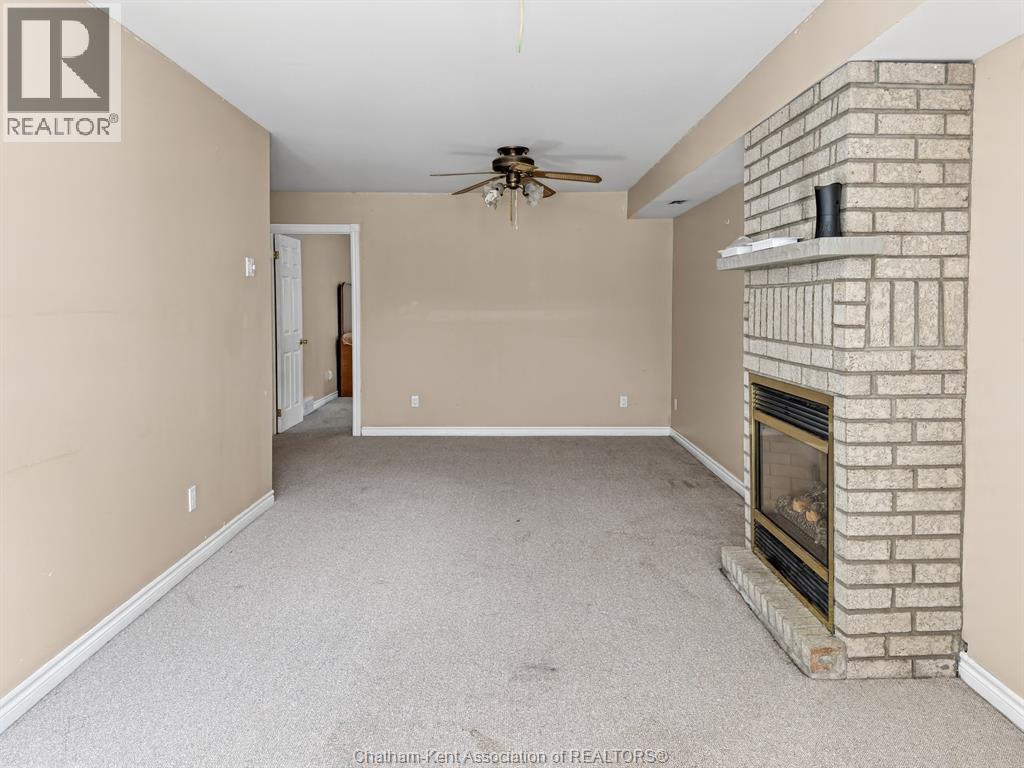
Fireplace
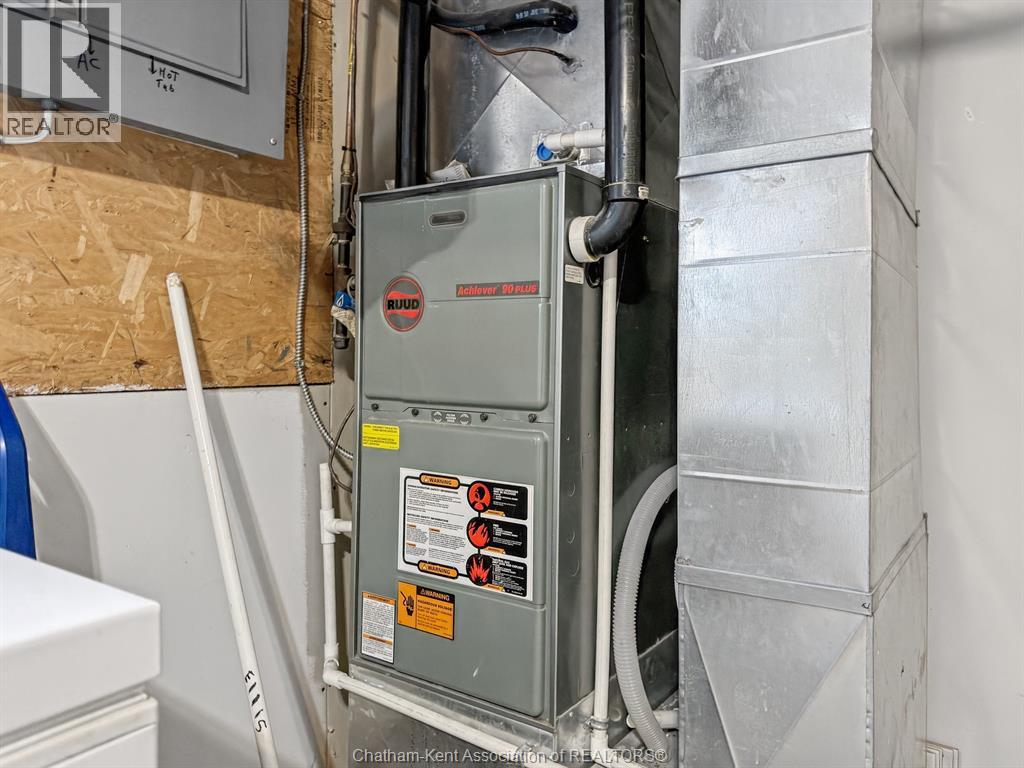
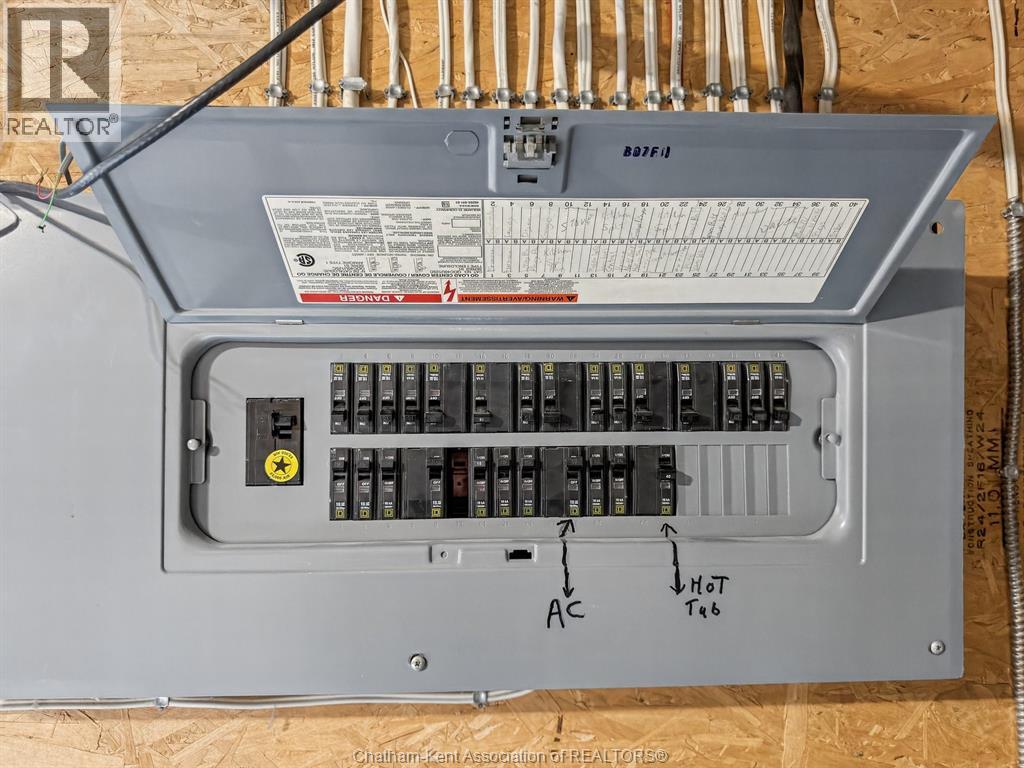
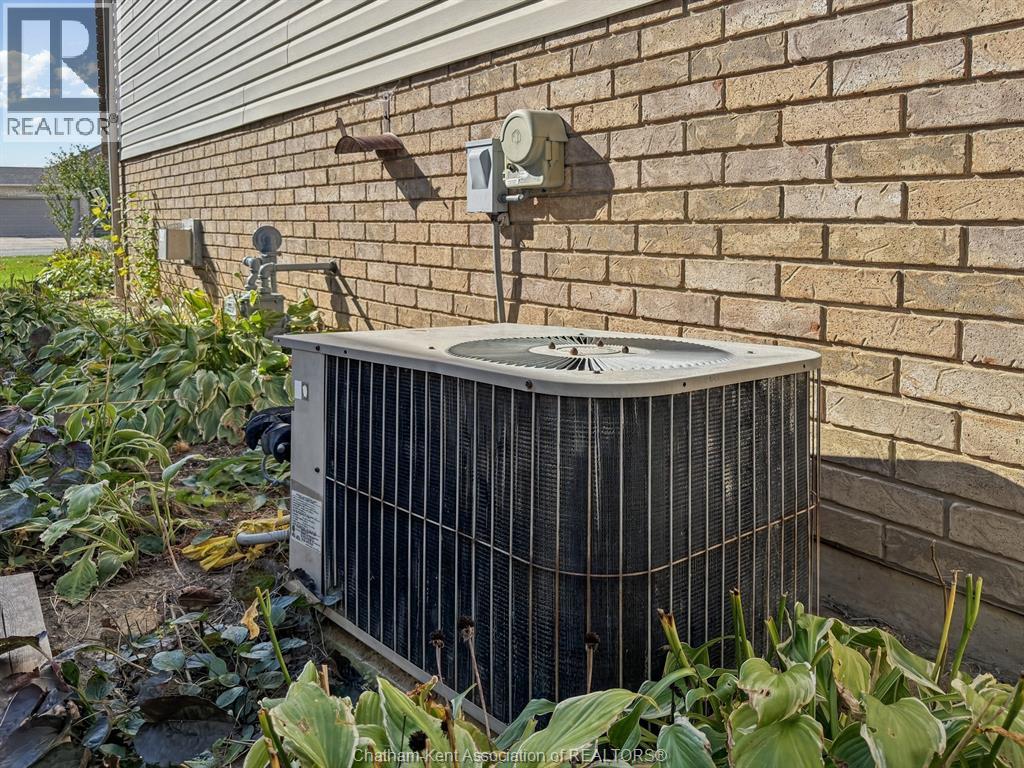
Central Air Conditioning
Forced Air
$499,900
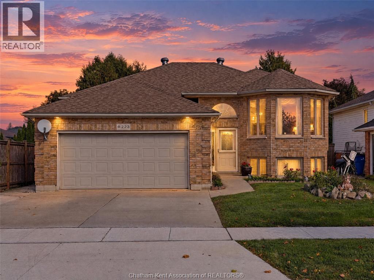
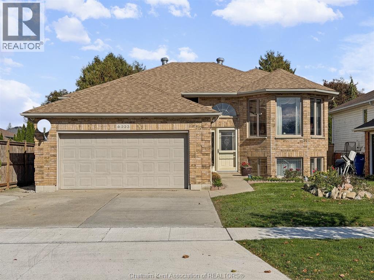
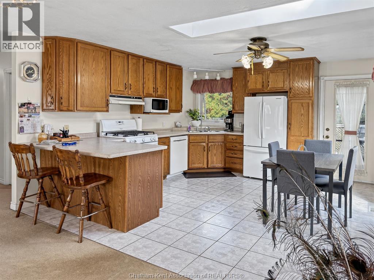
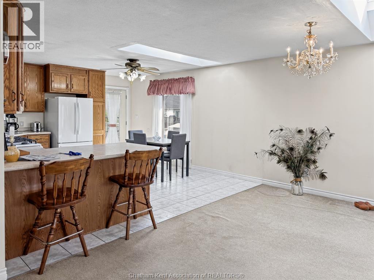
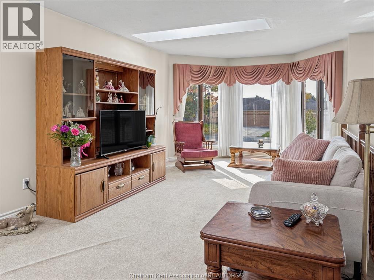
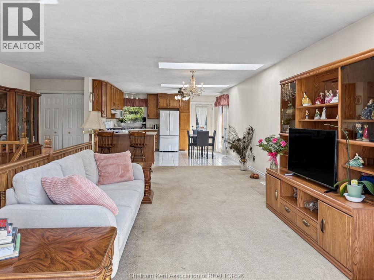
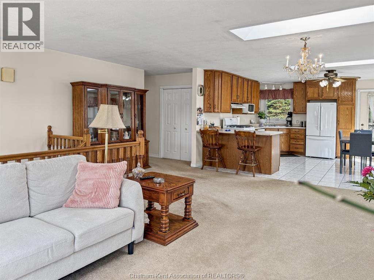
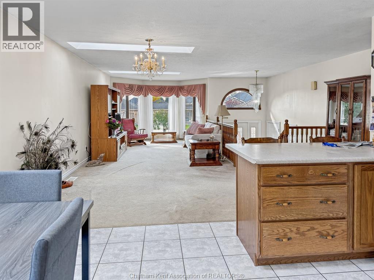
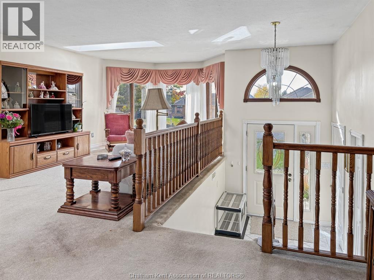
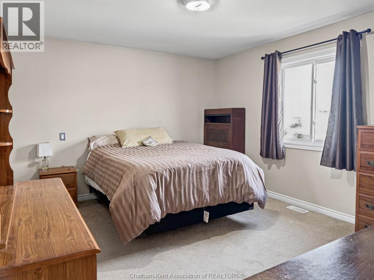
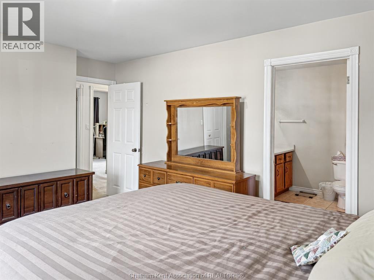
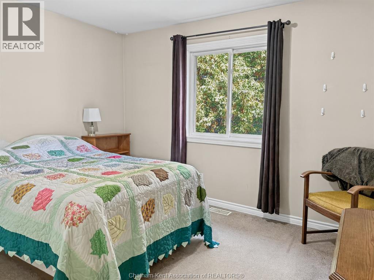
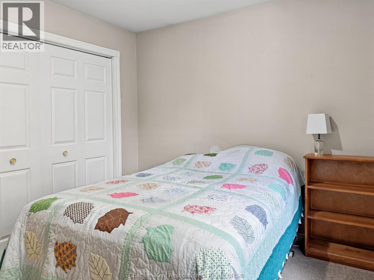
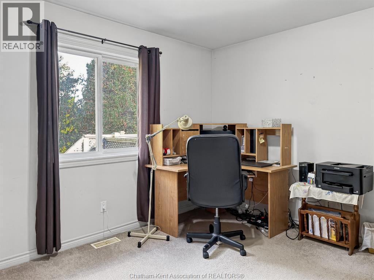
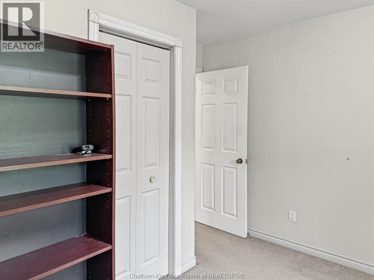
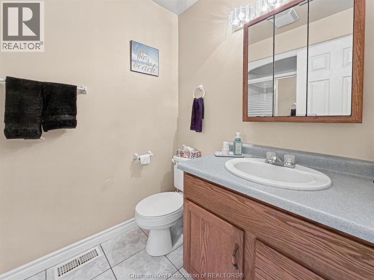
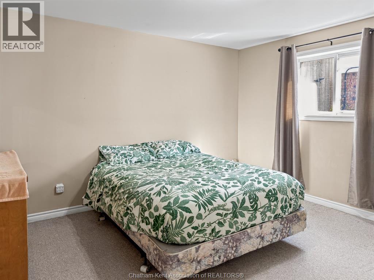
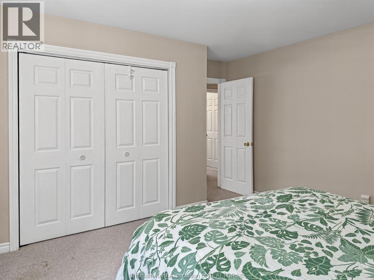
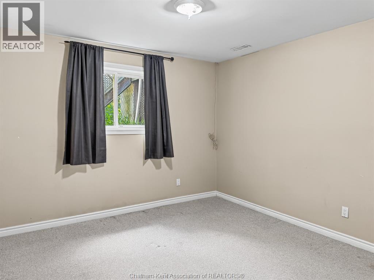
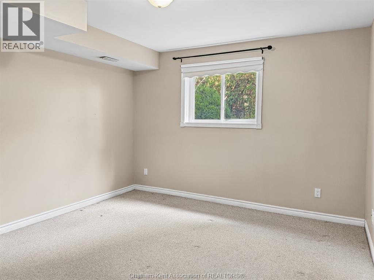
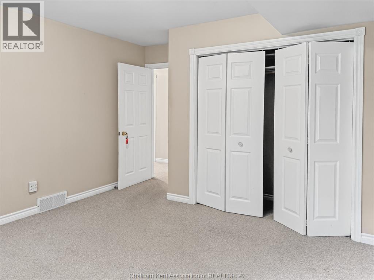
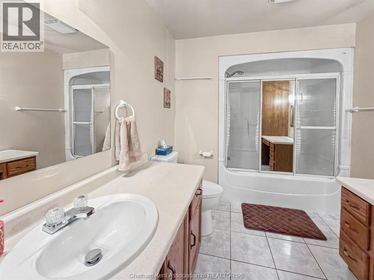
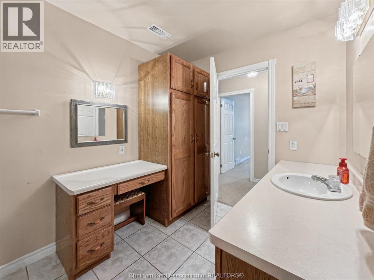
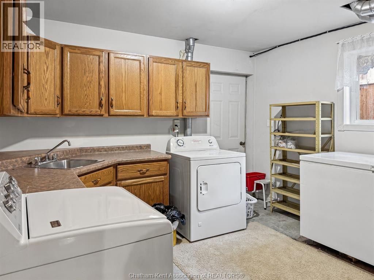
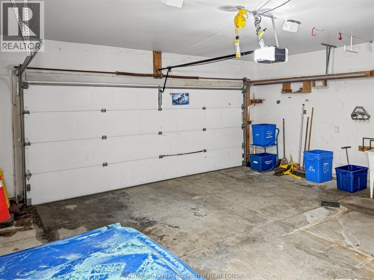
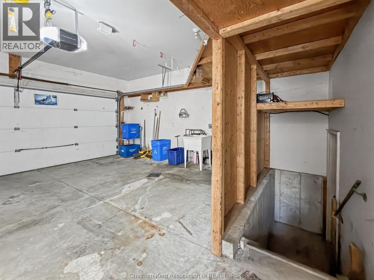
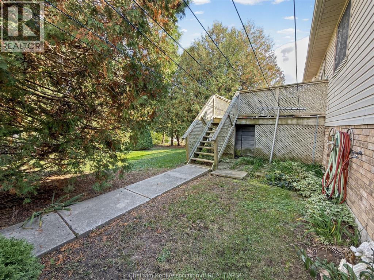
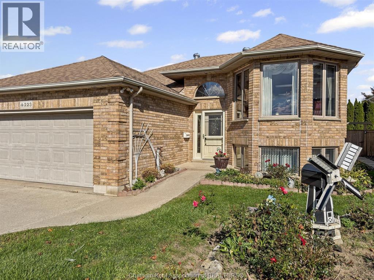
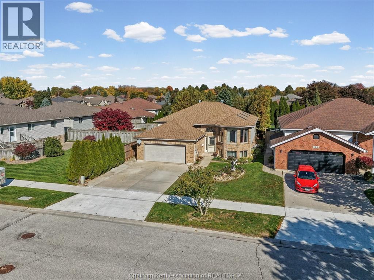
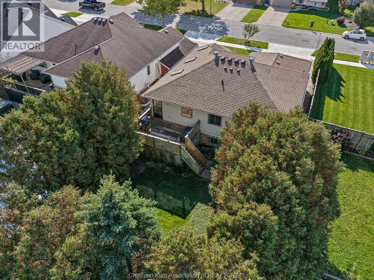
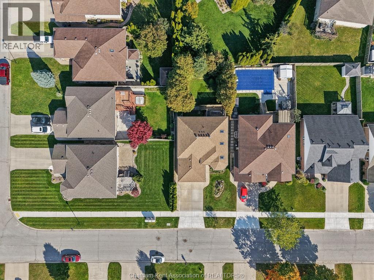
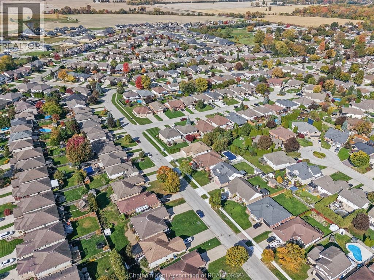
Located in the prestigious Prestancia neighbourhood, this spacious home offers an abundance of living space with 3 bedrooms and 3 full bathrooms. All rooms are generous in size, with the primary bedroom featuring a walk-in closet and private ensuite. The fully finished basement features 3 additional bedrooms, providing flexibility for larger families, guests, or those needing extra space. Enjoy the convenience of a double attached garage with direct access from the basement, along with a private, fully fenced backyard perfect for outdoor enjoyment. Shingles replaced within the past 2 years. A great opportunity to enjoy generous living space in a desirable neighbourhood! Property being sold as is condition. (id:52874)
Property Details
|
MLS® Number
|
26025990 |
|
Property Type
|
Single Family |
|
Features
|
Double Width Or More Driveway, Concrete Driveway, Front Driveway |
Building
|
BathroomTotal
|
3 |
|
BedroomsAboveGround
|
3 |
|
BedroomsBelowGround
|
3 |
|
BedroomsTotal
|
6 |
|
Appliances
|
Freezer |
|
ArchitecturalStyle
|
Bi-level, Raised Ranch |
|
ConstructedDate
|
1998 |
|
ConstructionStyleAttachment
|
Detached |
|
CoolingType
|
Central Air Conditioning |
|
ExteriorFinish
|
Aluminum/vinyl, Brick |
|
FireplaceFuel
|
Gas |
|
FireplacePresent
|
Yes |
|
FireplaceType
|
Direct Vent |
|
FlooringType
|
Carpeted, Ceramic/porcelain |
|
FoundationType
|
Block, Concrete |
|
HeatingFuel
|
Natural Gas |
|
HeatingType
|
Forced Air |
|
SizeInterior
|
1,389 Sqft |
|
TotalFinishedArea
|
1389 Sqft |
|
Type
|
House |
Parking
Land
|
Acreage
|
No |
|
SizeIrregular
|
47.9 X Irr / 0.139 Ac |
|
SizeTotalText
|
47.9 X Irr / 0.139 Ac|0-0.25 Acre |
|
ZoningDescription
|
Rl1-653 |
Rooms
| Level |
Type |
Length |
Width |
Dimensions |
|
Main Level |
Bedroom |
|
|
Measurements not available |
|
Main Level |
Bedroom |
11 ft ,9 in |
11 ft ,9 in |
11 ft ,9 in x 11 ft ,9 in |
|
Main Level |
4pc Ensuite Bath |
|
9 ft ,4 in |
Measurements not available x 9 ft ,4 in |
|
Main Level |
Primary Bedroom |
11 ft ,7 in |
|
11 ft ,7 in x Measurements not available |
|
Main Level |
4pc Bathroom |
|
|
Measurements not available |
|
Main Level |
Living Room |
|
|
Measurements not available |
|
Main Level |
Kitchen |
|
|
Measurements not available |
|
Main Level |
Foyer |
6 ft ,9 in |
7 ft ,2 in |
6 ft ,9 in x 7 ft ,2 in |
https://www.realtor.ca/real-estate/30445898/223-garden-path-chatham