6 Bedroom
3 Bathroom
Central Air Conditioning, Heat Pump
Forced Air, Furnace, Heat Pump
Landscaped
$599,999
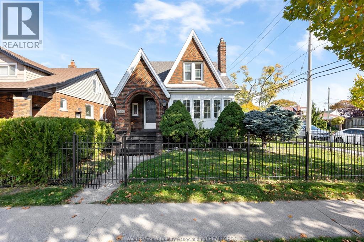
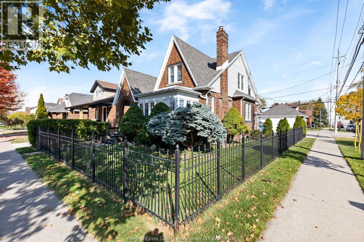
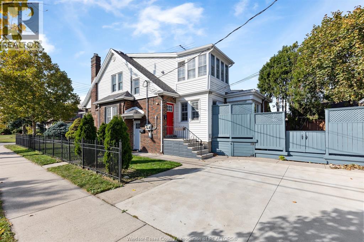
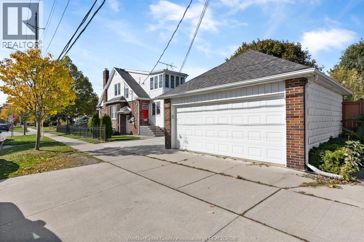
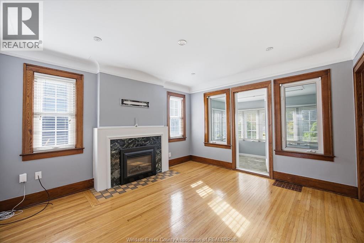
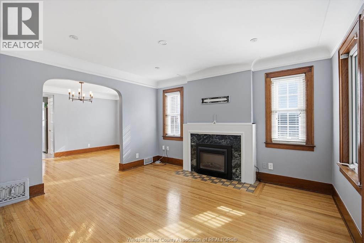
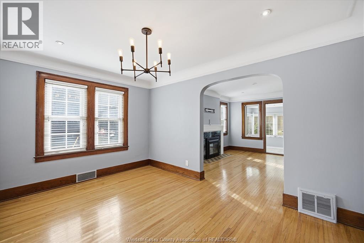
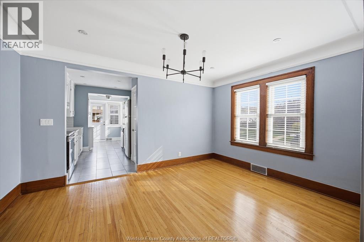
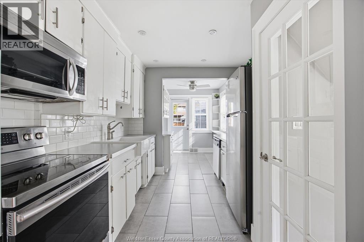
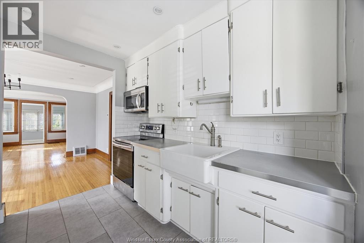
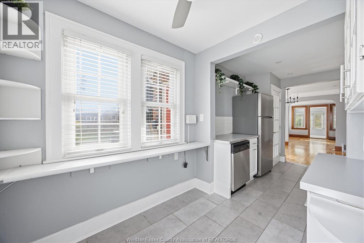
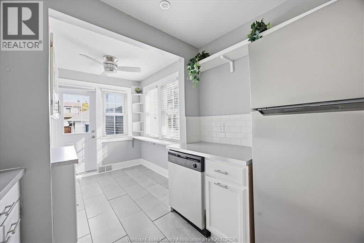
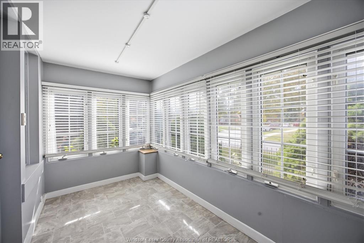
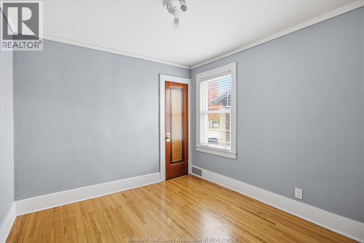
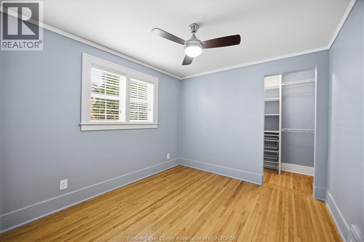
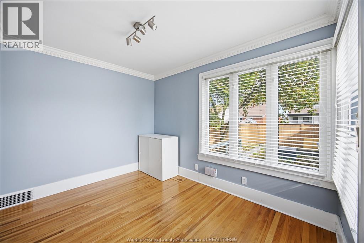
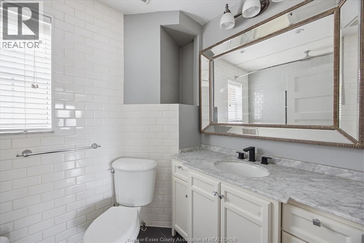
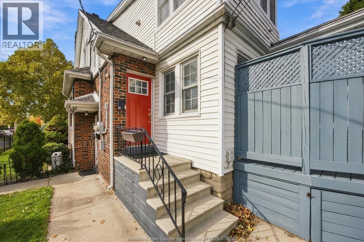
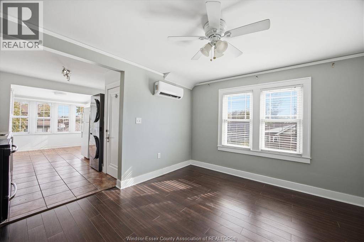
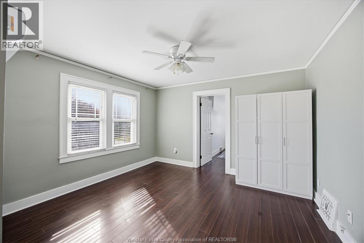
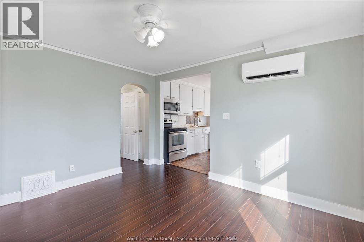
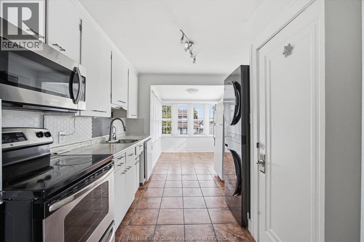
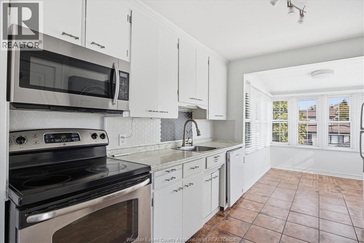
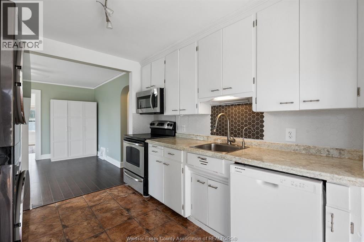
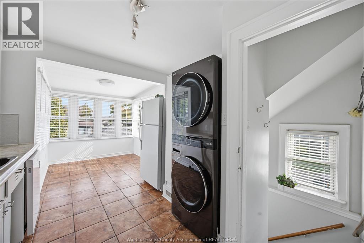
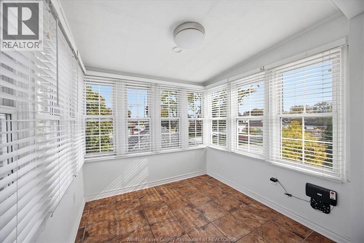
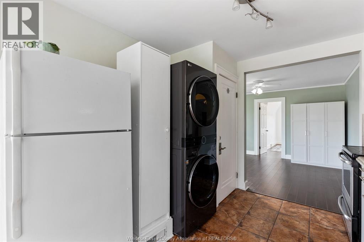
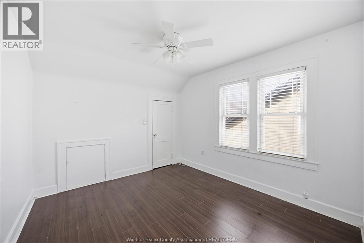
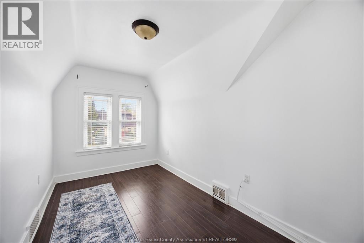
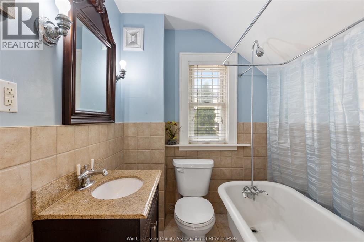
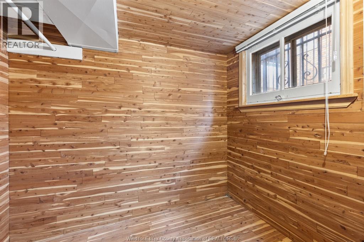
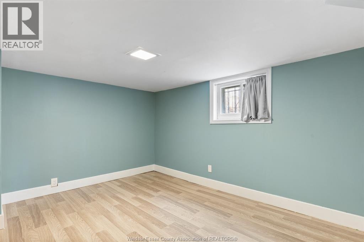
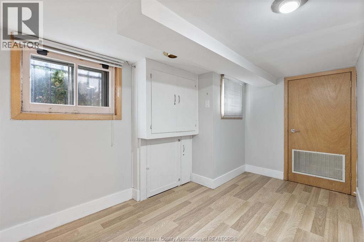
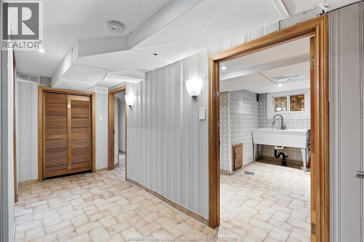
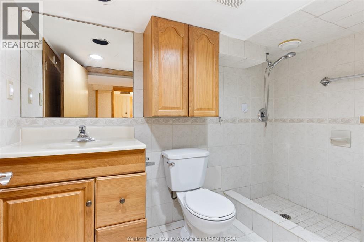
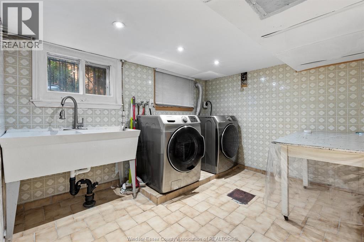
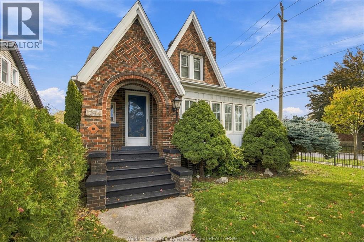
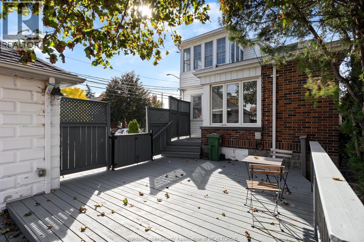
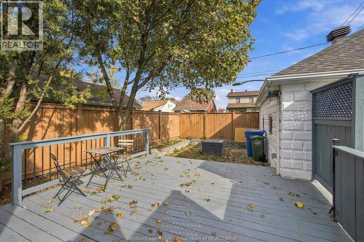
This classic Walkerville duplex features two vacant units, ready for an owner-occupant or a savvy investor to select tenants and set market rents. Situated on a fenced corner lot, the property includes a detached double-car garage with a storage loft (offering potential for an added revenue stream), a fully finished basement, and separate en-suite laundry for both units. The property boasts natural light, hardwood floors, and character throughout. Main Floor Unit includes a sunroom, living room, formal dining room, kitchen, breakfast nook, 3 bedrooms (one with a walk-in closet), and a full bathroom. It also features direct access to the fully finished basement, which offers an additional bedroom, office/gym/bonus space, a second bathroom, and a walk-in closet as well as a walk-in cedar closet. Upper Unit features a living room, a kitchen with a bright breakfast nook, 2 bedrooms, laundry, and a full bathroom. Additional Features: Back deck, ample parking, separate hydro meters, separate hot water tanks, and Retrofit available upon request. (id:52874)
Property Details
|
MLS® Number
|
26026892 |
|
Property Type
|
Single Family |
|
Neigbourhood
|
South Walkerville |
Building
|
BathroomTotal
|
3 |
|
BedroomsAboveGround
|
5 |
|
BedroomsBelowGround
|
1 |
|
BedroomsTotal
|
6 |
|
Appliances
|
Dishwasher, Dryer, Microwave Range Hood Combo, Washer, Two Stoves, Two Refrigerators |
|
ConstructionStyleAttachment
|
Detached |
|
CoolingType
|
Central Air Conditioning, Heat Pump |
|
ExteriorFinish
|
Brick |
|
FlooringType
|
Ceramic/porcelain, Hardwood |
|
FoundationType
|
Block |
|
HeatingFuel
|
Natural Gas |
|
HeatingType
|
Forced Air, Furnace, Heat Pump |
|
StoriesTotal
|
2 |
|
Type
|
Duplex |
Parking
Land
|
Acreage
|
No |
|
FenceType
|
Fence |
|
LandscapeFeatures
|
Landscaped |
|
SizeIrregular
|
40 X 110 Ft |
|
SizeTotalText
|
40 X 110 Ft |
|
ZoningDescription
|
Rd1.2 |
Rooms
| Level |
Type |
Length |
Width |
Dimensions |
|
Second Level |
4pc Bathroom |
|
|
Measurements not available |
|
Second Level |
Dining Nook |
|
|
Measurements not available |
|
Second Level |
Bedroom |
|
|
Measurements not available |
|
Second Level |
Bedroom |
|
|
Measurements not available |
|
Second Level |
Living Room |
|
|
Measurements not available |
|
Second Level |
Kitchen |
|
|
Measurements not available |
|
Basement |
3pc Bathroom |
|
|
Measurements not available |
|
Basement |
Office |
|
|
Measurements not available |
|
Basement |
Bedroom |
|
|
Measurements not available |
|
Main Level |
4pc Bathroom |
|
|
Measurements not available |
|
Main Level |
Laundry Room |
|
|
Measurements not available |
|
Main Level |
Sunroom |
|
|
Measurements not available |
|
Main Level |
Bedroom |
|
|
Measurements not available |
|
Main Level |
Bedroom |
|
|
Measurements not available |
|
Main Level |
Bedroom |
|
|
Measurements not available |
|
Main Level |
Dining Nook |
|
|
Measurements not available |
|
Main Level |
Kitchen |
|
|
Measurements not available |
|
Main Level |
Dining Room |
|
|
Measurements not available |
|
Main Level |
Living Room |
|
|
Measurements not available |
|
Main Level |
Foyer |
|
|
Measurements not available |
https://www.realtor.ca/real-estate/30469487/2294-byng-windsor