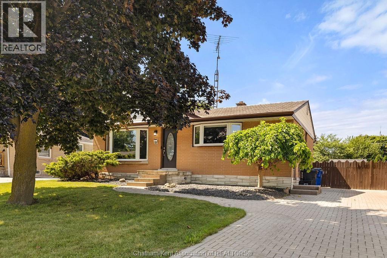
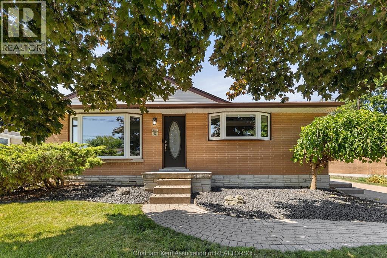
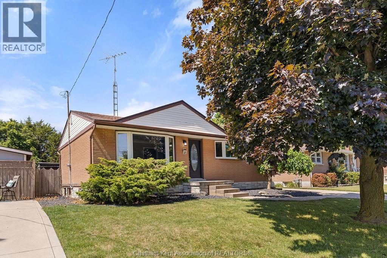
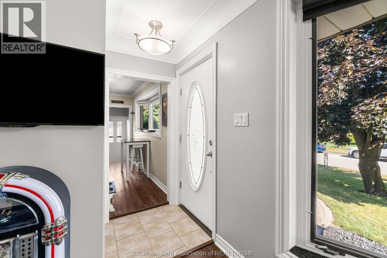
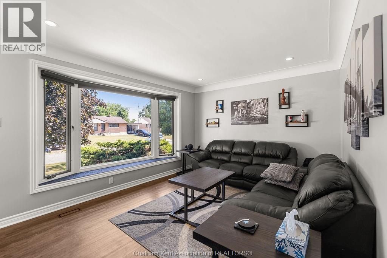
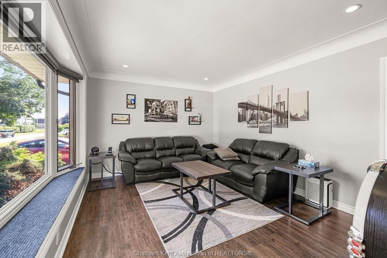
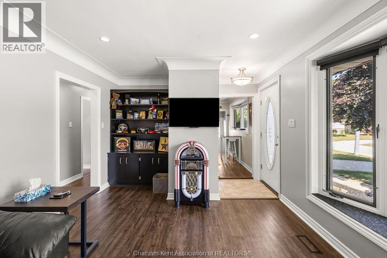
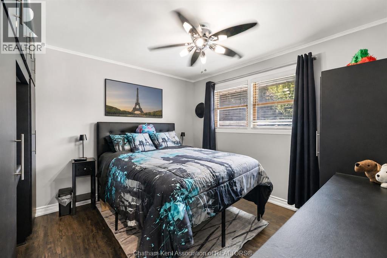
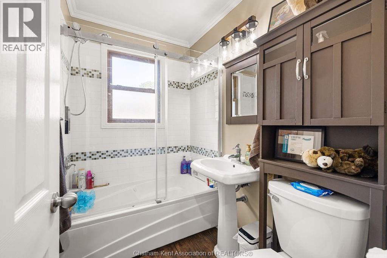
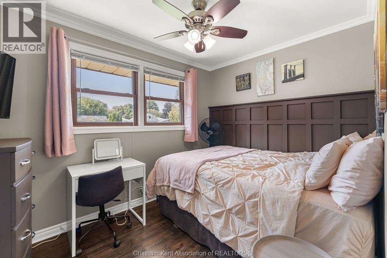
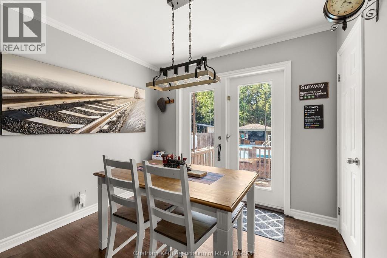
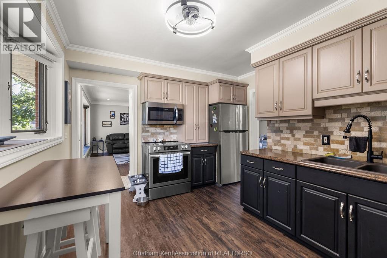
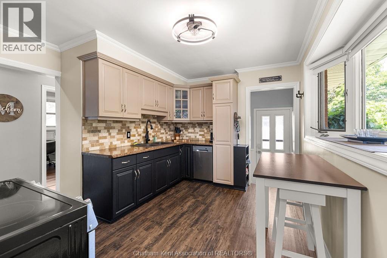
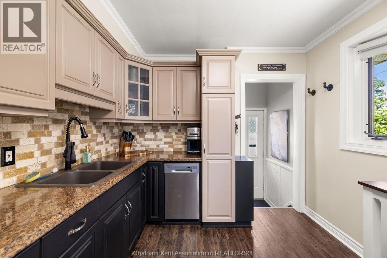
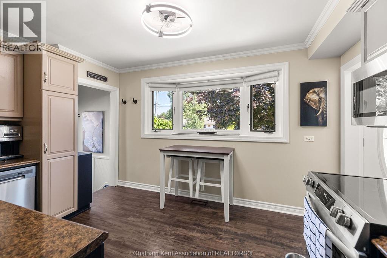
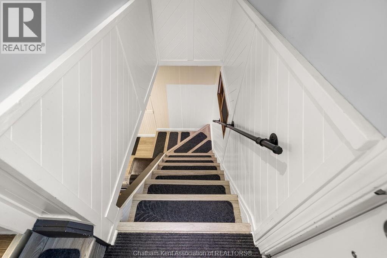
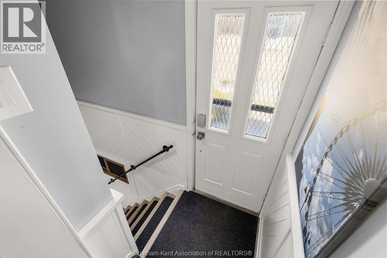
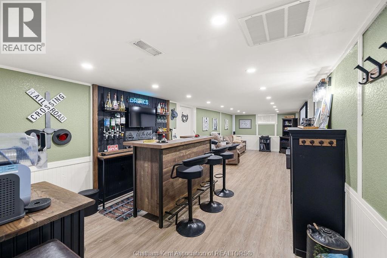
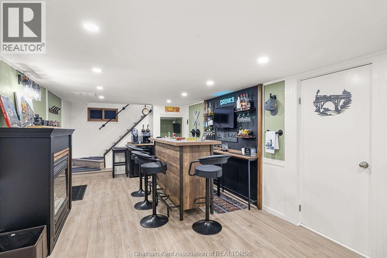
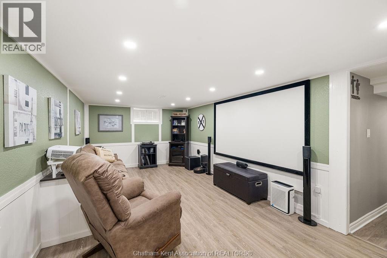
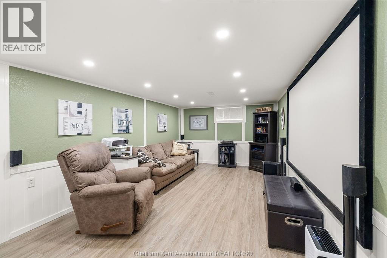
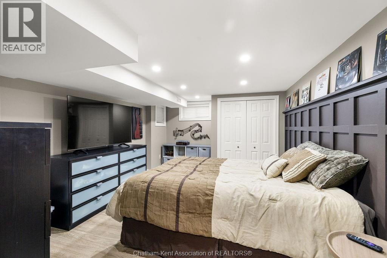
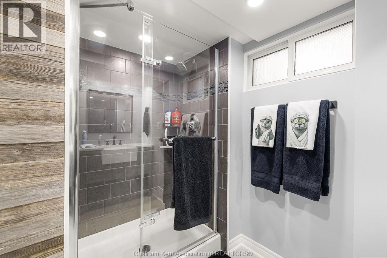
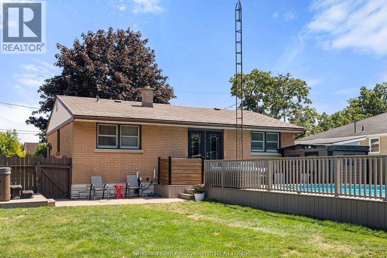
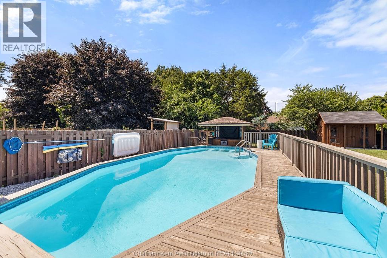
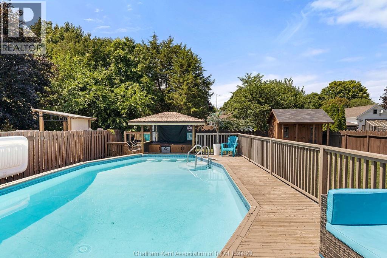
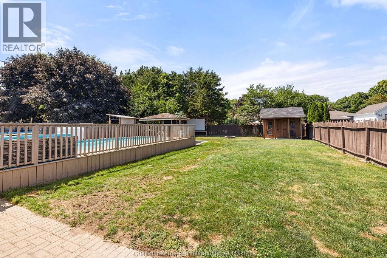
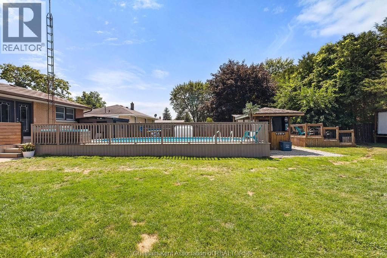
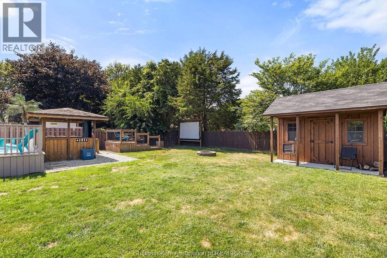
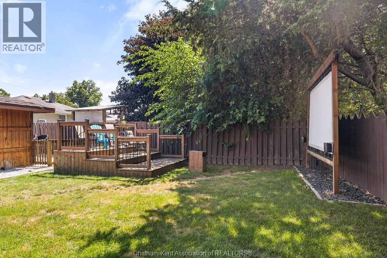
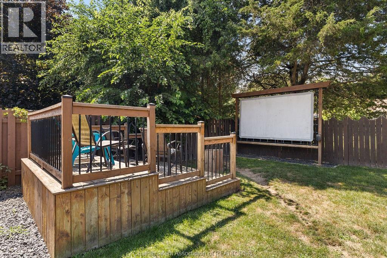
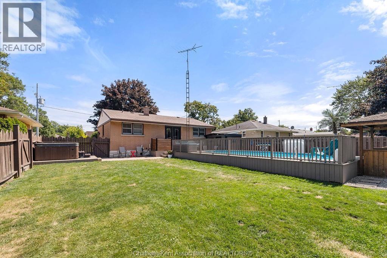
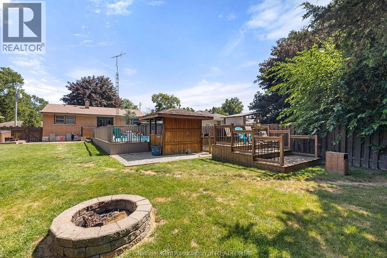
Welcome to this well-maintained 3-bedroom, 2-bathroom home located in a quiet Chatham neighbourhood. Featuring plenty of updates throughout, this turnkey property offers a comfortable layout with modern conveniences and great indoor and outdoor living space. The home includes a heat pump and furnace (2022), hot water on demand (2021), and a durable steel roof. The updated interior provides a move-in-ready experience with plenty of space for families, guests, or those looking for room to grow. Outside, enjoy a private backyard oasis designed for entertaining with an on-ground pool featuring a custom tiki/swim-up bar, hot tub, outdoor theatre, and custom-built shed offering additional storage. A great opportunity to own a home that combines precise updates, a quiet location, and a backyard built for entertaining. Book your showing today! (id:52874)
1:00 pm
Ends at:3:00 pm
| MLS® Number | 26018985 |
| Property Type | Single Family |
| Features | Double Width Or More Driveway, Concrete Driveway |
| PoolFeatures | Pool Equipment |
| PoolType | On Ground Pool |
| BathroomTotal | 2 |
| BedroomsAboveGround | 2 |
| BedroomsBelowGround | 1 |
| BedroomsTotal | 3 |
| Appliances | Hot Tub |
| ArchitecturalStyle | Bungalow |
| ConstructedDate | 1956 |
| CoolingType | Central Air Conditioning, Heat Pump |
| ExteriorFinish | Brick |
| FlooringType | Ceramic/porcelain, Cushion/lino/vinyl |
| FoundationType | Block |
| HeatingFuel | Electric, Natural Gas |
| HeatingType | Forced Air, Furnace, Heat Pump |
| StoriesTotal | 1 |
| Type | House |
| Acreage | No |
| SizeIrregular | 55.18 X 140.49 / 0.178 Ac |
| SizeTotalText | 55.18 X 140.49 / 0.178 Ac|0-0.25 Acre |
| ZoningDescription | Rl1 |
| Level | Type | Length | Width | Dimensions |
|---|---|---|---|---|
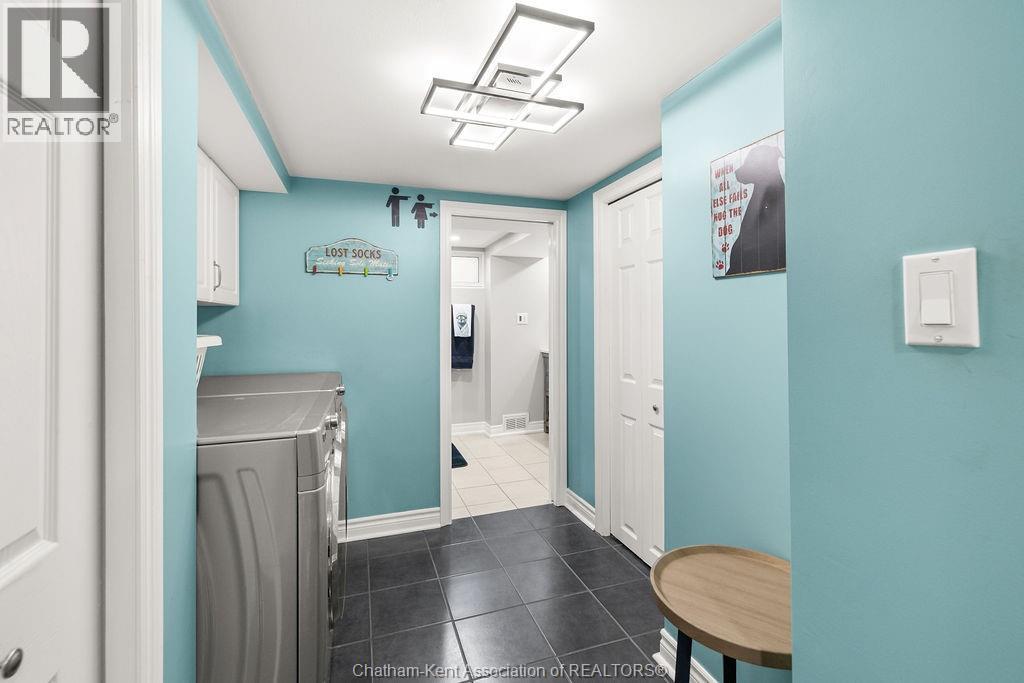
| Basement | Laundry Room | 8 ft | 5 ft | 8 ft x 5 ft |
| Basement | Bedroom | 15 ft | 11 ft | 15 ft x 11 ft |
| Basement | Recreation Room | 31 ft | 10 ft | 31 ft x 10 ft |
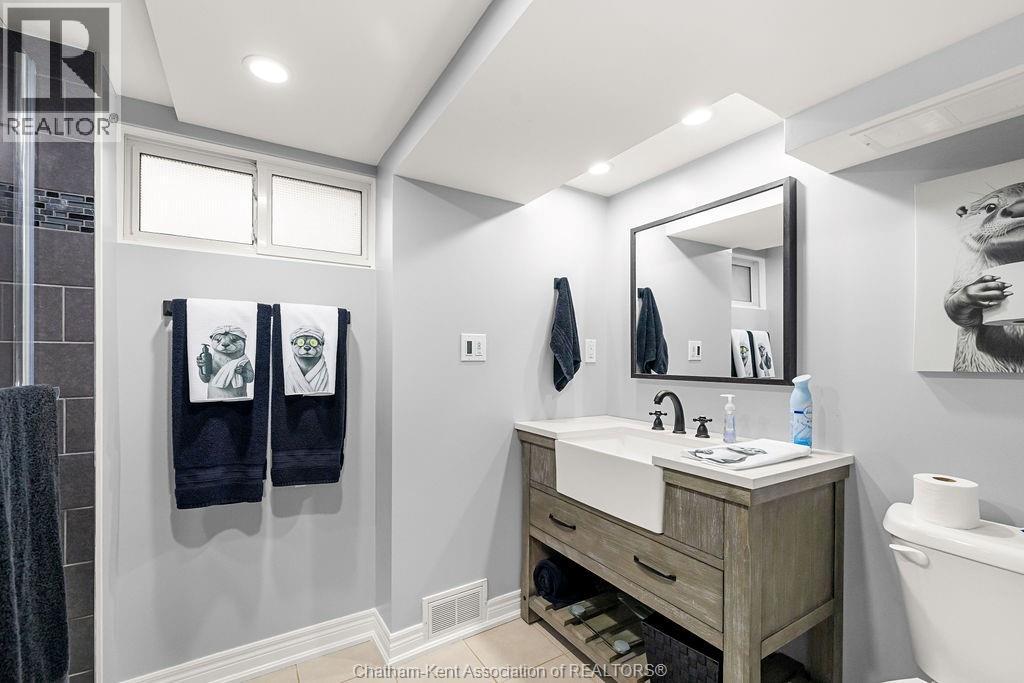
| Basement | 3pc Bathroom | 6 ft | 9 ft | 6 ft x 9 ft |
| Main Level | 4pc Bathroom | 7 ft | 4 ft | 7 ft x 4 ft |
| Main Level | Bedroom | 8 ft | 10 ft | 8 ft x 10 ft |
| Main Level | Bedroom | 11 ft | 10 ft | 11 ft x 10 ft |
| Main Level | Dining Room | 9 ft | 8 ft | 9 ft x 8 ft |
| Main Level | Kitchen | 9 ft | 10 ft | 9 ft x 10 ft |
| Main Level | Living Room | 11 ft | 14 ft | 11 ft x 14 ft |
https://www.realtor.ca/real-estate/30120819/23-queensway-drive-chatham
Contact us for more information

The trademarks REALTOR®, REALTORS®, and the REALTOR® logo are controlled by The Canadian Real Estate Association (CREA) and identify real estate professionals who are members of CREA. The trademarks MLS®, Multiple Listing Service® and the associated logos are owned by The Canadian Real Estate Association (CREA) and identify the quality of services provided by real estate professionals who are members of CREA. The trademark DDF® is owned by The Canadian Real Estate Association (CREA) and identifies CREA's Data Distribution Facility (DDF®)