5 Bedroom
3 Bathroom
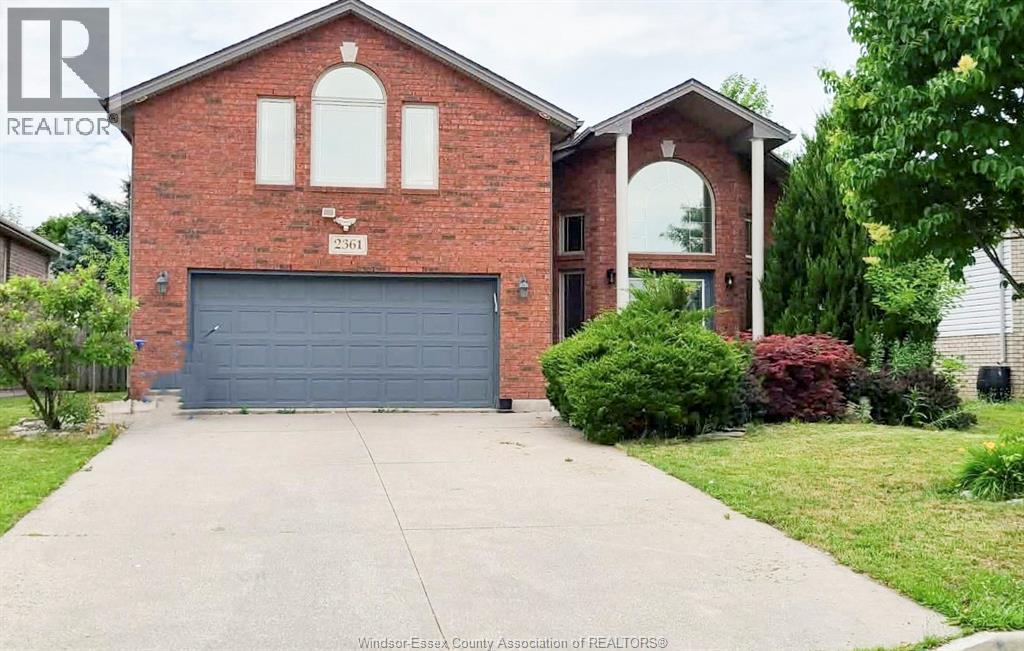
Raised Ranch W/ Bonus Room
Fireplace
Central Air Conditioning
Forced Air
Landscaped
$778,900
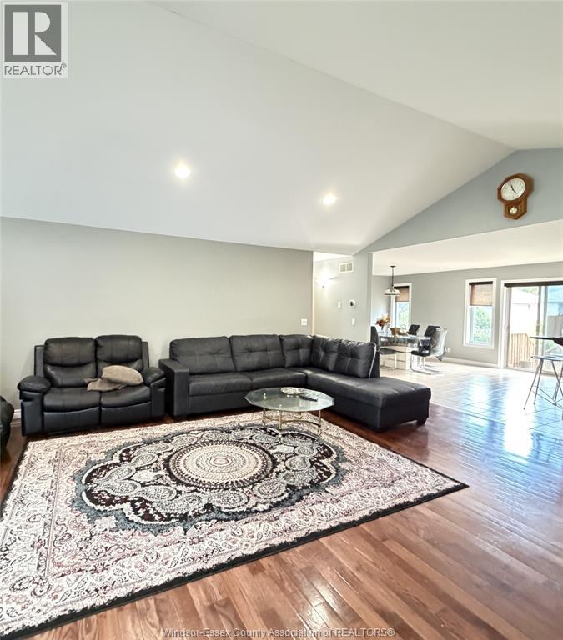
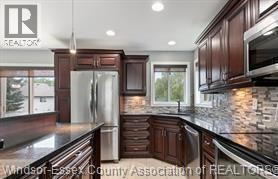
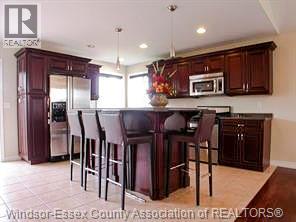
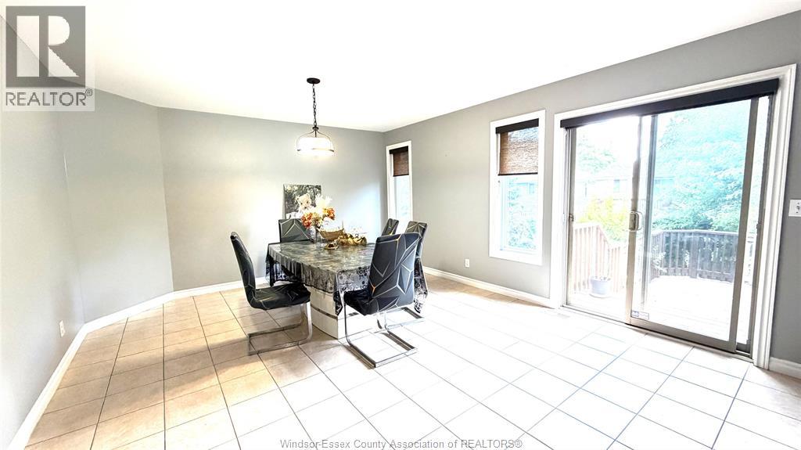
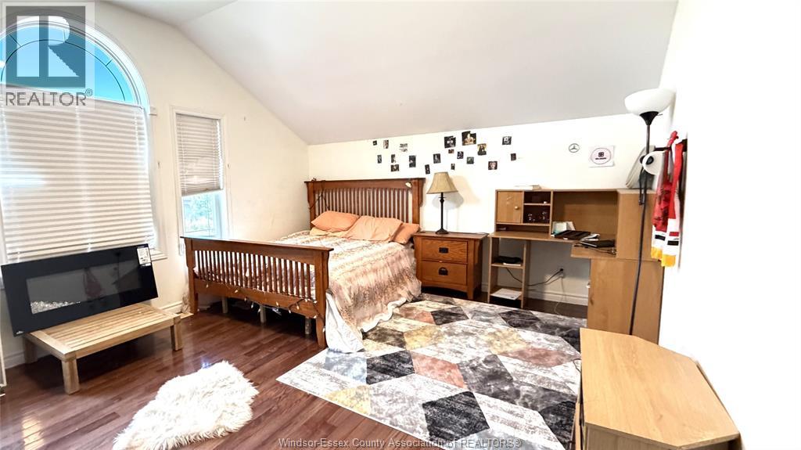
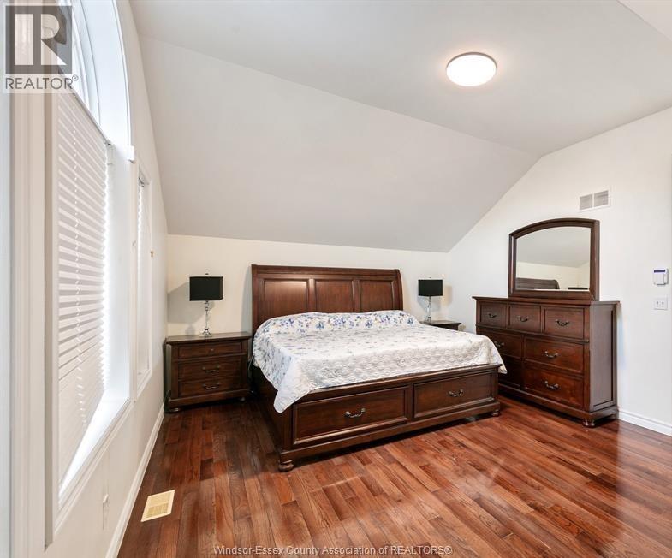
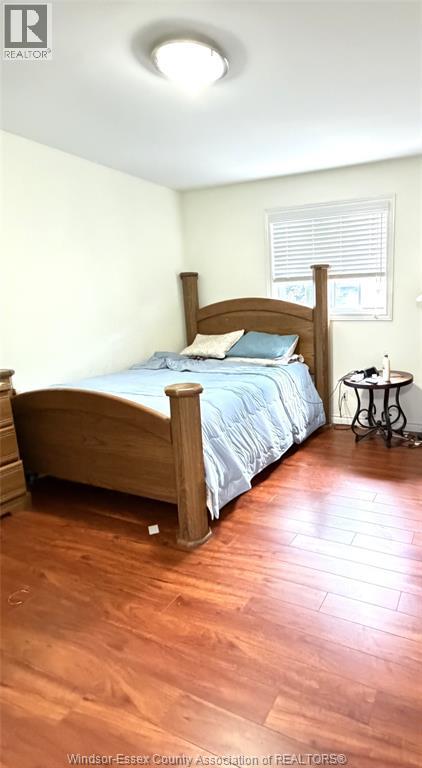
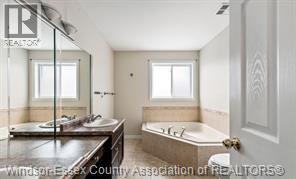
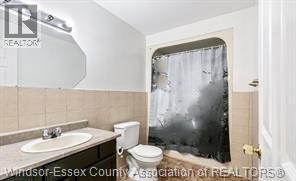
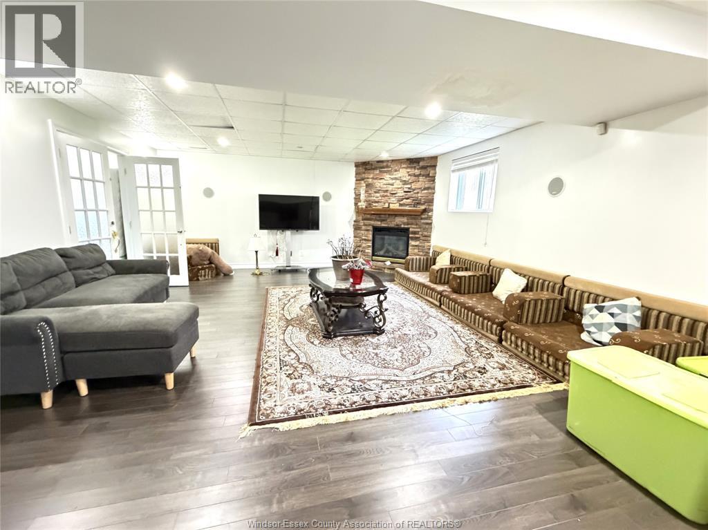
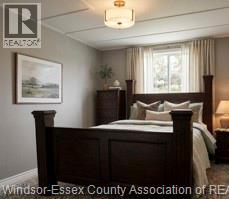
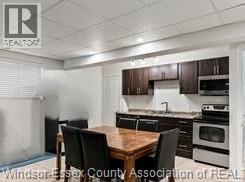
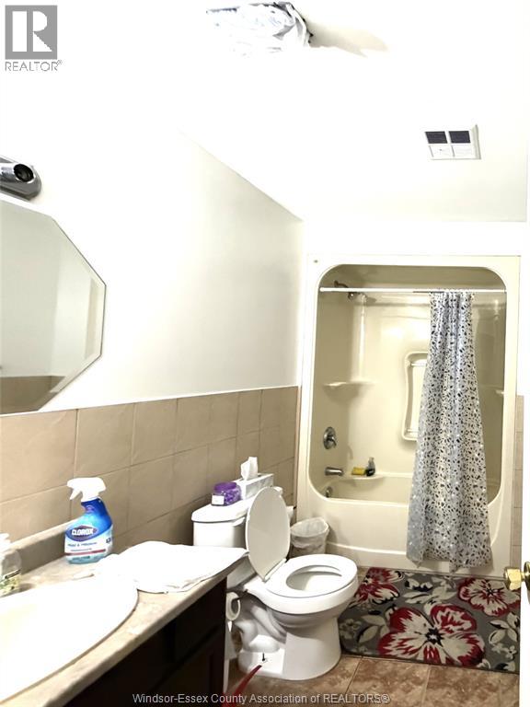
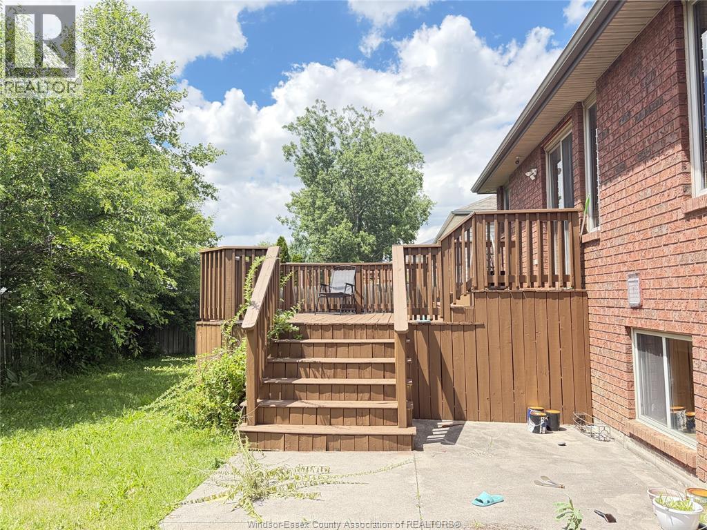
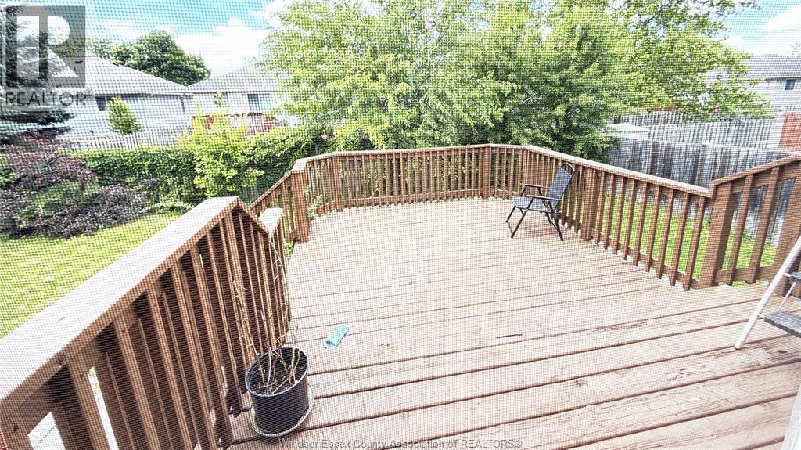
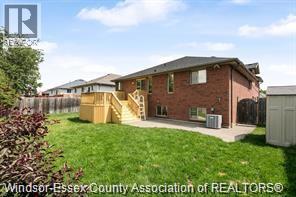
Custom built brick to roof raised ranch situated near the Mosque, Massey, Holy Name High Schools, St. Clair College, only minutes to the border. This unique raised ranch has a very spacious living room and dining room with an open concept kitchen. Featuring 4 to 5 bedrooms, 3 baths, primary bedroom above the garage with ensuite bath and a walk in closet. Basement is fully finished with a family room and fireplace, kitchen, bedrooms, bathroom and laundry room. Fenced in yard with sundeck. Sprinkler system. 2 fridges, 2 stoves, 2 dishwashers, 2 microwaves, washer and dryer to stay. Possession date is flexible. (id:52874)
Property Details
|
MLS® Number
|
26025113 |
|
Property Type
|
Single Family |
|
EquipmentType
|
Air Conditioner |
|
Features
|
Paved Driveway, Concrete Driveway, Finished Driveway, Front Driveway |
|
RentalEquipmentType
|
Air Conditioner |
Building
|
BathroomTotal
|
3 |
|
BedroomsAboveGround
|
3 |
|
BedroomsBelowGround
|
2 |
|
BedroomsTotal
|
5 |
|
Appliances
|
Dishwasher, Dryer, Microwave, Washer, Two Stoves, Two Refrigerators |
|
ArchitecturalStyle
|
Raised Ranch W/ Bonus Room |
|
ConstructedDate
|
2003 |
|
ConstructionStyleAttachment
|
Detached |
|
CoolingType
|
Central Air Conditioning |
|
ExteriorFinish
|
Brick |
|
FireplaceFuel
|
Gas |
|
FireplacePresent
|
Yes |
|
FireplaceType
|
Insert |
|
FlooringType
|
Ceramic/porcelain, Hardwood |
|
FoundationType
|
Concrete |
|
HeatingFuel
|
Natural Gas |
|
HeatingType
|
Forced Air |
|
Type
|
House |
Parking
Land
|
Acreage
|
No |
|
FenceType
|
Fence |
|
LandscapeFeatures
|
Landscaped |
|
SizeIrregular
|
60.1 X 106.99 Ft |
|
SizeTotalText
|
60.1 X 106.99 Ft |
|
ZoningDescription
|
Rd1.2 |
Rooms
| Level |
Type |
Length |
Width |
Dimensions |
|
Second Level |
5pc Ensuite Bath |
|
|
Measurements not available |
|
Second Level |
Bedroom |
|
|
Measurements not available |
|
Basement |
4pc Bathroom |
|
|
Measurements not available |
|
Basement |
Storage |
|
|
Measurements not available |
|
Basement |
Laundry Room |
|
|
Measurements not available |
|
Basement |
Bedroom |
|
|
Measurements not available |
|
Basement |
Bedroom |
|
|
Measurements not available |
|
Basement |
Family Room/fireplace |
|
|
Measurements not available |
|
Main Level |
4pc Bathroom |
|
|
Measurements not available |
|
Main Level |
Bedroom |
|
|
Measurements not available |
|
Main Level |
Bedroom |
|
|
Measurements not available |
|
Main Level |
Kitchen |
|
|
Measurements not available |
|
Main Level |
Dining Room |
|
|
Measurements not available |
|
Main Level |
Living Room |
|
|
Measurements not available |
https://www.realtor.ca/real-estate/30396514/2361-askin-avenue-windsor