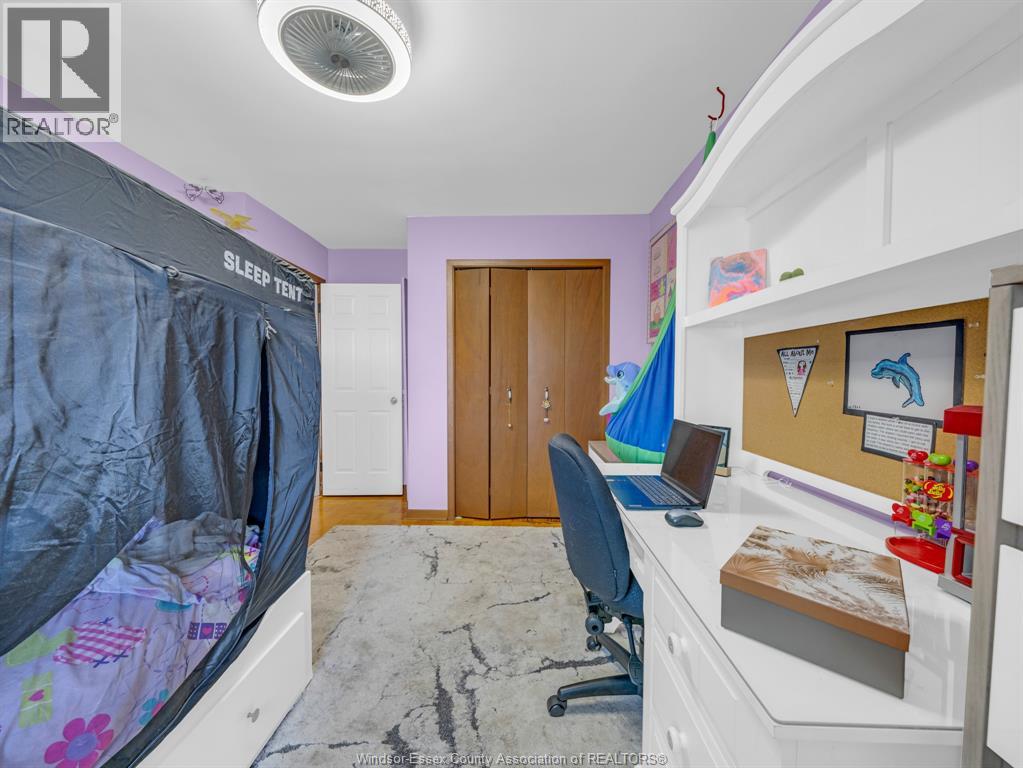
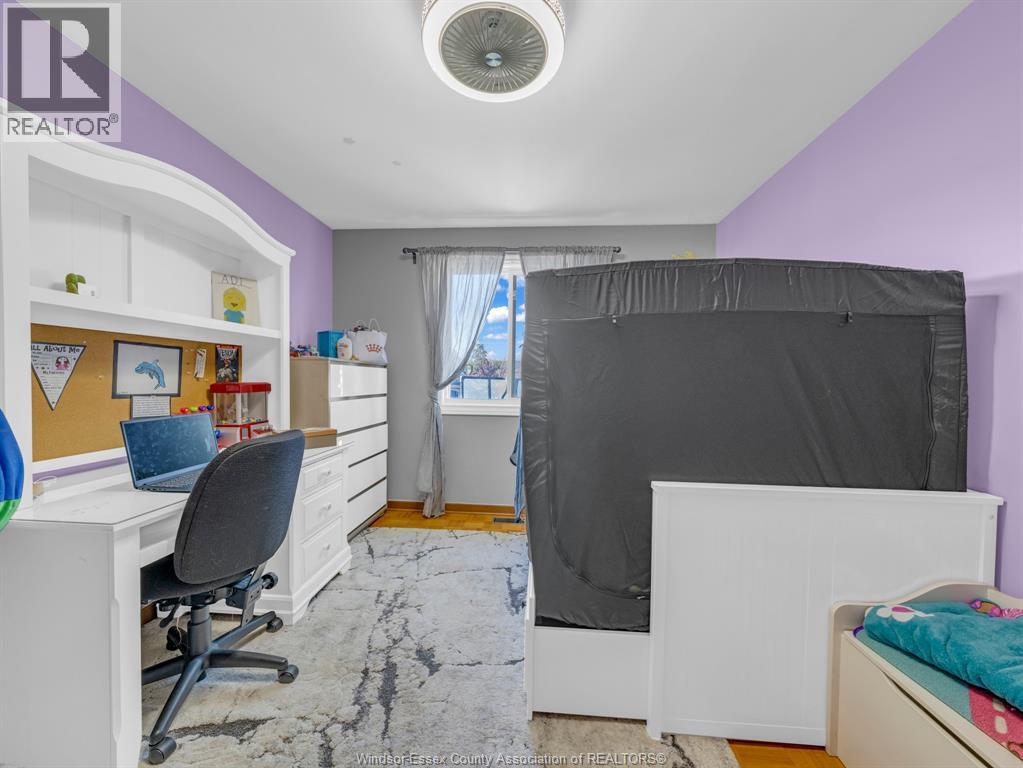
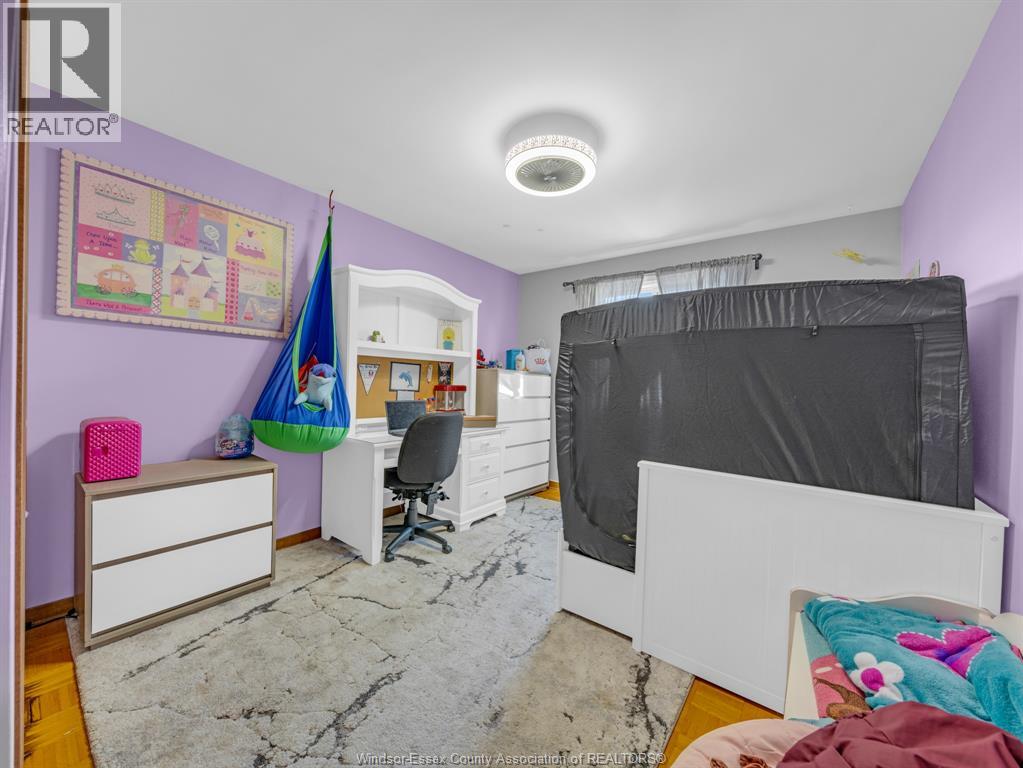
4 Bedroom
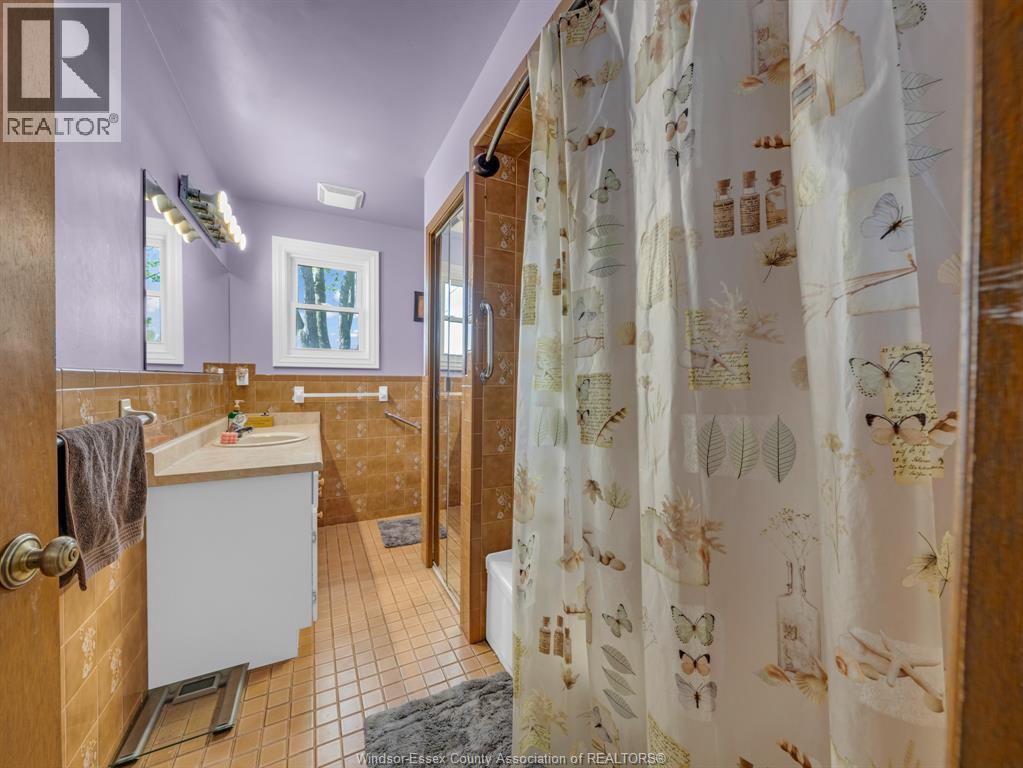
2 Bathroom
Bi-Level, Raised Ranch
Fireplace
Central Air Conditioning
Forced Air
Landscaped
$579,000
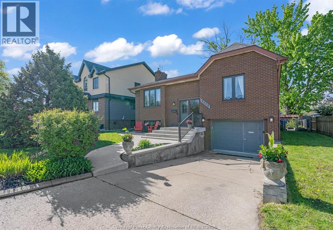
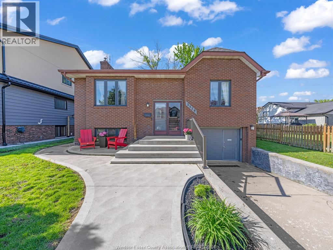
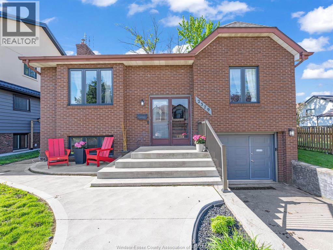
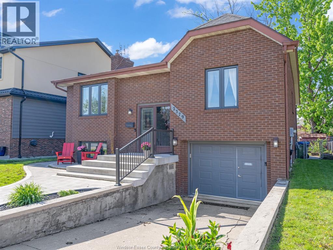
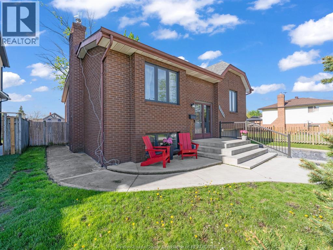
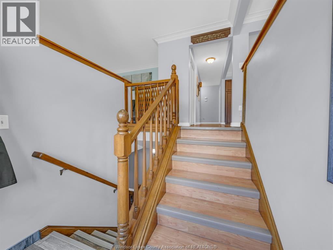
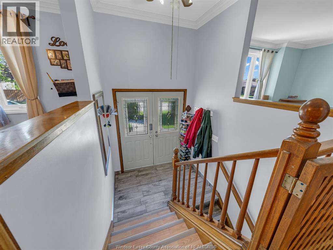
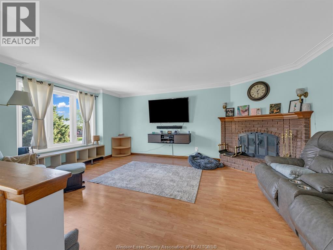
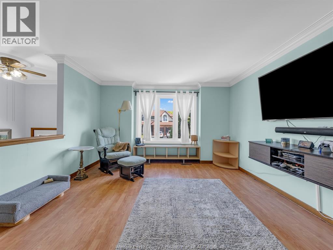
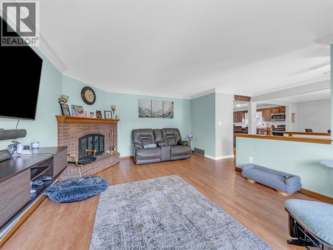
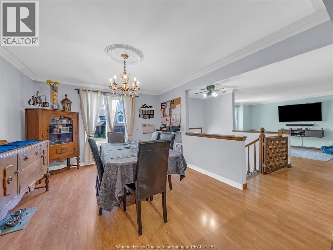
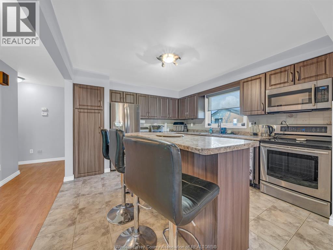
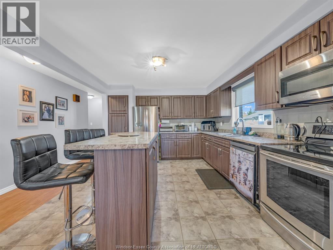
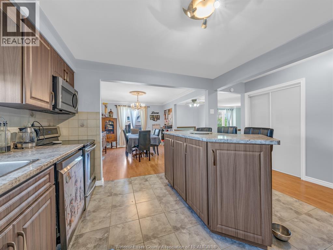
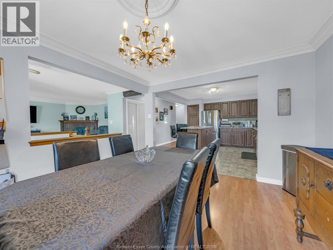
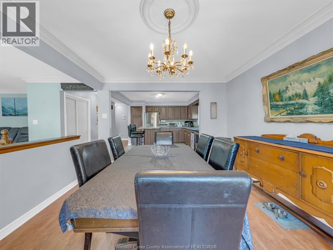
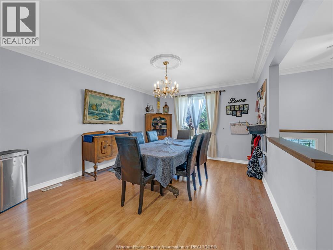
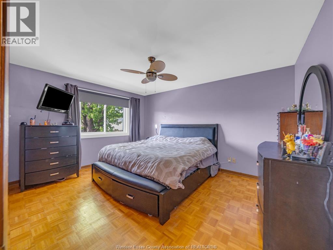
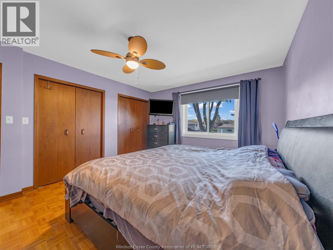
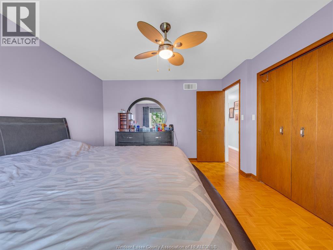
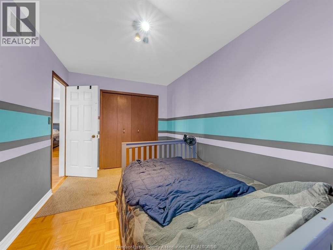
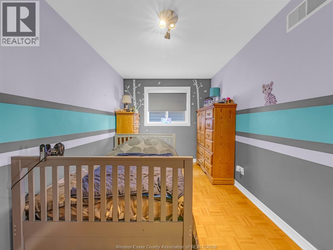
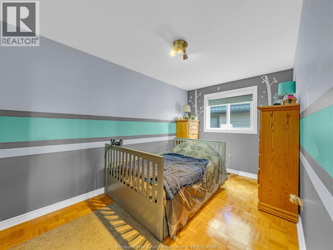
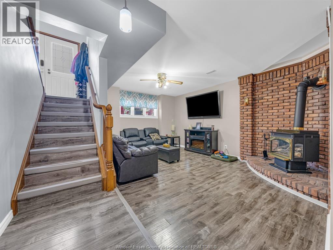
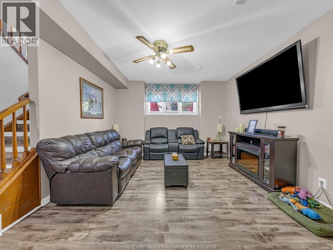
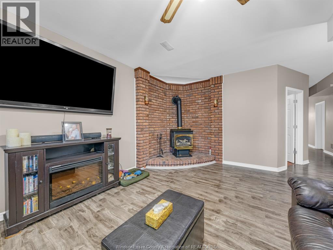
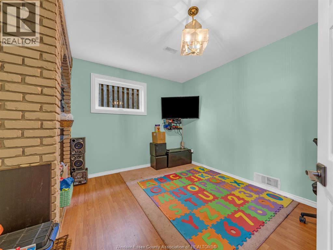
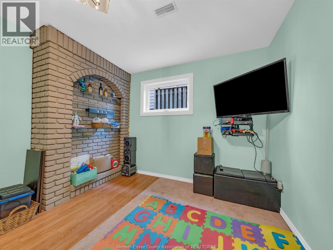
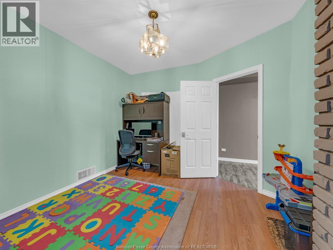
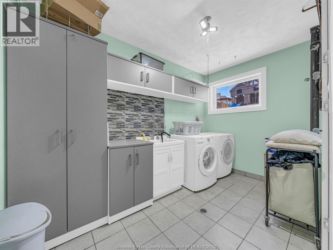
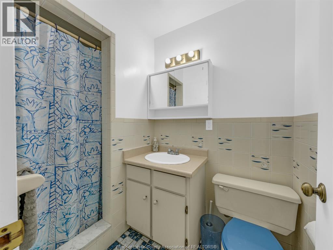
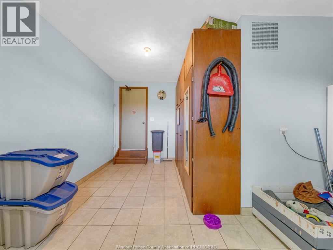
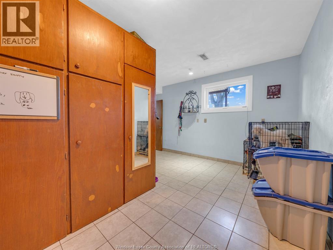
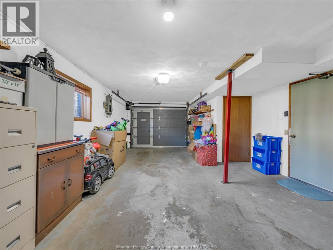
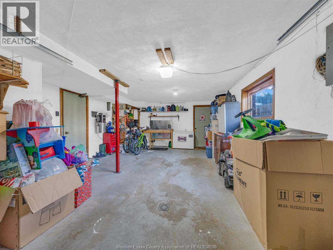
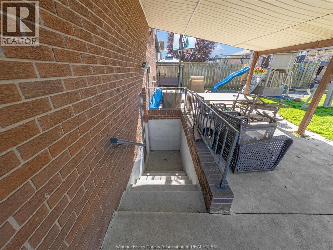
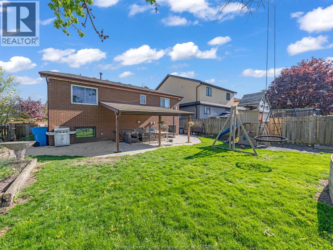
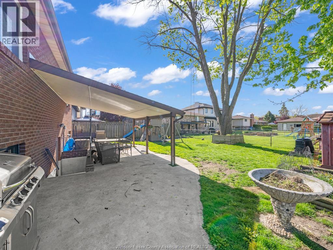
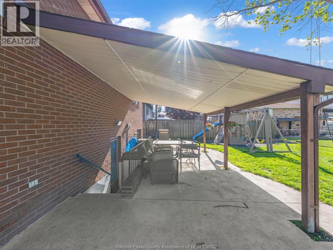
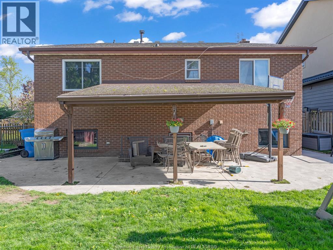
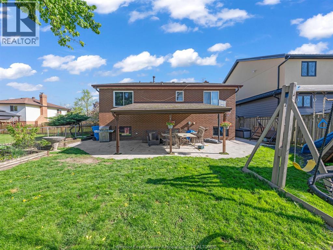
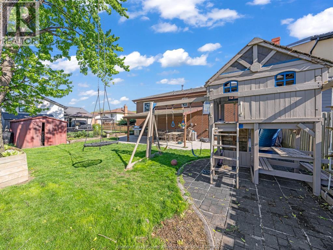
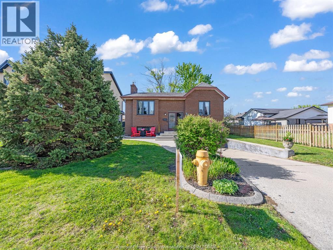
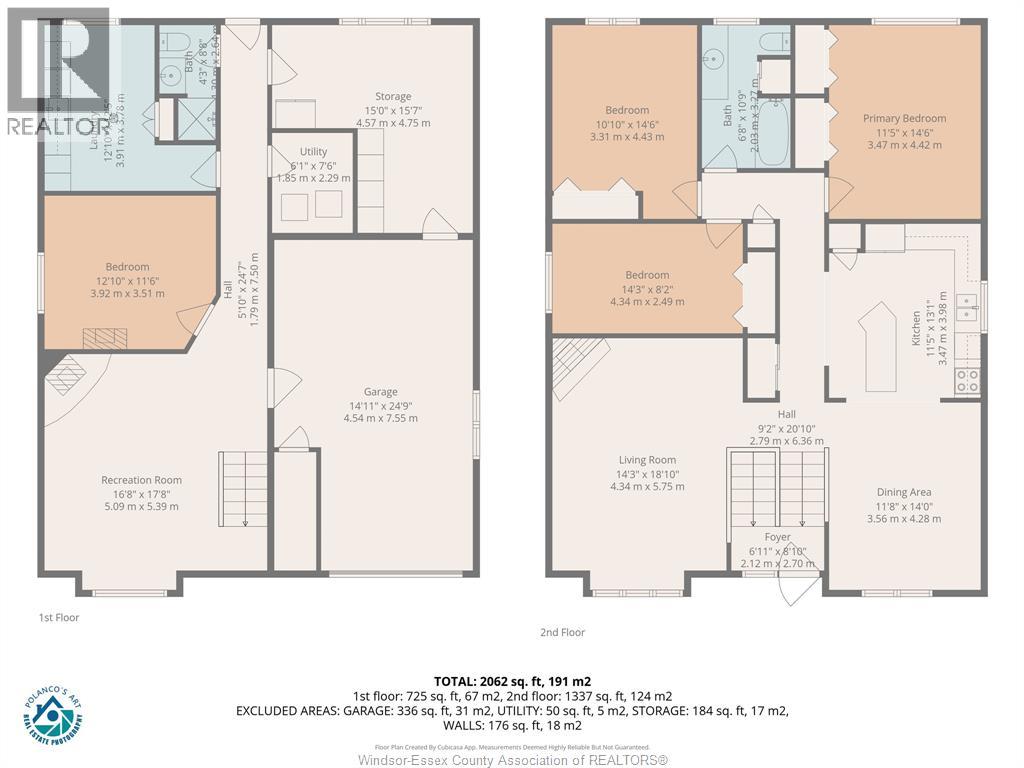
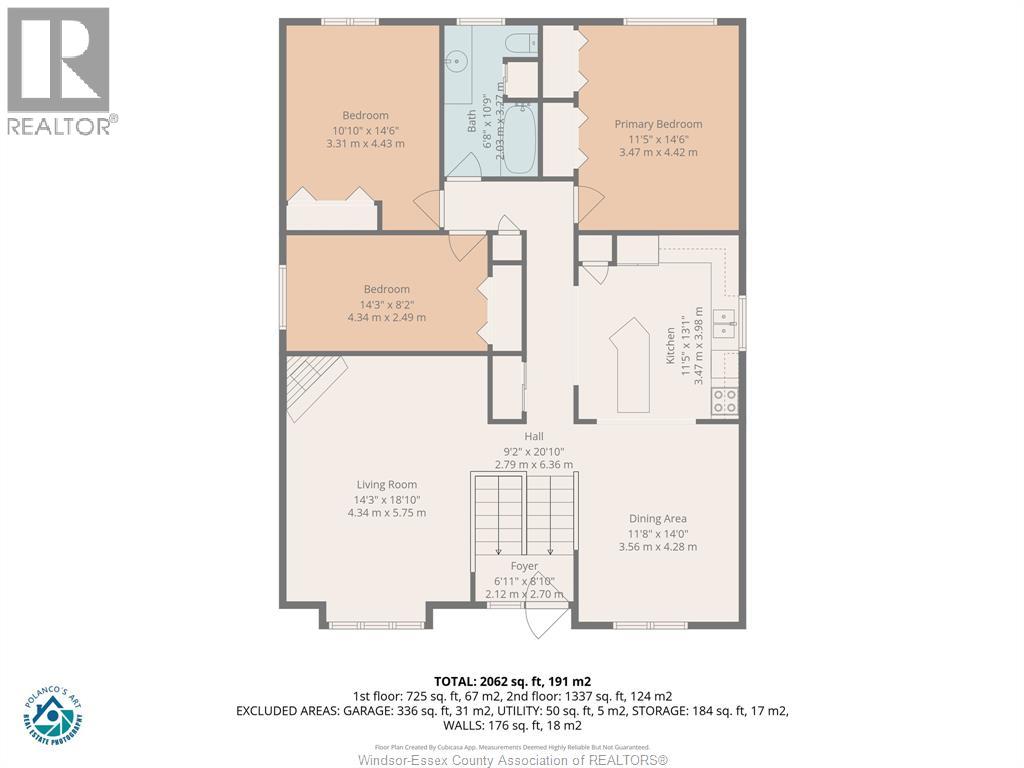
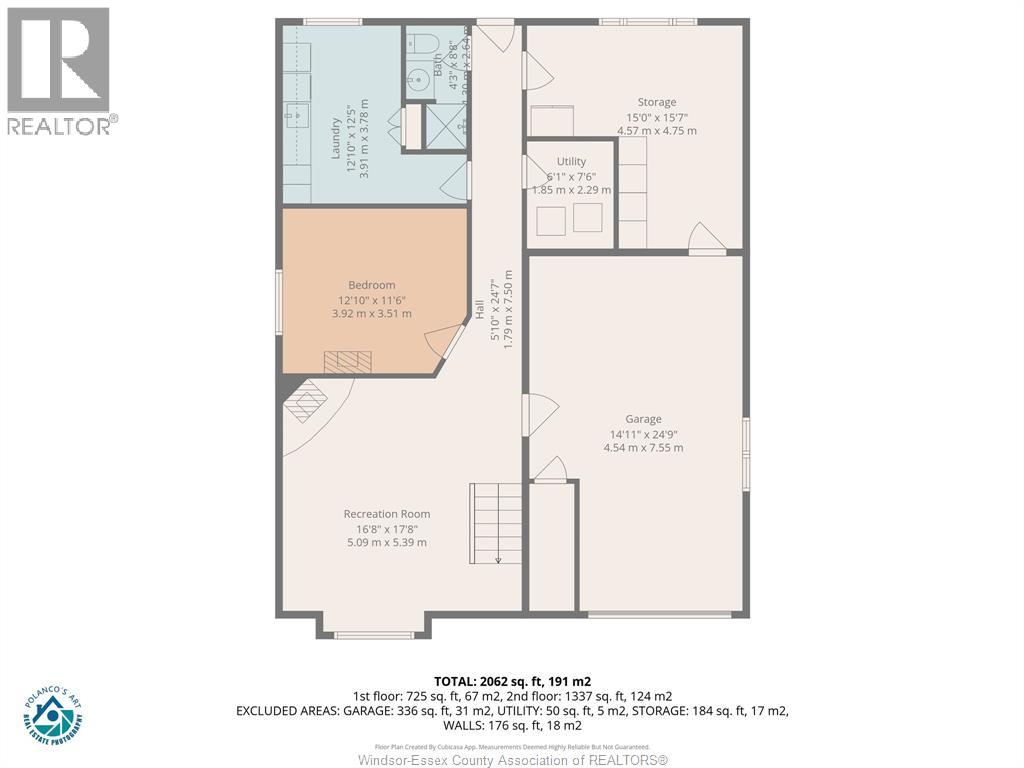
VERY NICE, UPDATED, FULL BRICK, 3+1BR, 2 FULL BATH RAISED RANCH IN A DESIRABLE QUIET BELLEWOOD/MASSEY SCHOOL DISTRICT SOUTH WINDSOR LOCATION. CLOSE TO WALKING TRAILS. NOTHNG TO DO BUT MOVE IN. COMFORTABLE OPEN MAIN FLOOR LAYOUT WITH QUALITY PLASTER CONSTRUCTION, BEAUTIFULLY UPDATED KITCHEN (APPLIANCES STAY) W/ ISLAND + OPENS TO GOOD SIZE DINING AREA. LARGE MASTER W/ DBBL CLOSETS. LL IS FULLY FINISHED W/GAS FP IN FAMILY RM, POSSIBLE 4TH BR + 3PC BATH AND LARGE DEDSIGNATED LAUNDRY + UTIL/STOR RM + PERFECT WFH BONUS ROOM W/ACCESS FROM NEWLY ADDED WALKTHROUGH GARAGE DOOR W/ SEPARATE INTERIOR ENTRY IDEAL FOR AN OFFICE, A STUDIO OR BEAUTY SERVICES. + GRADE LEVEL ENT TO A REAR FULLY FENCED YARD WITH COVERED PATIO. EXTRA LARGE (DEEP) 1 CAR GARAGE (W/2 INSIDE ENTRANCES TO THE LOWER LEVEL) .OTHER UPDATES INCLUDE ALL NEW WINDOWS (2025/26), NEWER CEMENT PORCH & APPROCH (2024) & REAR PATIO, C/VAC AND UNDERGROUND SPRINKLER SYSTEMS, ROOF ON HOME IS 11 YRS. NICE FOR USA COMMUTERS. FAST CLOSING AVAILABLE. GUARANTEED TO IMPRESS! CALL DEAN BELIVEAU FOR MORE INFORMATION OR FOR A PRIVATE TOUR TODAY. 519-919-7654 (id:52874)
Property Details
|
MLS® Number
|
26012195 |
|
Property Type
|
Single Family |
|
Features
|
Double Width Or More Driveway, Paved Driveway, Finished Driveway, Front Driveway |
Building
|
BathroomTotal
|
2 |
|
BedroomsAboveGround
|
3 |
|
BedroomsBelowGround
|
1 |
|
BedroomsTotal
|
4 |
|
Appliances
|
Central Vacuum, Dishwasher, Dryer, Microwave Range Hood Combo, Refrigerator, Washer |
|
ArchitecturalStyle
|
Bi-level, Raised Ranch |
|
ConstructionStyleAttachment
|
Detached |
|
CoolingType
|
Central Air Conditioning |
|
ExteriorFinish
|
Aluminum/vinyl, Brick |
|
FireplaceFuel
|
Wood,gas |
|
FireplacePresent
|
Yes |
|
FireplaceType
|
Conventional,free Standing Metal |
|
FlooringType
|
Ceramic/porcelain, Laminate, Parquet |
|
FoundationType
|
Block |
|
HeatingFuel
|
Natural Gas |
|
HeatingType
|
Forced Air |
|
Type
|
House |
Parking
Land
|
Acreage
|
No |
|
FenceType
|
Fence |
|
LandscapeFeatures
|
Landscaped |
|
SizeIrregular
|
49.94 X 110.43 Ft |
|
SizeTotalText
|
49.94 X 110.43 Ft |
|
ZoningDescription
|
R2.19a |
Rooms
| Level |
Type |
Length |
Width |
Dimensions |
|
Second Level |
4pc Bathroom |
|
|
Measurements not available |
|
Second Level |
Bedroom |
|
|
Measurements not available |
|
Second Level |
Bedroom |
|
|
Measurements not available |
|
Second Level |
Dining Room |
|
|
Measurements not available |
|
Second Level |
Kitchen/dining Room |
|
|
Measurements not available |
|
Second Level |
Living Room/fireplace |
|
|
Measurements not available |
|
Lower Level |
3pc Bathroom |
|
|
Measurements not available |
|
Lower Level |
Storage |
|
|
Measurements not available |
|
Lower Level |
Laundry Room |
|
|
Measurements not available |
|
Lower Level |
Office |
|
|
Measurements not available |
|
Lower Level |
Family Room/fireplace |
|
|
Measurements not available |
|
Lower Level |
Bedroom |
|
|
Measurements not available |
|
Main Level |
Foyer |
|
|
Measurements not available |
https://www.realtor.ca/real-estate/29806499/2379-via-vita-windsor