2 Bedroom
2 Bathroom
Ranch
Central Air Conditioning, Fully Air Conditioned
Forced Air, Furnace
Landscaped
$379,900
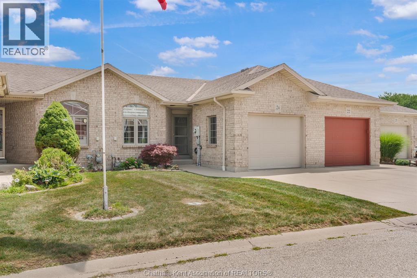
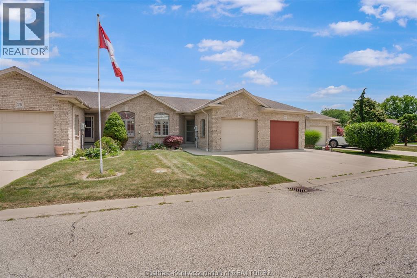
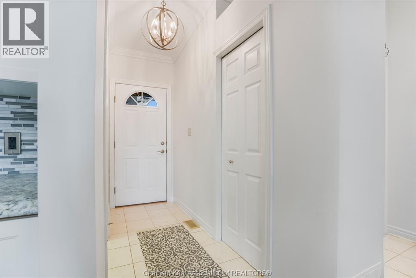
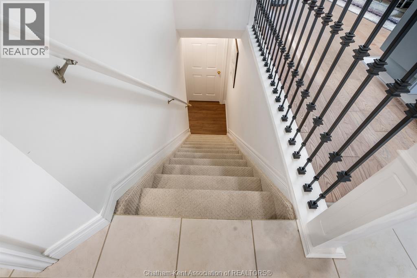
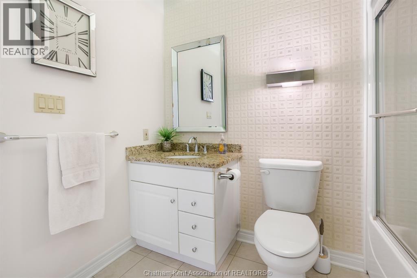
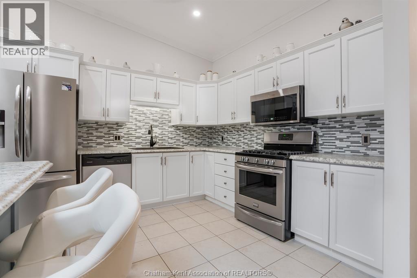
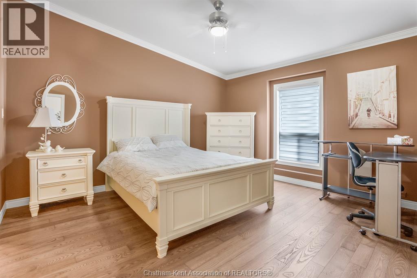
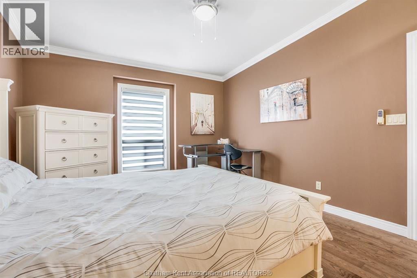
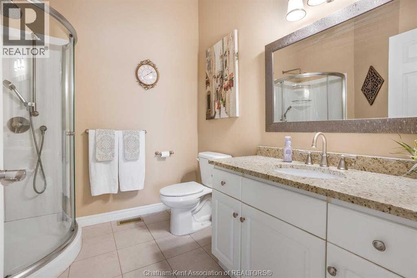
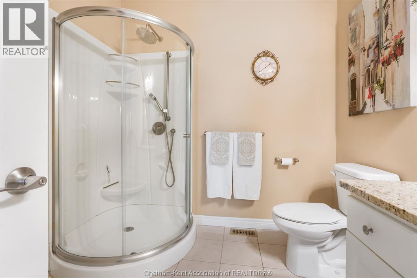
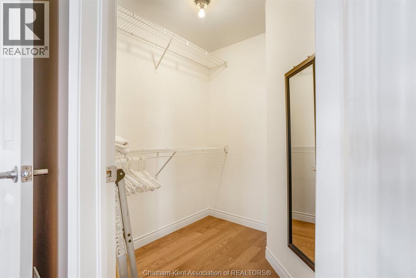
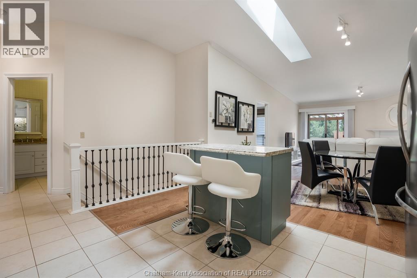
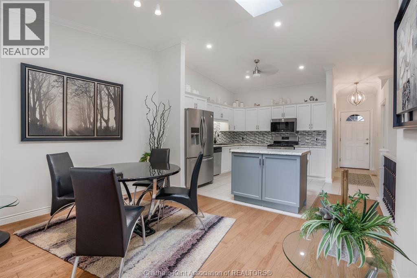
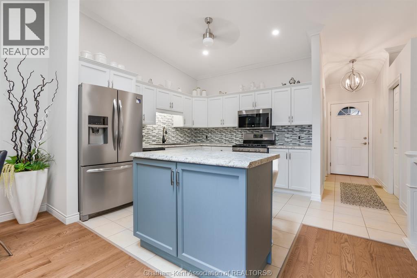
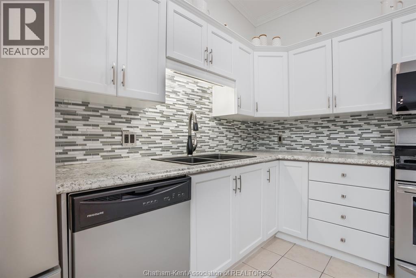
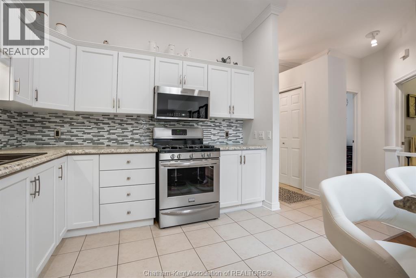
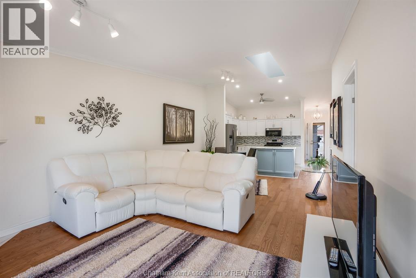
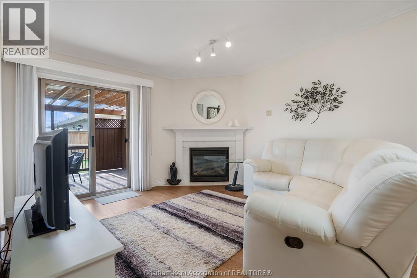
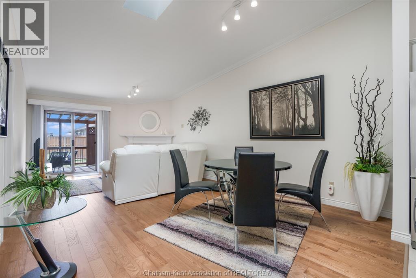
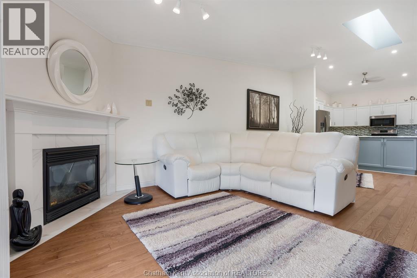
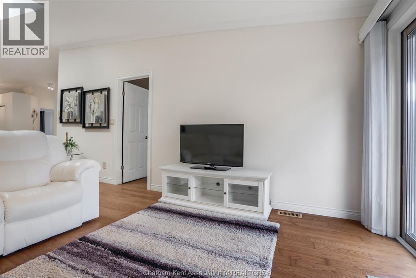
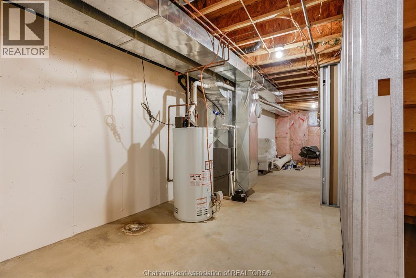
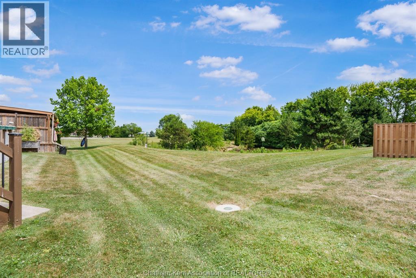
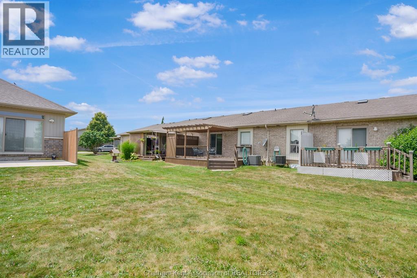
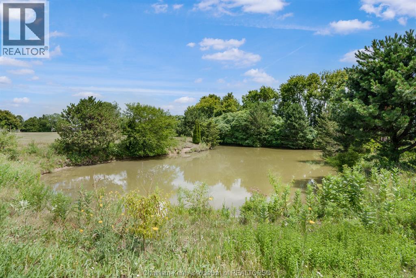
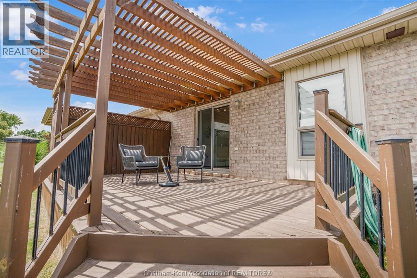
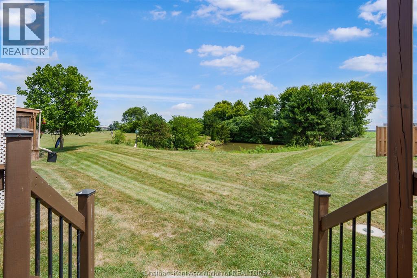
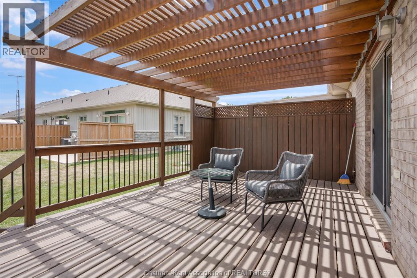
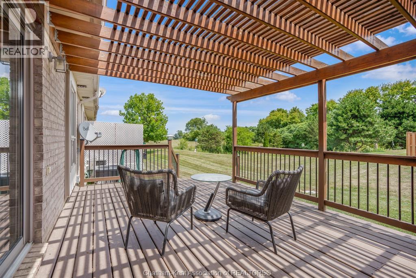
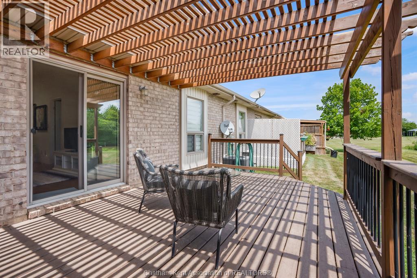
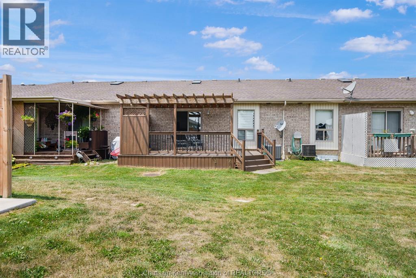
Welcome to this beautifully maintained 2-bedroom townhouse ranch in south Chatham, perfectly situated with tranquil pond views right outside your back door. Enjoy the peaceful setting from your backyard, where you can relax with your morning coffee or unwind after a long day while taking in the natural surroundings. Inside, you'll find a bright, open-concept layout designed for comfortable everyday living. Enjoy Updated kitchen, bathrooms! New furnace and central air unit in 2017. The spacious living and dining areas flow seamlessly into the kitchen, making it ideal for both entertaining and family life. The main floor features two generously sized bedrooms with ample closet space and a well-appointed ensuite bathroom. Living room also has a gas fireplace place ideal for chilly winter nights! Conveniently located close to parks, schools, shopping, and everyday amenities, this move-in-ready home offers the perfect blend of comfort, convenience, and picturesque views. Whether you're a first-time homebuyer, downsizing, this charming townhome is one you won't want to miss. Sale is able to close once probate has been completed. Come experience peaceful pond-side living in one of Chatham's desirable adult communities! $100 a month homeowner association fee covers snow removal, grass cutting, electrical cost for neighbourhood lighting within the subdivision. (id:52874)
Property Details
|
MLS® Number
|
26018039 |
|
Property Type
|
Single Family |
|
Features
|
Concrete Driveway |
Building
|
BathroomTotal
|
2 |
|
BedroomsAboveGround
|
2 |
|
BedroomsTotal
|
2 |
|
Appliances
|
Dishwasher, Dryer, Refrigerator, Stove, Washer |
|
ArchitecturalStyle
|
Ranch |
|
ConstructedDate
|
2003 |
|
ConstructionStyleAttachment
|
Attached |
|
CoolingType
|
Central Air Conditioning, Fully Air Conditioned |
|
ExteriorFinish
|
Brick |
|
FlooringType
|
Hardwood |
|
FoundationType
|
Concrete |
|
HeatingFuel
|
Natural Gas |
|
HeatingType
|
Forced Air, Furnace |
|
StoriesTotal
|
1 |
|
Type
|
Row / Townhouse |
Parking
Land
|
Acreage
|
No |
|
LandscapeFeatures
|
Landscaped |
|
SizeIrregular
|
26.08 X 98.05 / 0 Ac |
|
SizeTotalText
|
26.08 X 98.05 / 0 Ac|0-0.25 Acre |
|
ZoningDescription
|
Rm1 -676 |
Rooms
| Level |
Type |
Length |
Width |
Dimensions |
|
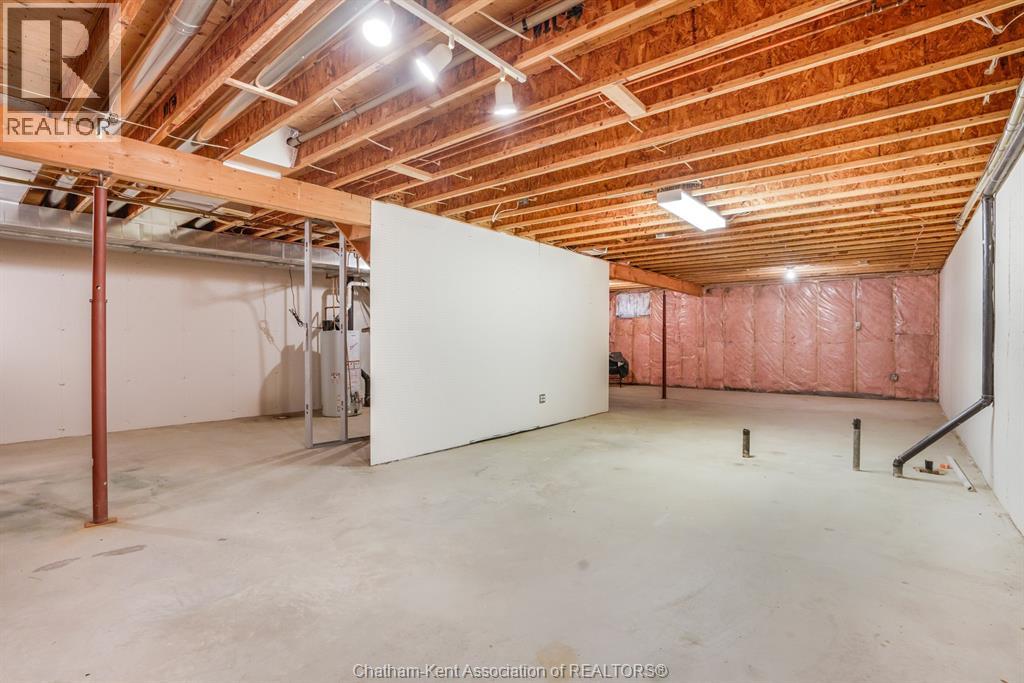
Basement |
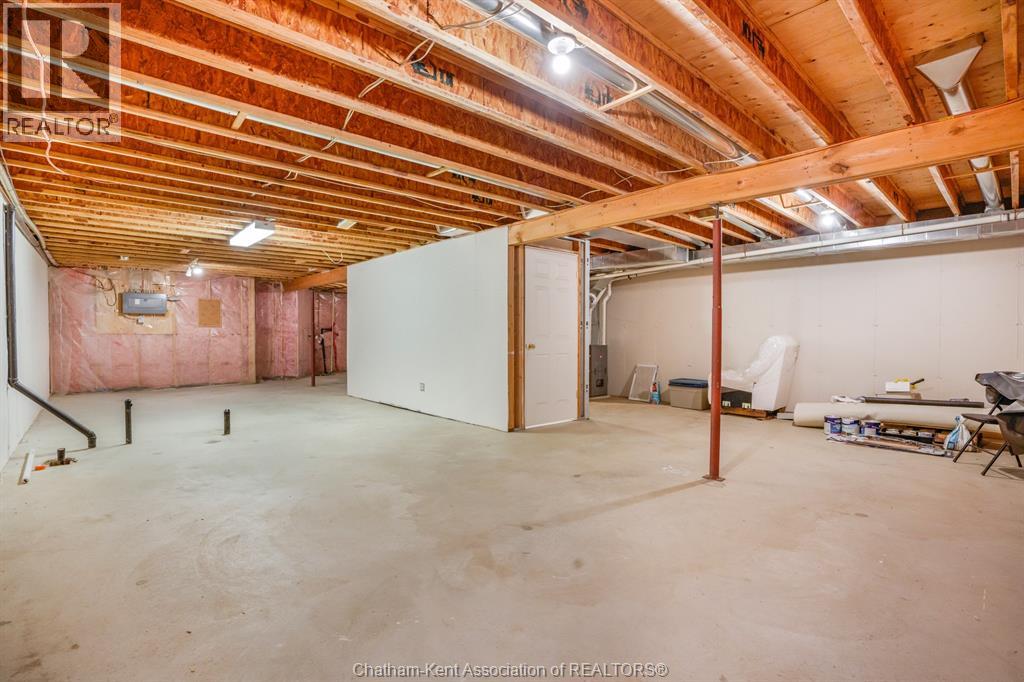
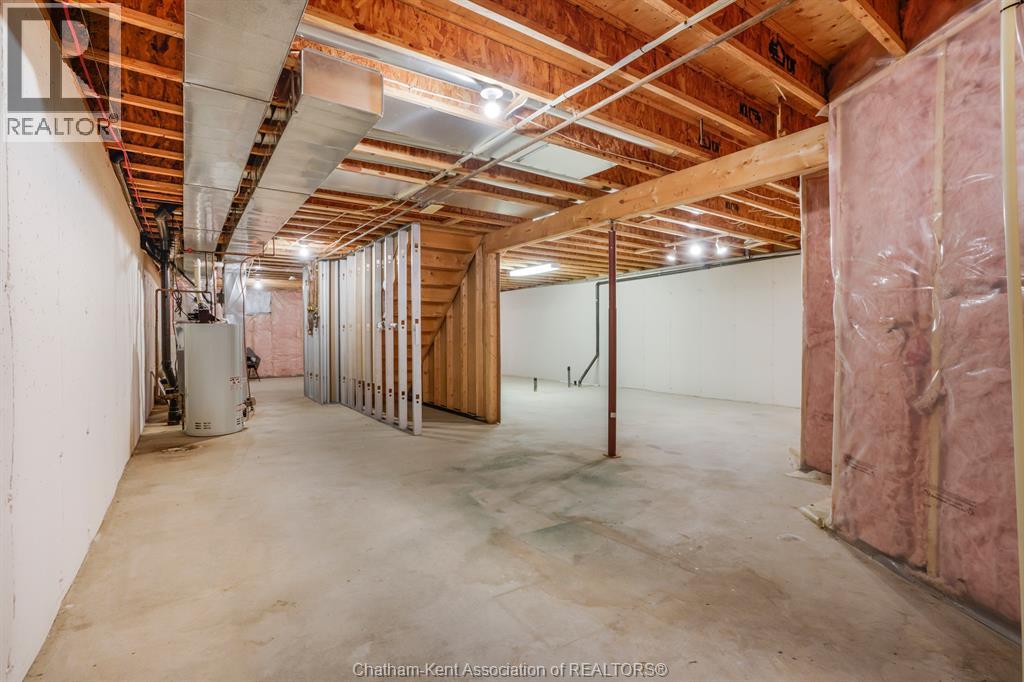
Other |
40 ft |
26 ft |
40 ft x 26 ft |
|
Main Level |
Primary Bedroom |
13 ft ,7 in |
11 ft ,9 in |
13 ft ,7 in x 11 ft ,9 in |
|
Main Level |
Living Room/dining Room |
22 ft ,6 in |
13 ft ,1 in |
22 ft ,6 in x 13 ft ,1 in |
|
Main Level |
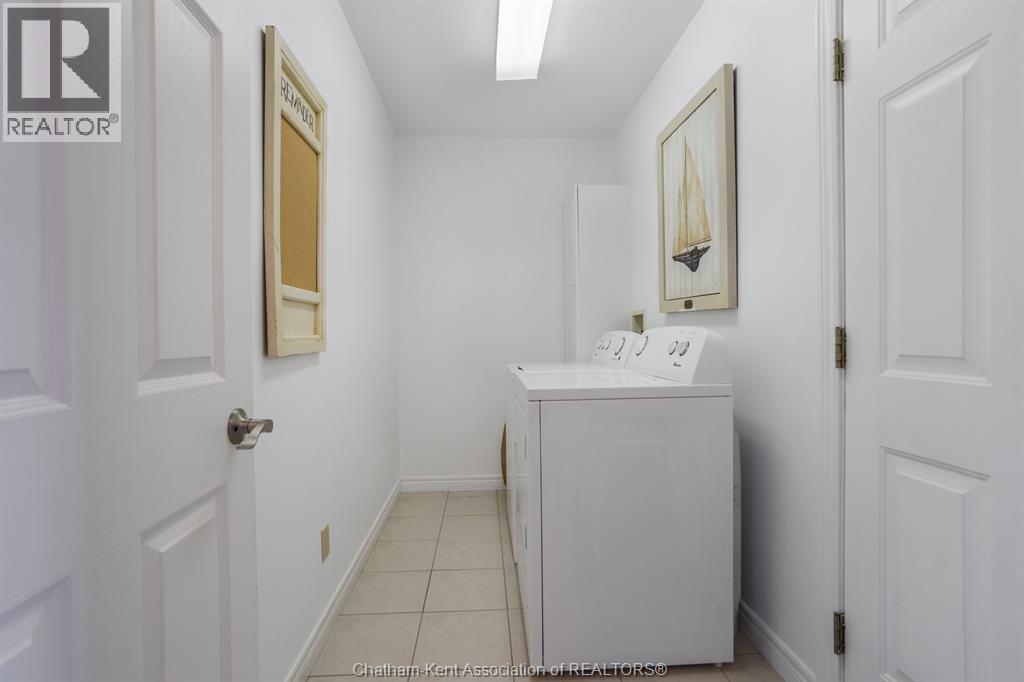
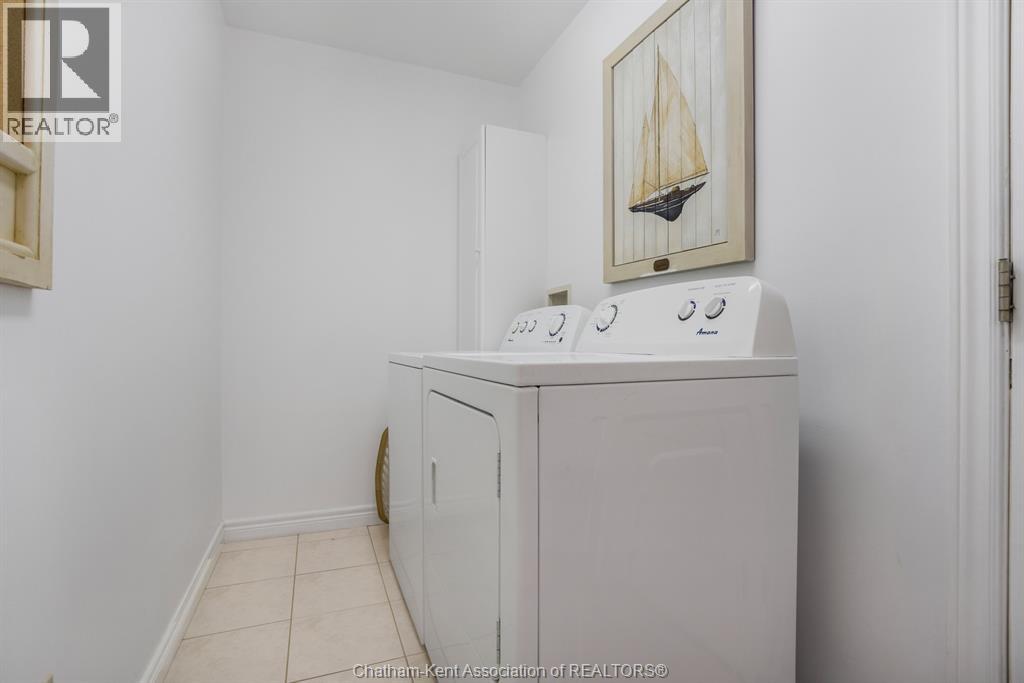
Laundry Room |
10 ft ,2 in |
5 ft |
10 ft ,2 in x 5 ft |
|
Main Level |
3pc Ensuite Bath |
7 ft ,11 in |
6 ft ,2 in |
7 ft ,11 in x 6 ft ,2 in |
|
Main Level |
Kitchen |
11 ft ,4 in |
10 ft ,2 in |
11 ft ,4 in x 10 ft ,2 in |
|
Main Level |
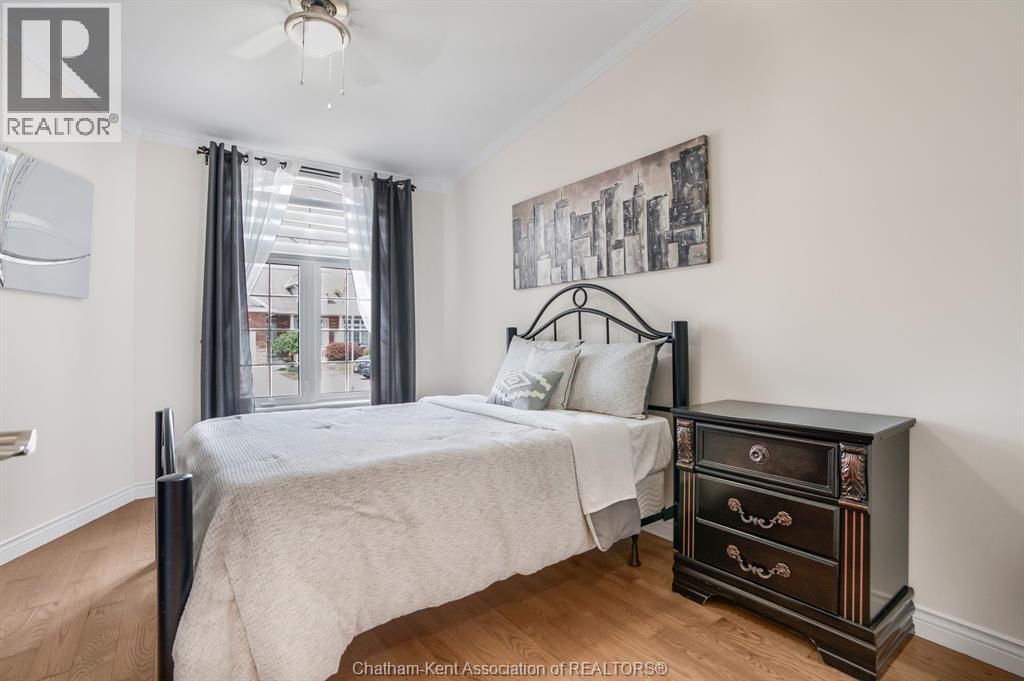
Bedroom |
12 ft ,10 in |
10 ft ,10 in |
12 ft ,10 in x 10 ft ,10 in |
|
Main Level |
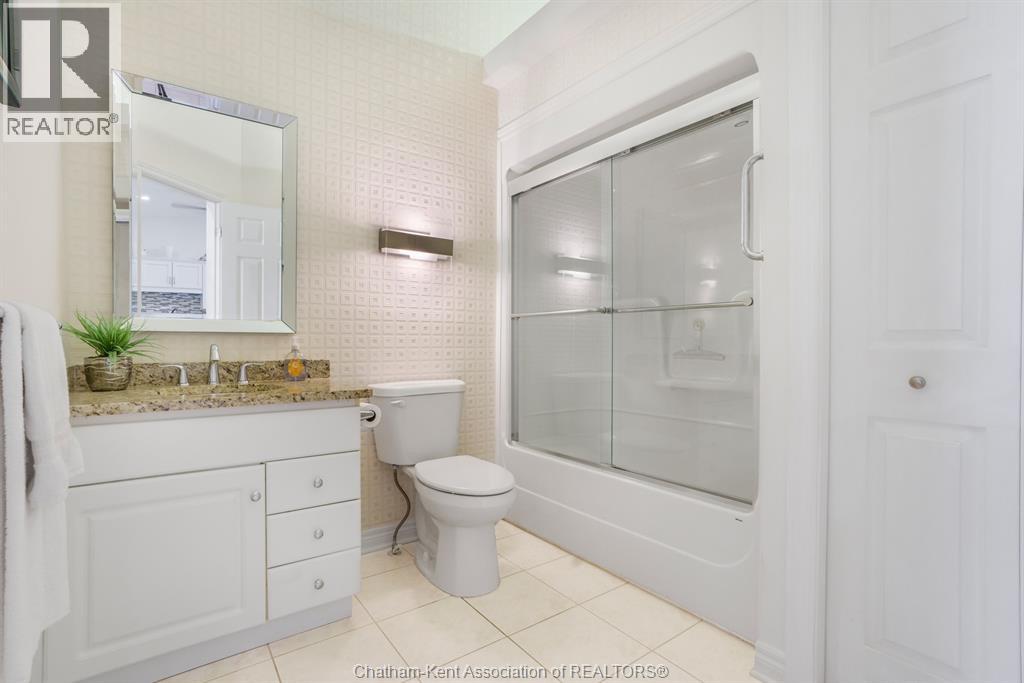
4pc Bathroom |
8 ft |
10 ft |
8 ft x 10 ft |
https://www.realtor.ca/real-estate/30085509/24-mcintosh-avenue-chatham