2 Bedroom
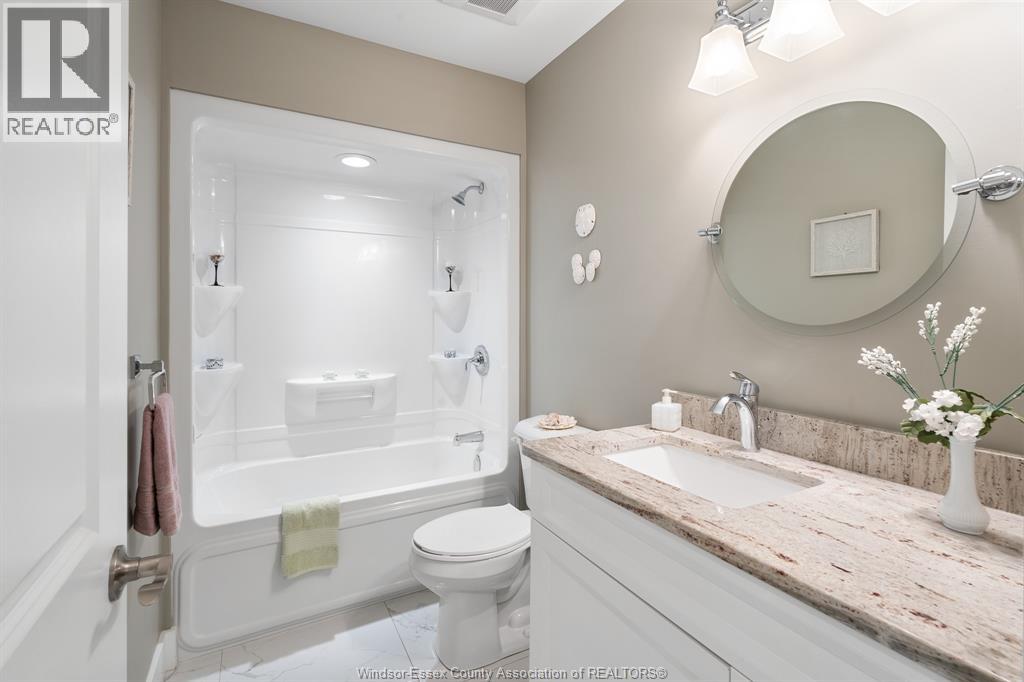
2 Bathroom
Bungalow, Ranch
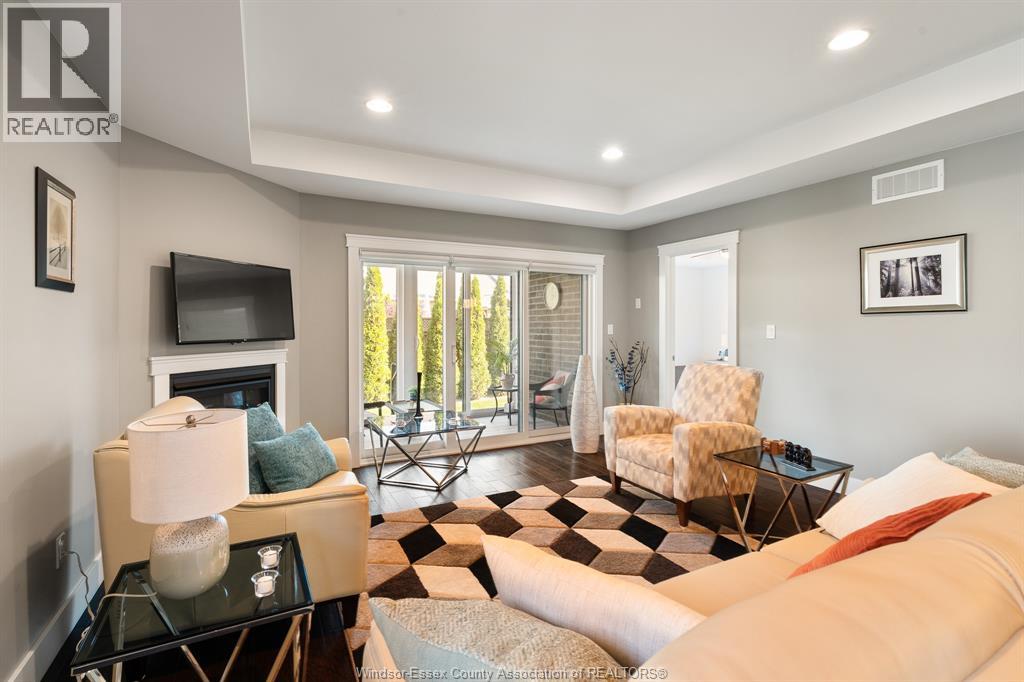
Fireplace
Central Air Conditioning
Forced Air, Furnace
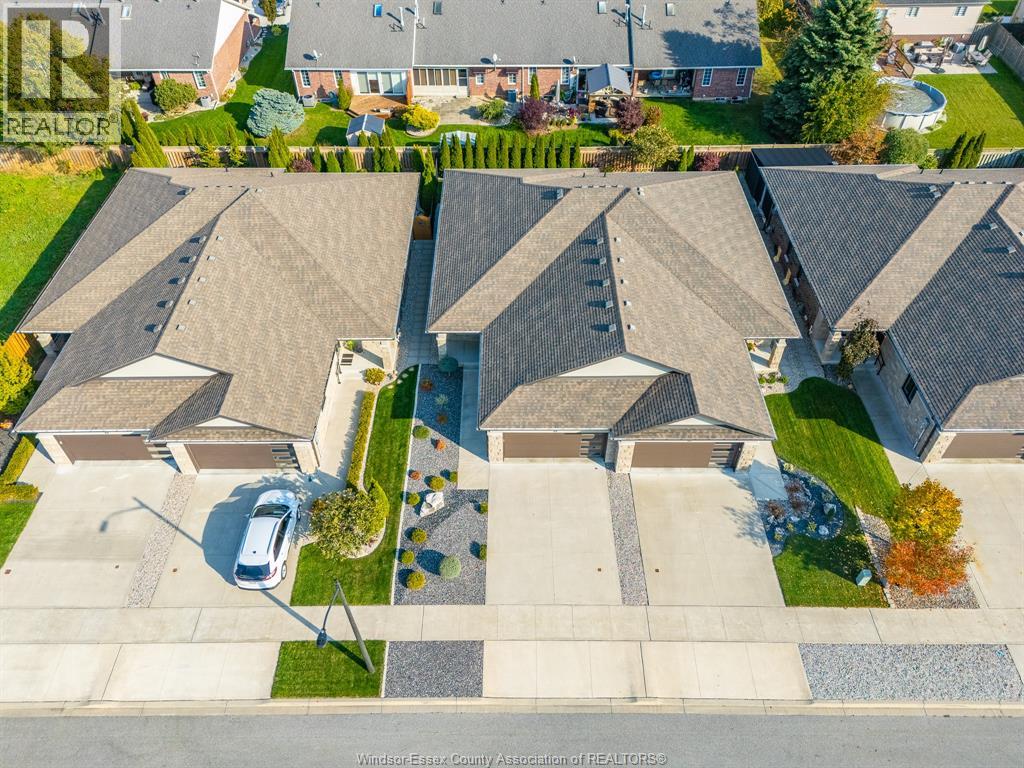
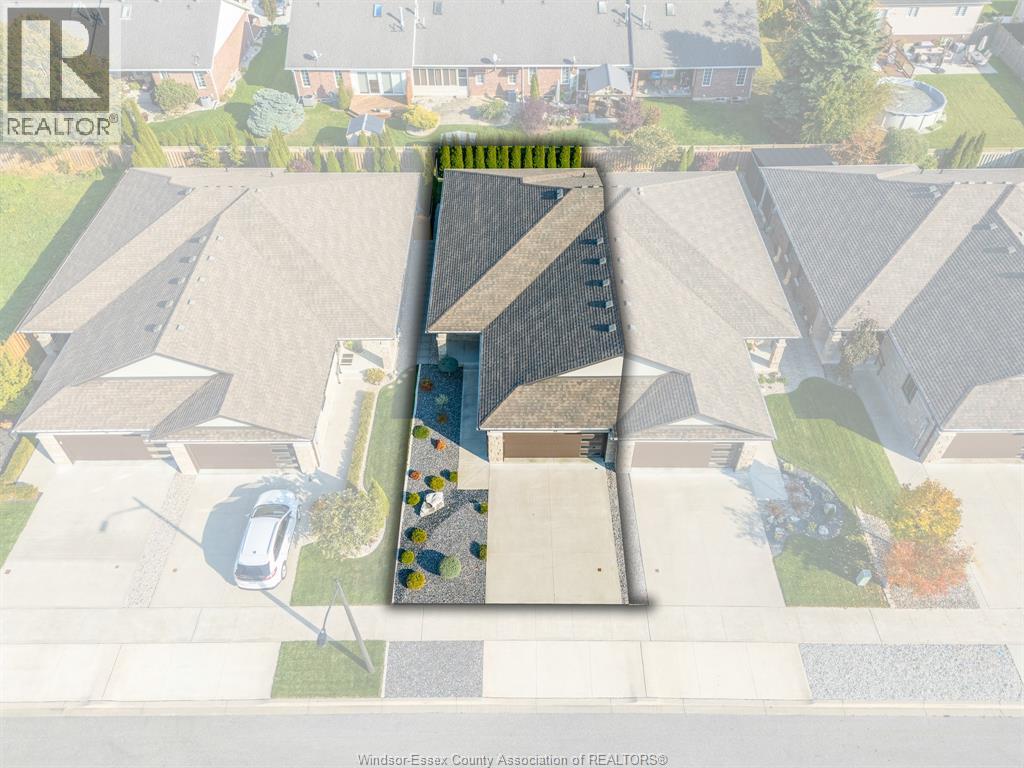
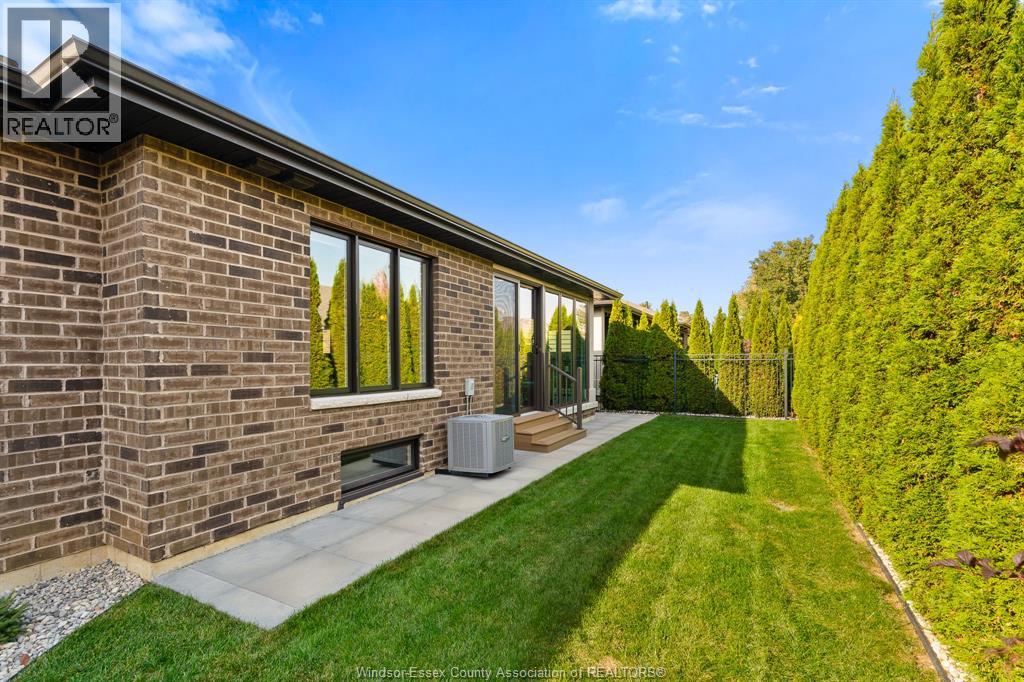
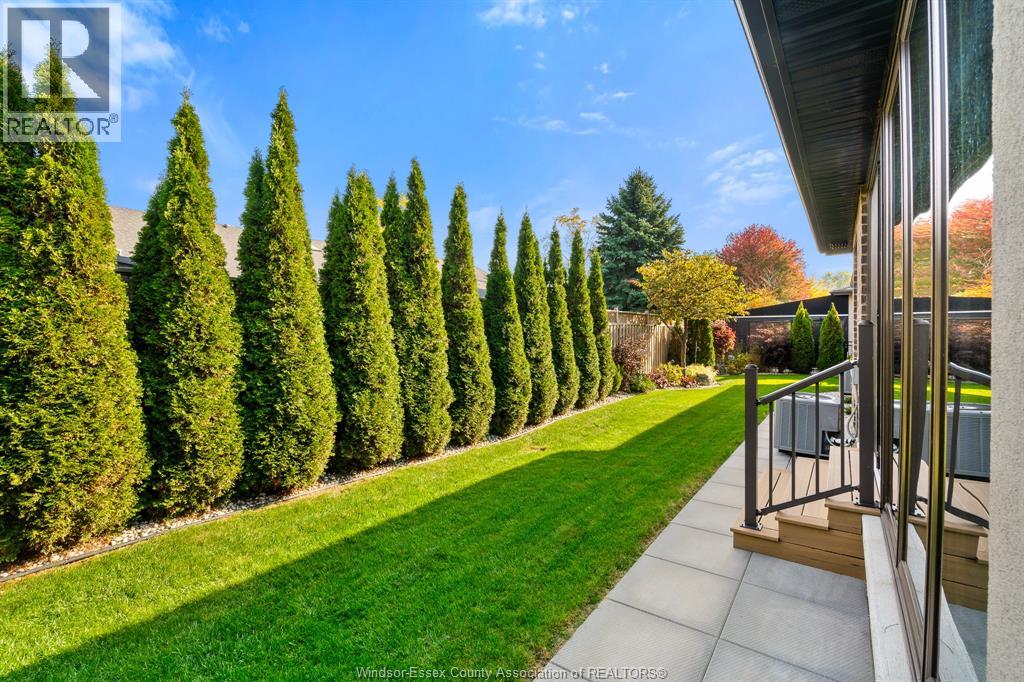
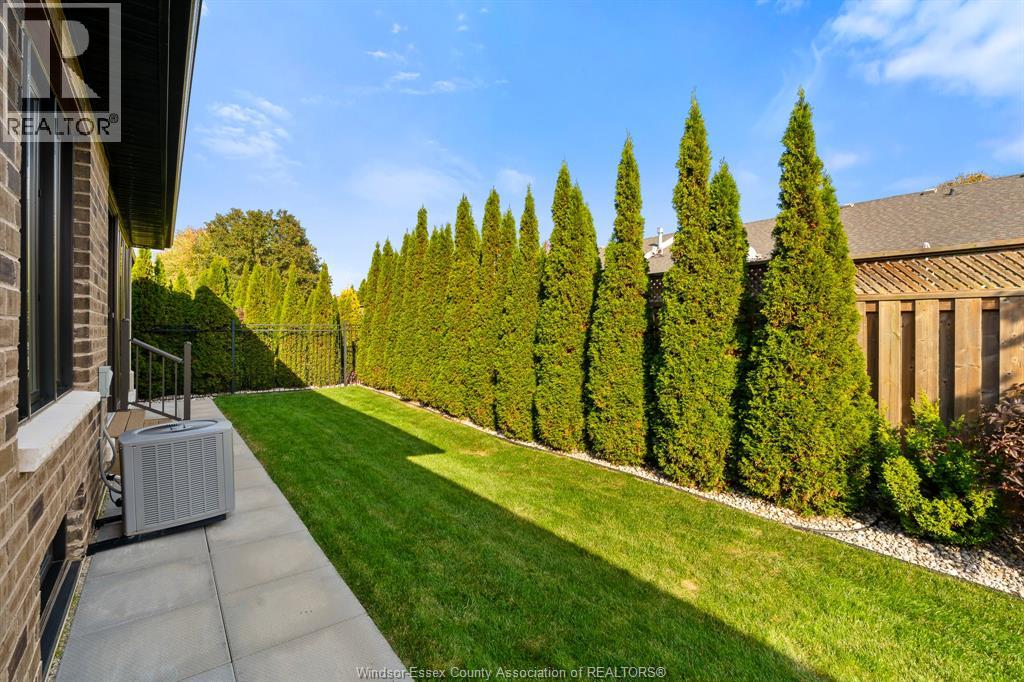
Landscaped
$599,999
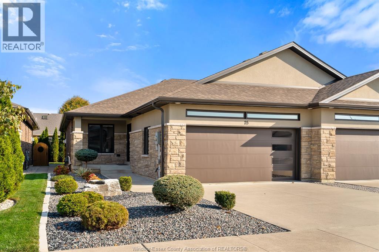
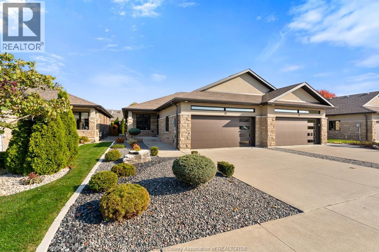
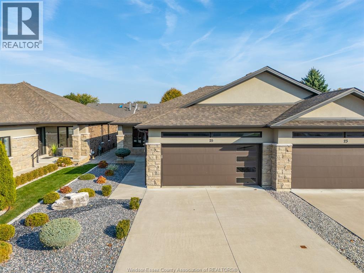
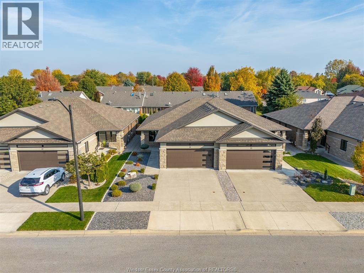
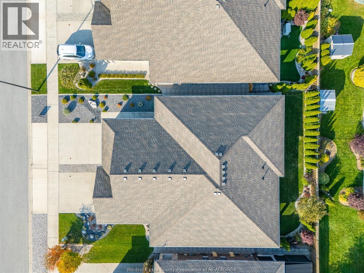
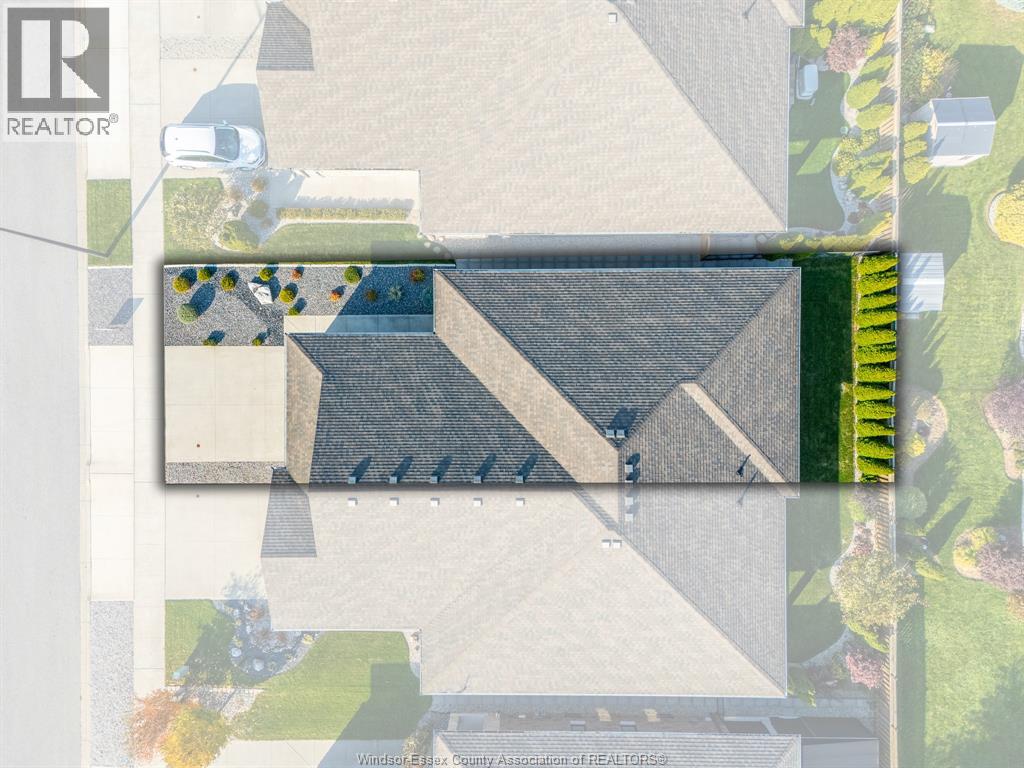
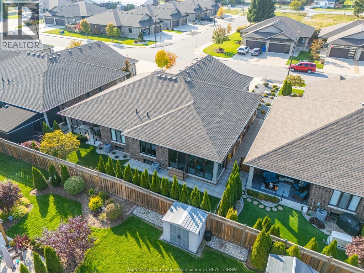
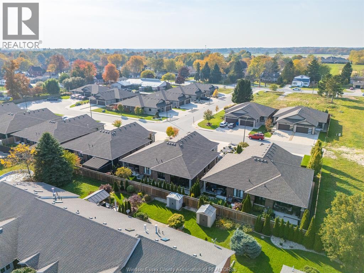
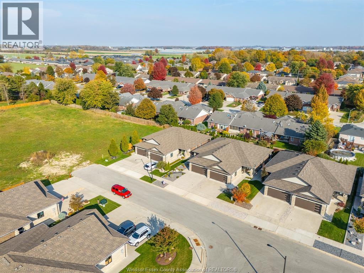
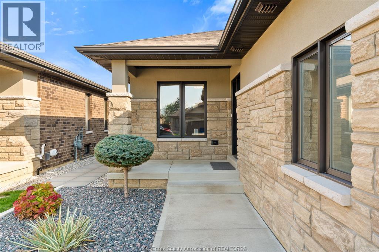
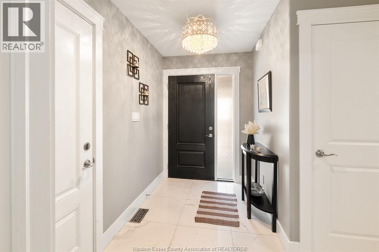
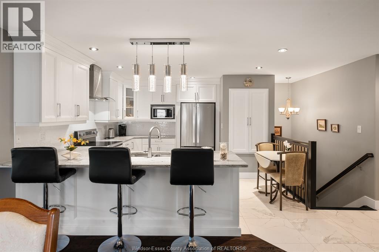
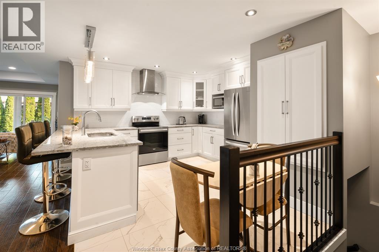
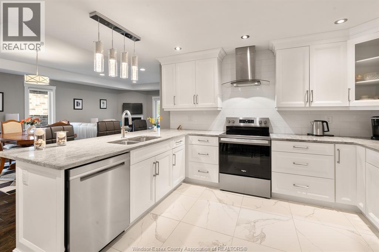
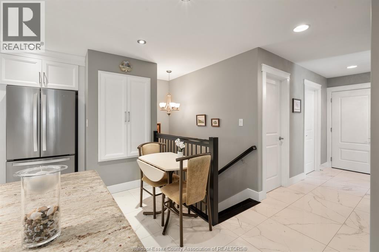
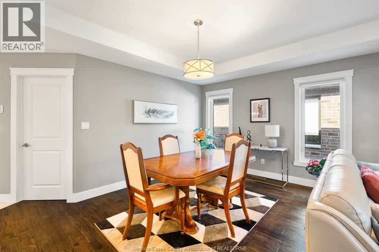
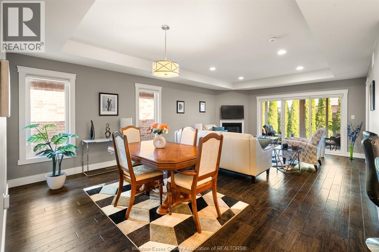
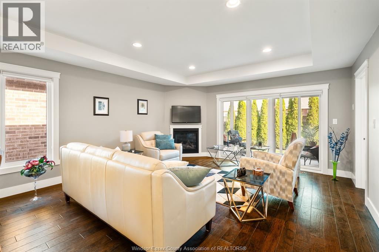
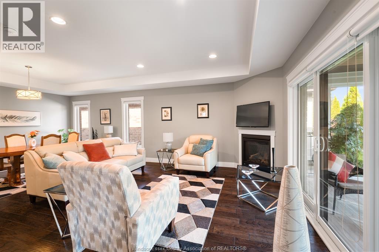
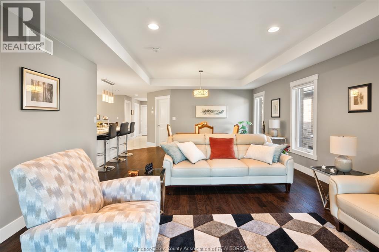
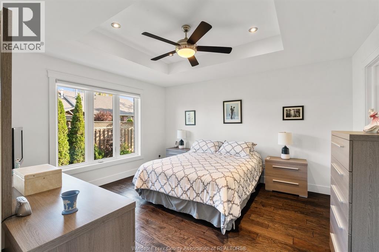
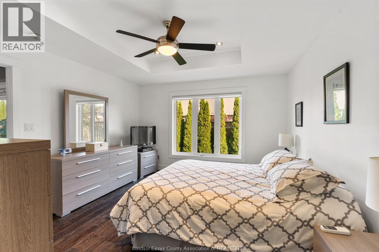
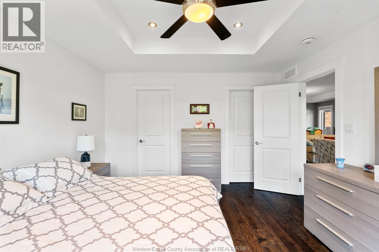
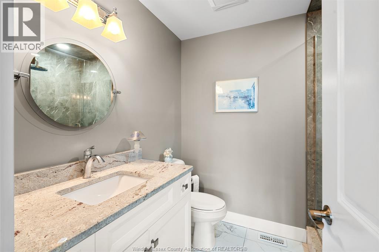
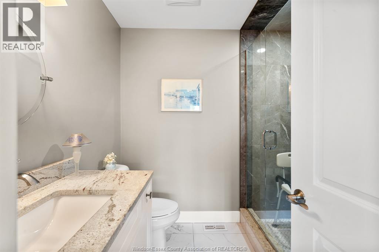
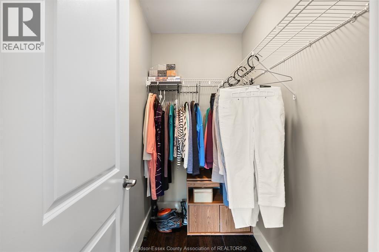
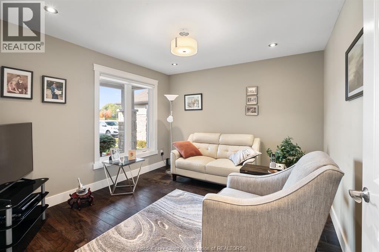
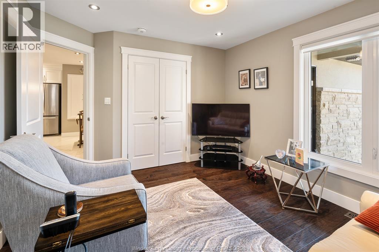
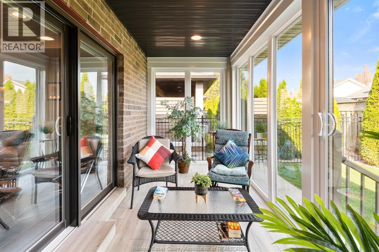
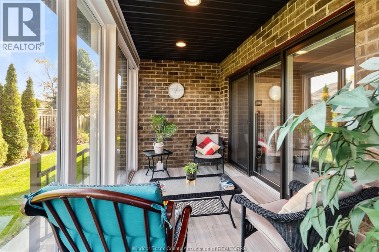
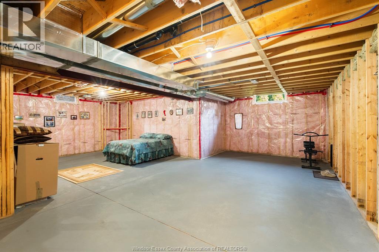
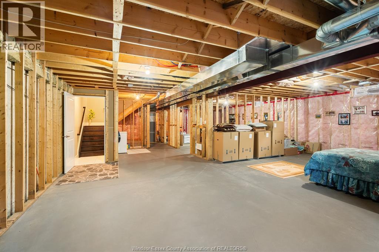
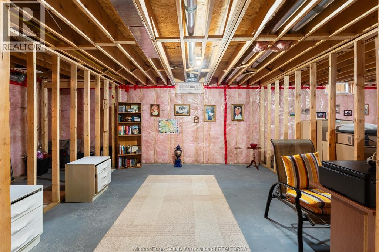
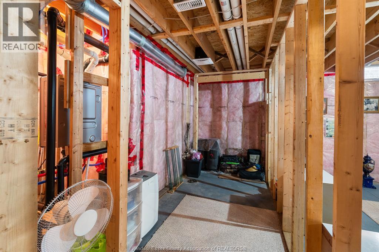
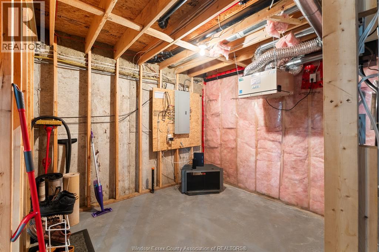
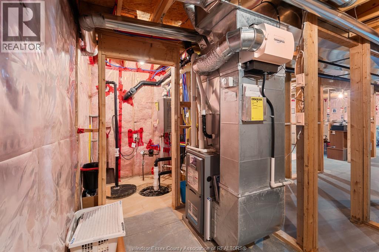
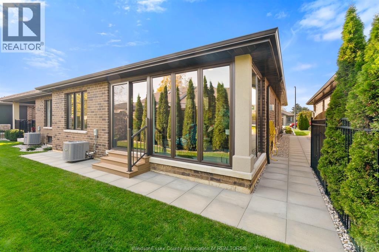
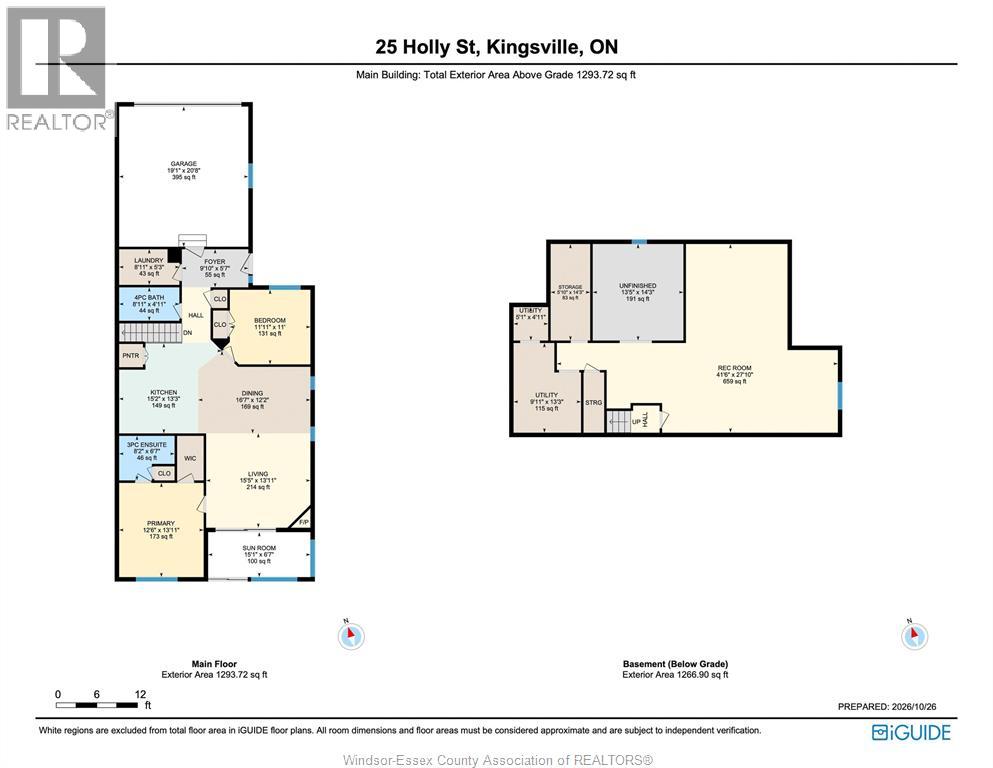
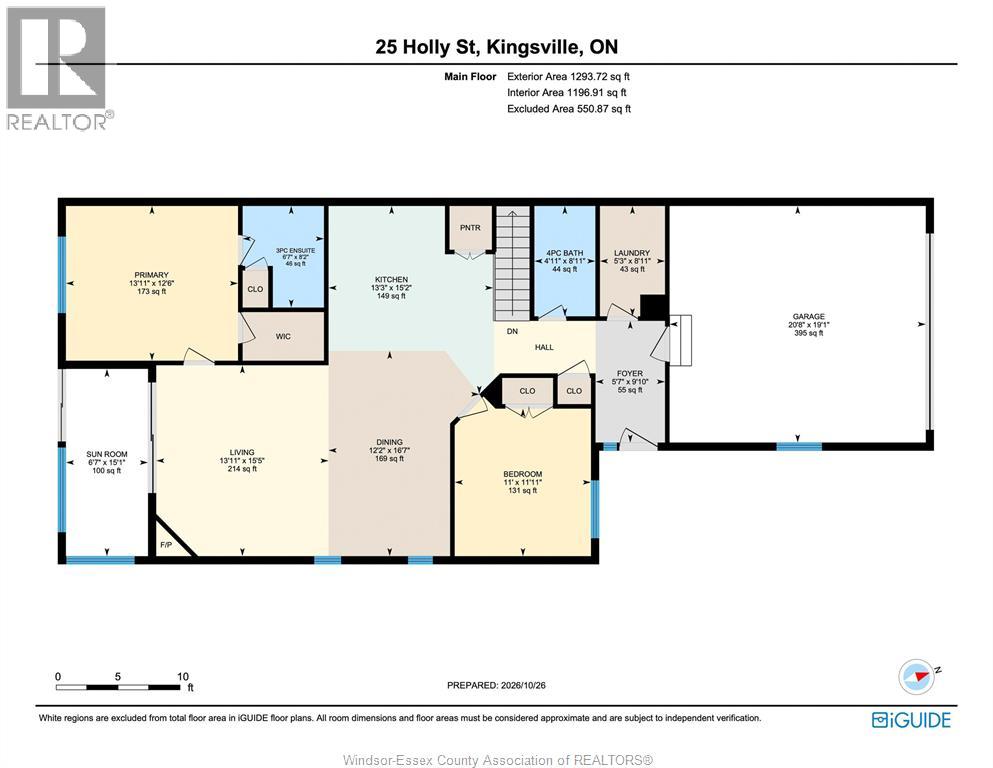
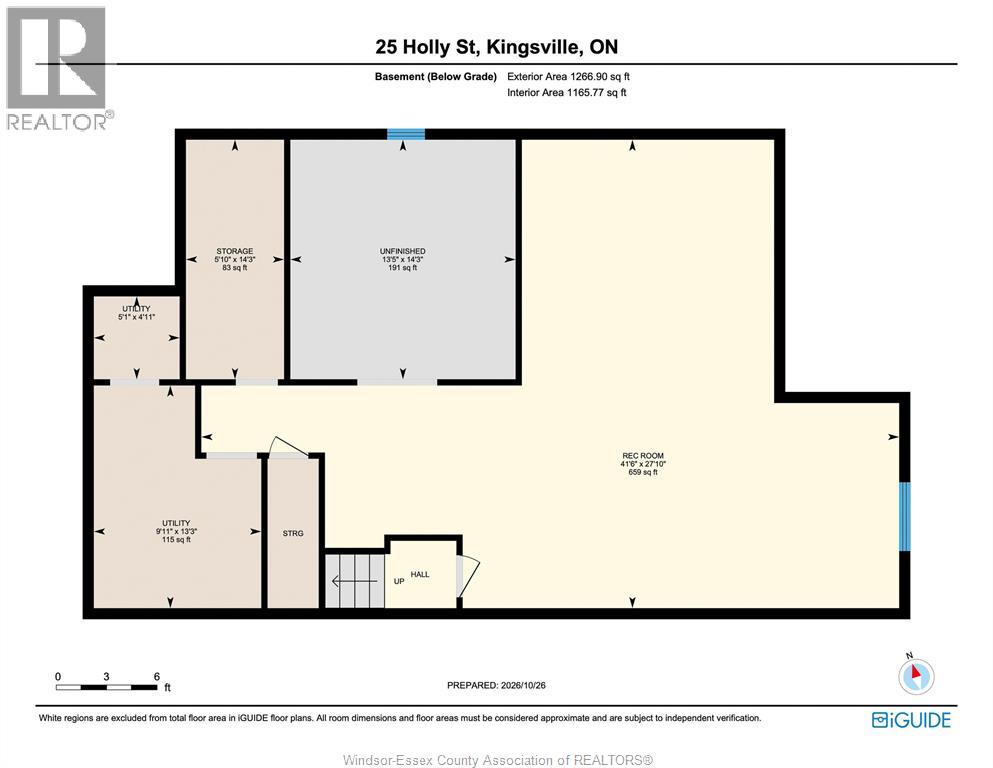
Welcome to easy living in the beautiful town of Kingsville! Built in 2018, this charming semi-detached ranch offers the perfect balance of comfort, convenience and low-maintenance living. Ideal for downsizers looking to enjoy the benefits of homeownership without the upkeep of a fully detached home, this property offers more space and privacy than condo living. The inviting open-concept layout features two bedrooms on the main floor, including a primary suite with a walk-in closet and ensuite. The converted three-season room extends your living space, providing the perfect spot to relax and enjoy the warmer months. The unfinished basement offers a blank canvas to create additional living space tailored to your needs. Conveniently located close to shopping, restaurants, banks, schools and everyday amenities, with an easy commute to the city, this home makes it easy to enjoy all that Kingsville has to offer. Enjoy the peace of mind of a newer home and embrace a simpler lifestyle without sacrificing the comforts of home! (id:52874)
Property Details
|
MLS® Number
|
26026383 |
|
Property Type
|
Single Family |
|
Features
|
Cul-de-sac, Double Width Or More Driveway, Concrete Driveway, Front Driveway |
Building
|
BathroomTotal
|
2 |
|
BedroomsAboveGround
|
2 |
|
BedroomsTotal
|
2 |
|
Appliances
|
Dishwasher, Dryer, Microwave, Refrigerator, Stove, Washer |
|
ArchitecturalStyle
|
Bungalow, Ranch |
|
ConstructedDate
|
2018 |
|
ConstructionStyleAttachment
|
Semi-detached |
|
CoolingType
|
Central Air Conditioning |
|
ExteriorFinish
|
Brick, Stone, Concrete/stucco |
|
FireplaceFuel
|
Gas |
|
FireplacePresent
|
Yes |
|
FireplaceType
|
Insert |
|
FlooringType
|
Ceramic/porcelain, Hardwood |
|
FoundationType
|
Concrete |
|
HeatingFuel
|
Natural Gas |
|
HeatingType
|
Forced Air, Furnace |
|
StoriesTotal
|
1 |
|
Type
|
House |
Parking
|
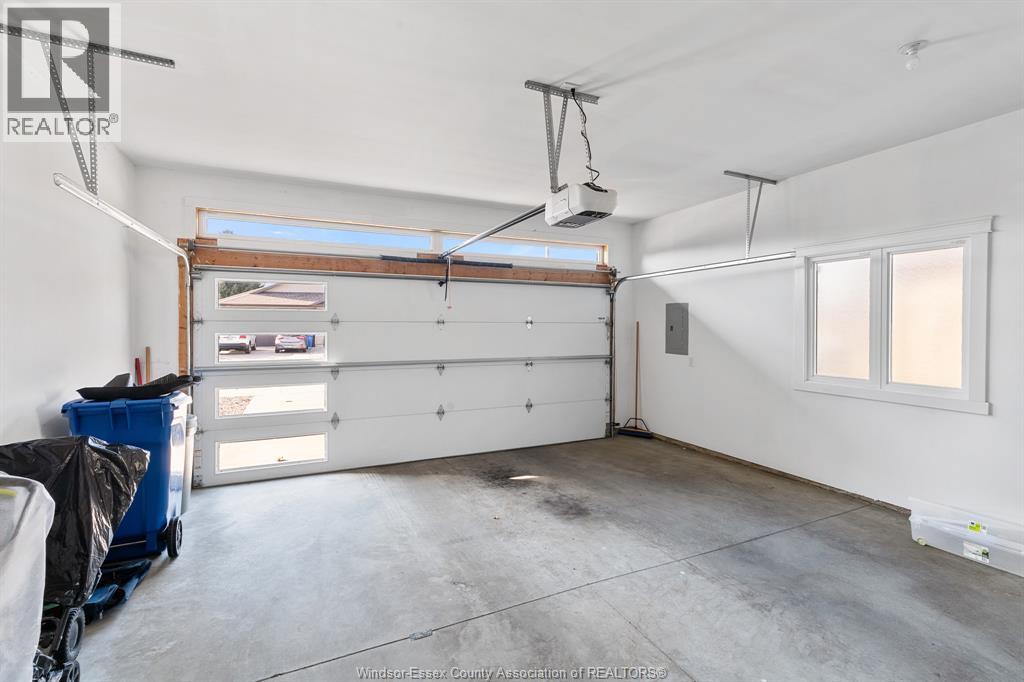
Attached Garage
|
|
|
Garage
|
|
|
Inside Entry
|
|
Land
|
Acreage
|
No |
|
LandscapeFeatures
|
Landscaped |
|
SizeIrregular
|
34 X 107.1 Ft |
|
SizeTotalText
|
34 X 107.1 Ft |
|
ZoningDescription
|
Res |
Rooms
| Level |
Type |
Length |
Width |
Dimensions |
|
Basement |
Storage |
|
|
5.10 x 14.3 |
|
Basement |
Utility Room |
|
|
9.11 x 13.3 |
|
Basement |
Recreation Room |
|
|
41.6 x 27.10 |
|
Main Level |
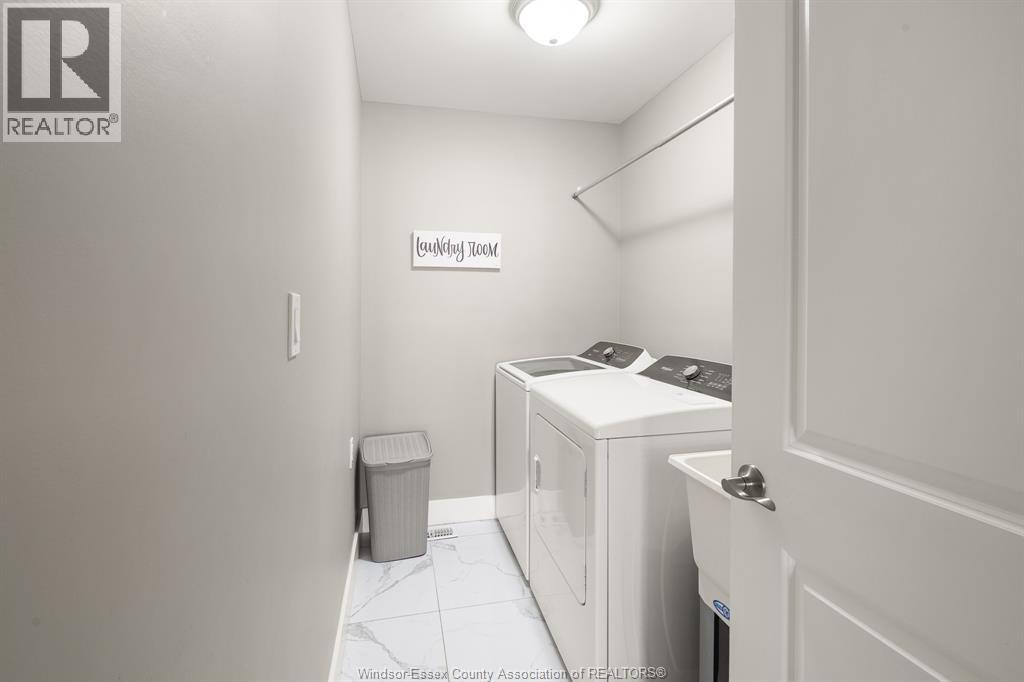
Laundry Room |
|
|
8.11 x 5.3 |
|
Main Level |
Sunroom |
|
|
15.1 x 6.7 |
|
Main Level |
4pc Bathroom |
|
|
8.11 x 4.11 |
|
Main Level |
Bedroom |
|
|
11.11 x 11 |
|
Main Level |
3pc Ensuite Bath |
|
|
8.2 x 6.7 |
|
Main Level |
Primary Bedroom |
|
|
12.6 x 13.11 |
|
Main Level |
Living Room/fireplace |
|
|
15.5 x 13.11 |
|
Main Level |
Dining Room |
|
|
16.7 x 12.2 |
|
Main Level |
Kitchen |
|
|
15.2 x 13.3 |
|
Main Level |
Foyer |
|
|
9.10 x 5.7 |
https://www.realtor.ca/real-estate/30447931/25-holly-street-kingsville