5 Bedroom
2 Bathroom
1,400 sqft
Raised Ranch
Fireplace
Central Air Conditioning
Forced Air, Furnace
$659,900
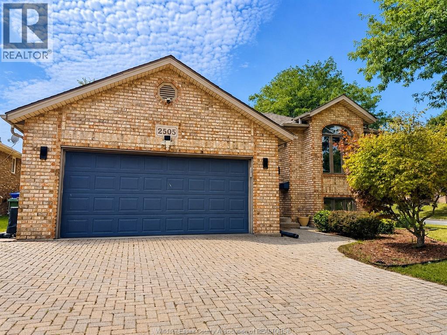
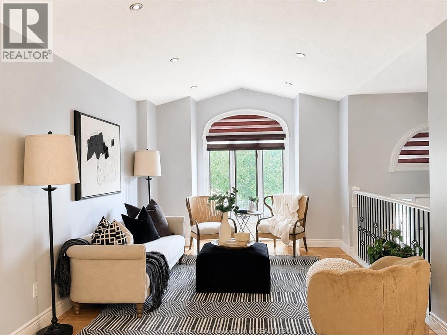
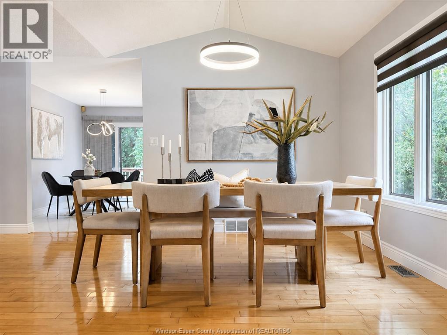
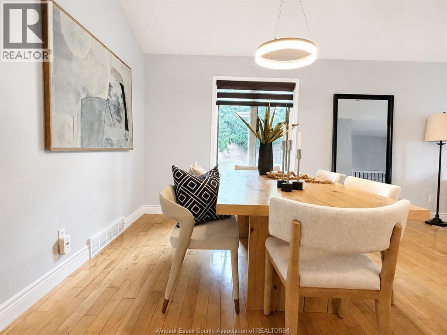
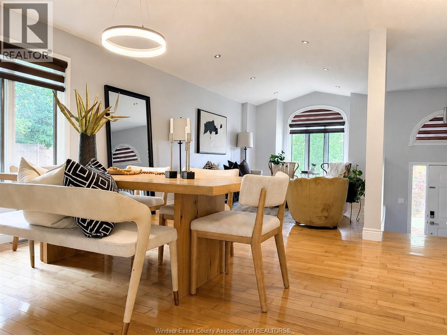
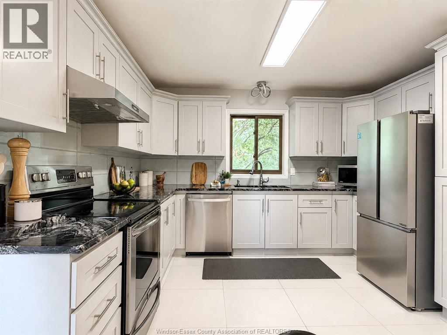
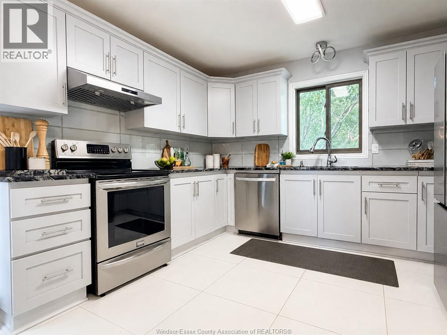
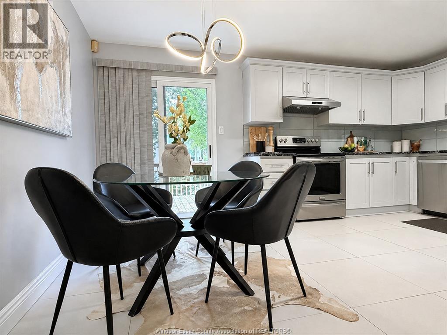
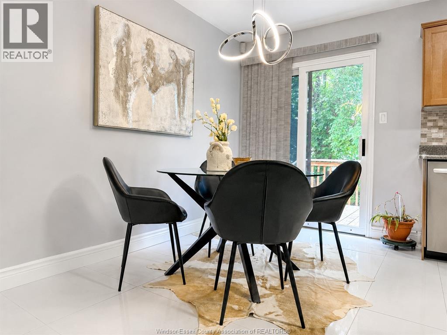
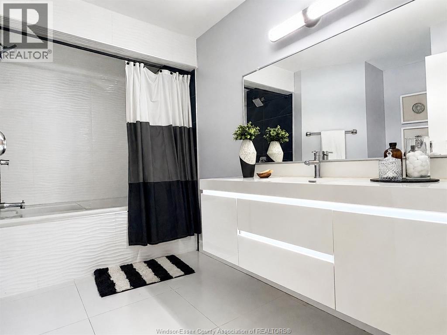
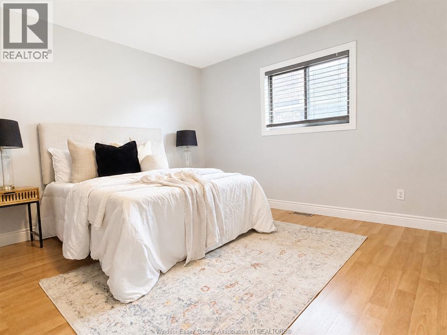
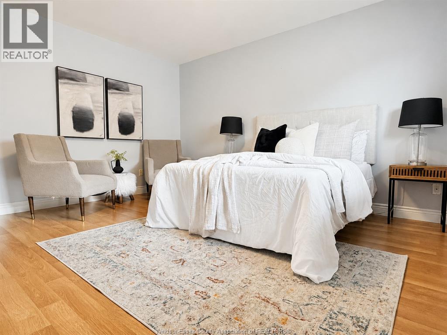
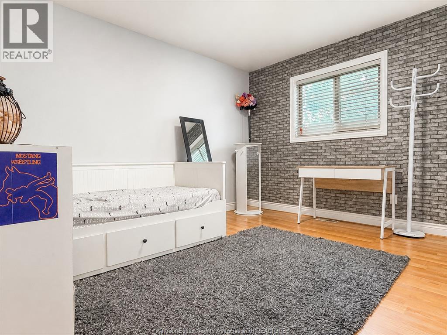
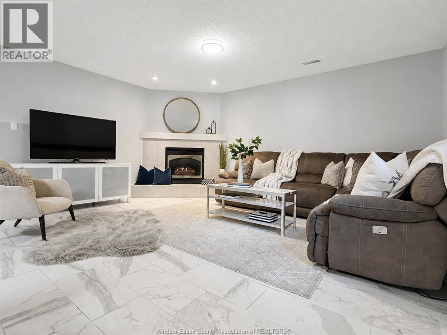
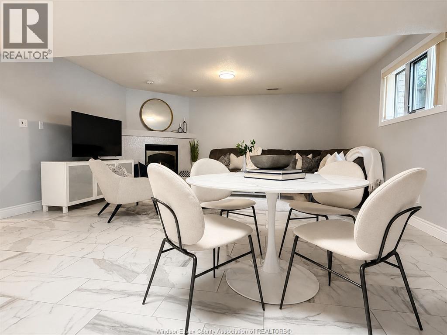
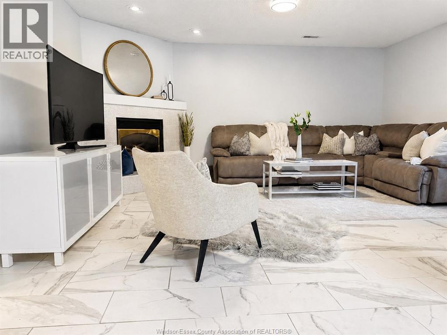
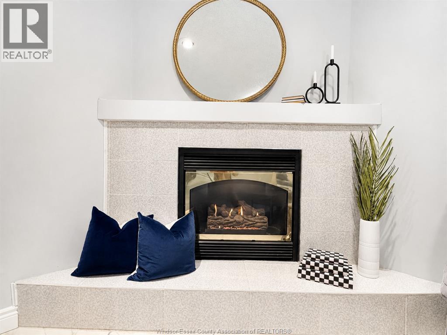
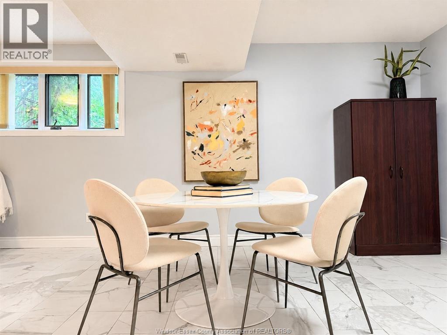
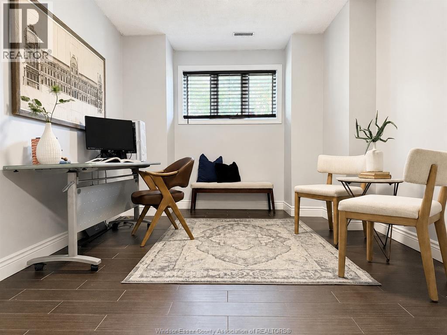
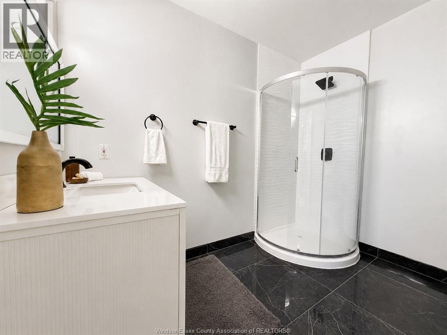
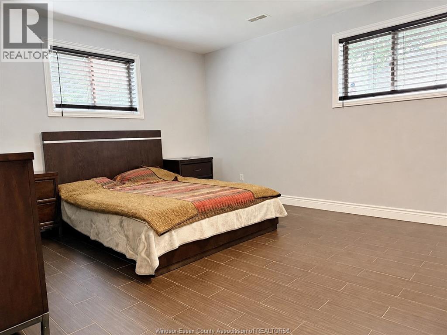
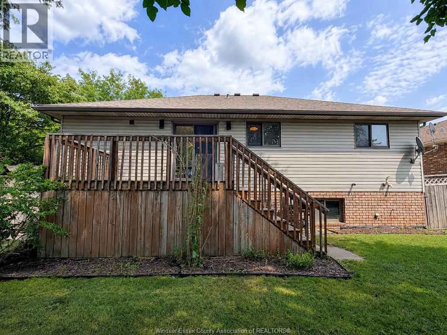
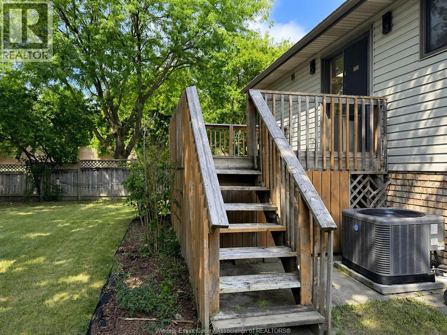
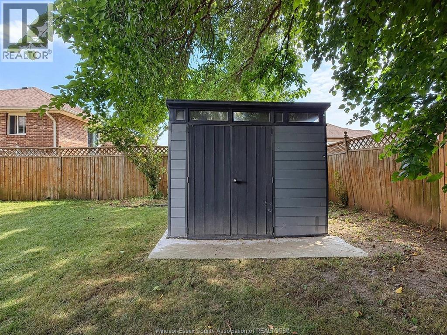
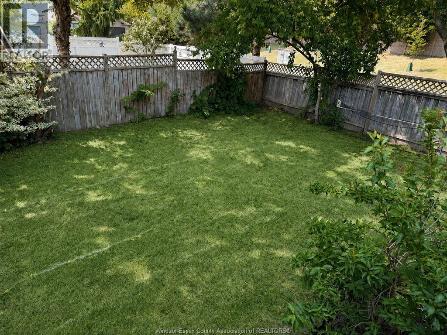
LOCATED IN HIGHLY SOUGHT-AFTER SOUTH WINDSOR, THIS WELL-CARED-FOR RAISED RANCH OFFERS 3+2 BEDROOMS, 2 FULL BATHROOMS AND A FUNCTIONAL LAYOUT IDEAL FOR A GROWING FAMILY. SITUATED WITHIN THE BELLEWOOD, MASSEY AND HOLY NAMES SCHOOL DISTRICTS. THE MAIN FLOOR FEATURES BRIGHT LIVING AND DINING AREAS WITH HARDWOOD FLOORING, ALONG WITH A GENEROUS EAT-IN KITCHEN OFFERING AMPLE CABINET AND COUNTER SPACE. THE FINISHED LOWER LEVEL PROVIDES EXCELLENT ADDITIONAL LIVING SPACE WITH A SPACIOUS FAMILY ROOM AND GAS FIREPLACE, ADDITIONAL BEDROOMS, DEN/OFFICE, 3-PIECE BATHROOM, PLUS LAUNDRY AND STORAGE. ENJOY THE FULLY FENCED CORNER LOT, DOUBLE GARAGE WITH INSIDE ENTRY AND CONVENIENT LOCATION CLOSE TO SCHOOLS, PARKS, SHOPPING, AMENITIES AND QUICK ACCESS TO THE U.S. BORDER. A WONDERFUL OPPORTUNITY TO MAKE SOUTH WINDSOR HOME. (id:52874)
Property Details
|
MLS® Number
|
26020491 |
|
Property Type
|
Single Family |
|
EquipmentType
|
Air Conditioner, Furnace |
|
Features
|
Double Width Or More Driveway, Finished Driveway, Interlocking Driveway |
|
RentalEquipmentType
|
Air Conditioner, Furnace |
Building
|
BathroomTotal
|
2 |
|
BedroomsAboveGround
|
3 |
|
BedroomsBelowGround
|
2 |
|
BedroomsTotal
|
5 |
|
Appliances
|
Dishwasher, Dryer, Refrigerator, Stove, Washer |
|
ArchitecturalStyle
|
Raised Ranch |
|
ConstructedDate
|
1994 |
|
ConstructionStyleAttachment
|
Detached |
|
CoolingType
|
Central Air Conditioning |
|
ExteriorFinish
|
Aluminum/vinyl, Brick |
|
FireplaceFuel
|
Gas |
|
FireplacePresent
|
Yes |
|
FireplaceType
|
Insert |
|
FlooringType
|
Ceramic/porcelain, Hardwood, Laminate |
|
FoundationType
|
Concrete |
|
HeatingFuel
|
Natural Gas |
|
HeatingType
|
Forced Air, Furnace |
|
SizeInterior
|
1,400 Sqft |
|
TotalFinishedArea
|
1400 Sqft |
|
Type
|
House |
Parking
|
Attached Garage
|
|
|
Garage
|
|
|
Inside Entry
|
|
Land
|
Acreage
|
No |
|
FenceType
|
Fence |
|
SizeIrregular
|
63 X 108 |
|
SizeTotalText
|
63 X 108 |
|
ZoningDescription
|
Res |
Rooms
| Level |
Type |
Length |
Width |
Dimensions |
|
Lower Level |
3pc Bathroom |
|
|
Measurements not available |
|
Lower Level |
Utility Room |
|
|
Measurements not available |
|
Lower Level |
Laundry Room |
|
|
Measurements not available |
|
Lower Level |
Bedroom |
|
|
Measurements not available |
|
Lower Level |
Bedroom |
|
|
Measurements not available |
|
Lower Level |
Family Room/fireplace |
|
|
Measurements not available |
|
Main Level |
4pc Bathroom |
|
|
Measurements not available |
|
Main Level |
Bedroom |
|
|
Measurements not available |
|
Main Level |
Bedroom |
|
|
Measurements not available |
|
Main Level |
Bedroom |
|
|
Measurements not available |
|
Main Level |
Kitchen |
|
|
Measurements not available |
|
Main Level |
Dining Room |
|
|
Measurements not available |
|
Main Level |
Living Room |
|
|
Measurements not available |
|
Main Level |
Foyer |
|
|
Measurements not available |
https://www.realtor.ca/real-estate/30185337/2505-st-clair-avenue-windsor