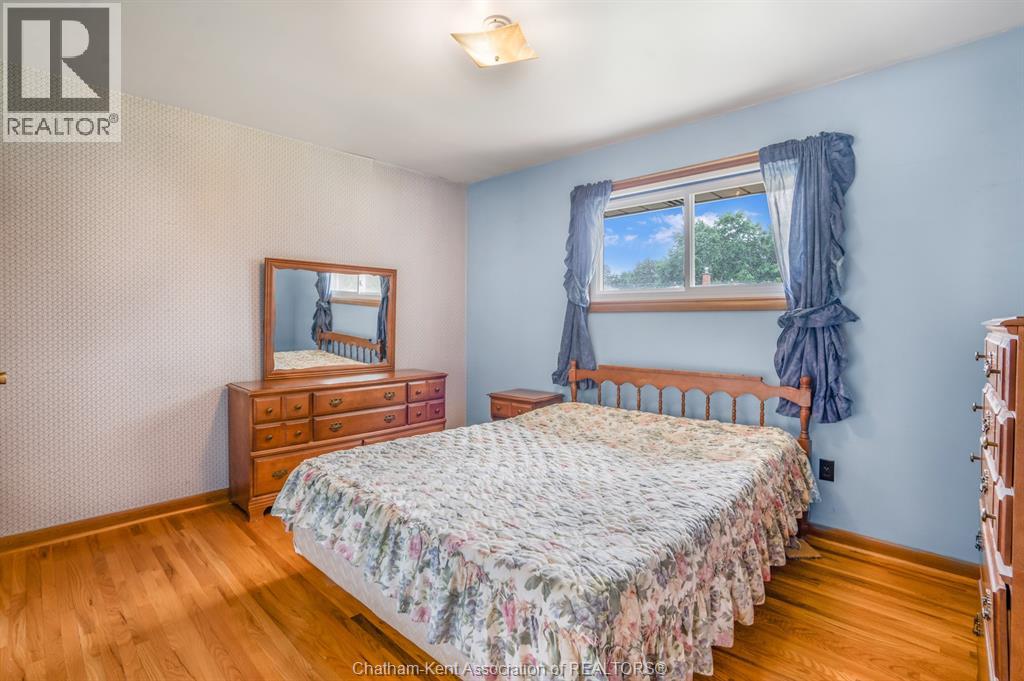
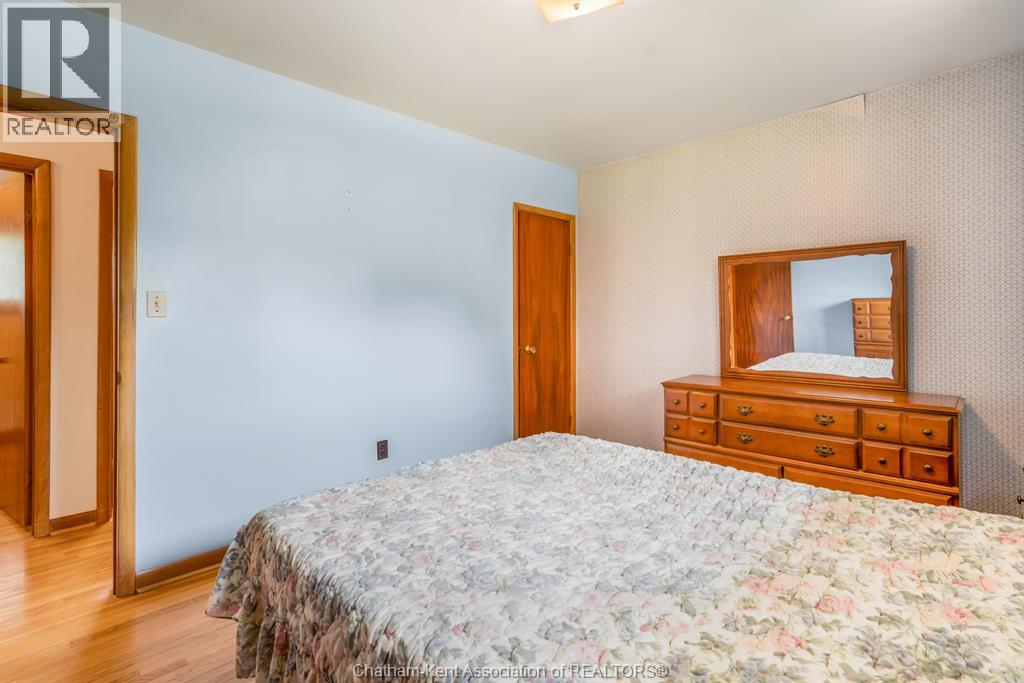
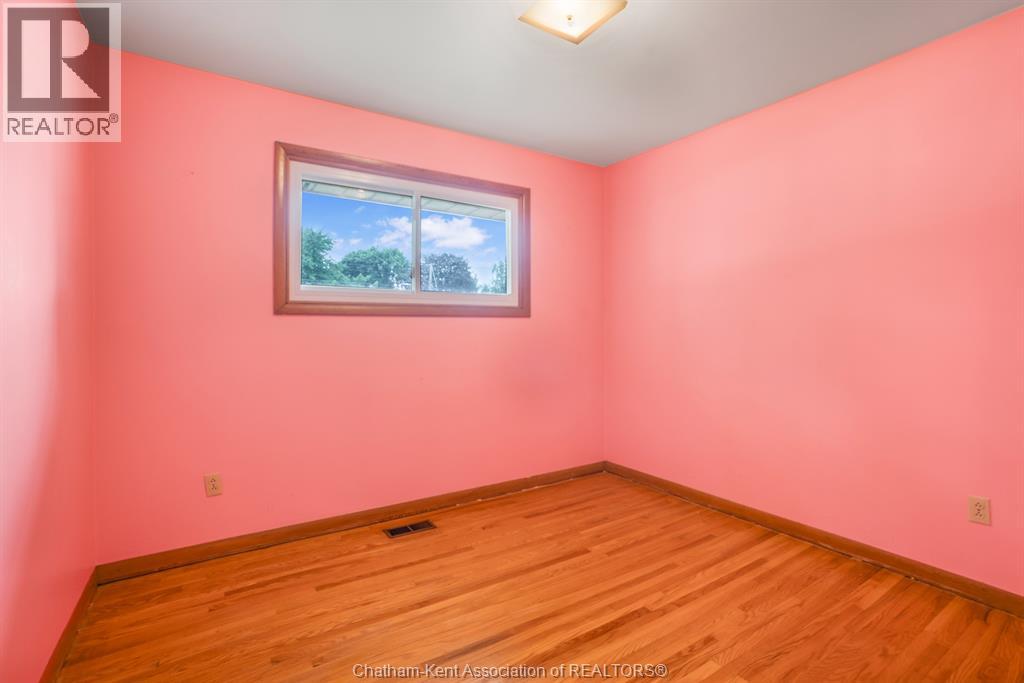
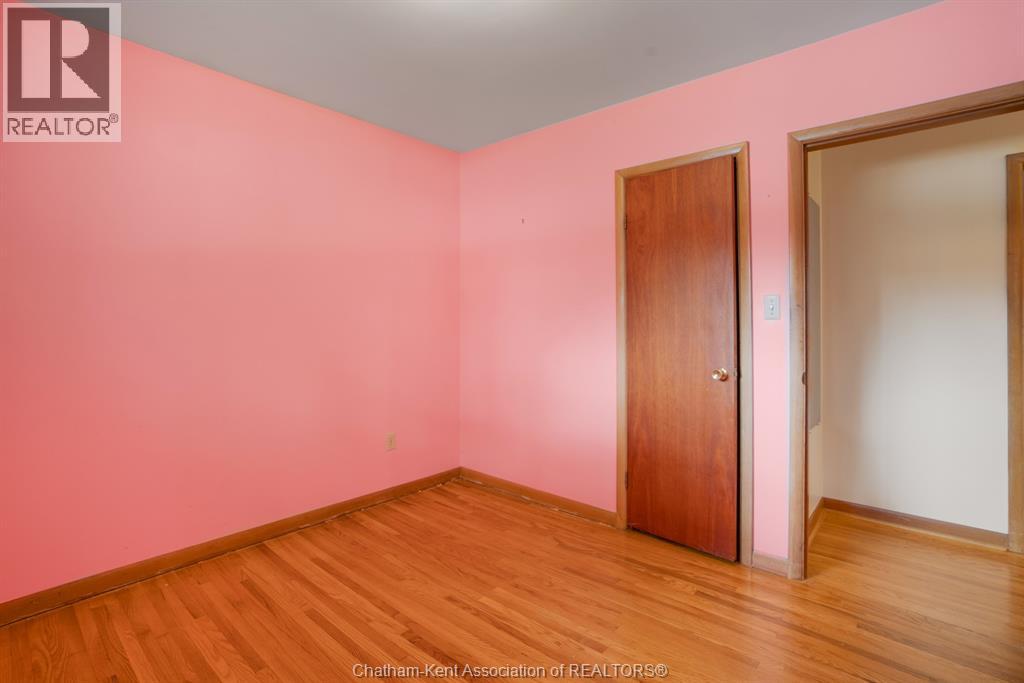
3 Bedroom
1 Bathroom
Bungalow
Central Air Conditioning
Forced Air, Furnace
Landscaped
$379,000
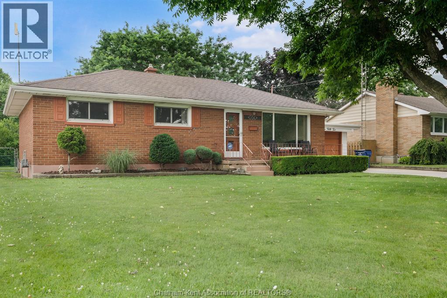
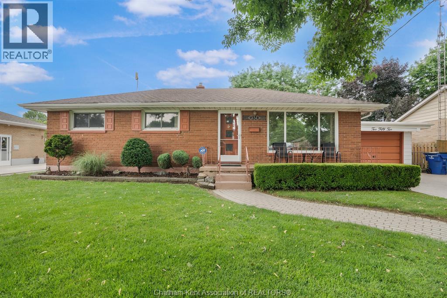
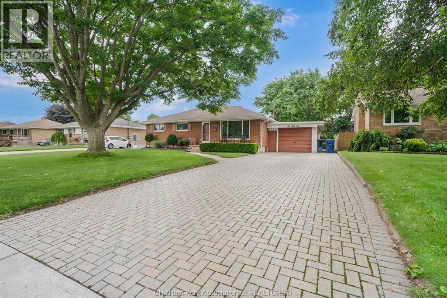
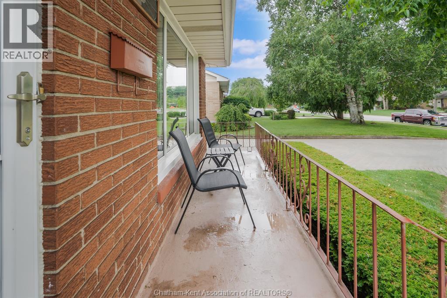
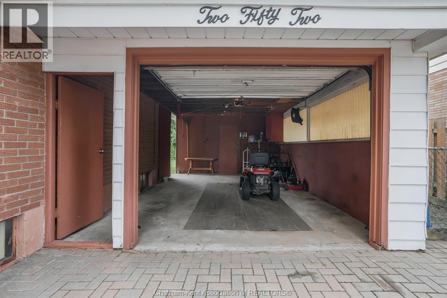
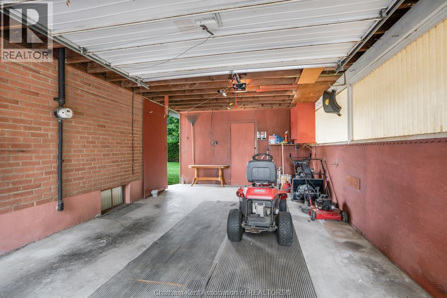
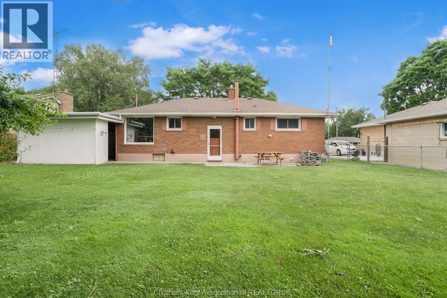
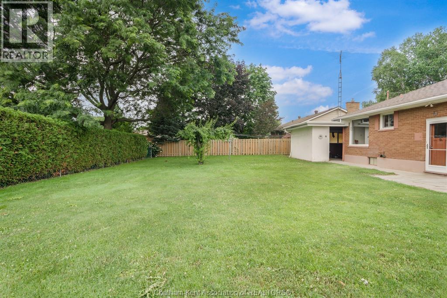
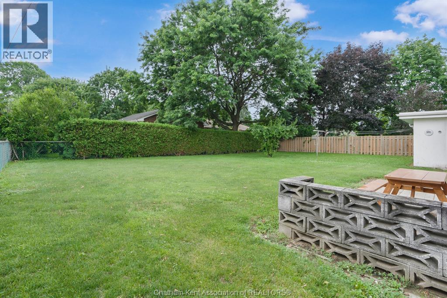
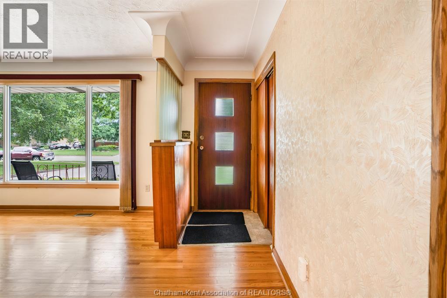
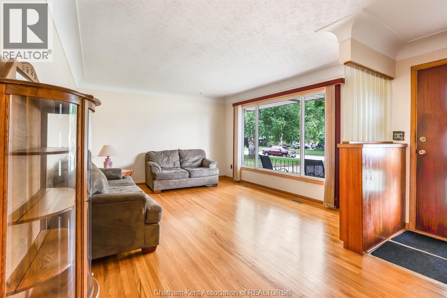
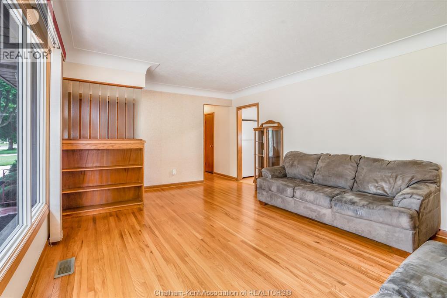
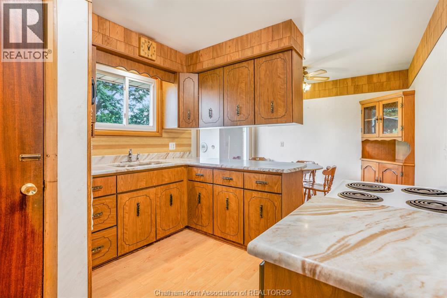
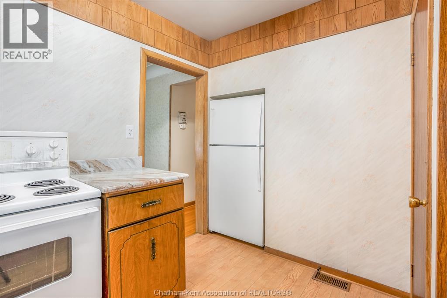
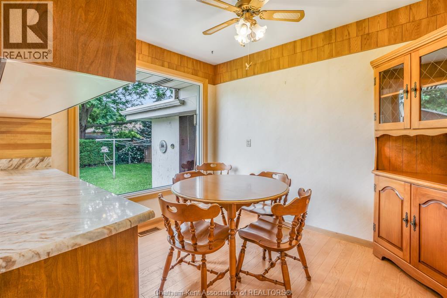
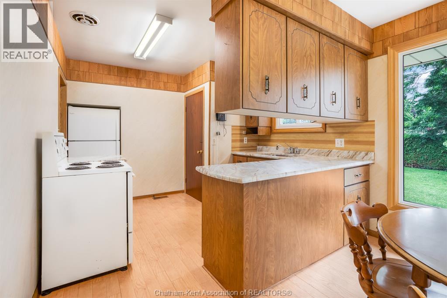
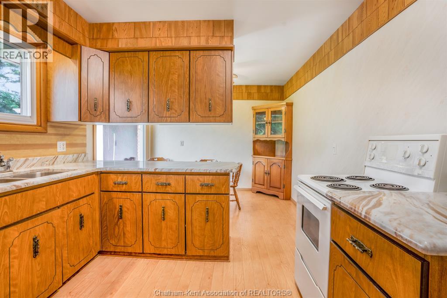
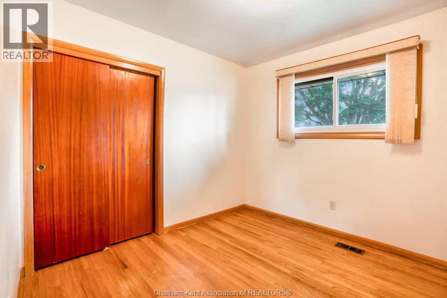
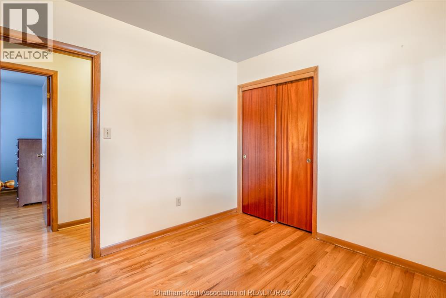
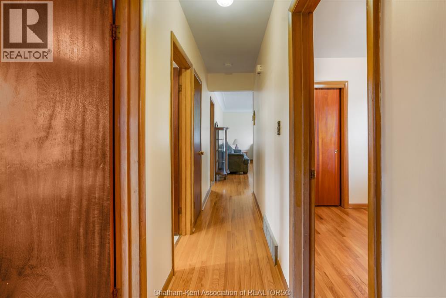
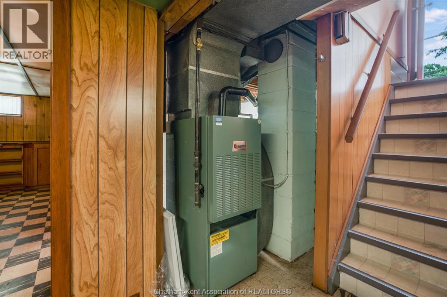
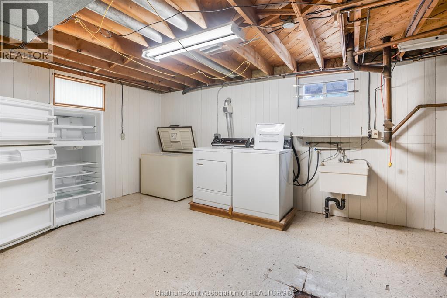
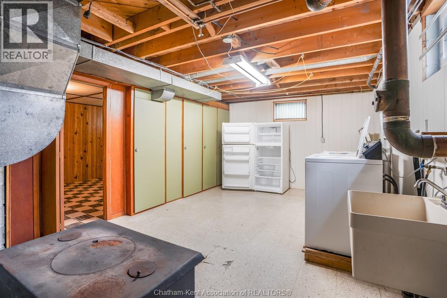
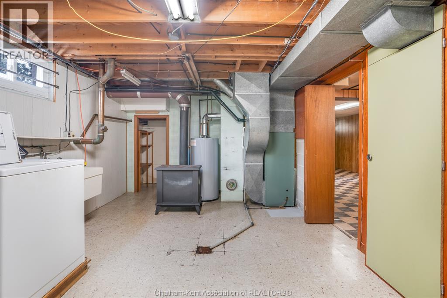
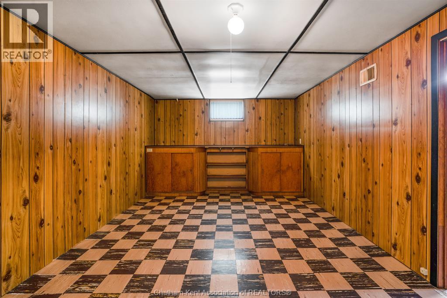
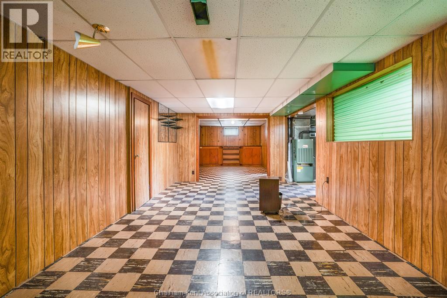
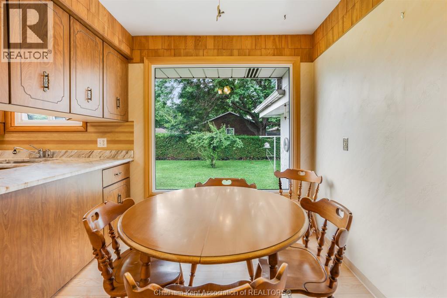
Located in a desirable southside neighbourhood, this solid 3-bedroom, 1-bath brick bungalow offers endless potential for buyers looking to update and make it their own. Featuring original hardwood flooring throughout the main level in great condition, this home provides a great foundation for renovation. The spacious living areas are complemented by a full basement ready for your finishing ideas. Outside, you'll find a large, beautifully maintained lot with fully fenced backyard, an interlocking double-wide driveway with ample parking, and an attached single-car garage (13.8' x 20'). Whether you're a first-time buyer, investor, or renovator, this property is an excellent opportunity to build equity in a sought-after location. Bring your vision and transform this well-built home into something special. (id:52874)
Property Details
|
MLS® Number
|
26016222 |
|
Property Type
|
Single Family |
|
Neigbourhood
|
Wilsonwood |
|
Features
|
Double Width Or More Driveway, Interlocking Driveway |
Building
|
BathroomTotal
|
1 |
|
BedroomsAboveGround
|
3 |
|
BedroomsTotal
|
3 |
|
Appliances
|
Dryer, Freezer, Refrigerator, Stove, Washer, Two Refrigerators |
|
ArchitecturalStyle
|
Bungalow |
|
ConstructedDate
|
1960 |
|
CoolingType
|
Central Air Conditioning |
|
ExteriorFinish
|
Brick |
|
FlooringType
|
Hardwood, Cushion/lino/vinyl |
|
FoundationType
|
Block |
|
HeatingFuel
|
Natural Gas |
|
HeatingType
|
Forced Air, Furnace |
|
StoriesTotal
|
1 |
|
Type
|
House |
Parking
Land
|
Acreage
|
No |
|
FenceType
|
Fence |
|
LandscapeFeatures
|
Landscaped |
|
SizeIrregular
|
68.76 X 110.39 / 0.174 Ac |
|
SizeTotalText
|
68.76 X 110.39 / 0.174 Ac|0-0.25 Acre |
|
ZoningDescription
|
Rl1 |
Rooms
| Level |
Type |
Length |
Width |
Dimensions |
|
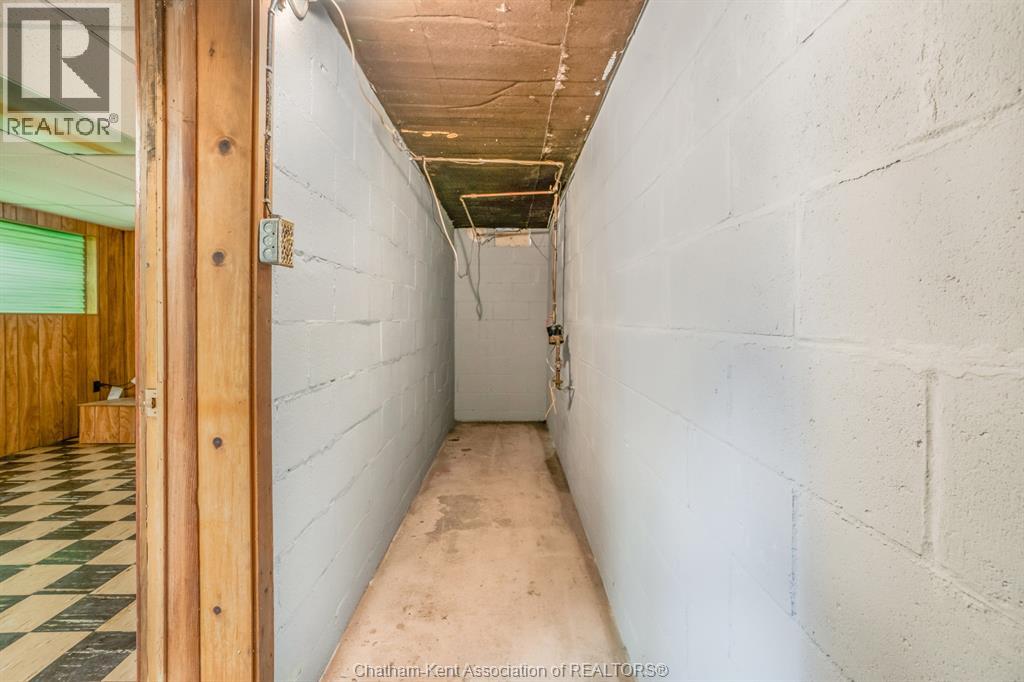
Basement |
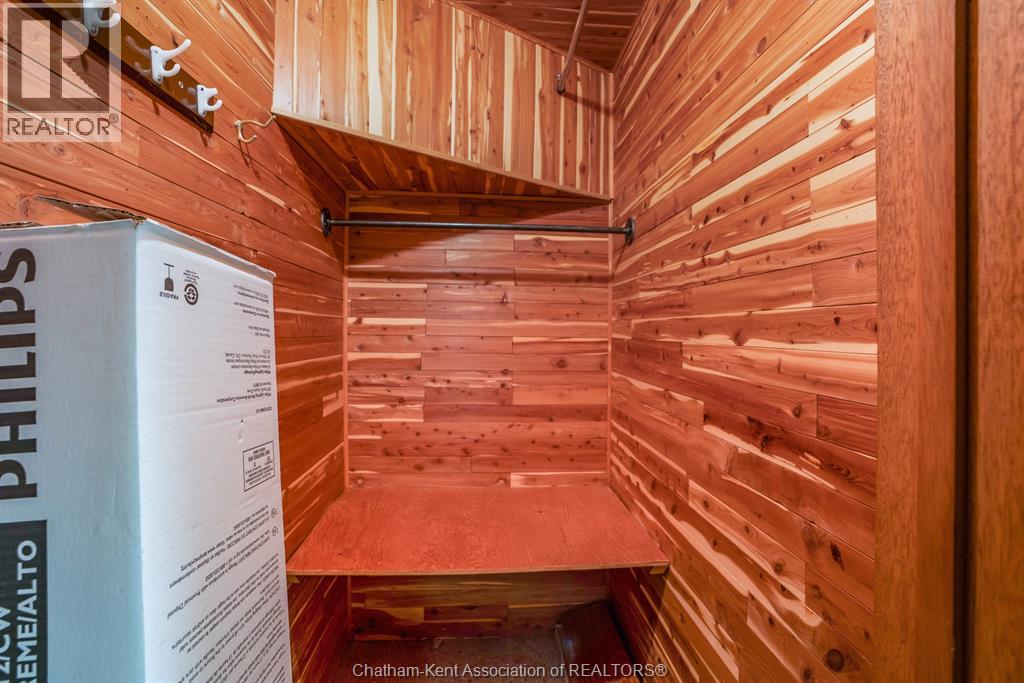
Cold Room |
4 ft |
10 ft ,4 in |
4 ft x 10 ft ,4 in |
|
Basement |
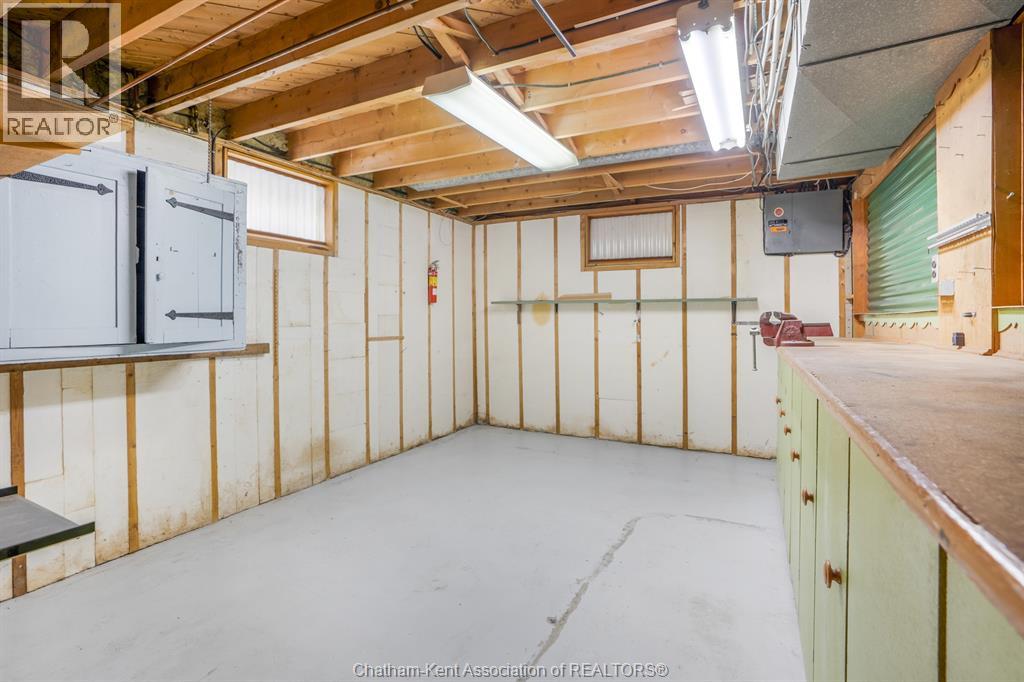
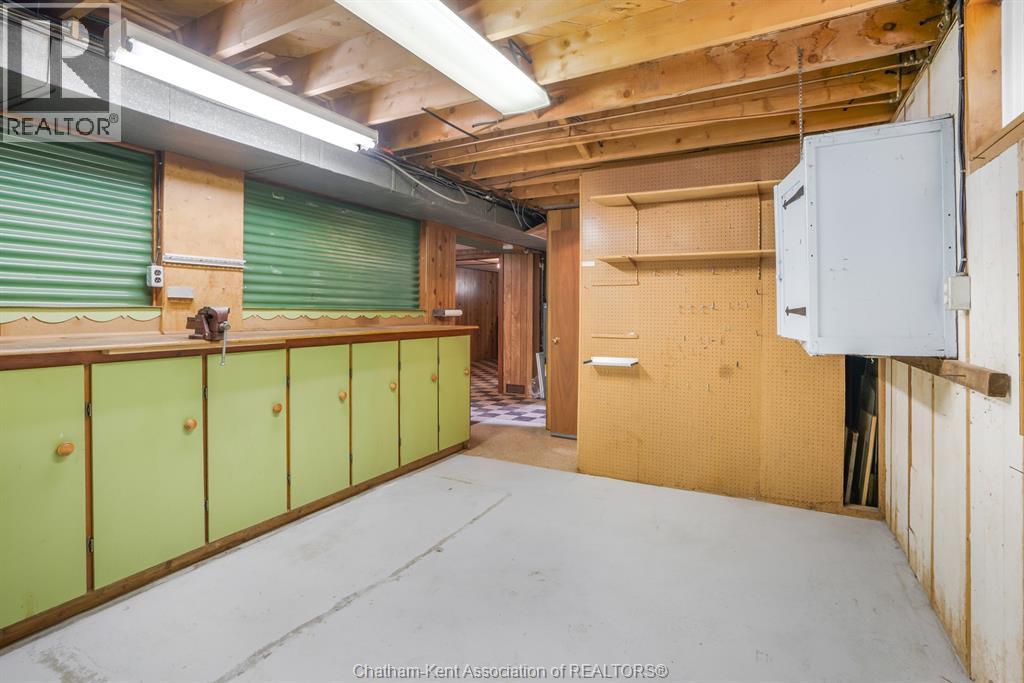
Workshop |
11 ft ,6 in |
14 ft |
11 ft ,6 in x 14 ft |
|
Basement |
Utility Room |
12 ft |
19 ft ,10 in |
12 ft x 19 ft ,10 in |
|
Basement |
Family Room |
11 ft ,6 in |
37 ft |
11 ft ,6 in x 37 ft |
|
Main Level |
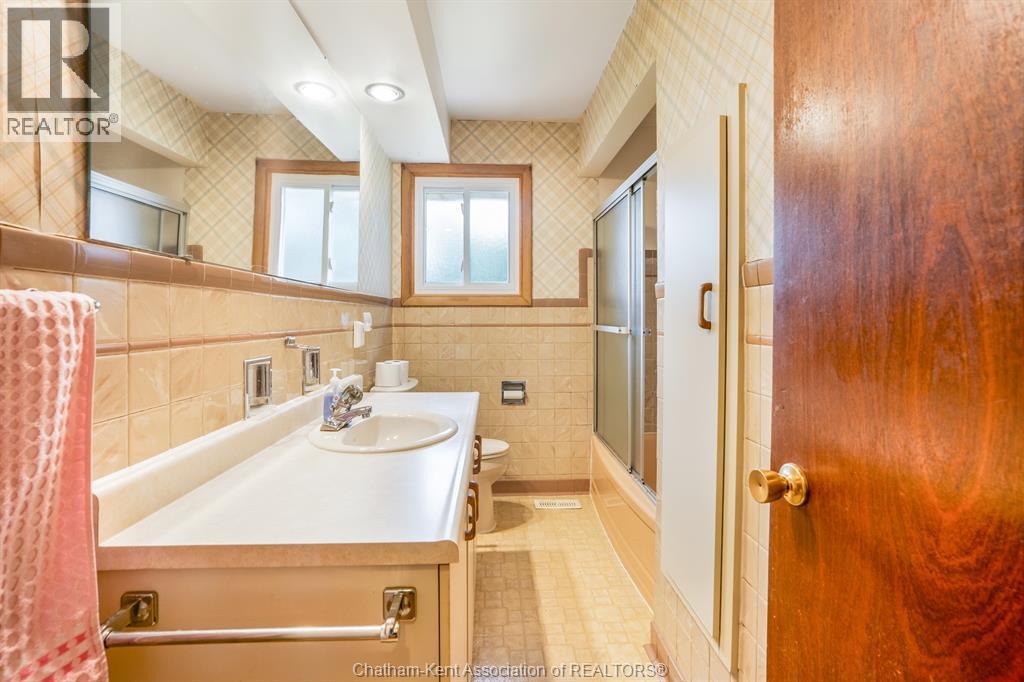
4pc Bathroom |
4 ft |
10 ft ,2 in |
4 ft x 10 ft ,2 in |
|
Main Level |
Bedroom |
9 ft ,4 in |
9 ft ,6 in |
9 ft ,4 in x 9 ft ,6 in |
|
Main Level |
Bedroom |
9 ft ,4 in |
10 ft ,2 in |
9 ft ,4 in x 10 ft ,2 in |
|
Main Level |
Primary Bedroom |
10 ft |
12 ft ,10 in |
10 ft x 12 ft ,10 in |
|
Main Level |
Kitchen/dining Room |
10 ft |
17 ft ,6 in |
10 ft x 17 ft ,6 in |
|
Main Level |
Living Room |
12 ft ,8 in |
18 ft |
12 ft ,8 in x 18 ft |
https://www.realtor.ca/real-estate/29998389/252-tweedsmuir-avenue-east-chatham