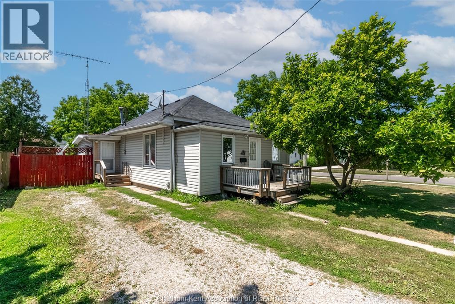
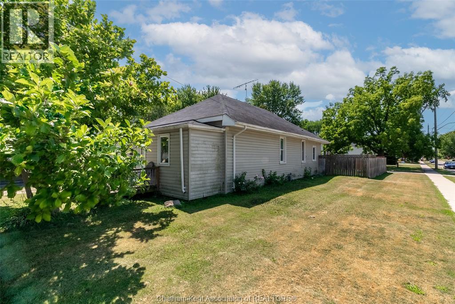
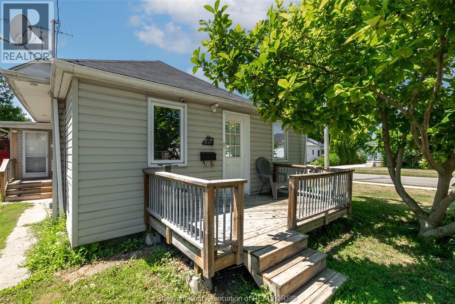
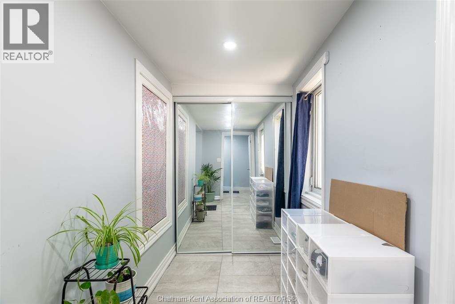
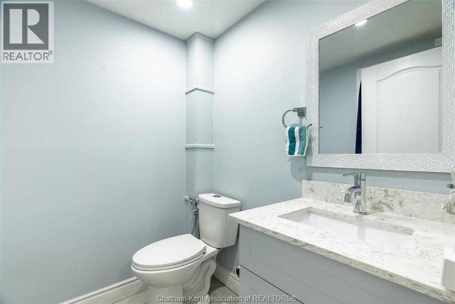
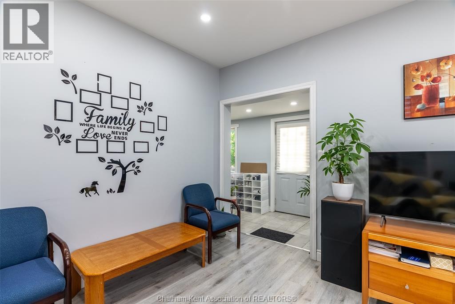
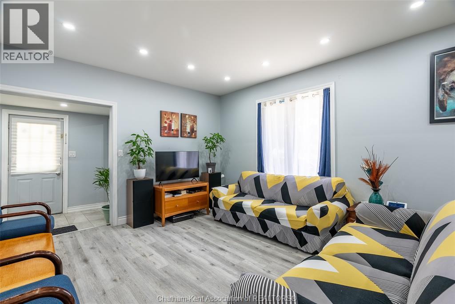
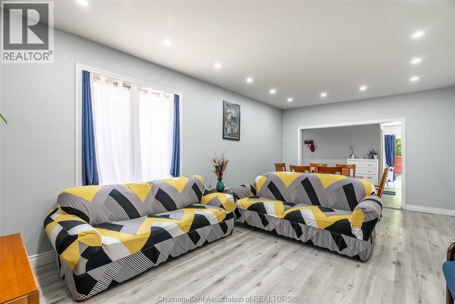
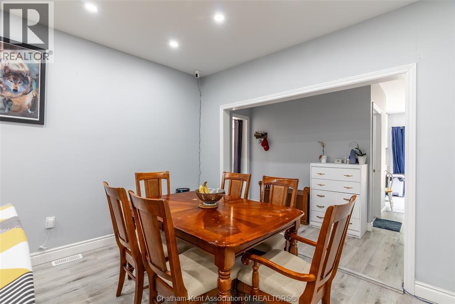
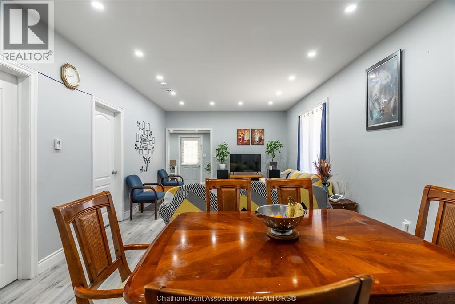
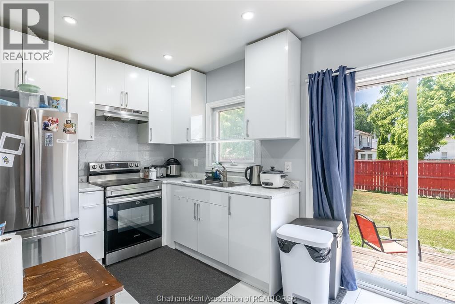
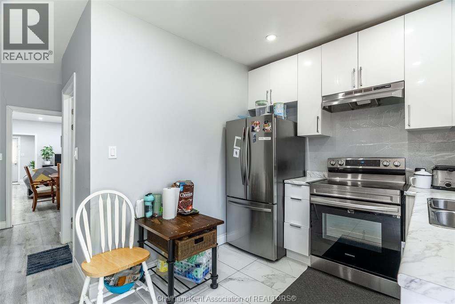
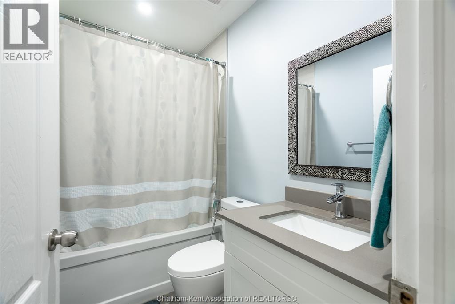
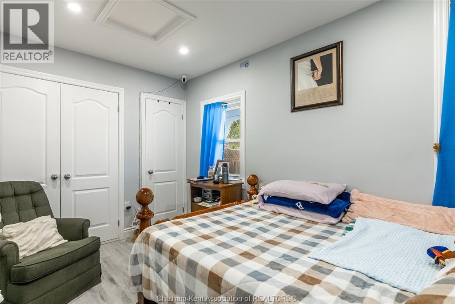
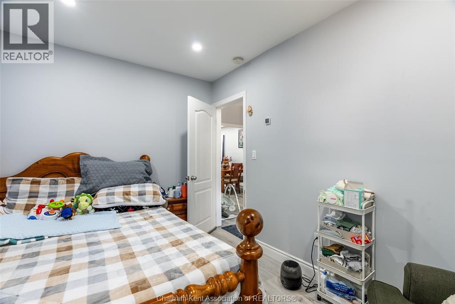
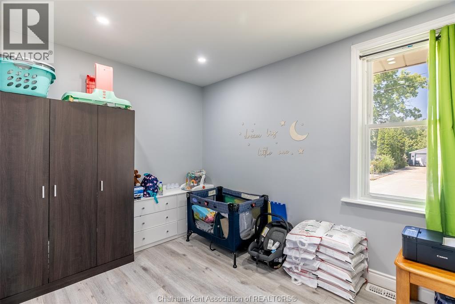
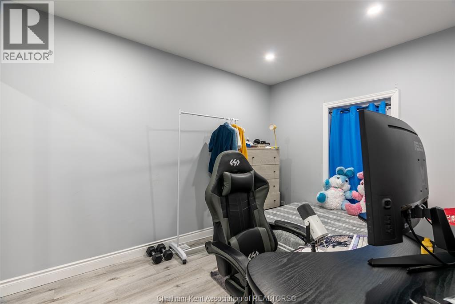
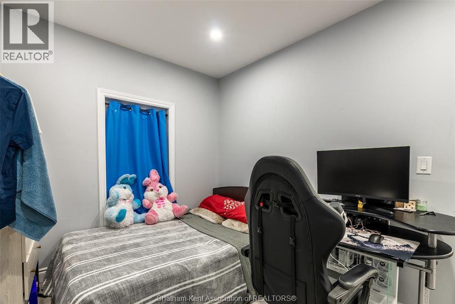
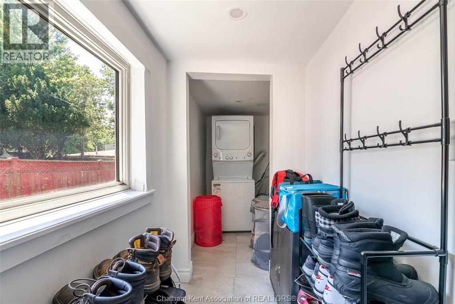
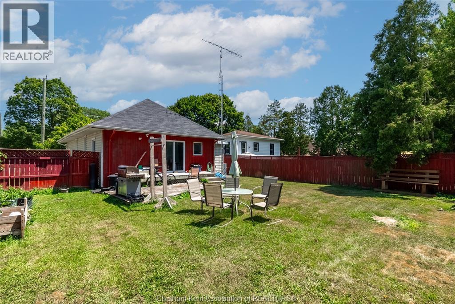
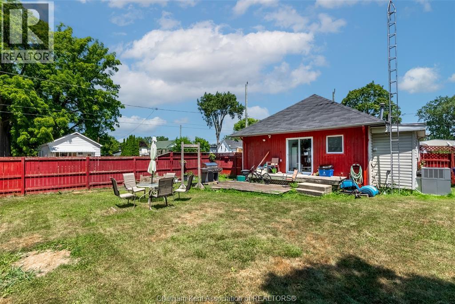
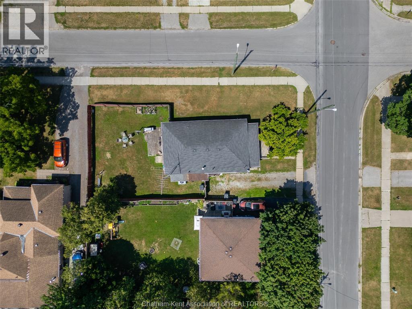
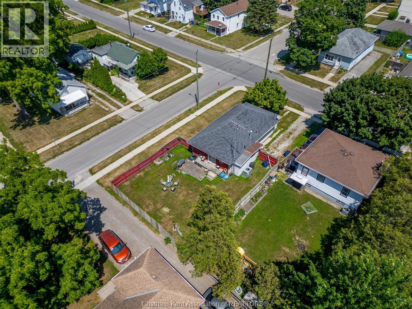
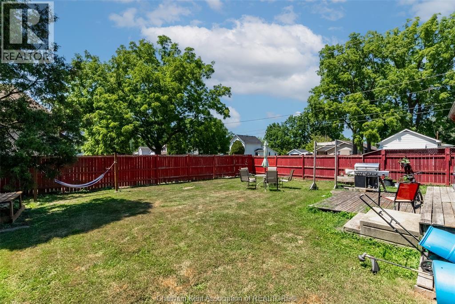
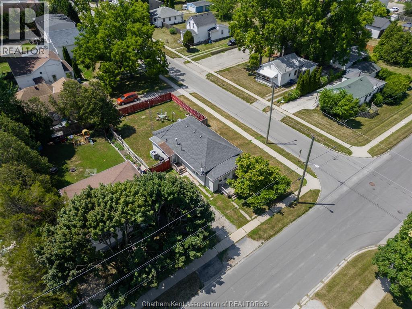
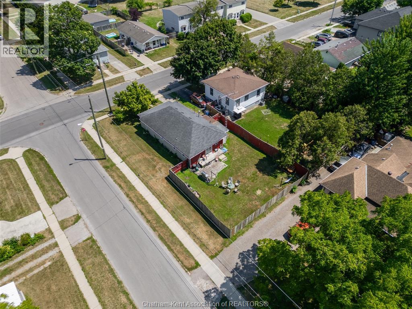
Welcome to this beautifully renovated bungalow offering the ease of one-floor living in a convenient location close to downtown Chatham and everyday amenities. Thoughtfully updated throughout, this move-in ready home features modern finishes, stylish pot lights, and large windows that fill the space with lots of natural light. Step inside through the front entrance where you're welcomed by a convenient foyer with a nearby half bath, creating a practical space for guests. A second entrance leads into a spacious mudroom with a dedicated laundry area, offering added functionality for busy households. The main living area features a spacious living room that's perfect for relaxing or entertaining, along with three comfortable bedrooms and an updated full bathroom. Step through the sliding patio doors to enjoy the expansive, fully fenced backyard, ideal for kids, pets, gardening, or hosting family and friends. Situated on a desirable corner lot, this property offers added outdoor space and excellent curb appeal. Whether you're a first-time buyer, downsizing, or looking for a turnkey home, this beautifully updated bungalow is one you won't want to miss. Please allow 24 hours notice for showings. #LoveWhereYouLive (id:52874)
| MLS® Number | 26018450 |
| Property Type | Single Family |
| EquipmentType | Furnace |
| Features | Front Driveway, Gravel Driveway, Single Driveway |
| RentalEquipmentType | Furnace |
| BathroomTotal | 2 |
| BedroomsAboveGround | 3 |
| BedroomsTotal | 3 |
| Appliances | Dryer, Microwave, Refrigerator, Stove, Washer |
| ArchitecturalStyle | Bungalow, Ranch |
| ConstructedDate | 1920 |
| ConstructionStyleAttachment | Detached |
| CoolingType | Central Air Conditioning |
| ExteriorFinish | Aluminum/vinyl |
| FlooringType | Cushion/lino/vinyl |
| FoundationType | Block |
| HalfBathTotal | 1 |
| HeatingFuel | Natural Gas |
| HeatingType | Furnace |
| StoriesTotal | 1 |
| Type | House |
| Acreage | No |
| FenceType | Fence |
| SizeIrregular | 108 X 52.00 / 0.12 Ac |
| SizeTotalText | 108 X 52.00 / 0.12 Ac|0-0.25 Acre |
| ZoningDescription | Rl3 |
| Level | Type | Length | Width | Dimensions |
|---|---|---|---|---|
| Main Level | Bedroom | 11 ft ,11 in | 8 ft ,9 in | 11 ft ,11 in x 8 ft ,9 in |
| Main Level | Bedroom | 8 ft ,8 in | 11 ft ,10 in | 8 ft ,8 in x 11 ft ,10 in |
| Main Level | Primary Bedroom | 8 ft ,9 in | 12 ft | 8 ft ,9 in x 12 ft |
| Main Level | Kitchen | 8 ft ,9 in | 12 ft ,9 in | 8 ft ,9 in x 12 ft ,9 in |
| Main Level | Living Room/dining Room | 21 ft ,11 in | 12 ft ,11 in | 21 ft ,11 in x 12 ft ,11 in |
| Main Level | Foyer | 4 ft ,11 in | 12 ft ,4 in | 4 ft ,11 in x 12 ft ,4 in |
https://www.realtor.ca/real-estate/30108692/252-wellington-street-east-chatham
Contact us for more information

The trademarks REALTOR®, REALTORS®, and the REALTOR® logo are controlled by The Canadian Real Estate Association (CREA) and identify real estate professionals who are members of CREA. The trademarks MLS®, Multiple Listing Service® and the associated logos are owned by The Canadian Real Estate Association (CREA) and identify the quality of services provided by real estate professionals who are members of CREA. The trademark DDF® is owned by The Canadian Real Estate Association (CREA) and identifies CREA's Data Distribution Facility (DDF®)