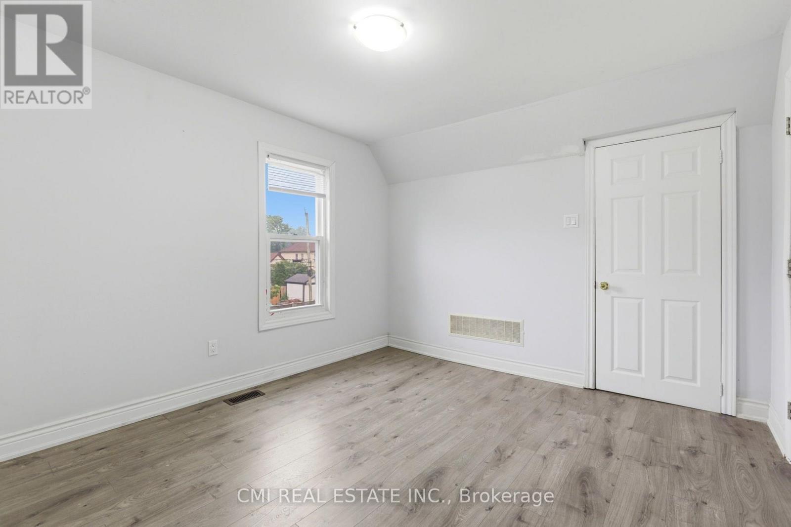
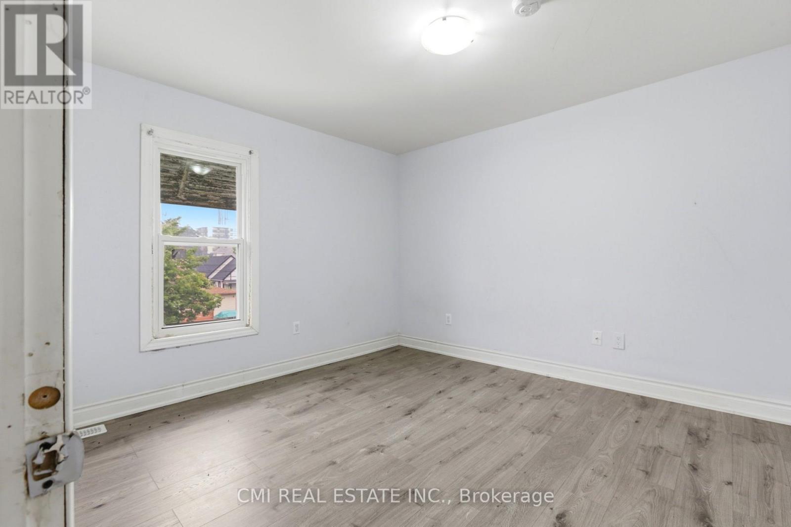
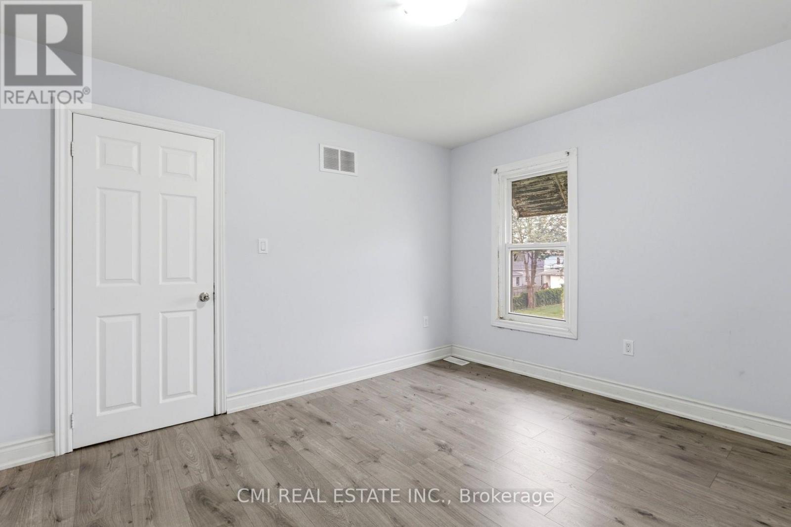
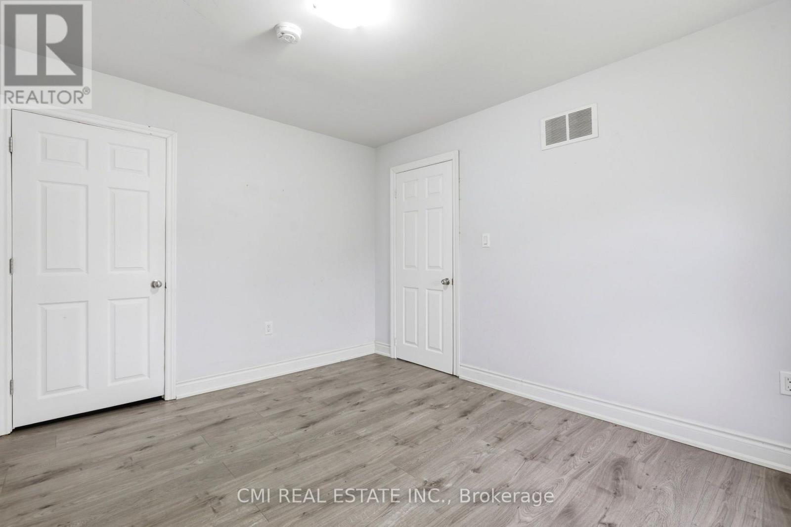
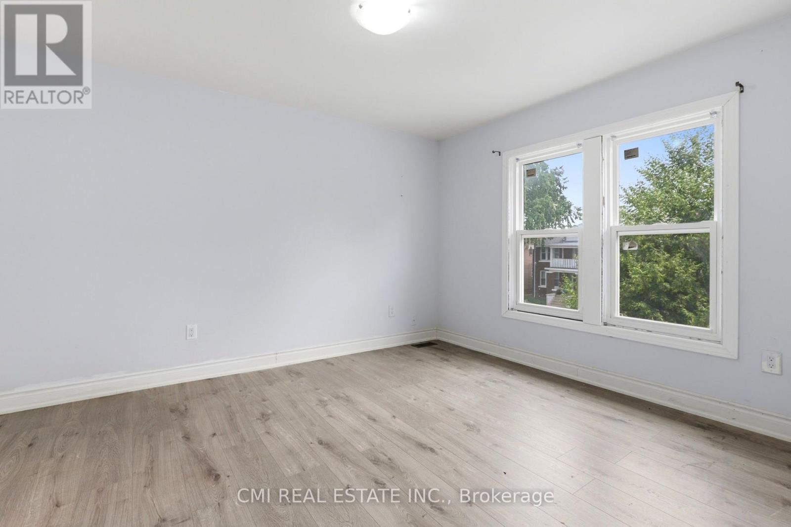
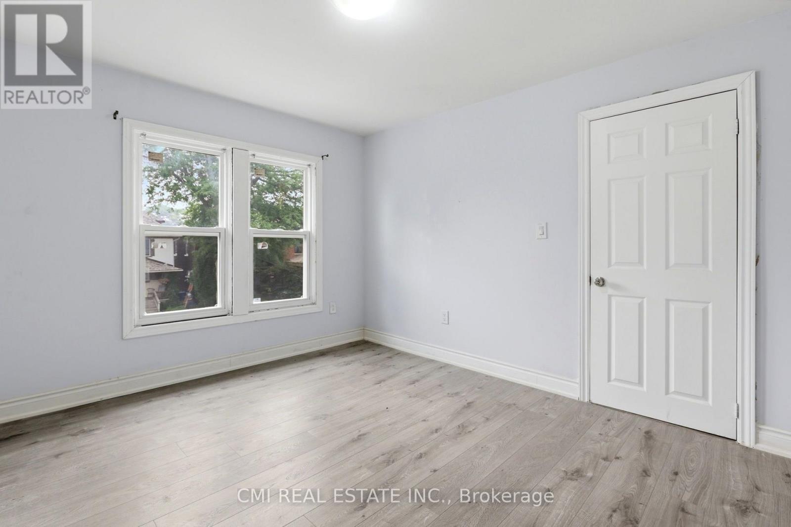
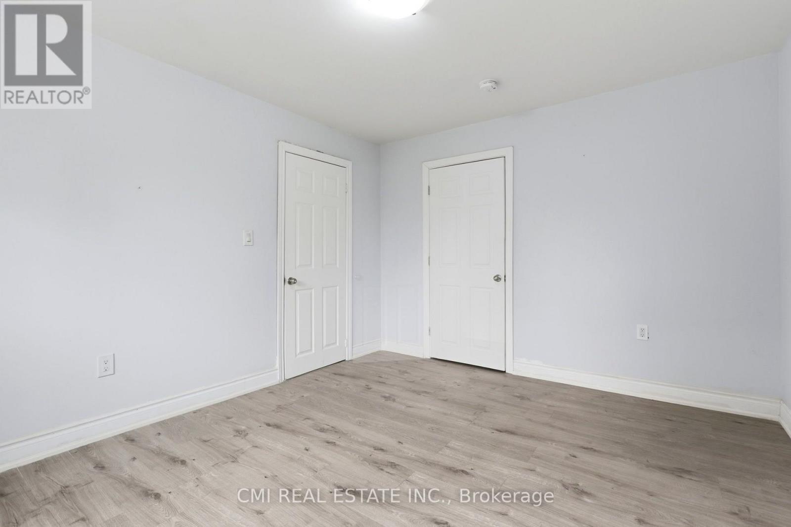

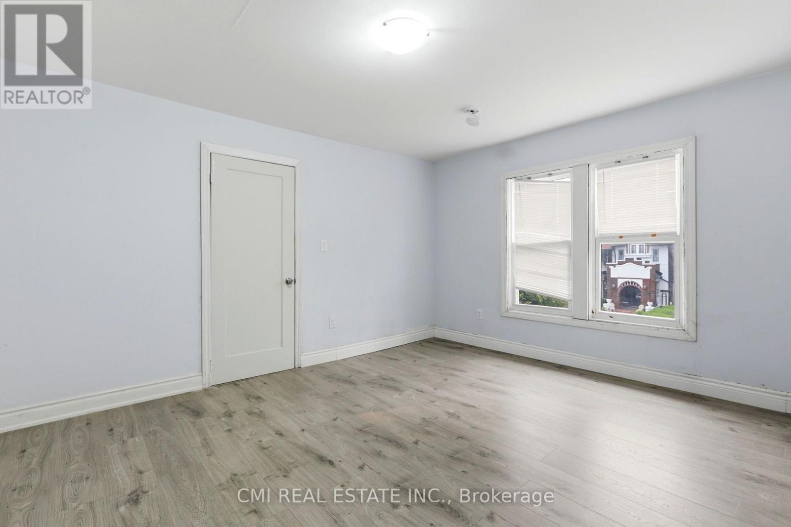
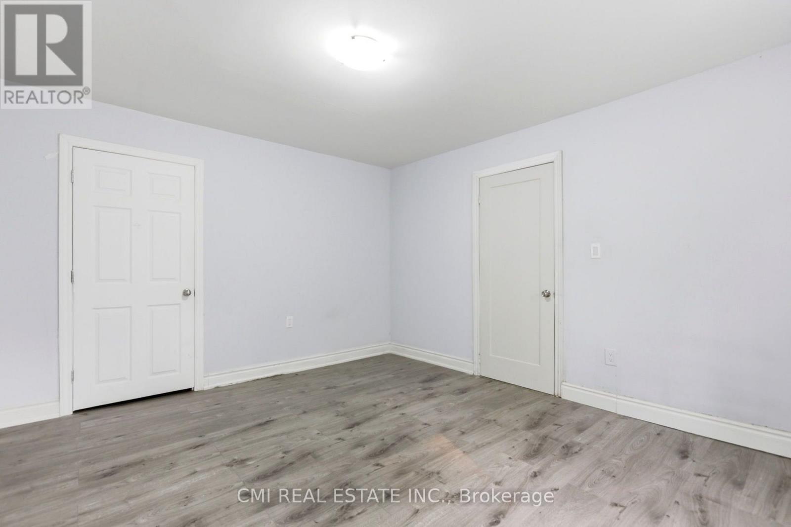
5 Bedroom
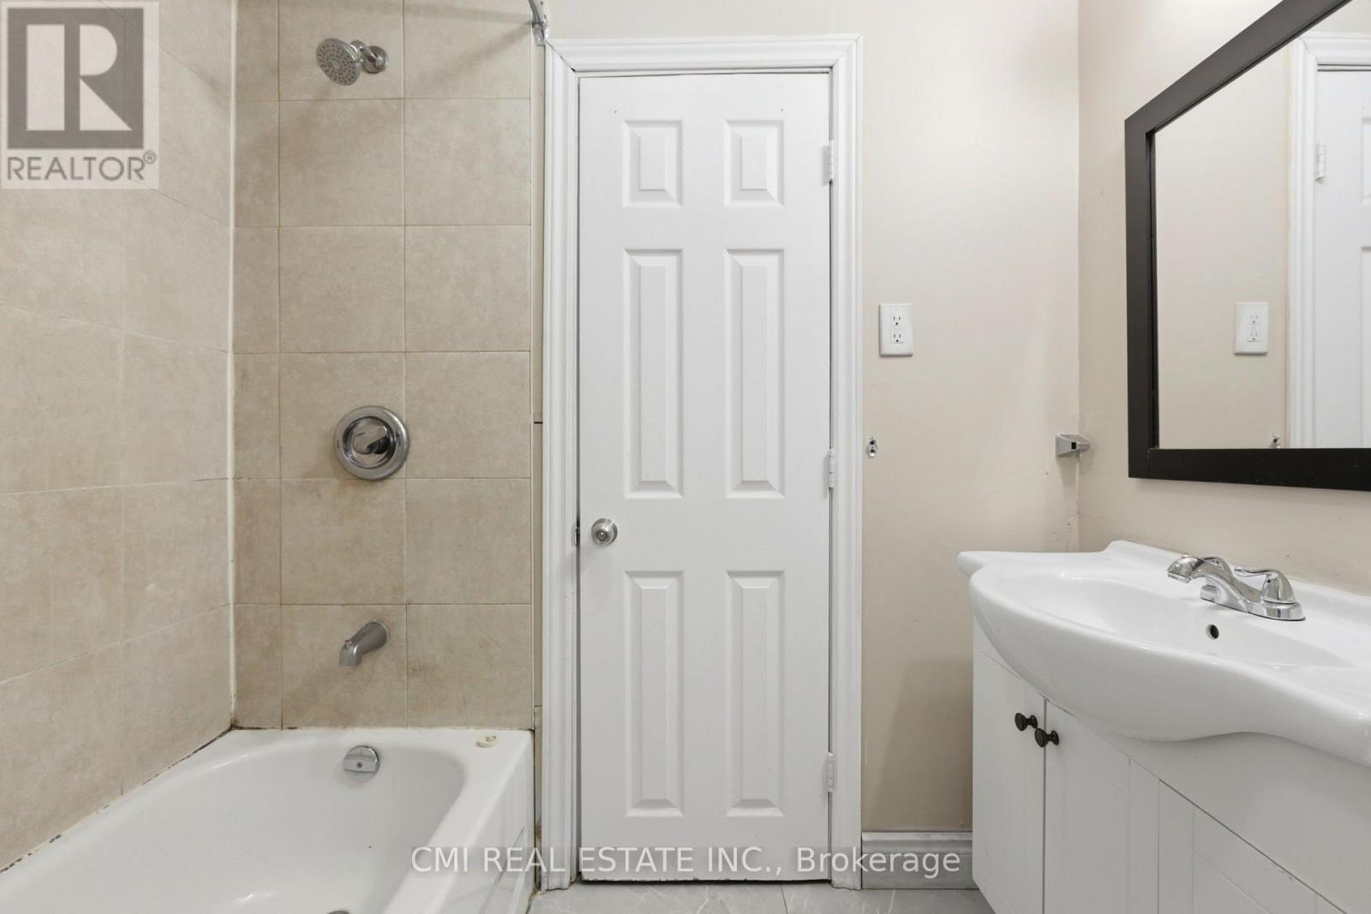
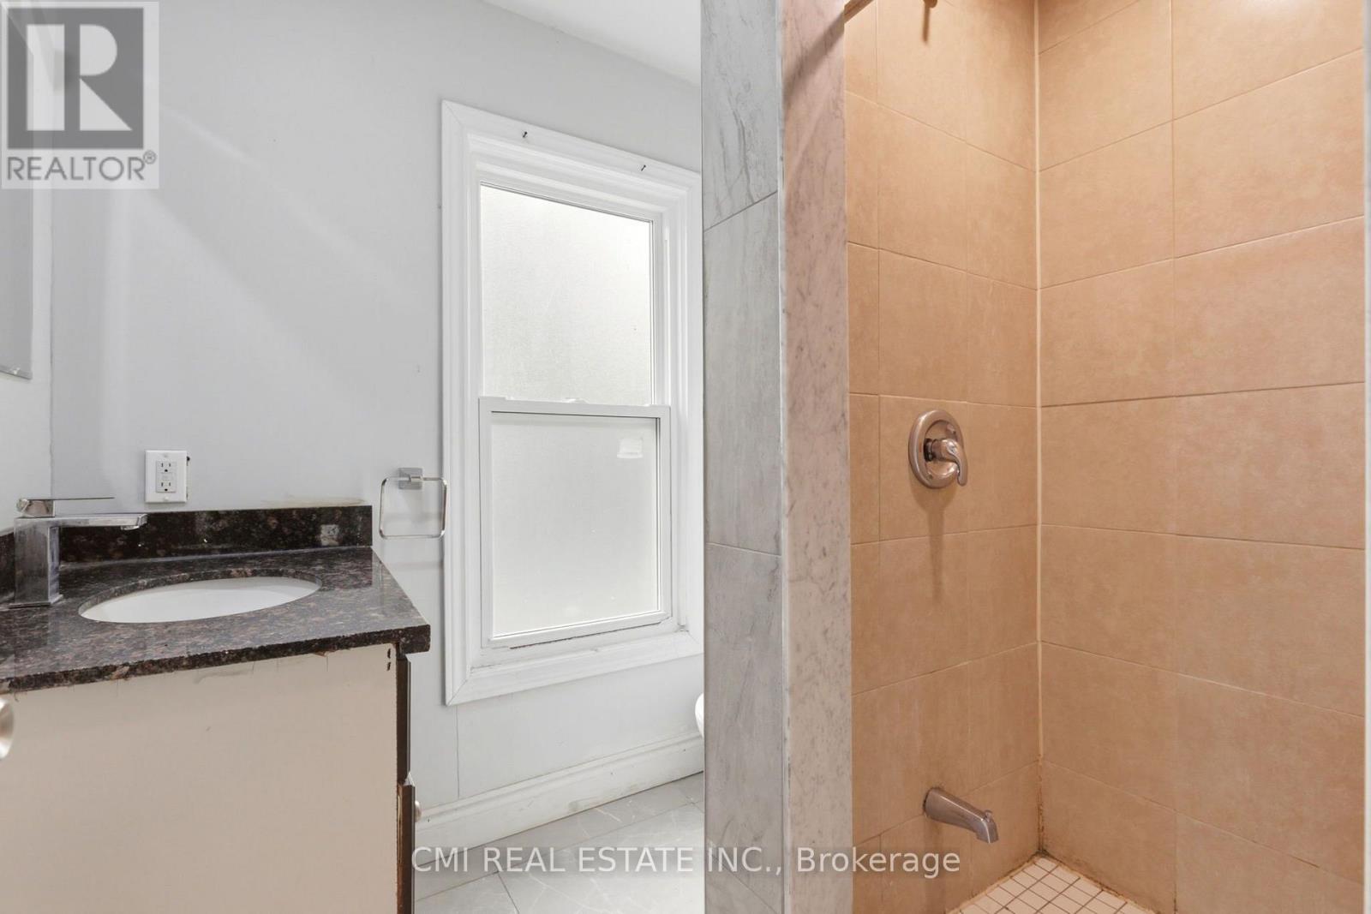
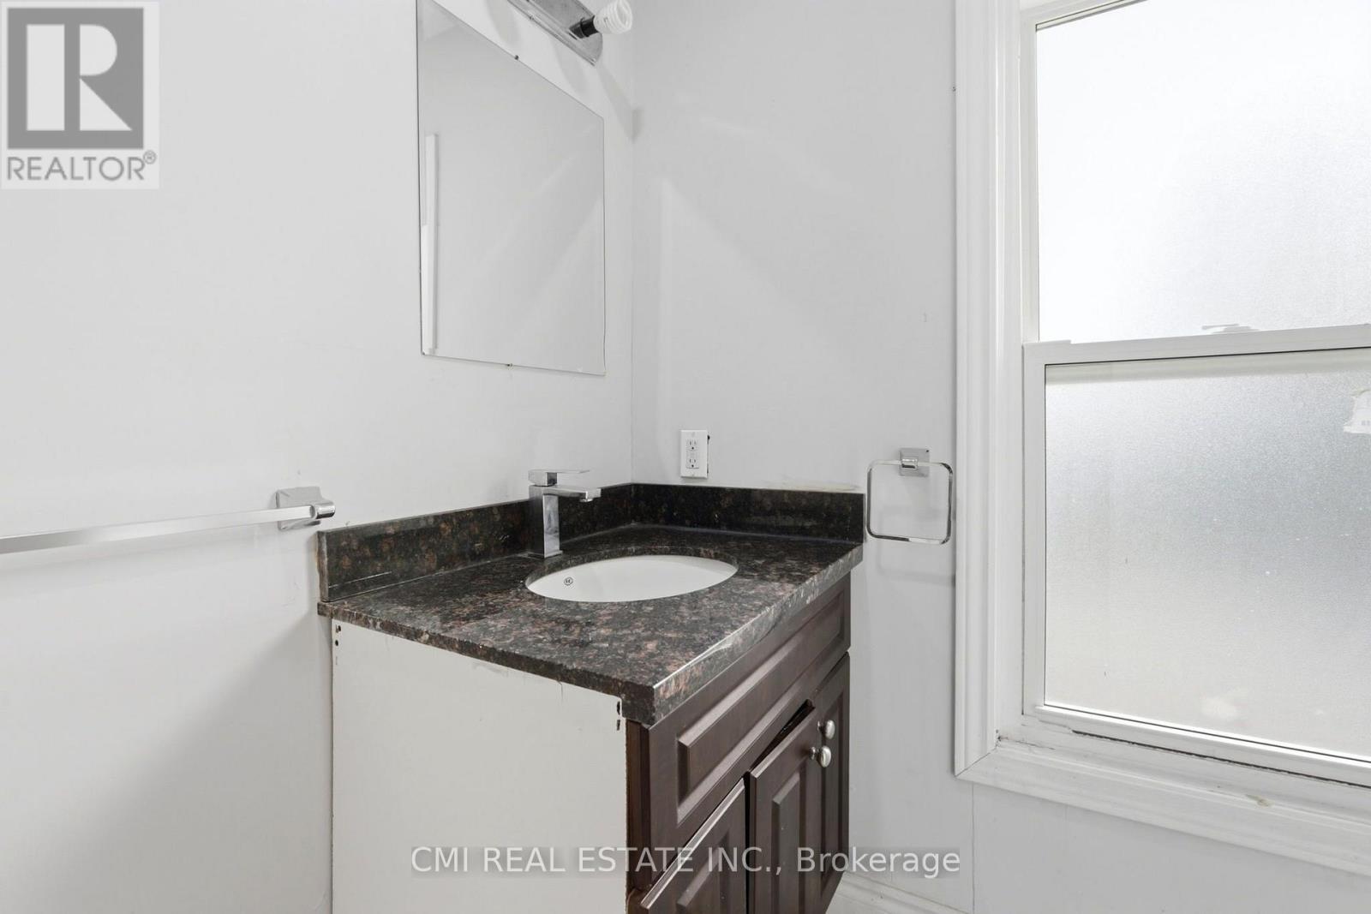
5 Bathroom
2,000 - 2,500 sqft
Central Air Conditioning
Forced Air
$549,000
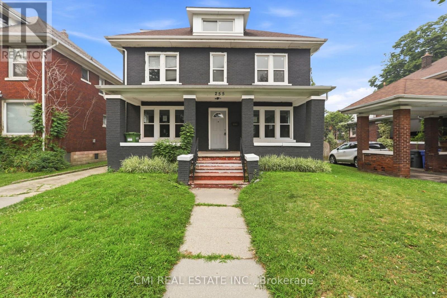
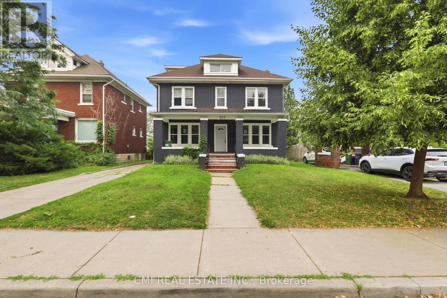
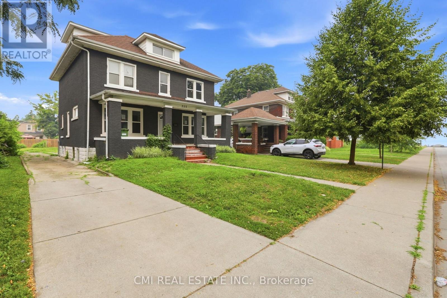
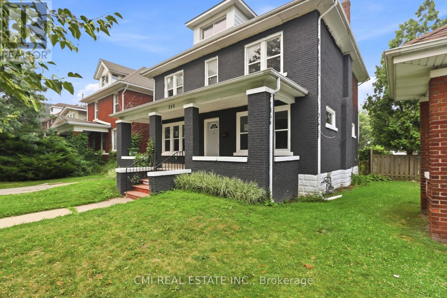
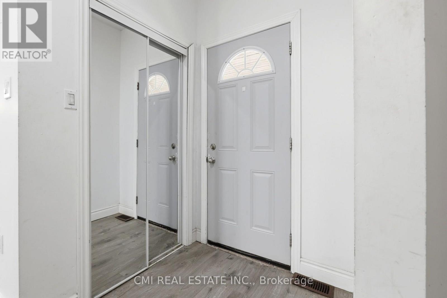
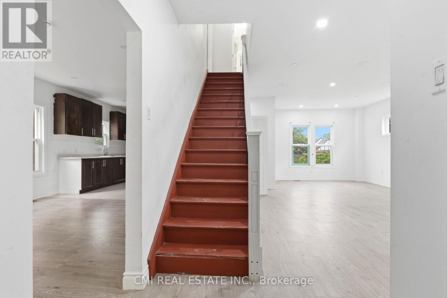
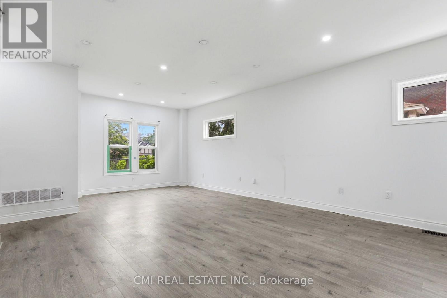
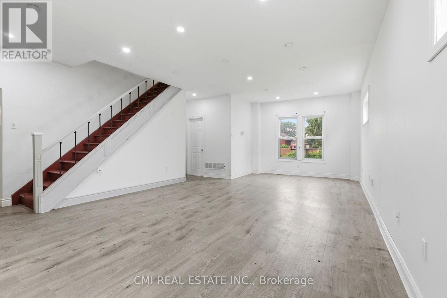
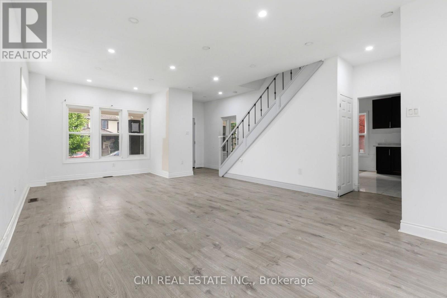
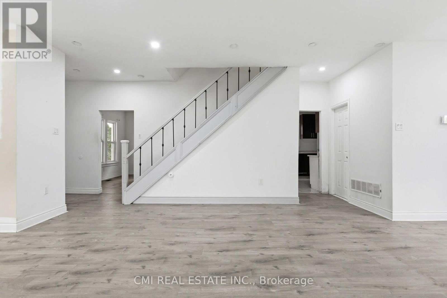
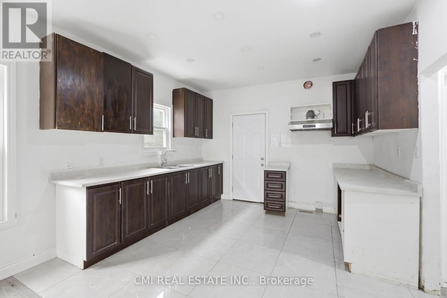
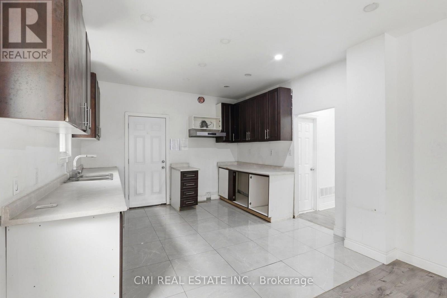
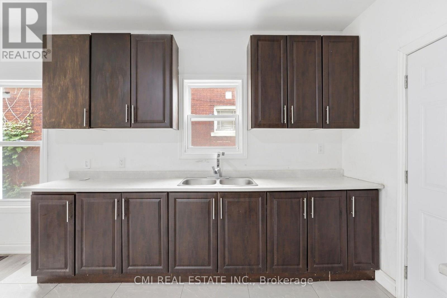
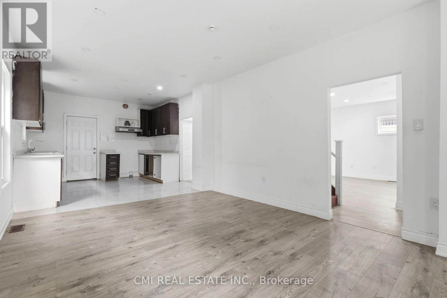
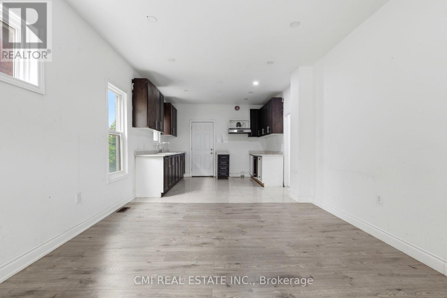
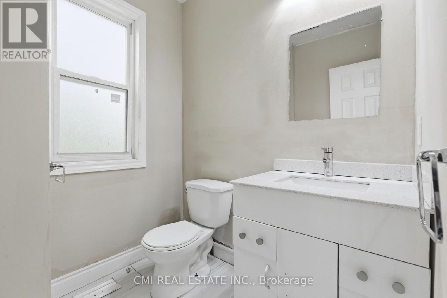
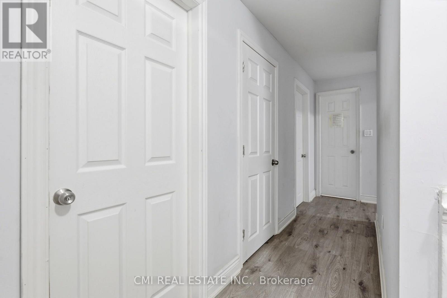
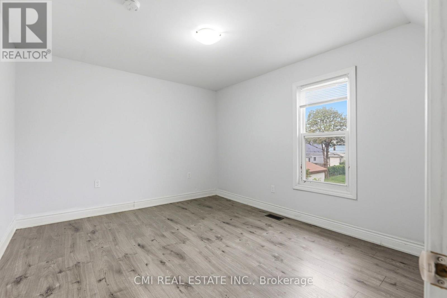
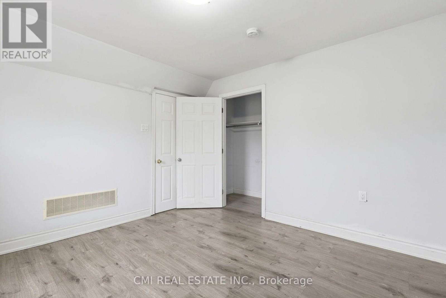
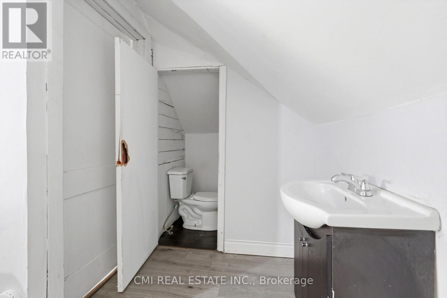
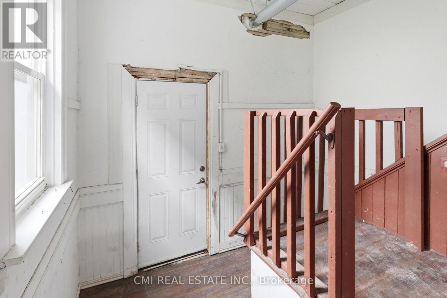
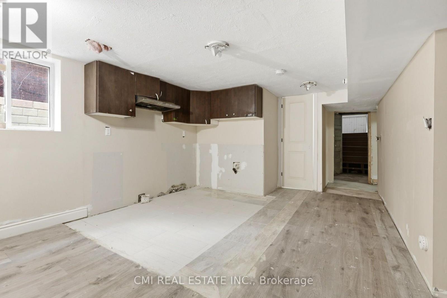
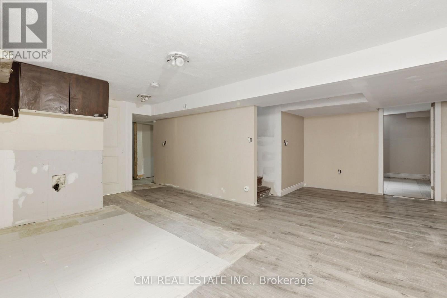
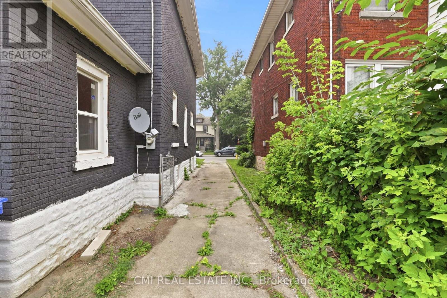
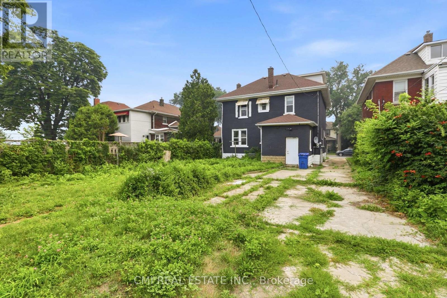
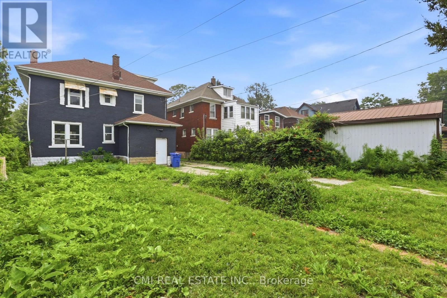
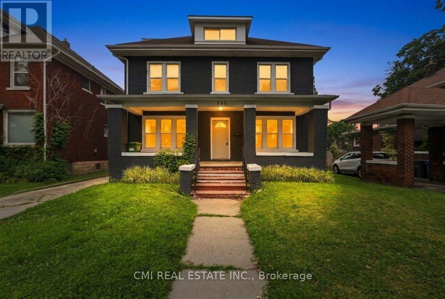
Welcome to 255 Hall Avenue, Windsor-a spacious and versatile home offering 5 generous bedrooms and 2 full bathrooms, perfect for growing families, multi-generational living, or savvy investors seeking excellent rental potential. Ideally situated in a convenient central Windsor location, this property is just minutes from the scenic Detroit River waterfront, vibrant downtown Windsor, the University of Windsor, schools, parks, shopping, restaurants, public transit, and the Canada-U.S. border for easy commuting. With ample living space, a functional layout, and close proximity to everyday amenities, this home presents an outstanding opportunity to own a well-located property in one of Windsor's most accessible neighborhoods. Whether you're looking for your next family home or a high-potential investment, 255 Hall Avenue is a must-see! (id:52874)
Property Details
|
MLS® Number
|
X13646722 |
|
Property Type
|
Single Family |
|
EquipmentType
|
Water Heater |
|
ParkingSpaceTotal
|
1 |
|
RentalEquipmentType
|
Water Heater |
Building
|
BathroomTotal
|
5 |
|
BedroomsAboveGround
|
5 |
|
BedroomsTotal
|
5 |
|
BasementDevelopment
|
Partially Finished |
|
BasementType
|
Full (partially Finished) |
|
ConstructionStyleAttachment
|
Detached |
|
CoolingType
|
Central Air Conditioning |
|
ExteriorFinish
|
Brick Veneer |
|
FoundationType
|
Block |
|
HalfBathTotal
|
3 |
|
HeatingFuel
|
Natural Gas |
|
HeatingType
|
Forced Air |
|
StoriesTotal
|
3 |
|
SizeInterior
|
2,000 - 2,500 Sqft |
|
Type
|
House |
|
UtilityWater
|
Municipal Water |
Parking
Land
|
Acreage
|
No |
|
Sewer
|
Sanitary Sewer |
|
SizeDepth
|
125 Ft ,2 In |
|
SizeFrontage
|
45 Ft |
|
SizeIrregular
|
45 X 125.2 Ft |
|
SizeTotalText
|
45 X 125.2 Ft |
|
ZoningDescription
|
Rd2.2 |
Rooms
| Level |
Type |
Length |
Width |
Dimensions |
|
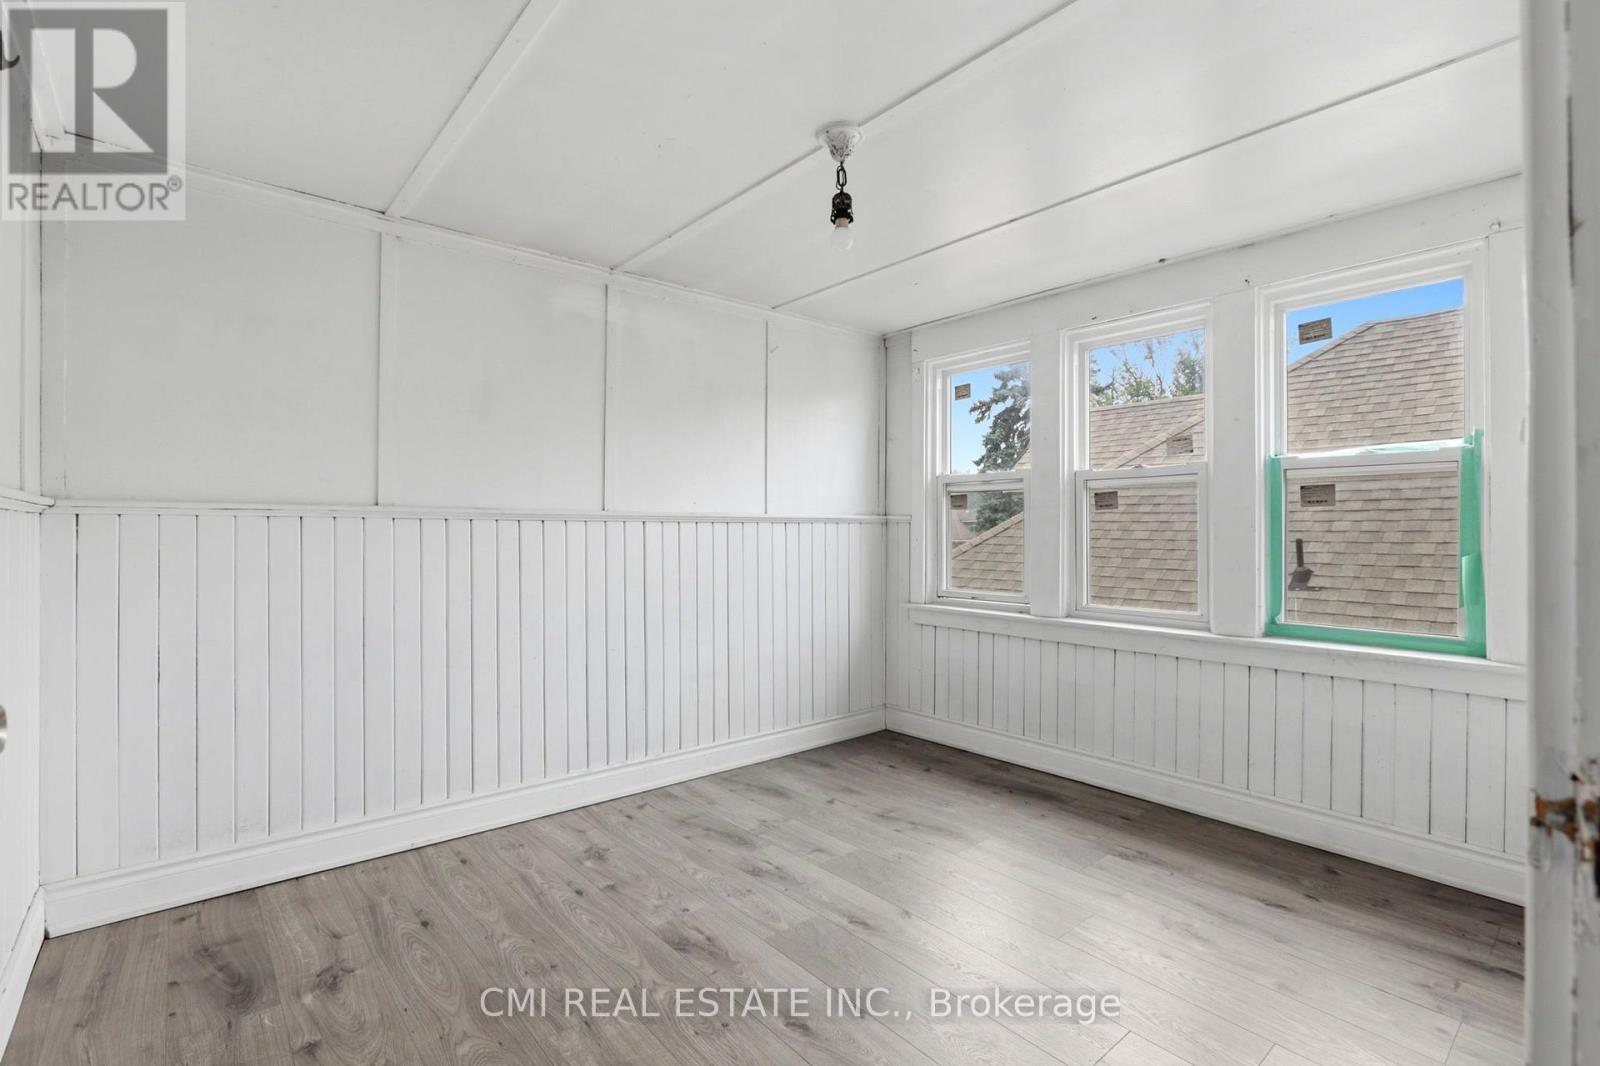
Second Level |
Primary Bedroom |
4.08 m |
3.7 m |
4.08 m x 3.7 m |
|
Second Level |
Bedroom |
3.68 m |
3.36 m |
3.68 m x 3.36 m |
|
Second Level |
Bedroom 2 |
3.8 m |
3.36 m |
3.8 m x 3.36 m |
|
Second Level |
Bedroom 3 |
3.3 m |
3.68 m |
3.3 m x 3.68 m |
|
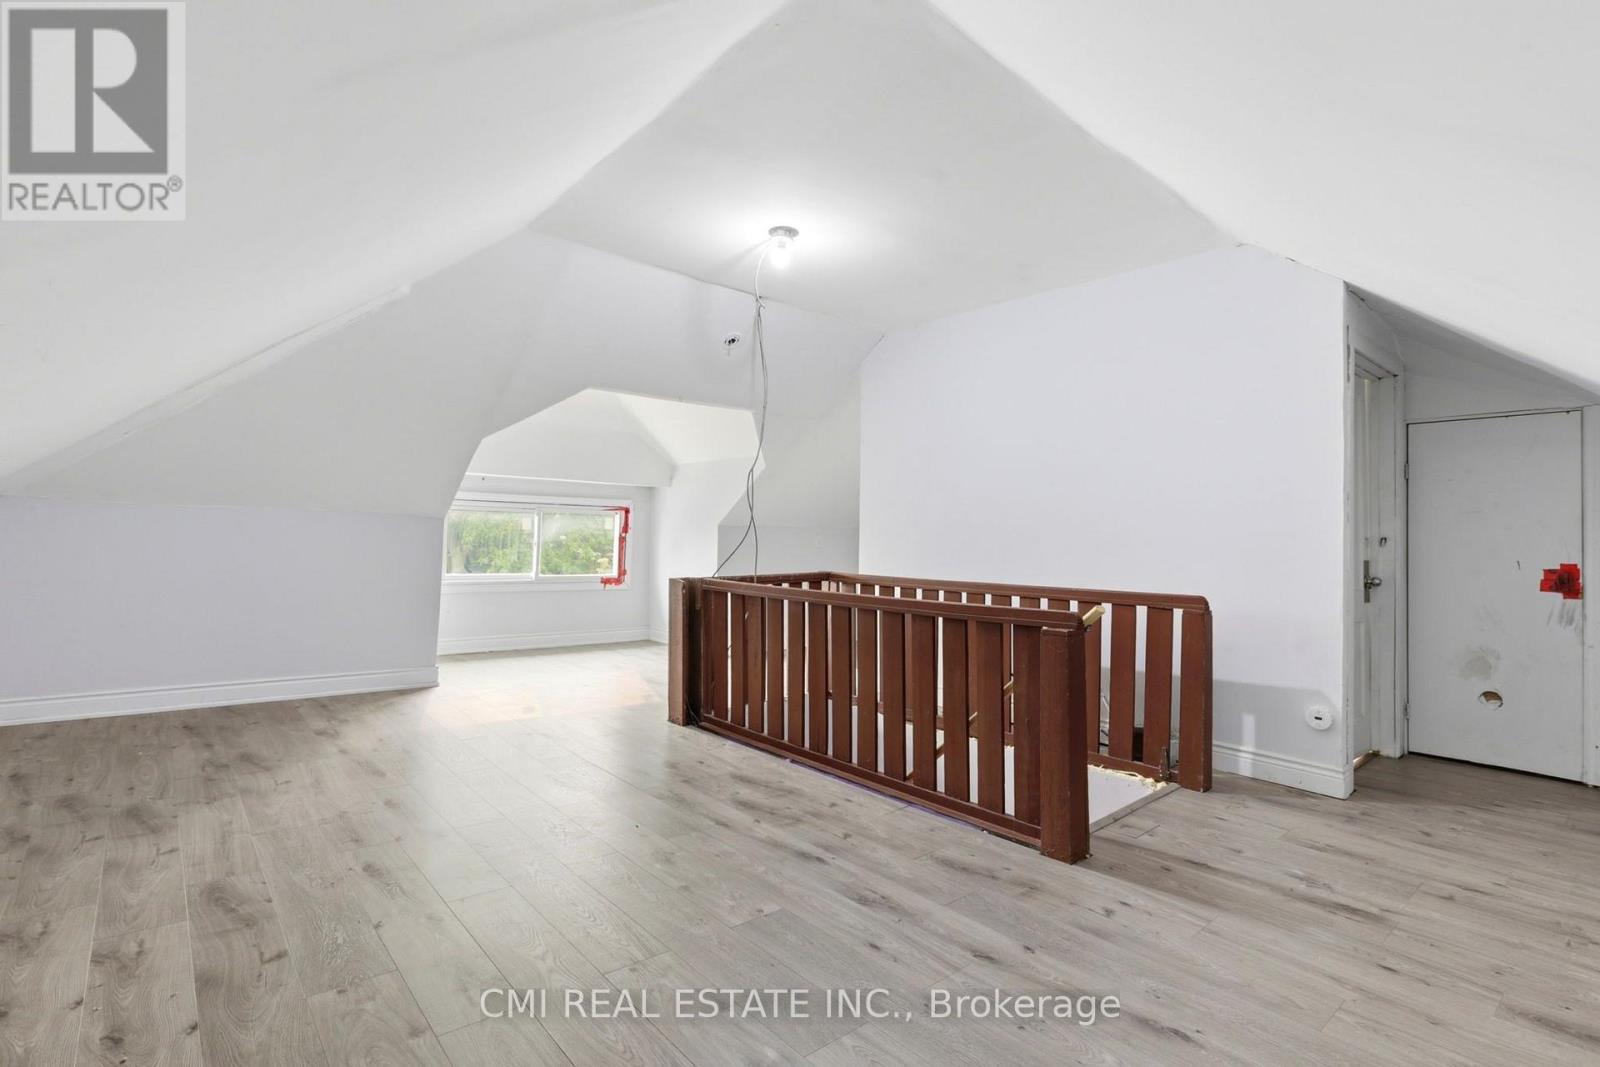
Third Level |
Other |
2.72 m |
3.02 m |
2.72 m x 3.02 m |
|
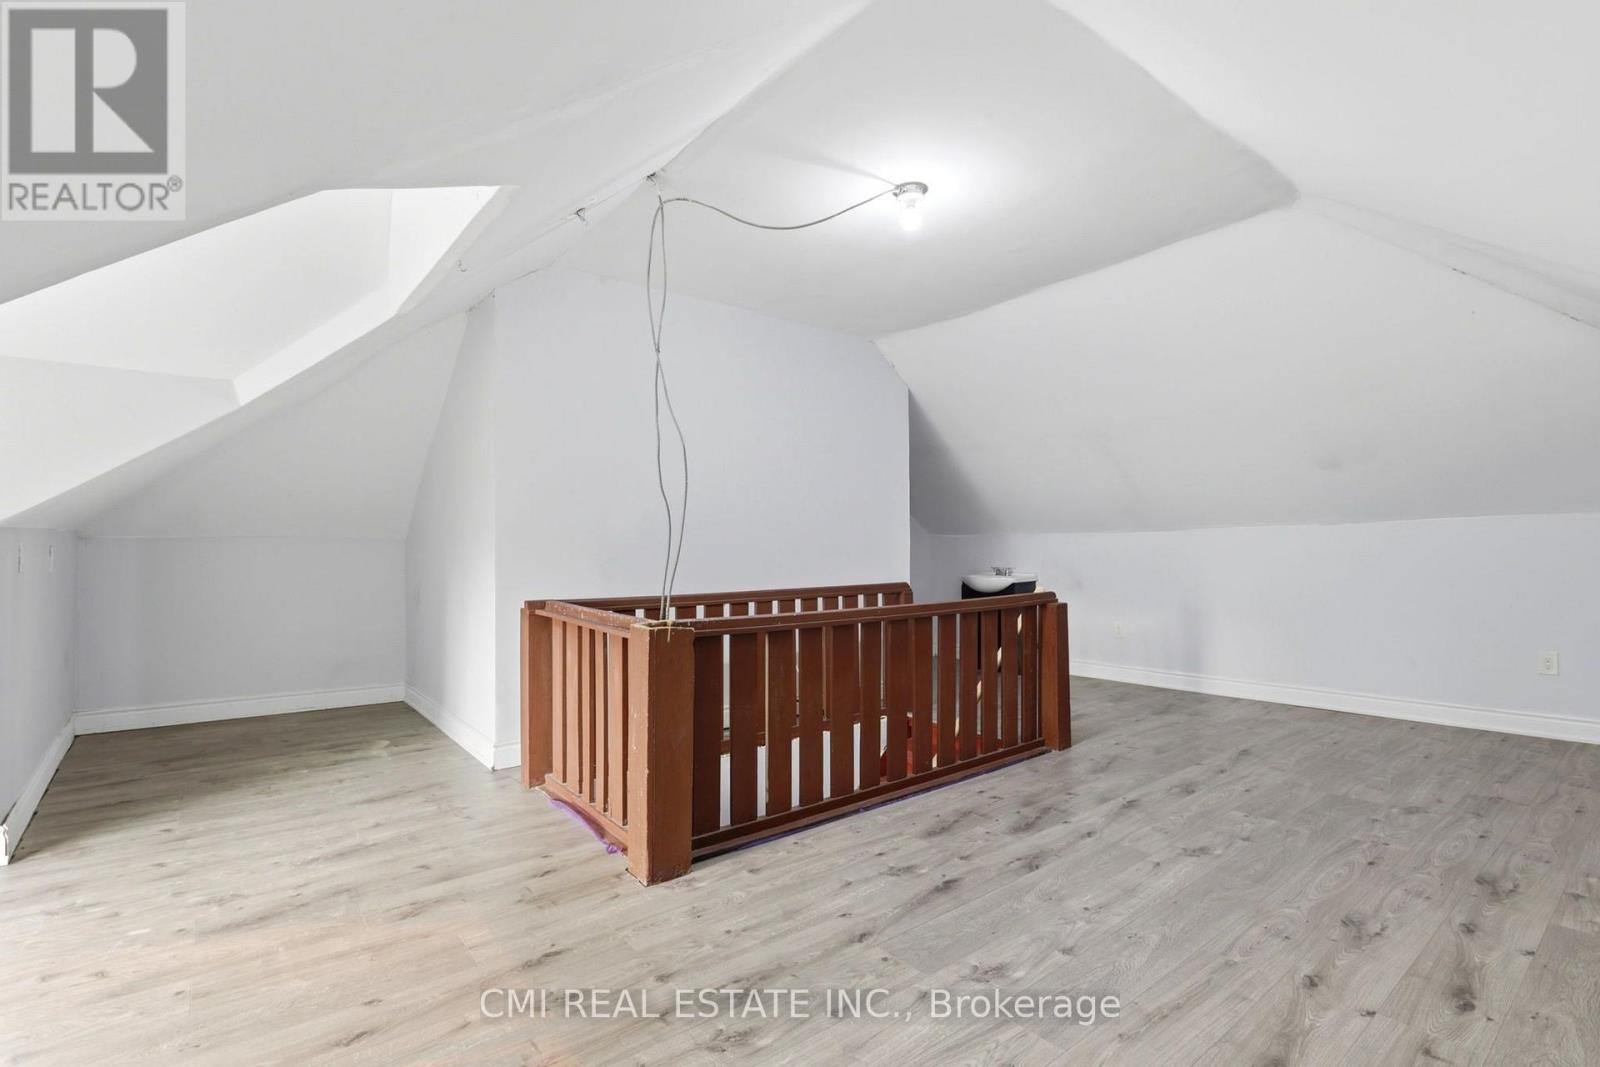
Third Level |
Family Room |
7.38 m |
6.74 m |
7.38 m x 6.74 m |
|
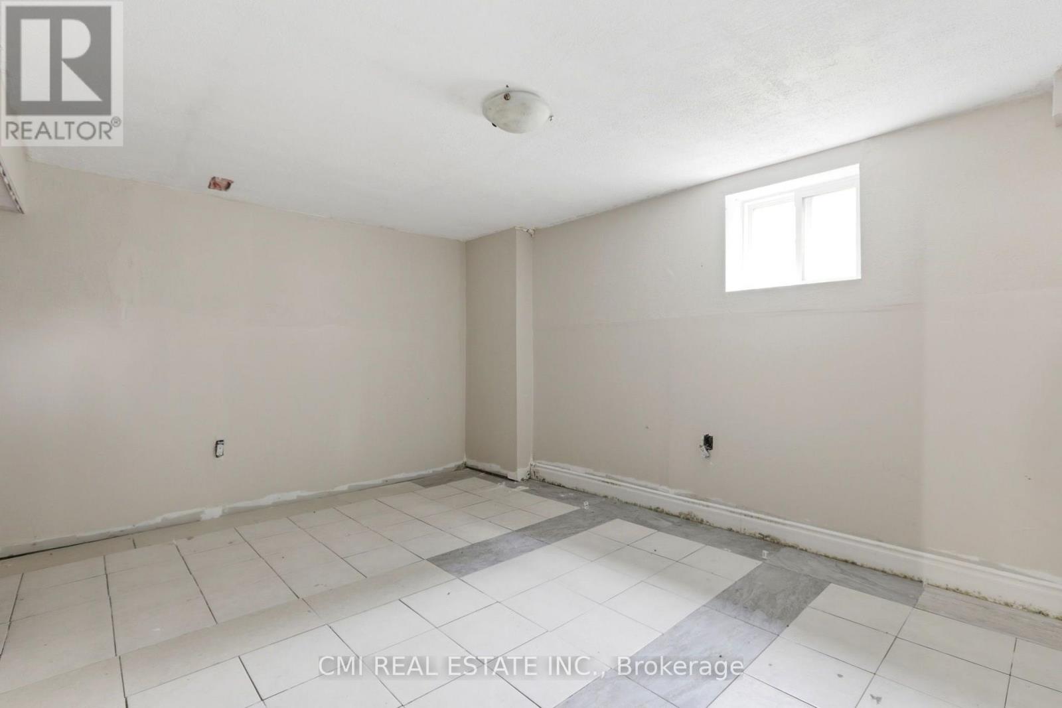
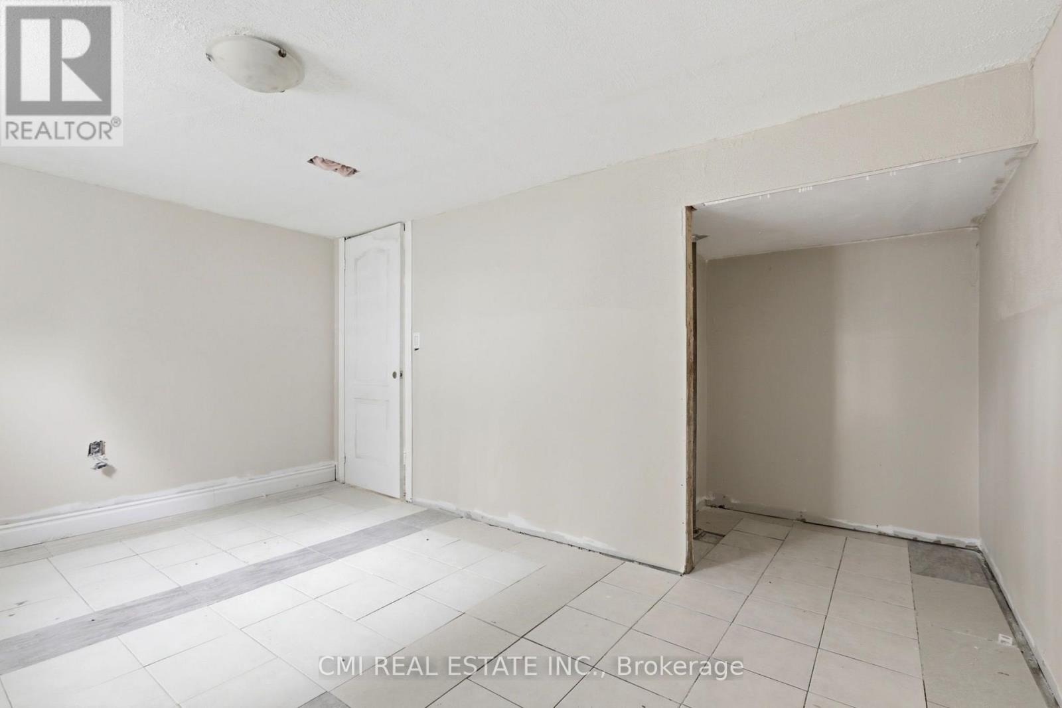
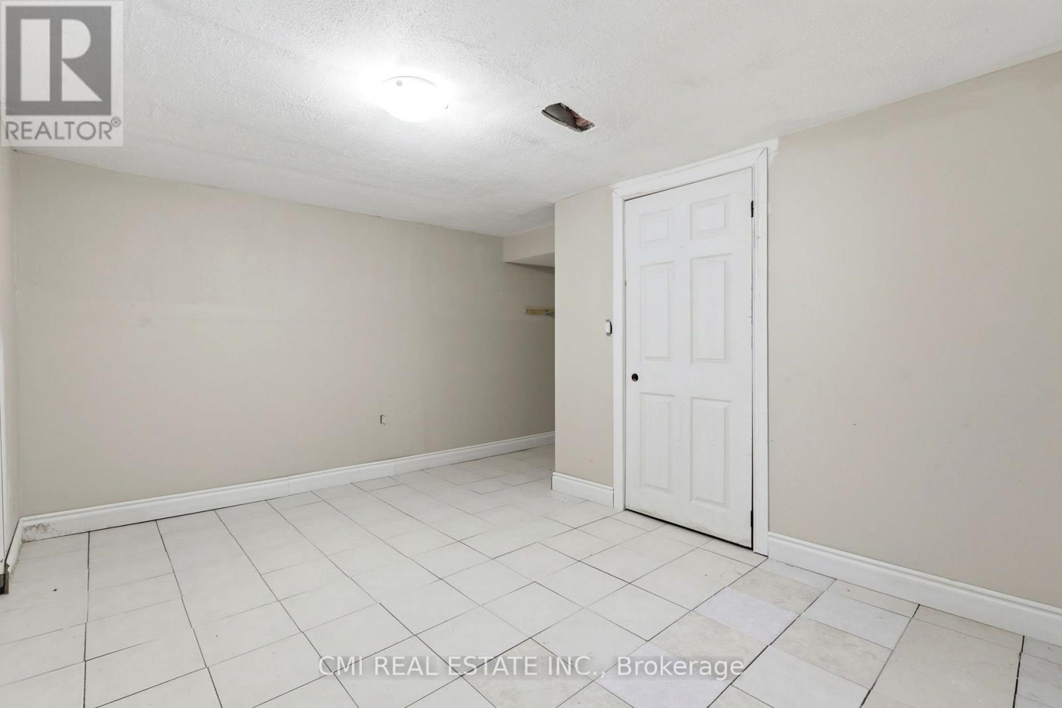
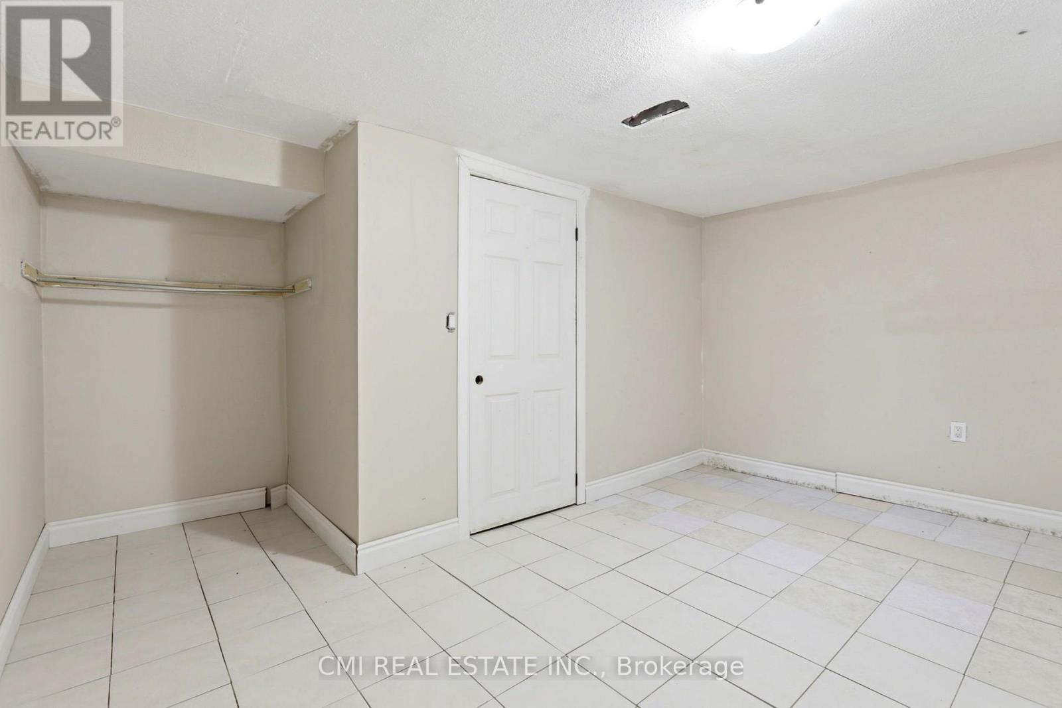
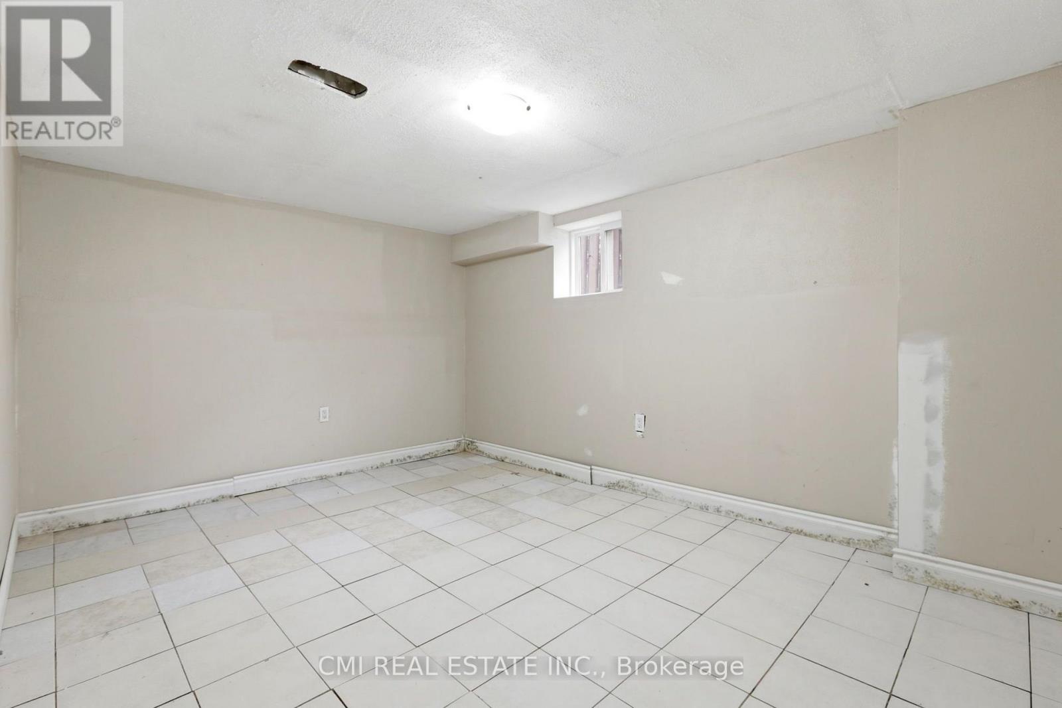
Basement |
Bedroom |
4.11 m |
4 m |
4.11 m x 4 m |
|
Basement |
Bedroom |
4.46 m |
4.54 m |
4.46 m x 4.54 m |
|
Ground Level |
Living Room |
8.67 m |
5.57 m |
8.67 m x 5.57 m |
|
Ground Level |
Dining Room |
5.39 m |
3.7 m |
5.39 m x 3.7 m |
|
Ground Level |
Kitchen |
3.28 m |
3.7 m |
3.28 m x 3.7 m |
|
Ground Level |
Bedroom |
1.89 m |
1.86 m |
1.89 m x 1.86 m |
https://www.realtor.ca/real-estate/30124305/255-hall-avenue-windsor