2 Bedroom
2 Bathroom
1,255 sqft
Central Air Conditioning
Forced Air, Furnace
Landscaped
$2,400 MonthlyExterior Maintenance, Ground Maintenance, Insurance, Property Management
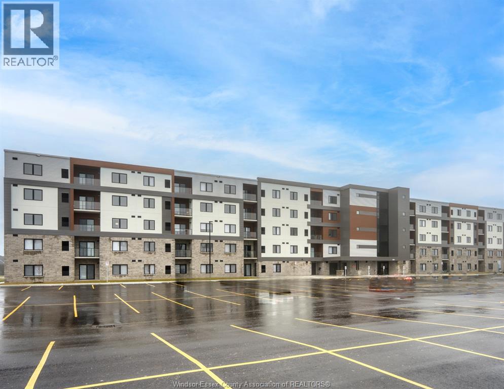
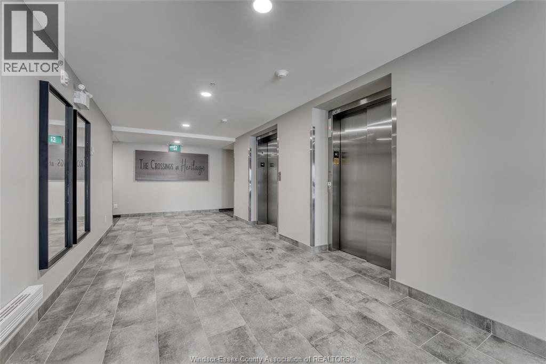
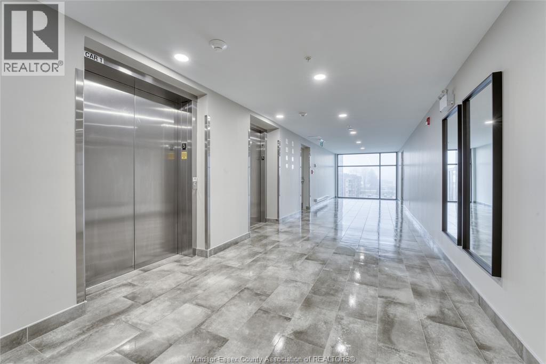
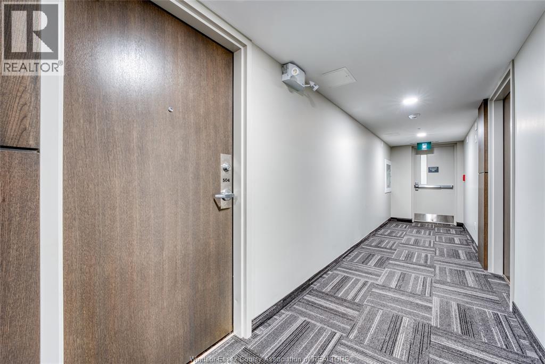
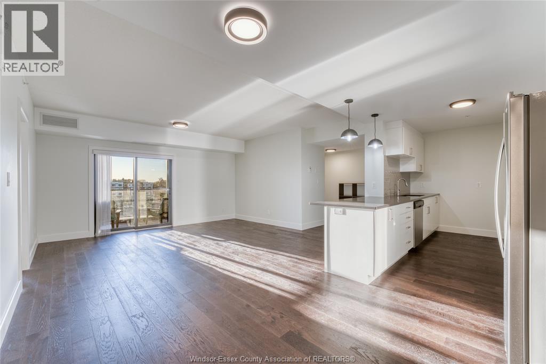
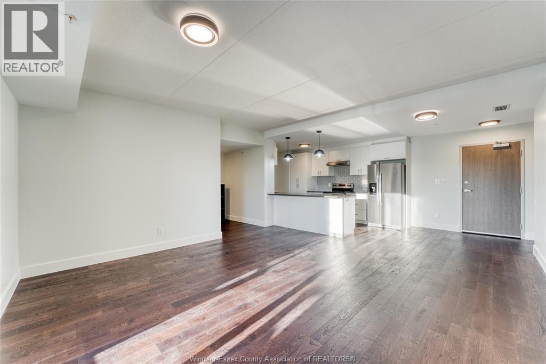
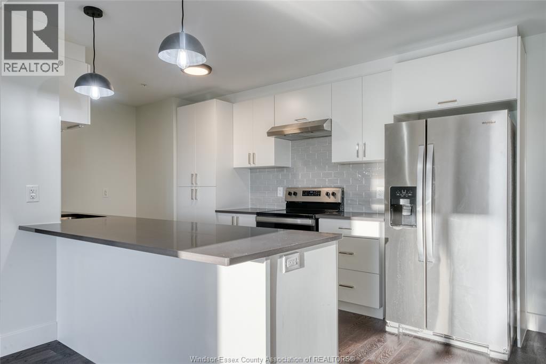
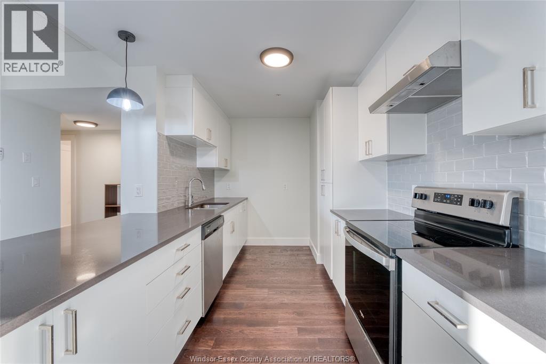
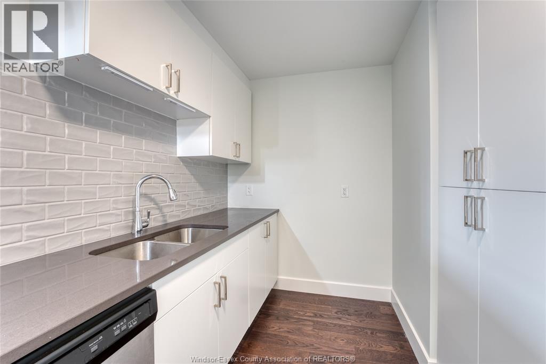
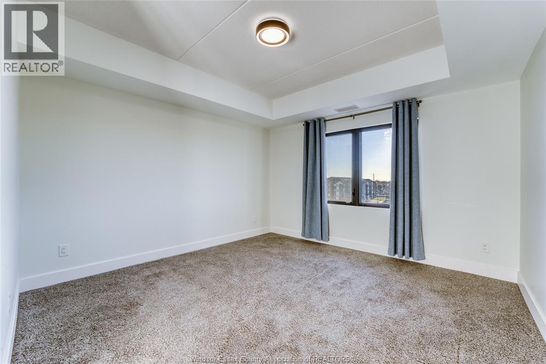
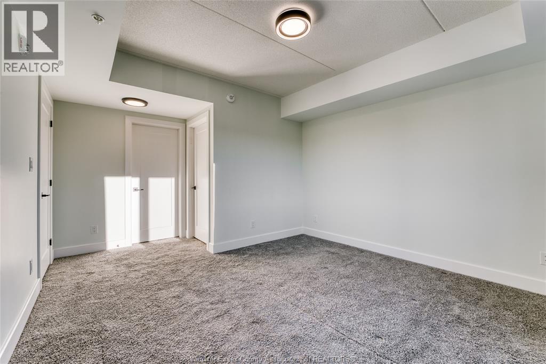
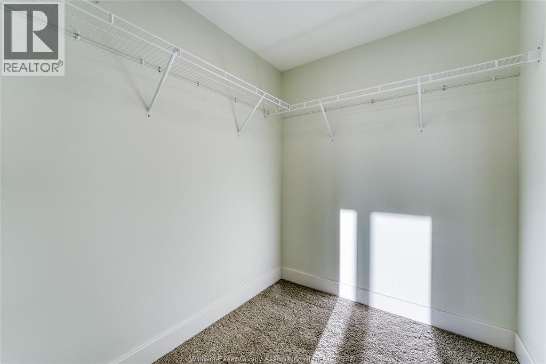
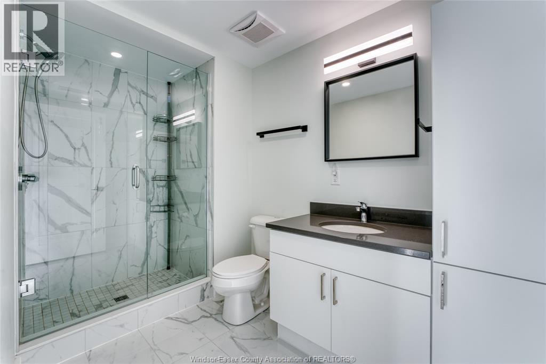
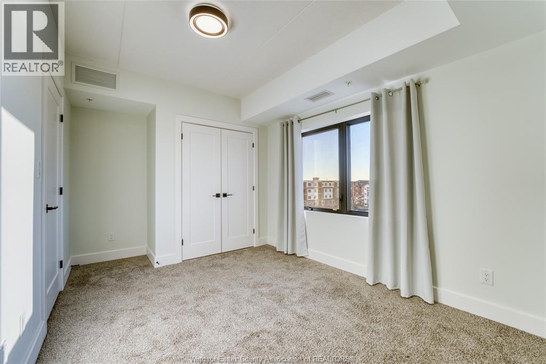
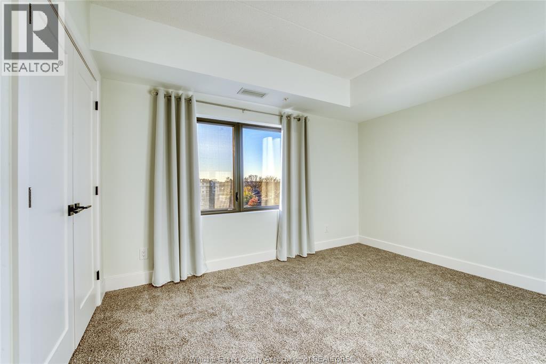
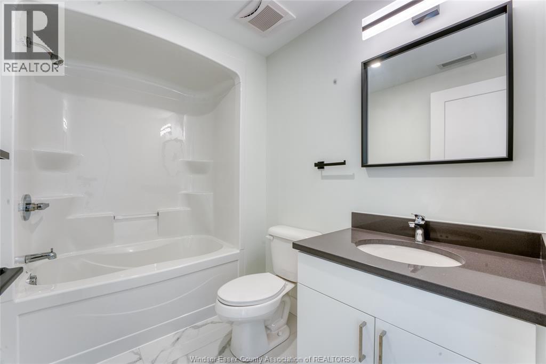
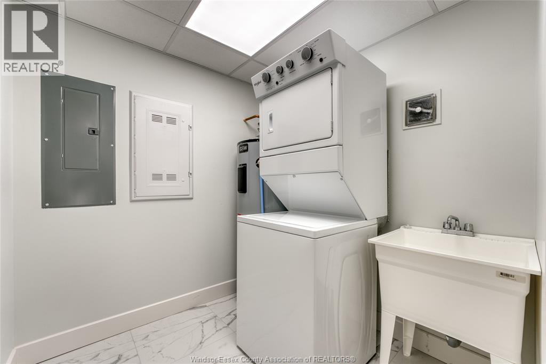
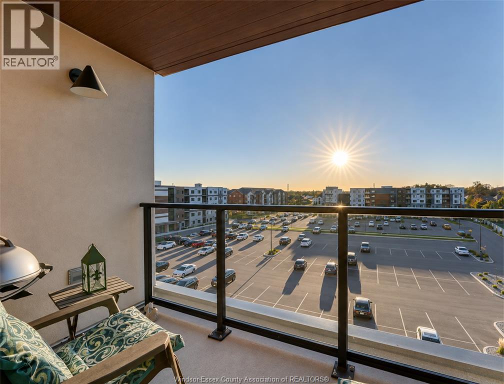
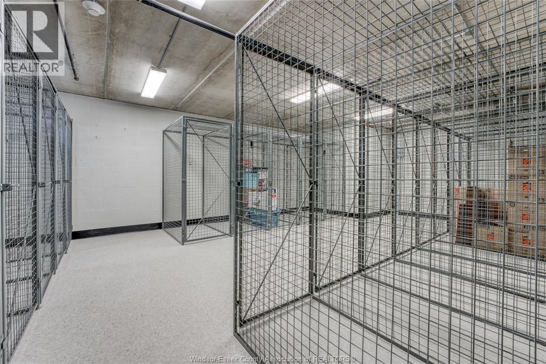
This 2-bedroom, 2-bathroom corner suite is located on the top floor of the Crossings at Heritage-offering solid concrete construction and modern design. Step inside suite 504 to find an open-concept layout, complete with hardwood flooring in the main living areas, plush carpet in bedrooms and tile flooring in the laundry and bathrooms. The kitchen features stainless steel appliances, sleek soft-close cabinetry, and solid tops. The spacious primary suite includes a walk-in closet and a beautifully appointed ensuite bath, while the second bedroom offers flexibility for guests, a home office, or additional living space. Enjoy your morning coffee on the glass-enclosed private balcony. For added convenience, this suite also includes in-suite laundry and a secure storage locker on the 5th floor. Located in one of LaSalle’s most sought-after neighborhoods, you’re just minutes from shopping (including the new Shoppes at Heritage), restaurants, parks, scenic walking trails, and have quick access to major highways. Minimum (1) year lease. Tenant responsible for all utilities. (id:52874)
Property Details
|
MLS® Number
|
26027836 |
|
Property Type
|
Single Family |
|
Neigbourhood
|
Oliver |
Building
|
BathroomTotal
|
2 |
|
BedroomsAboveGround
|
2 |
|
BedroomsTotal
|
2 |
|
ConstructedDate
|
2023 |
|
CoolingType
|
Central Air Conditioning |
|
ExteriorFinish
|
Aluminum Siding, Stone, Stucco |
|
FlooringType
|
Carpeted, Ceramic/porcelain, Hardwood |
|
FoundationType
|
Concrete |
|
HeatingFuel
|
Natural Gas |
|
HeatingType
|
Forced Air, Furnace |
|
SizeInterior
|
1,255 Sqft |
|
TotalFinishedArea
|
1255 Sqft |
|
Type
|
Apartment |
Parking
Land
|
Acreage
|
No |
|
LandscapeFeatures
|
Landscaped |
|
SizeIrregular
|
0 X |
|
SizeTotalText
|
0 X |
|
ZoningDescription
|
Res |
Rooms
| Level |
Type |
Length |
Width |
Dimensions |
|
Main Level |
4pc Bathroom |
|
|
Measurements not available |
|
Main Level |
3pc Ensuite Bath |
|
|
Measurements not available |
|
Main Level |
Laundry Room |
|
|
Measurements not available |
|
Main Level |
Bedroom |
|
|
Measurements not available |
|
Main Level |
Primary Bedroom |
|
|
Measurements not available |
|
Main Level |
Living Room |
|
|
Measurements not available |
|
Main Level |
Kitchen |
|
|
Measurements not available |
|
Main Level |
Dining Room |
|
|
Measurements not available |
|
Main Level |
Foyer |
|
|
Measurements not available |
https://www.realtor.ca/real-estate/30506335/2550-sandwich-west-parkway-unit-504-lasalle