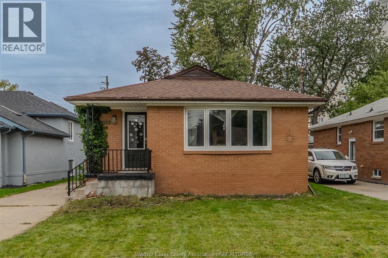
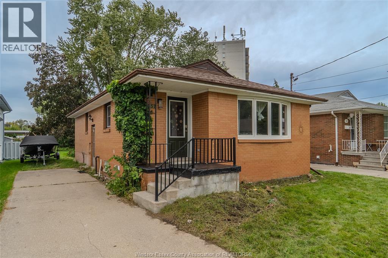
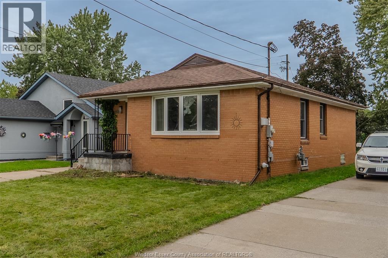
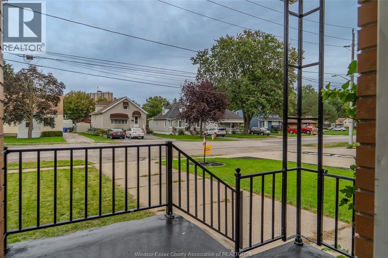
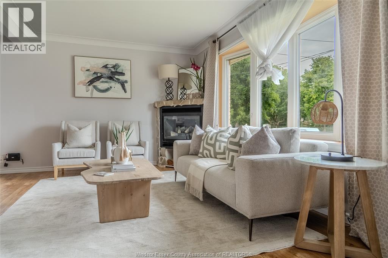
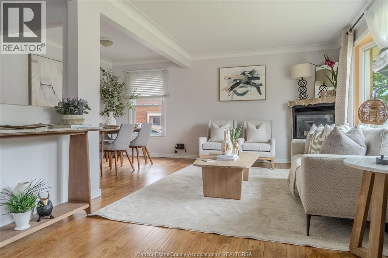
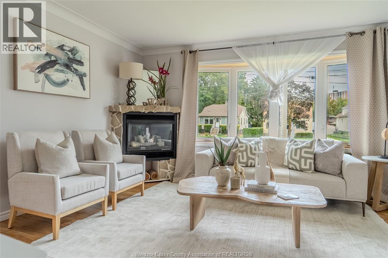
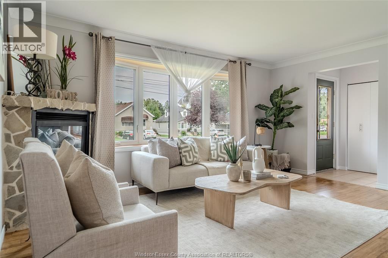
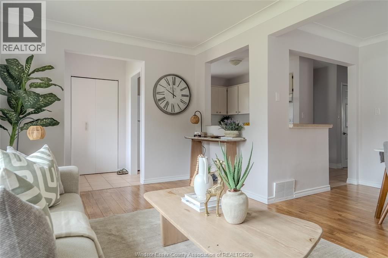
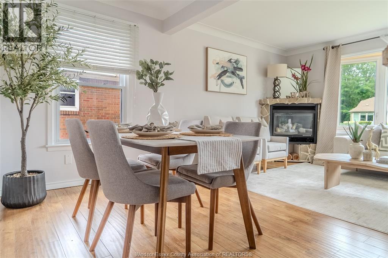
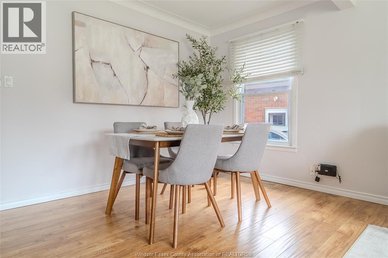
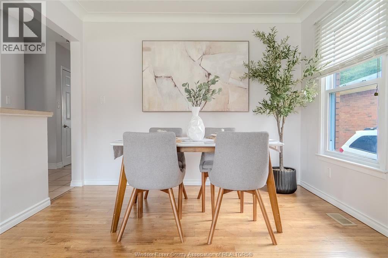
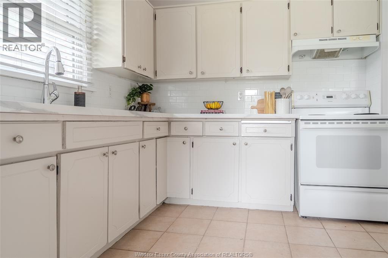
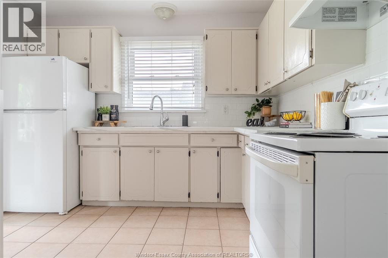
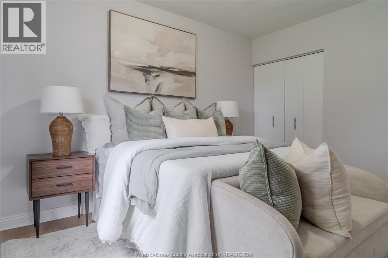
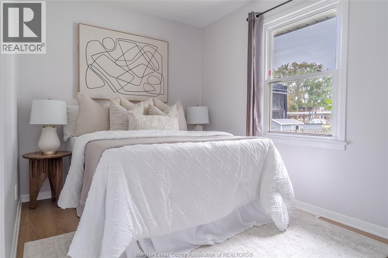
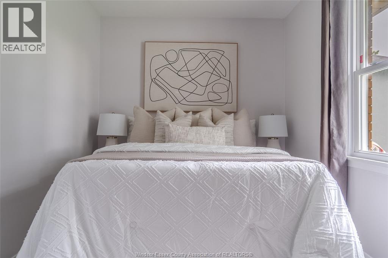
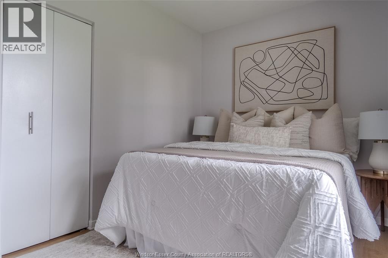
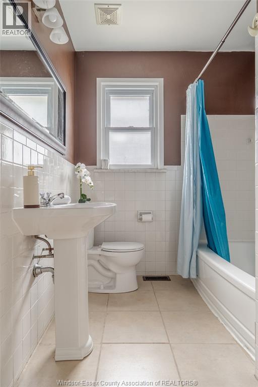
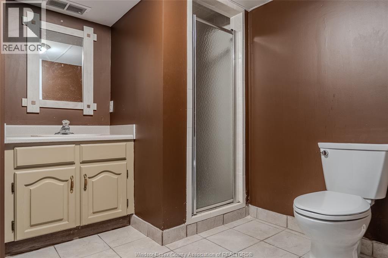
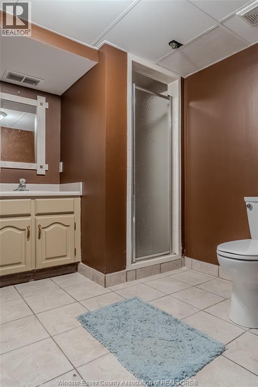
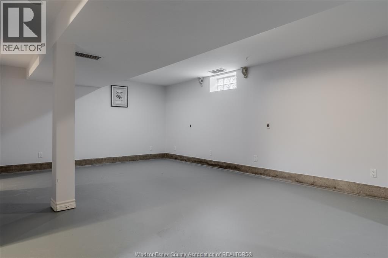
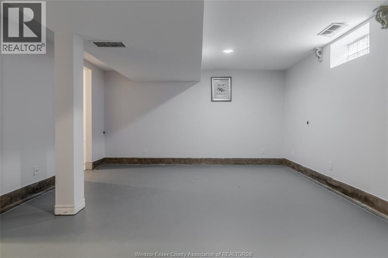
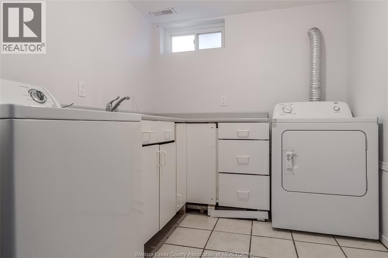
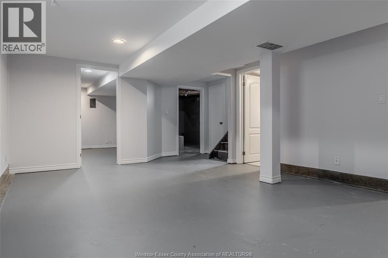
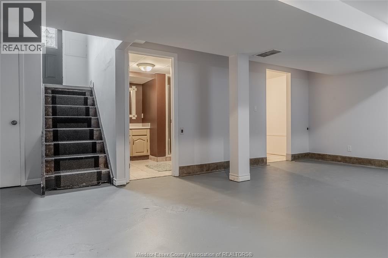
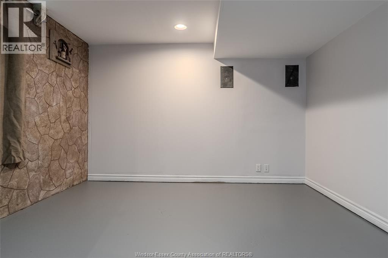
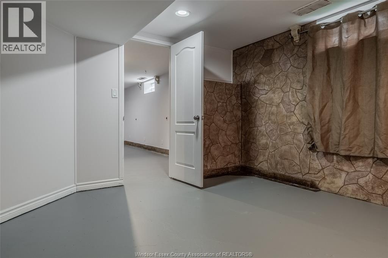
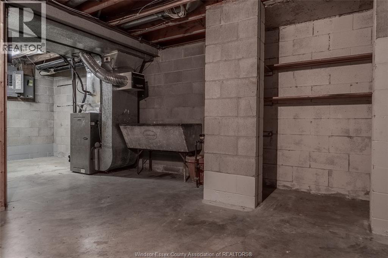
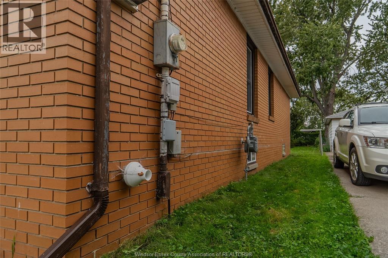
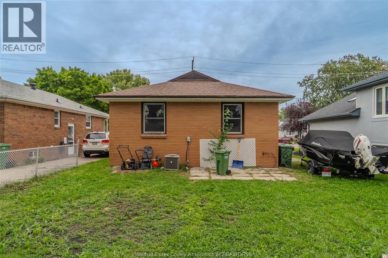
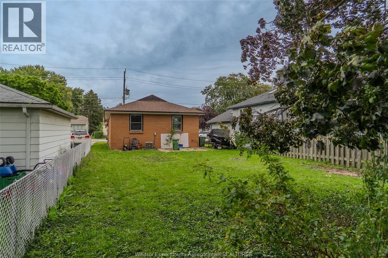
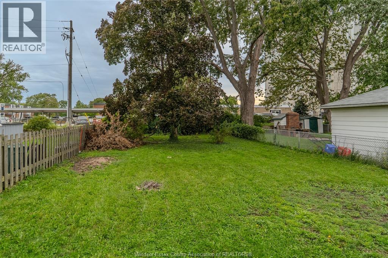
Steps from Riverside Drive and a short walk to the Yacht club! This Brick bungalow with 3 bedrooms and 2 baths is a perfect starter home in a terrific location. With a deep lot there is plenty of room for a pool, garage or ADU (buyer to verify). Inside find updated flooring, counters and cosmetics, a partially finished full height basement with side entrance offers possibilities for inlaws. Immediate possession and all appliances included. This it the one you've been waiting for! Call to schedule your viewing today. (id:52874)
| MLS® Number | 26023263 |
| Property Type | Single Family |
| Neigbourhood | Riverside |
| Features | Finished Driveway, Side Driveway |
| BathroomTotal | 2 |
| BedroomsAboveGround | 3 |
| BedroomsBelowGround | 1 |
| BedroomsTotal | 4 |
| Appliances | Dryer, Refrigerator, Stove, Washer |
| ArchitecturalStyle | Bungalow, Ranch |
| ConstructionStyleAttachment | Detached |
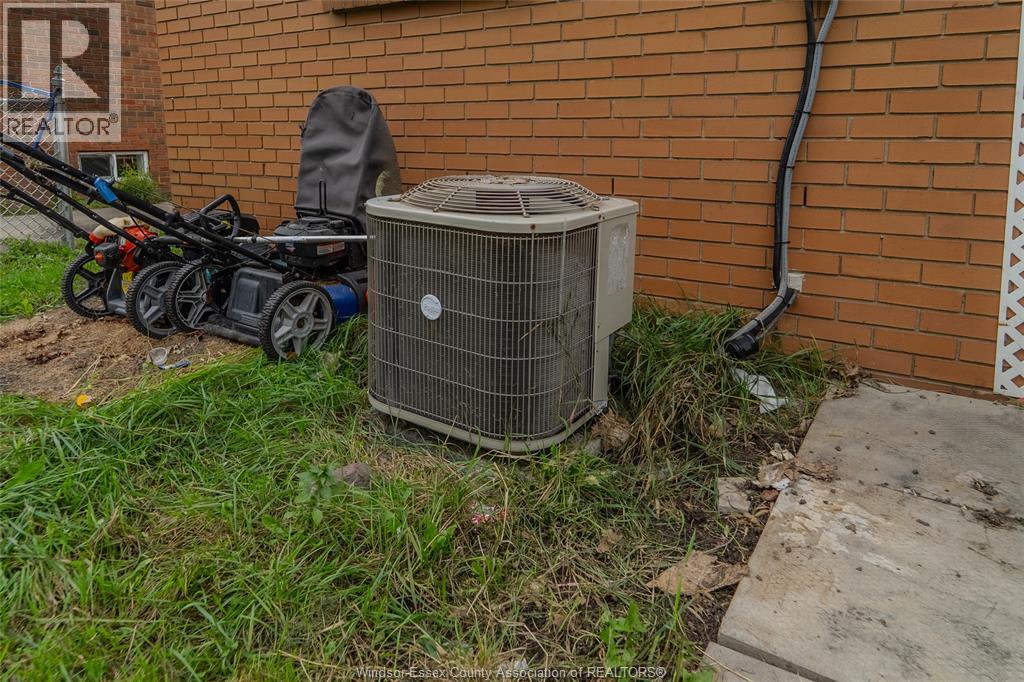
| CoolingType | Central Air Conditioning |
| ExteriorFinish | Brick |
| FireplaceFuel | Gas |
| FireplacePresent | Yes |
| FireplaceType | Direct Vent |
| FlooringType | Ceramic/porcelain, Laminate |
| FoundationType | Block |
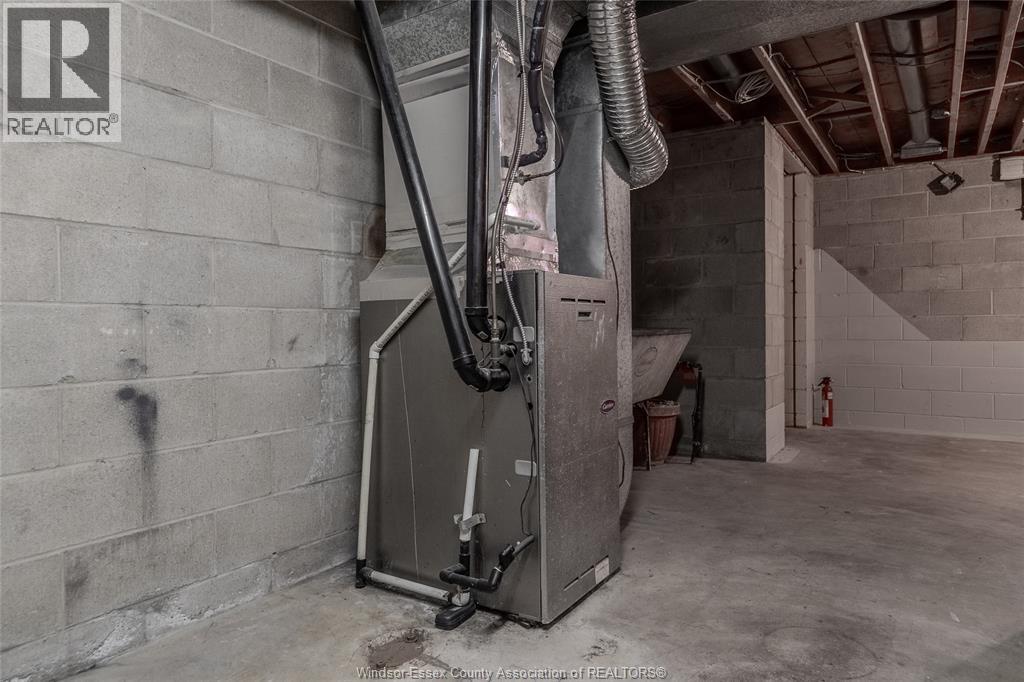
| HeatingFuel | Natural Gas |
| HeatingType | Forced Air |
| StoriesTotal | 1 |
| Type | House |
| Acreage | No |
| SizeIrregular | 40 X 173.39 Ft |
| SizeTotalText | 40 X 173.39 Ft |
| ZoningDescription | Rd1.2 |
| Level | Type | Length | Width | Dimensions |
|---|---|---|---|---|
| Basement | 3pc Bathroom | Measurements not available | ||
| Basement | Family Room | Measurements not available | ||
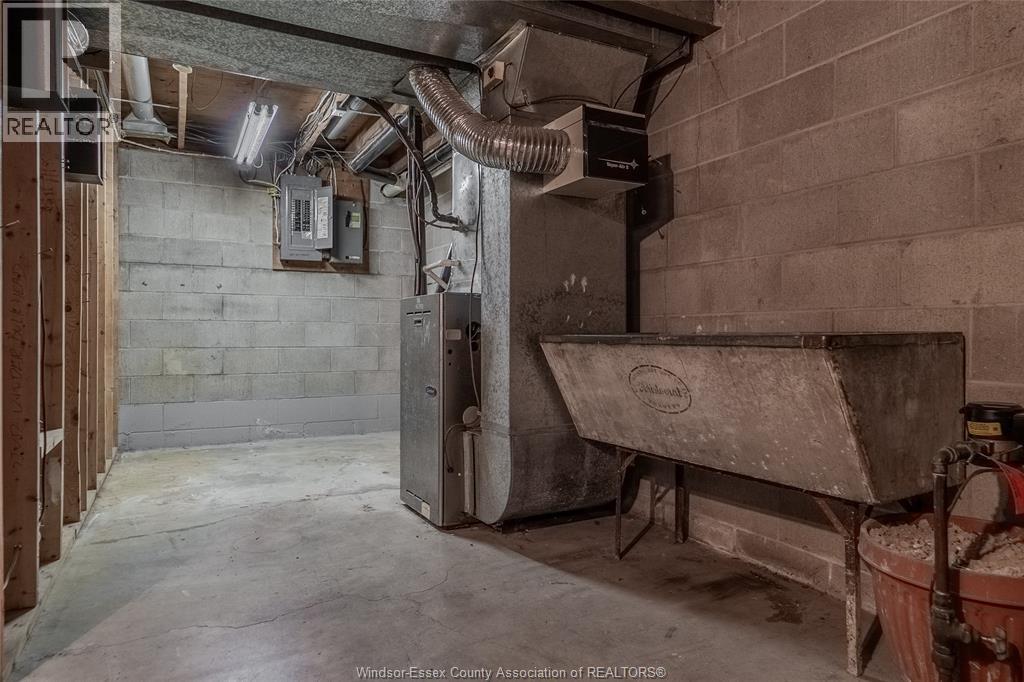
| Basement | Laundry Room | Measurements not available | ||
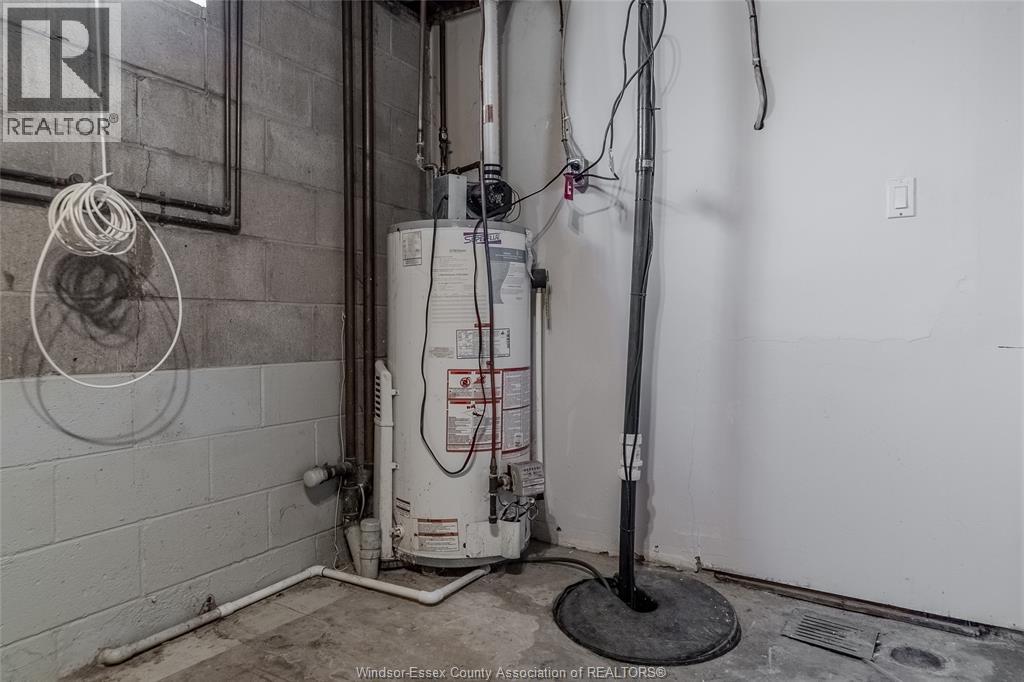
| Basement | Utility Room | Measurements not available | ||
| Basement | Storage | Measurements not available | ||
| Main Level | 4pc Bathroom | Measurements not available | ||
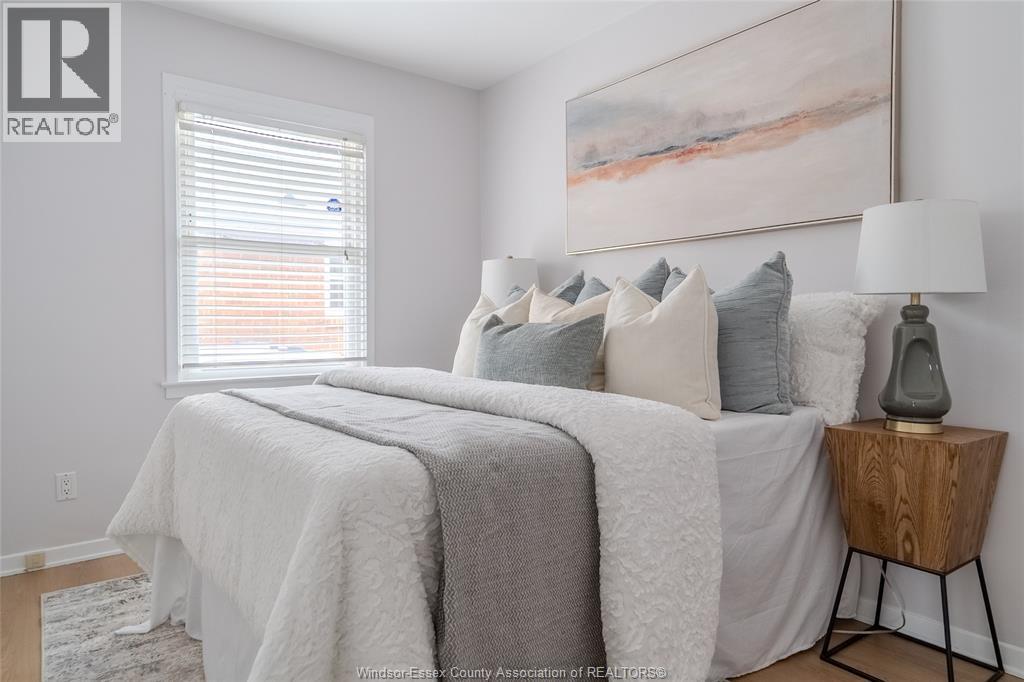
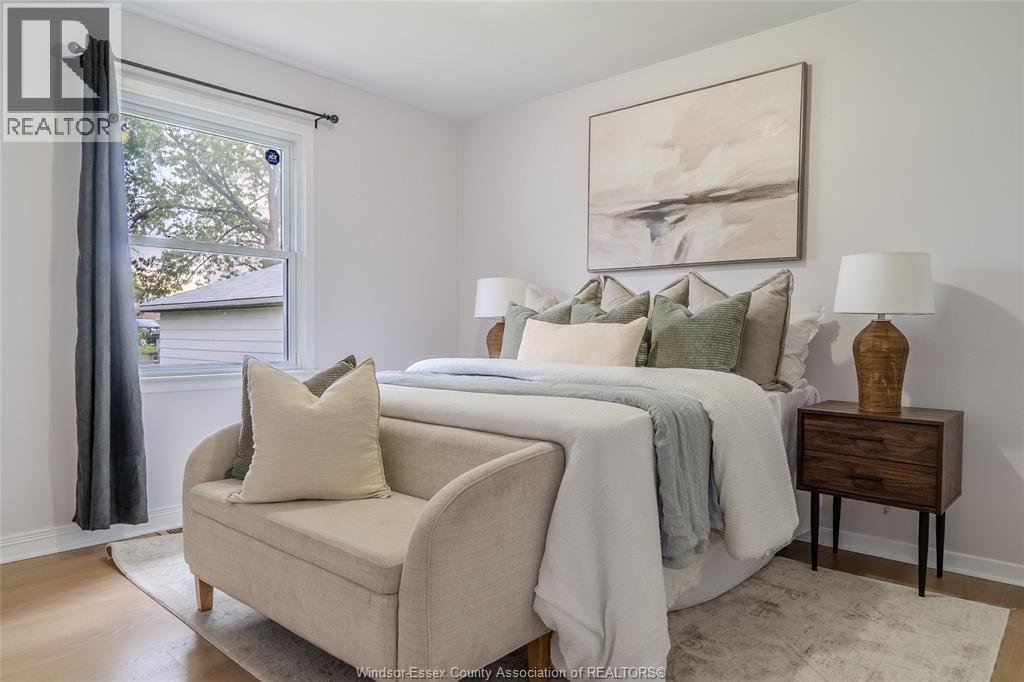
| Main Level | Bedroom | Measurements not available | ||
| Main Level | Bedroom | Measurements not available | ||
| Main Level | Bedroom | Measurements not available | ||
| Main Level | Kitchen | Measurements not available | ||
| Main Level | Dining Room | Measurements not available | ||
| Main Level | Living Room | Measurements not available | ||
| Main Level | Family Room | Measurements not available |
https://www.realtor.ca/real-estate/30311186/257-dieppe-street-windsor
Contact us for more information

The trademarks REALTOR®, REALTORS®, and the REALTOR® logo are controlled by The Canadian Real Estate Association (CREA) and identify real estate professionals who are members of CREA. The trademarks MLS®, Multiple Listing Service® and the associated logos are owned by The Canadian Real Estate Association (CREA) and identify the quality of services provided by real estate professionals who are members of CREA. The trademark DDF® is owned by The Canadian Real Estate Association (CREA) and identifies CREA's Data Distribution Facility (DDF®)