5 Bedroom
2 Bathroom
1,563 sqft
4 Level
Fireplace
Central Air Conditioning
Forced Air, Furnace
Landscaped
$589,900
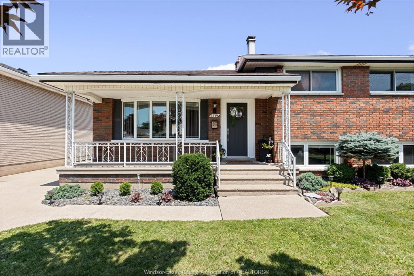
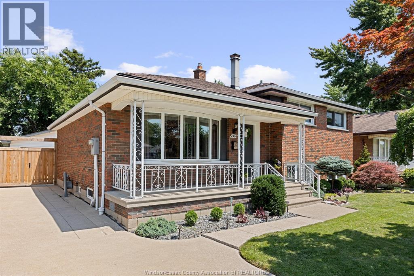
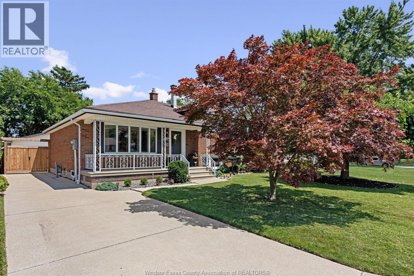
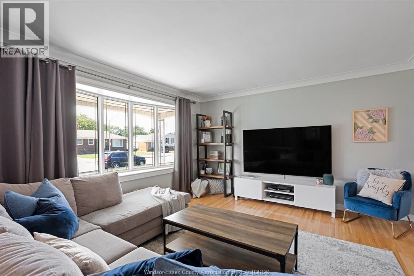
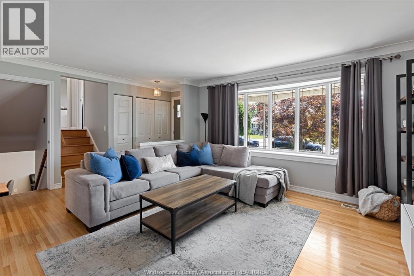
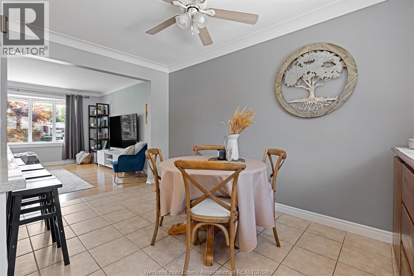
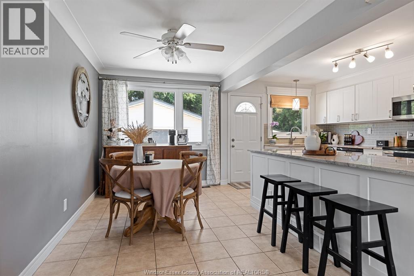
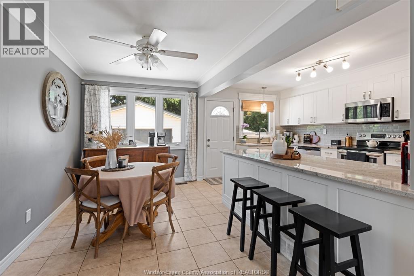
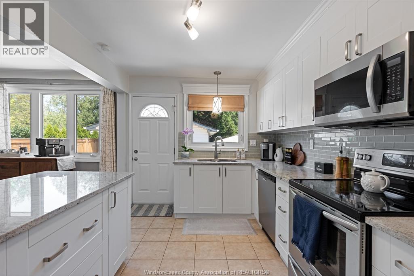
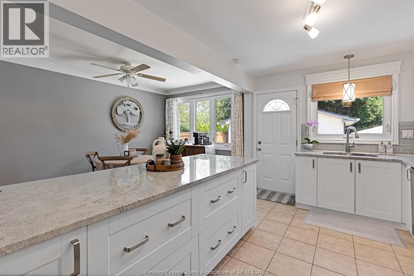
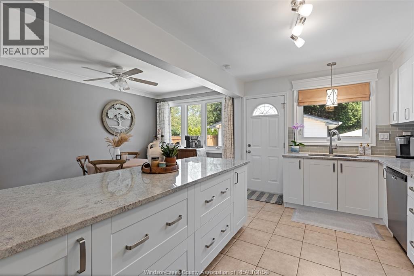
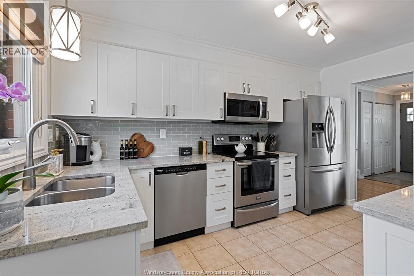
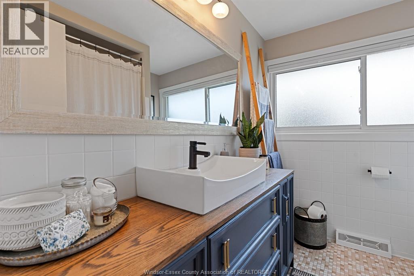
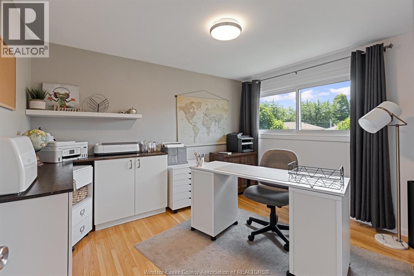
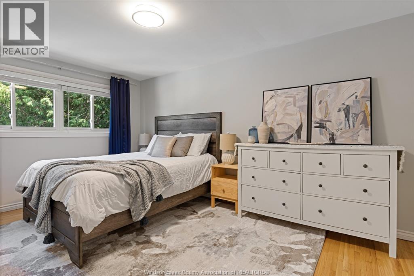
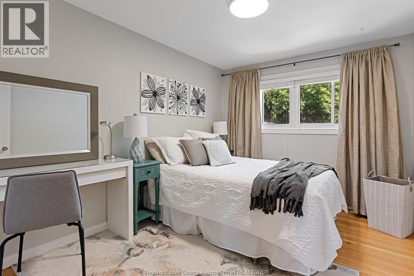
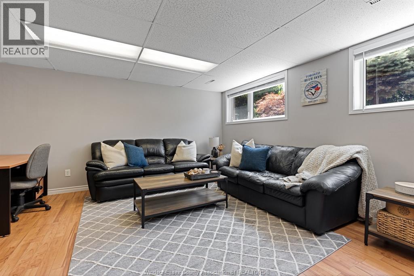
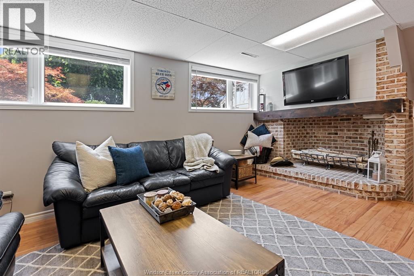
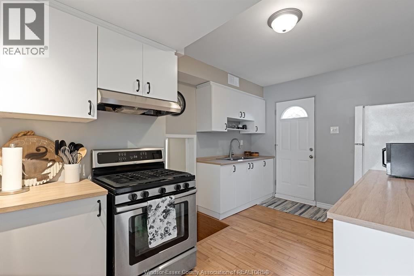
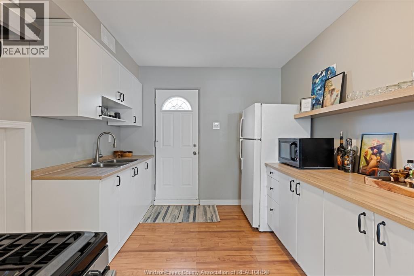
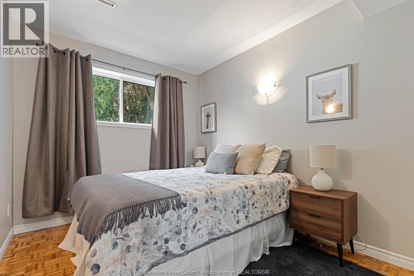
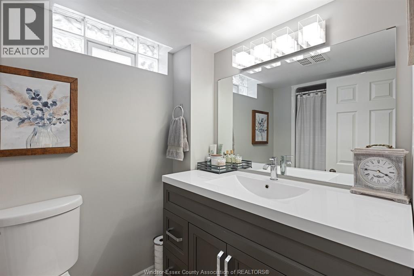
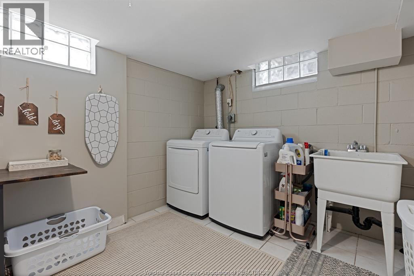
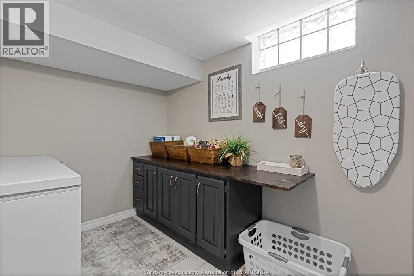
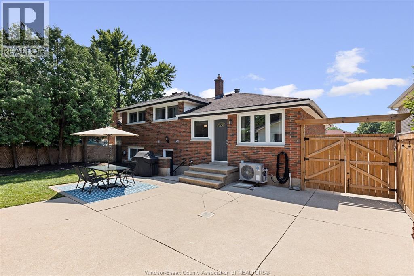
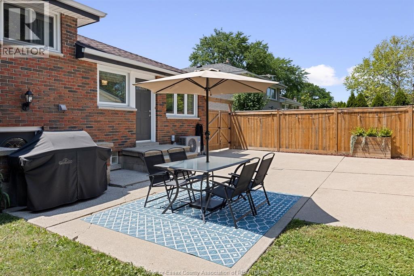
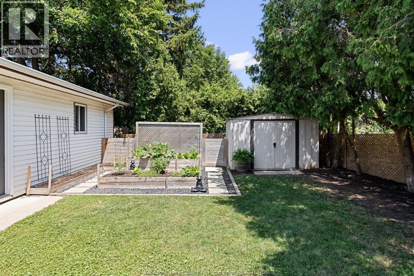
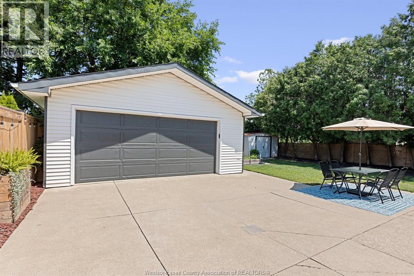
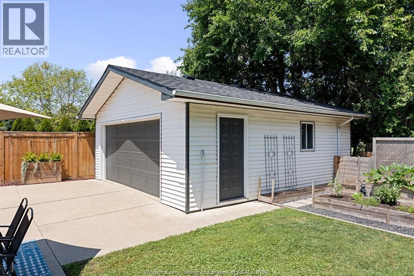
Welcome to this beautifully updated 4-level side split in a desirable family neighbourhood! Offering 5 bedrooms, 2 full bathrooms, and a fully finished lower level with a private in-law suite complete with its own kitchen and walkout, this home is designed for growing families, multi-generational living, or added income potential. The heart of the home is the stunning renovated kitchen (2017), complemented by natural hardwood floors, oversized windows, and a bright, open layout. Enjoy peace of mind with numerous updates, including the basement kitchen (2023), front door (2024), furnace (2020), central air (2025), garage roof (2018), and fence with gate (2023). Step outside to your fully fenced backyard featuring a patio, storage shed, raised garden beds, and a detached double garage with a workshop. Just minutes from parks, schools, shopping, and everyday amenities, this move-in ready home combines style, space, and exceptional value. (id:52874)
Property Details
|
MLS® Number
|
26016932 |
|
Property Type
|
Single Family |
|
Features
|
Concrete Driveway, Finished Driveway, Front Driveway, Side Driveway |
Building
|
BathroomTotal
|
2 |
|
BedroomsAboveGround
|
3 |
|
BedroomsBelowGround
|
2 |
|
BedroomsTotal
|
5 |
|
Appliances
|
Dishwasher, Dryer, Microwave Range Hood Combo, Washer, Two Stoves, Two Refrigerators |
|
ArchitecturalStyle
|
4 Level |
|
ConstructedDate
|
1967 |
|
ConstructionStyleAttachment
|
Detached |
|
ConstructionStyleSplitLevel
|
Sidesplit |
|
CoolingType
|
Central Air Conditioning |
|
ExteriorFinish
|
Aluminum/vinyl, Brick |
|
FireplaceFuel
|
Wood |
|
FireplacePresent
|
Yes |
|
FireplaceType
|
Conventional |
|
FlooringType
|
Ceramic/porcelain, Hardwood, Cushion/lino/vinyl |
|
FoundationType
|
Block |
|
HeatingFuel
|
Natural Gas |
|
HeatingType
|
Forced Air, Furnace |
|
SizeInterior
|
1,563 Sqft |
|
TotalFinishedArea
|
1563 Sqft |
Parking
Land
|
Acreage
|
No |
|
FenceType
|
Fence |
|
LandscapeFeatures
|
Landscaped |
|
SizeIrregular
|
52.2 X Irreg |
|
SizeTotalText
|
52.2 X Irreg |
|
ZoningDescription
|
R1.1 |
Rooms
| Level |
Type |
Length |
Width |
Dimensions |
|
Second Level |
4pc Bathroom |
|
|
Measurements not available |
|
Second Level |
Bedroom |
|
|
Measurements not available |
|
Second Level |
Bedroom |
|
|
Measurements not available |
|
Second Level |
Bedroom |
|
|
Measurements not available |
|
Basement |
Utility Room |
|
|
Measurements not available |
|
Basement |
3pc Bathroom |
|
|
Measurements not available |
|
Basement |
Laundry Room |
|
|
Measurements not available |
|
Lower Level |
Bedroom |
|
|
Measurements not available |
|
Lower Level |
Family Room/fireplace |
|
|
Measurements not available |
|
Lower Level |
Kitchen |
|
|
Measurements not available |
|
Lower Level |
Bedroom |
|
|
Measurements not available |
|
Main Level |
Kitchen/dining Room |
|
|
Measurements not available |
|
Main Level |
Living Room |
|
|
Measurements not available |
|
Main Level |
Foyer |
|
|
Measurements not available |
https://www.realtor.ca/real-estate/30040720/2584-rivard-ave-windsor