4 Bedroom
1 Bathroom
Ranch
Fireplace
Central Air Conditioning
Forced Air, Furnace
Landscaped
$599,900
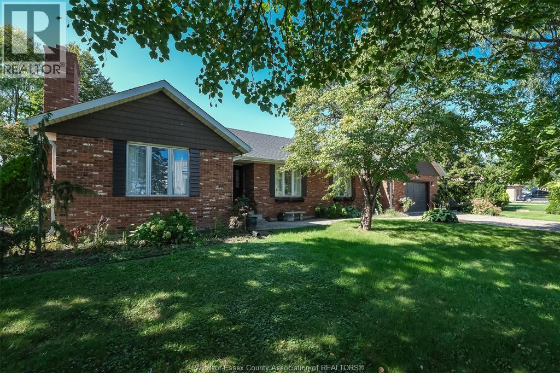
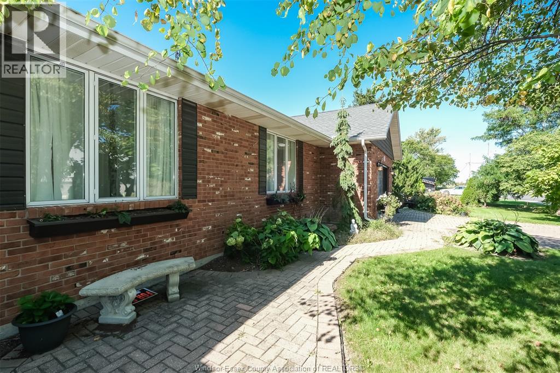
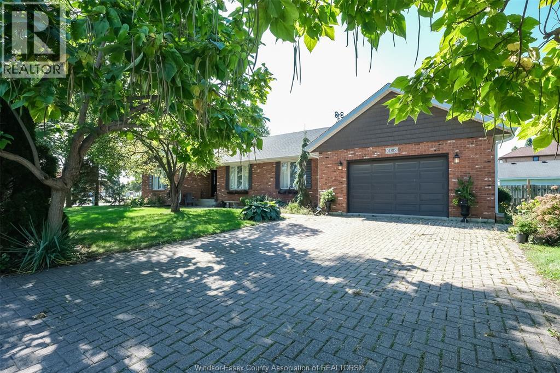
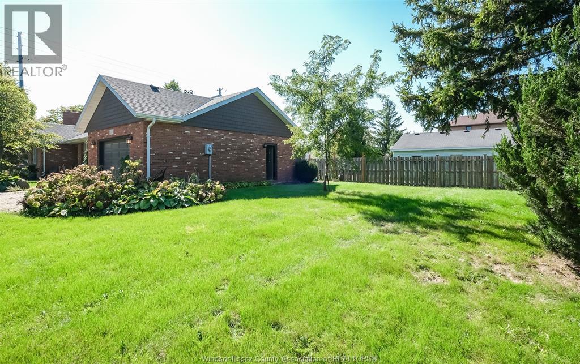
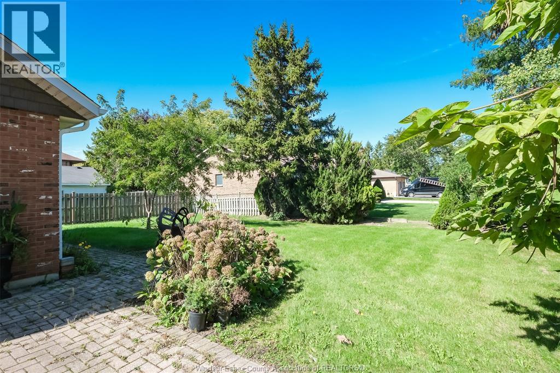
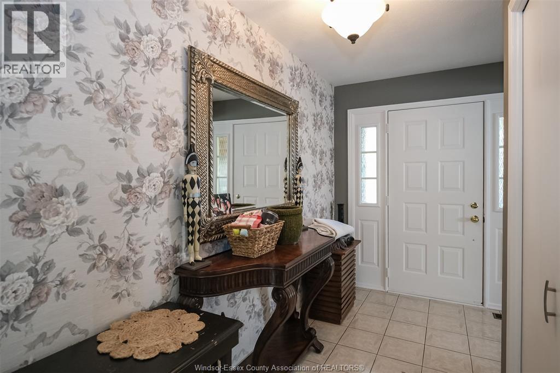
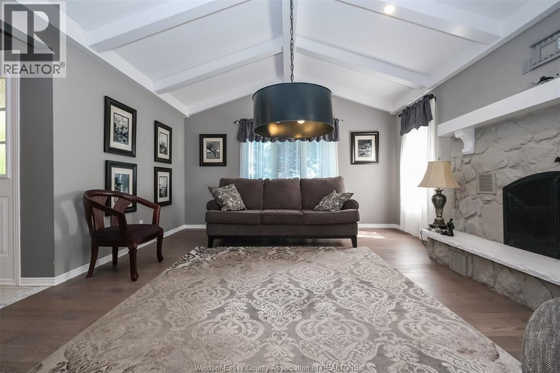
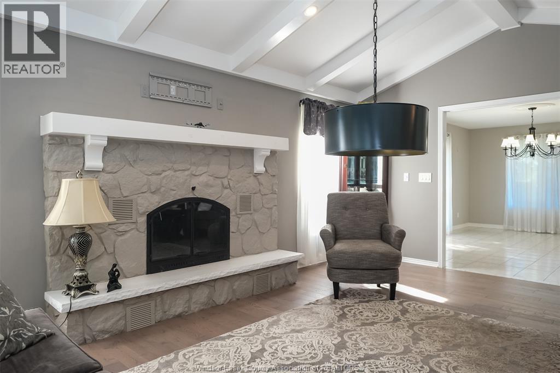
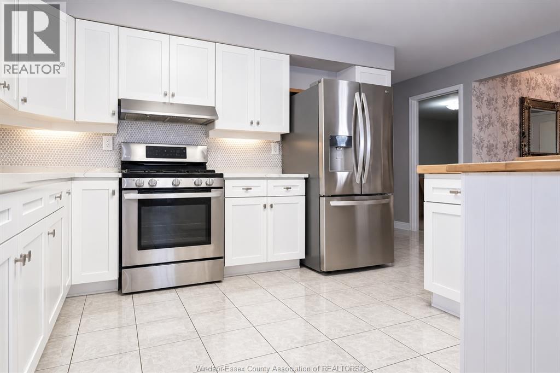
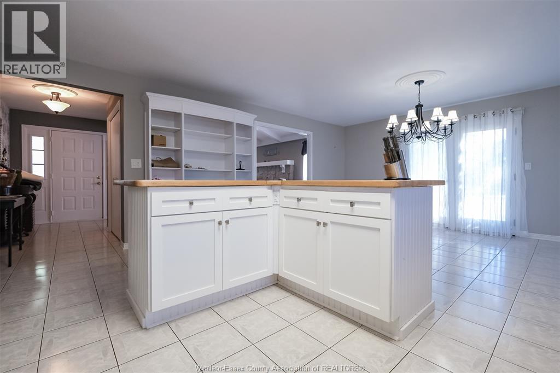
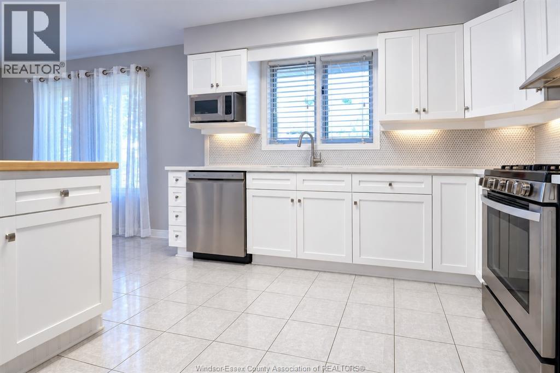
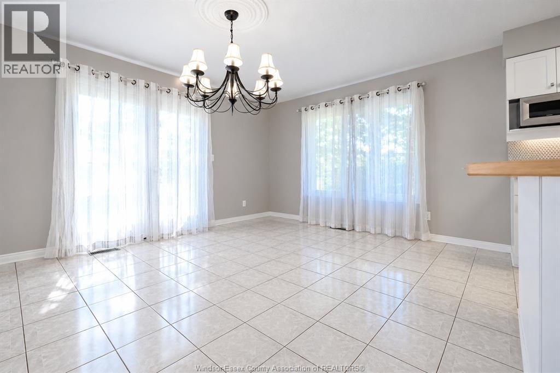
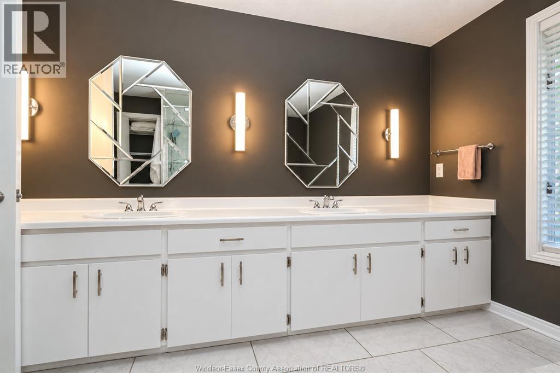
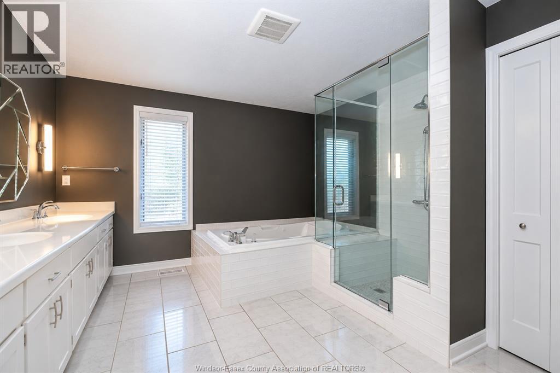
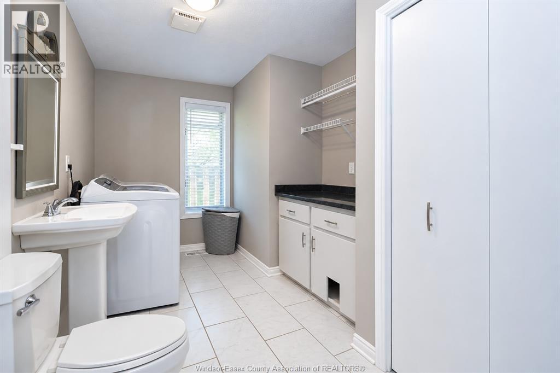
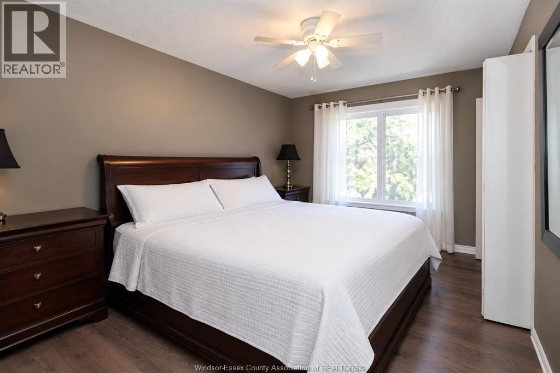
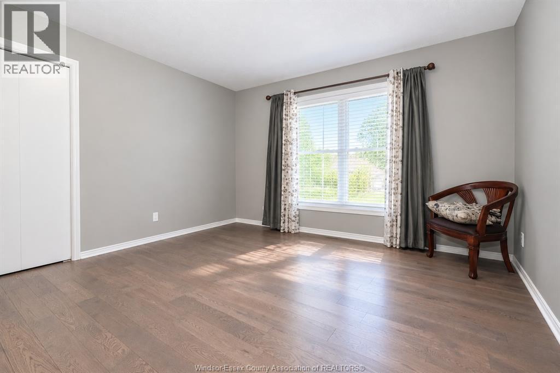
Welcome to 2585 Banwell. This charming 3-bedroom, 1.5-bathroom home boasts approx 1,800 sq. ft. of main flr living space in a desirable, quiet Tecumseh cul-de-sac. The heart of the home features a newer, spacious eat-in kitchen featuring beautiful quartz countertops, offering plenty of room for family meals, entertaining, and everyday living. The spacious living room features a striking vaulted, beamed ceiling, large windows, and a beautiful natural-stone fireplace, creating a bright and inviting gathering space. Outside, enjoy a large side yard and spacious 2.5-car garage with room for vehicles, storage, hobbies, or a workshop. A new roof (2024) provides added peace of mind, while the unfinished full basement offers excellent potential for future living space, recreation, a home office, or additional storage. Conveniently located near NextStar Energy, the new Fancsy Family Hospital, and Tecumseh Vista Academy, with shopping, restaurants, parks, and everyday amenities nearby. A wonderful opportunity to own a spacious, well-maintained Tecumseh home with character, modern updates, and room to make it your own. Call to book your viewing before it is gone! (id:52874)
Property Details
|
MLS® Number
|
26024733 |
|
Property Type
|
Single Family |
|
Features
|
Double Width Or More Driveway, Finished Driveway, Front Driveway, Interlocking Driveway |
Building
|
BathroomTotal
|
1 |
|
BedroomsAboveGround
|
3 |
|
BedroomsBelowGround
|
1 |
|
BedroomsTotal
|
4 |
|
Appliances
|
Dishwasher, Refrigerator, Stove |
|
ArchitecturalStyle
|
Ranch |
|
ConstructedDate
|
1987 |
|
ConstructionStyleAttachment
|
Detached |
|
CoolingType
|
Central Air Conditioning |
|
ExteriorFinish
|
Brick |
|
FireplaceFuel
|
Wood |
|
FireplacePresent
|
Yes |
|
FireplaceType
|
Conventional |
|
FlooringType
|
Ceramic/porcelain, Hardwood |
|
FoundationType
|
Concrete |
|
HeatingFuel
|
Natural Gas |
|
HeatingType
|
Forced Air, Furnace |
|
StoriesTotal
|
1 |
|
Type
|
House |
Parking
Land
|
Acreage
|
No |
|
LandscapeFeatures
|
Landscaped |
|
SizeIrregular
|
147.62 X 75.23 |
|
SizeTotalText
|
147.62 X 75.23 |
|
ZoningDescription
|
Res |
Rooms
| Level |
Type |
Length |
Width |
Dimensions |
|
Lower Level |
Utility Room |
|
|
Measurements not available |
|
Lower Level |
Storage |
|
|
Measurements not available |
|
Main Level |
2pc Bathroom |
|
|
Measurements not available |
|
Main Level |
4pc Bathroom |
|
|
Measurements not available |
|
Main Level |
Laundry Room |
|
|
Measurements not available |
|
Main Level |
Bedroom |
|
|
Measurements not available |
|
Main Level |
Bedroom |
|
|
Measurements not available |
|
Main Level |
Primary Bedroom |
|
|
Measurements not available |
|
Main Level |
Kitchen |
|
|
Measurements not available |
|
Main Level |
Dining Room |
|
|
Measurements not available |
|
Main Level |
Living Room |
|
|
Measurements not available |
https://www.realtor.ca/real-estate/30374761/2585-banwell-tecumseh