Maintenance, Exterior Maintenance, Ground Maintenance, Property Management
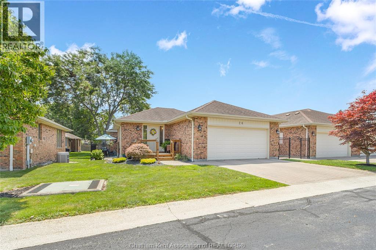
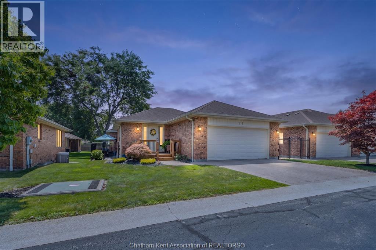
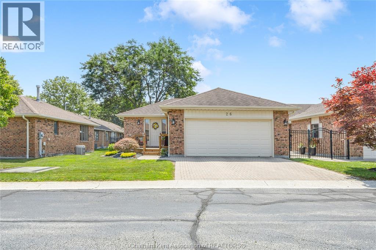
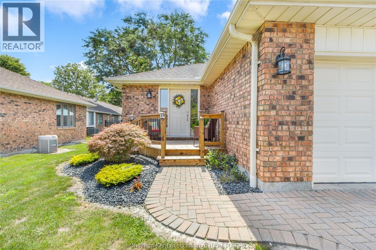
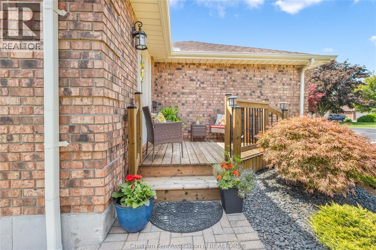
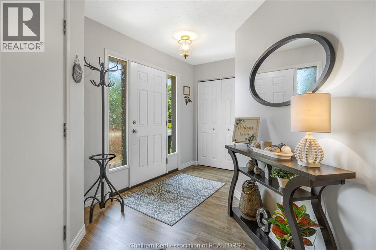
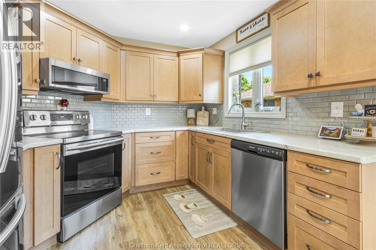
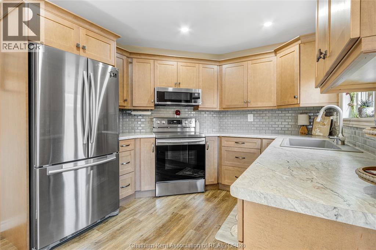
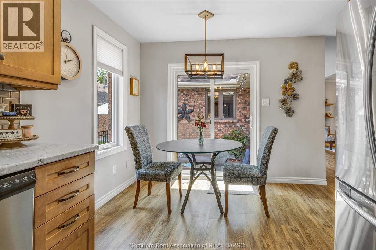
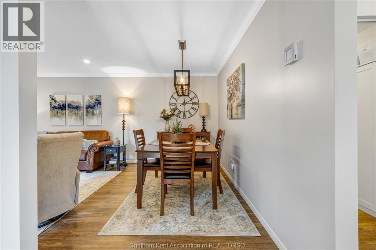
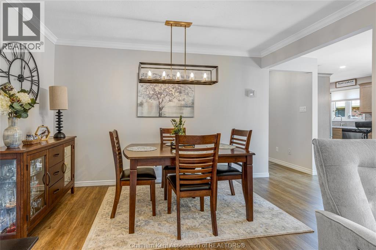
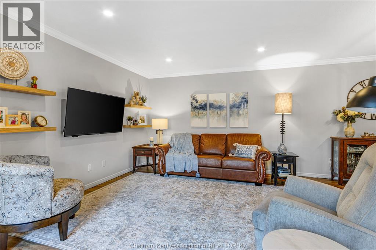
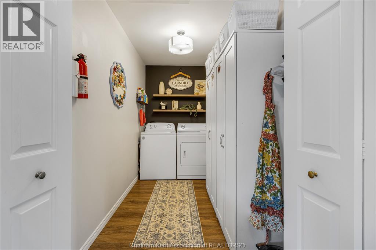
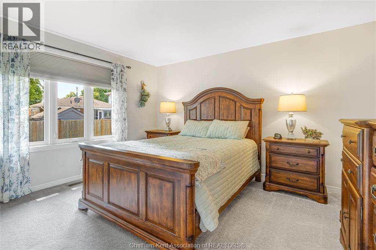
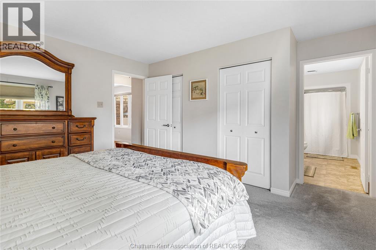
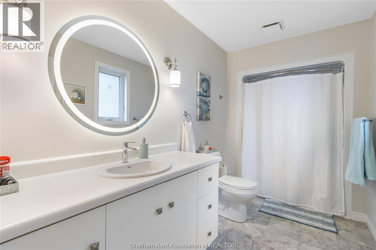
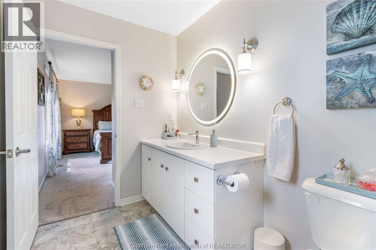
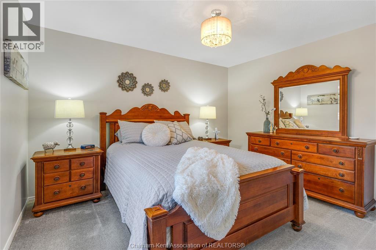
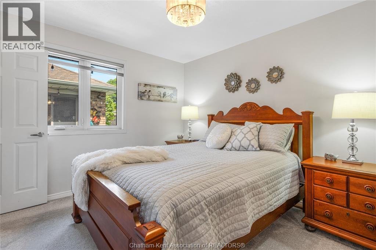
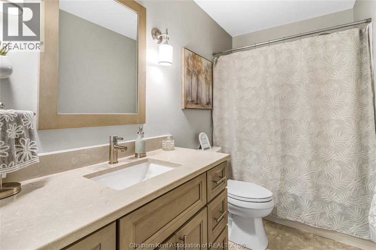
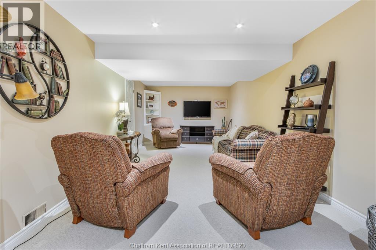
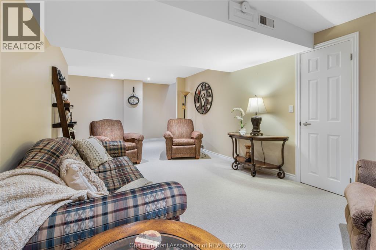
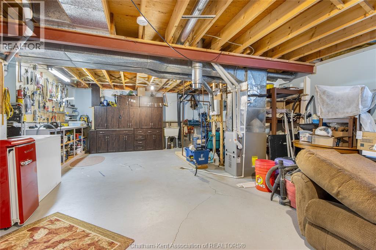
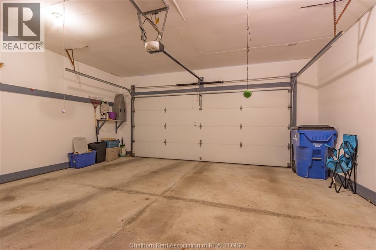
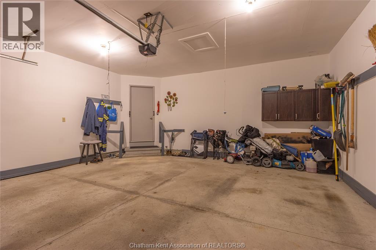
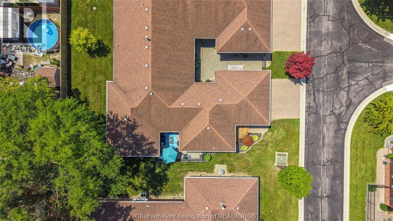
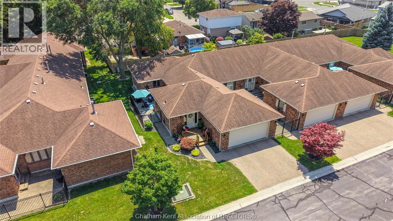
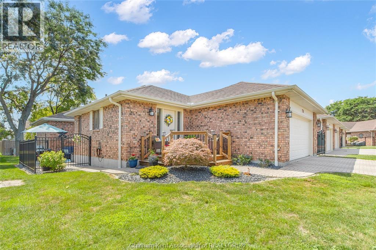
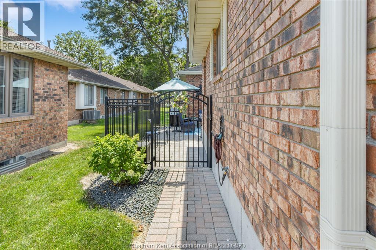
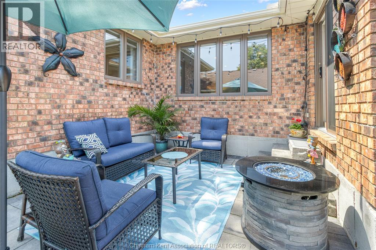
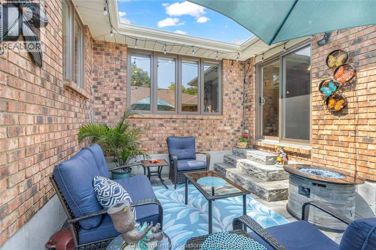
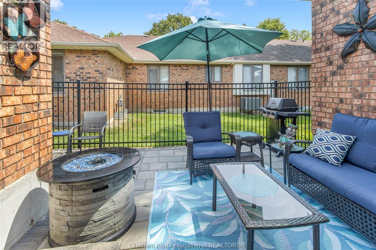
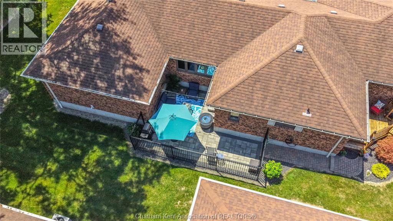
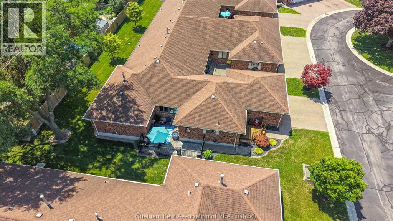
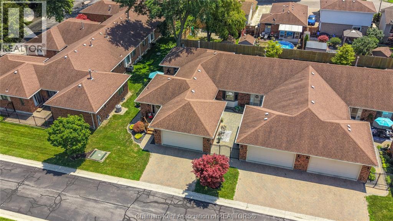
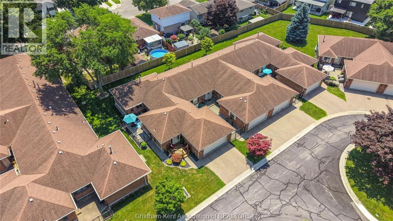
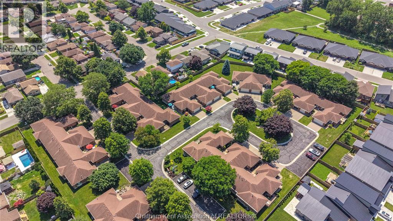
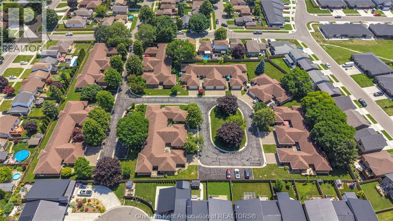
$437 MonthlyWelcome to effortless, carefree living in this absolutely pristine condominium, where exceptional pride of ownership is evident from the moment you arrive. Nestled in a quiet, well-maintained community close to shopping, restaurants, parks, and everyday amenities, this beautifully maintained home is one to be seen! The main floor features a stunning renovated kitchen complete with stainless steel appliances, stylish backsplash, and quality finishes, connecting nto the bright and spacious living and dining areas that is perfect for everyday living or entertaining. The generous primary suite offers a private 3-piece ensuite and his and her closets while a second bedroom, a full 4-piece bathroom, and a convenient main-floor laundry room complete the main level. Downstairs, the finished basement provides even more living space with a large recreation room, a versatile office or den, and an oversized storage room with a built-in workbench. Step outside to enjoy your own private fenced courtyard, plus the convenience of a double car attached garage. The condominium corporation fee is $437 per month and takes care of exterior maintenance, including grass cutting, snow removal, the roof, windows, and exterior upkeep, allowing you to enjoy a truly low-maintenance lifestyle. Whether you're downsizing, retiring, or simply looking for a move-in-ready home with nothing left to do, this immaculate condo is sure to impress. Don't miss your opportunity—call today to book your private showing! (id:52874)
1:00 pm
Ends at:3:00 pm
| MLS® Number | 26017090 |
| Property Type | Single Family |
| BathroomTotal | 2 |
| BedroomsAboveGround | 2 |
| BedroomsTotal | 2 |
| ConstructedDate | 1988 |
| CoolingType | Central Air Conditioning |
| ExteriorFinish | Brick |
| FlooringType | Carpeted, Cushion/lino/vinyl |
| FoundationType | Concrete |
| HeatingFuel | Natural Gas |
| HeatingType | Forced Air |
| Type | Row / Townhouse |
| Garage |
| Acreage | No |
| LandscapeFeatures | Landscaped |
| SizeIrregular | 0 X 0 |
| SizeTotalText | 0 X 0 |
| ZoningDescription | Rm1-1 |
| Level | Type | Length | Width | Dimensions |
|---|---|---|---|---|
| Basement | Storage | 10 ft ,11 in | 8 ft ,11 in | 10 ft ,11 in x 8 ft ,11 in |
| Basement | Storage | 28 ft ,8 in | 22 ft | 28 ft ,8 in x 22 ft |
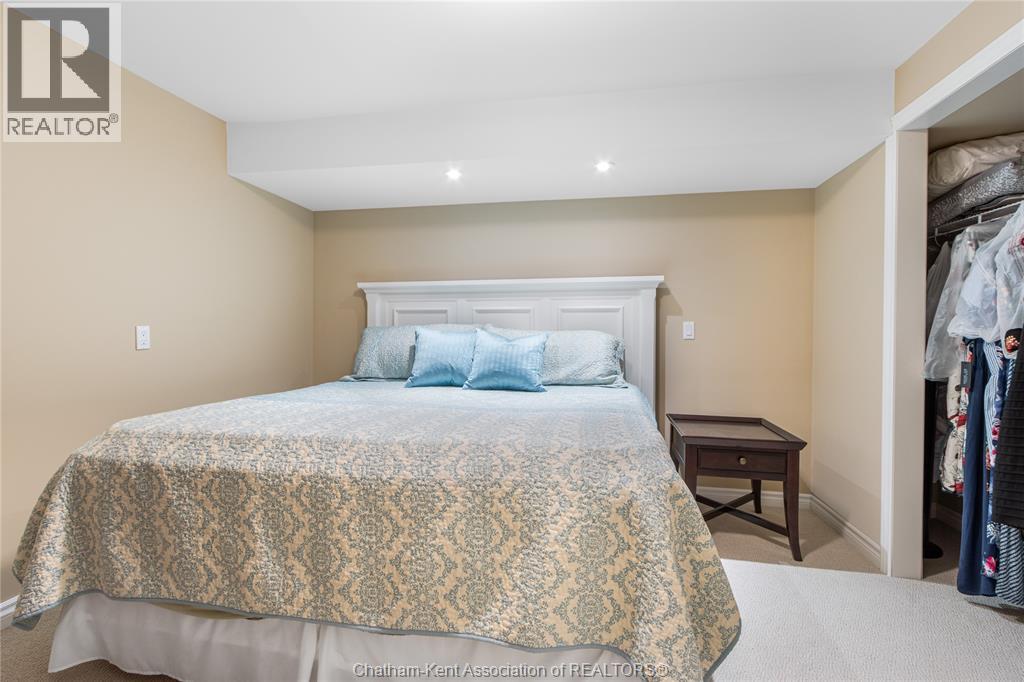
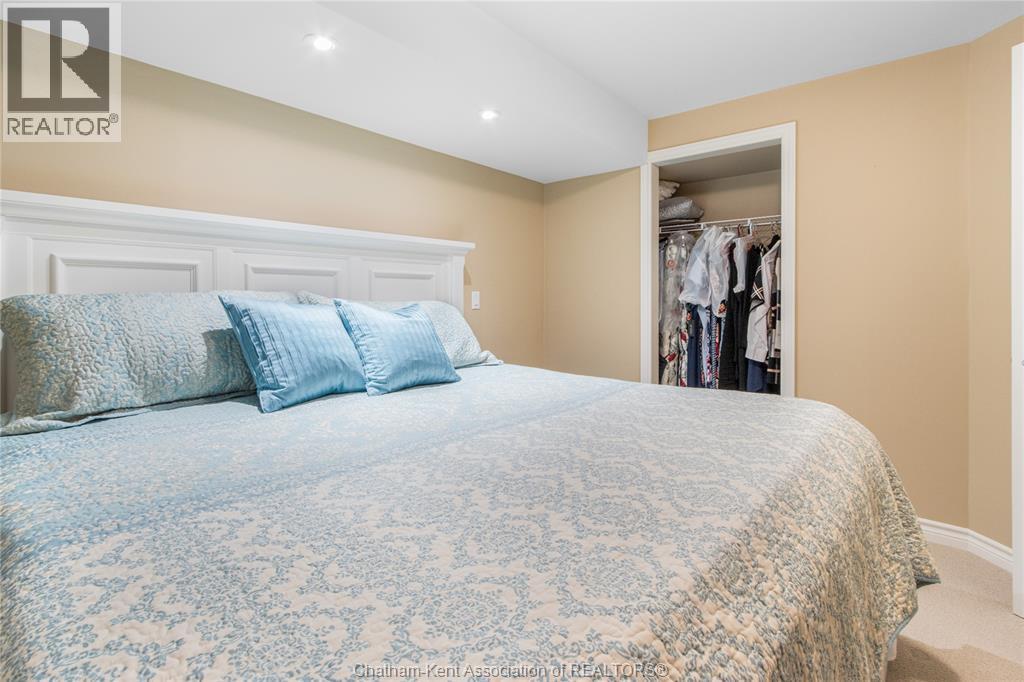
| Basement | Bedroom | 10 ft ,7 in | 11 ft ,6 in | 10 ft ,7 in x 11 ft ,6 in |
| Basement | Recreation Room | 26 ft ,4 in | 10 ft ,11 in | 26 ft ,4 in x 10 ft ,11 in |
| Main Level | 4pc Bathroom | 9 ft ,4 in | 4 ft ,11 in | 9 ft ,4 in x 4 ft ,11 in |
| Main Level | Bedroom | 10 ft ,7 in | 12 ft ,5 in | 10 ft ,7 in x 12 ft ,5 in |
| Main Level | 4pc Ensuite Bath | 12 ft ,1 in | 5 ft ,11 in | 12 ft ,1 in x 5 ft ,11 in |
| Main Level | Primary Bedroom | 15 ft ,3 in | 13 ft ,5 in | 15 ft ,3 in x 13 ft ,5 in |
| Main Level | Eating Area | 10 ft ,4 in | 5 ft ,10 in | 10 ft ,4 in x 5 ft ,10 in |
| Main Level | Kitchen | 9 ft ,11 in | 9 ft ,6 in | 9 ft ,11 in x 9 ft ,6 in |
| Main Level | Living Room | 10 ft ,6 in | 5 ft ,4 in | 10 ft ,6 in x 5 ft ,4 in |
| Main Level | Living Room/dining Room | 12 ft ,5 in | 18 ft ,8 in | 12 ft ,5 in x 18 ft ,8 in |
https://www.realtor.ca/real-estate/30041048/26-21-earl-drive-chatham
Contact us for more information

The trademarks REALTOR®, REALTORS®, and the REALTOR® logo are controlled by The Canadian Real Estate Association (CREA) and identify real estate professionals who are members of CREA. The trademarks MLS®, Multiple Listing Service® and the associated logos are owned by The Canadian Real Estate Association (CREA) and identify the quality of services provided by real estate professionals who are members of CREA. The trademark DDF® is owned by The Canadian Real Estate Association (CREA) and identifies CREA's Data Distribution Facility (DDF®)