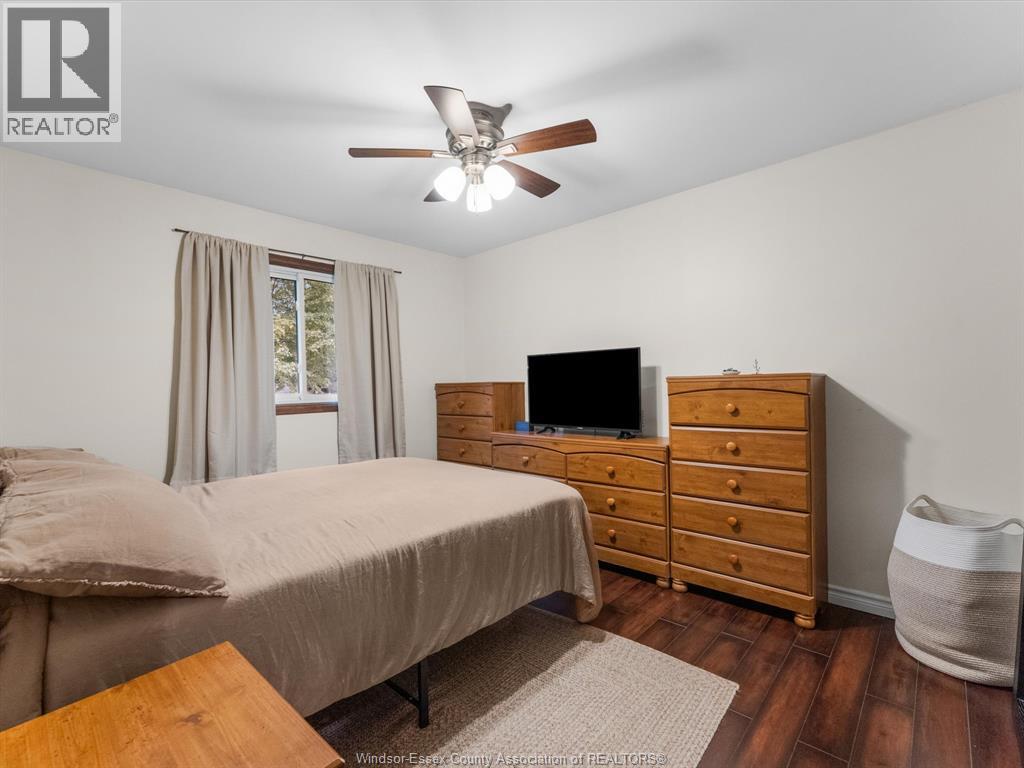
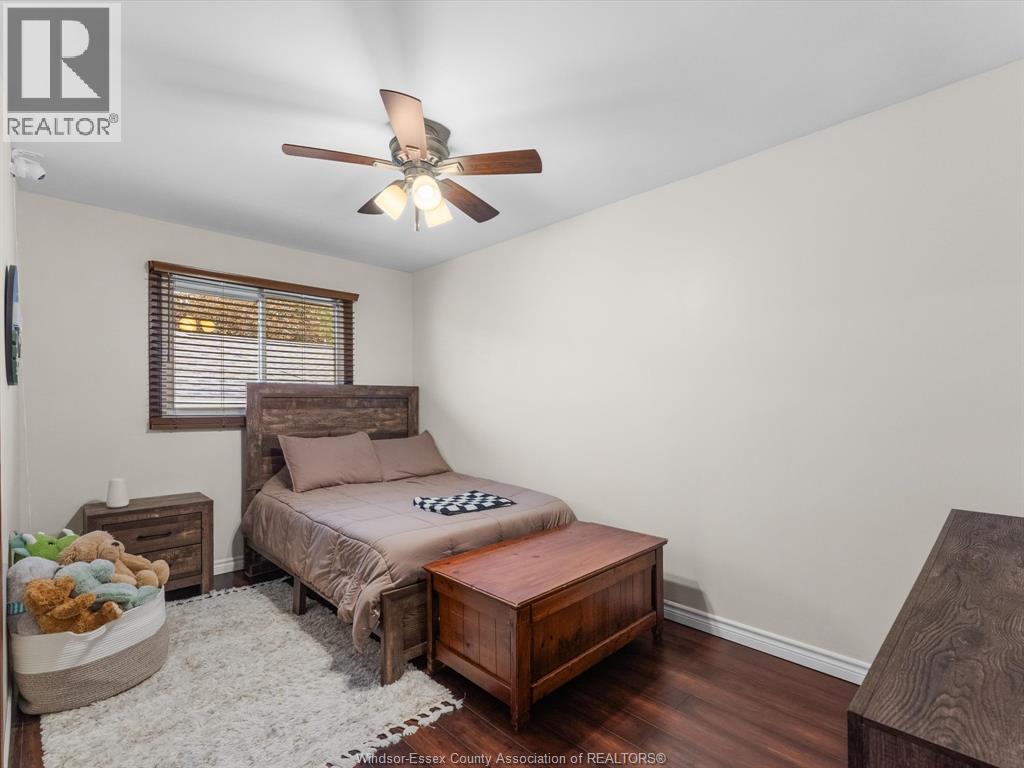
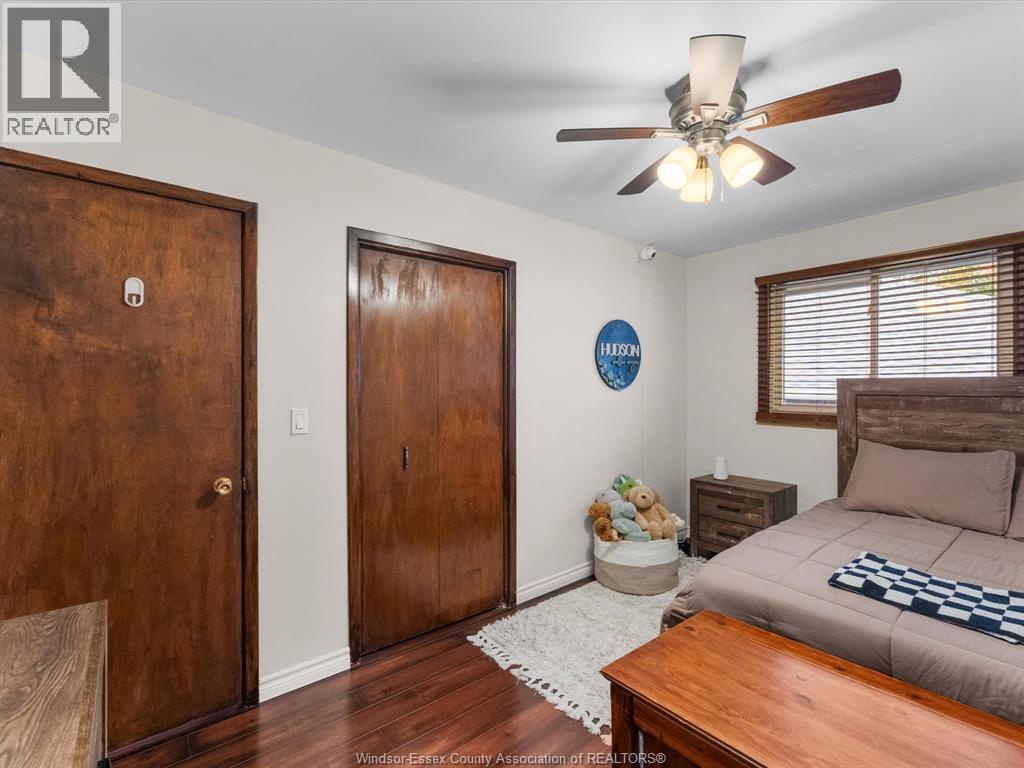
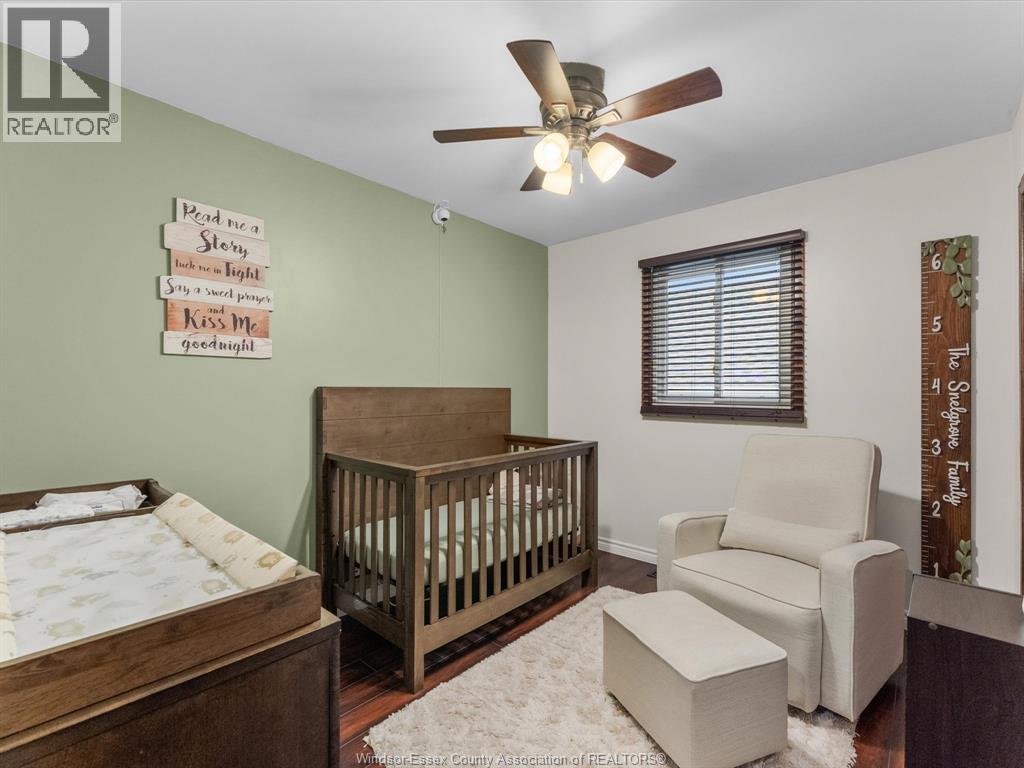
3 Bedroom
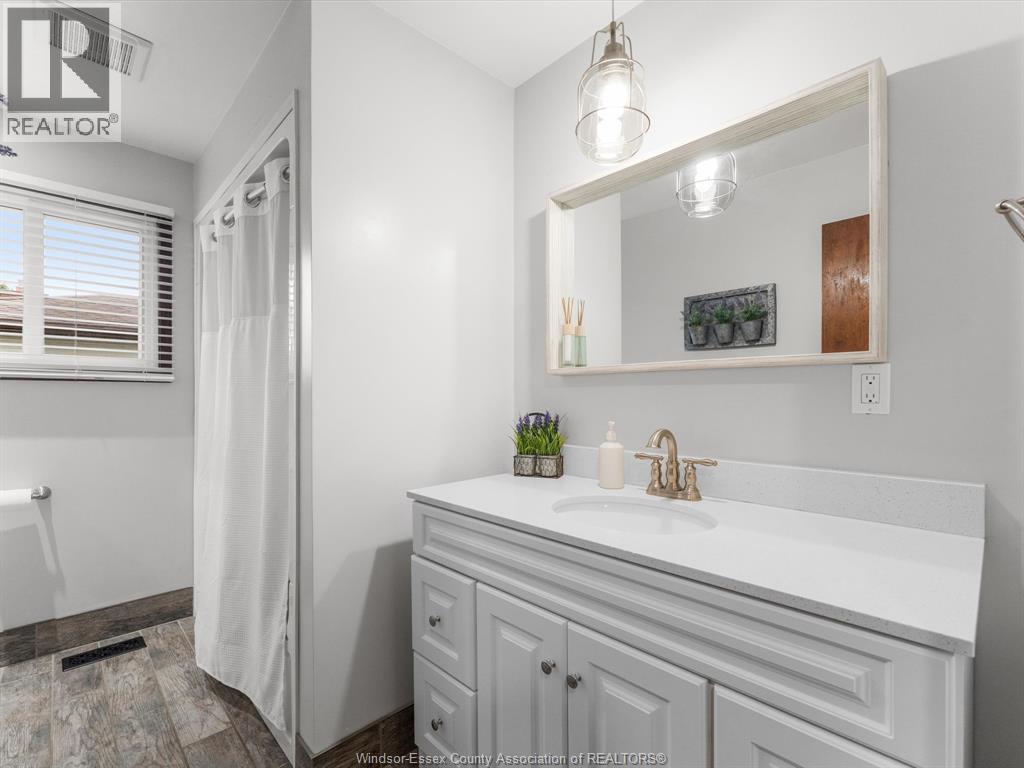
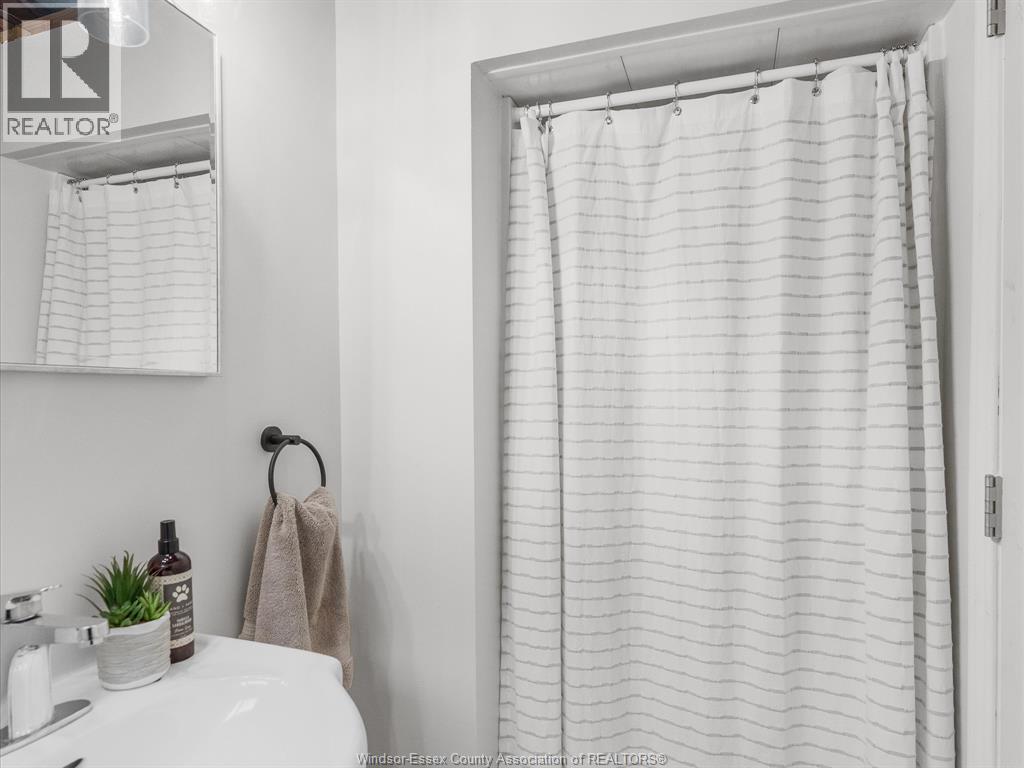
2 Bathroom
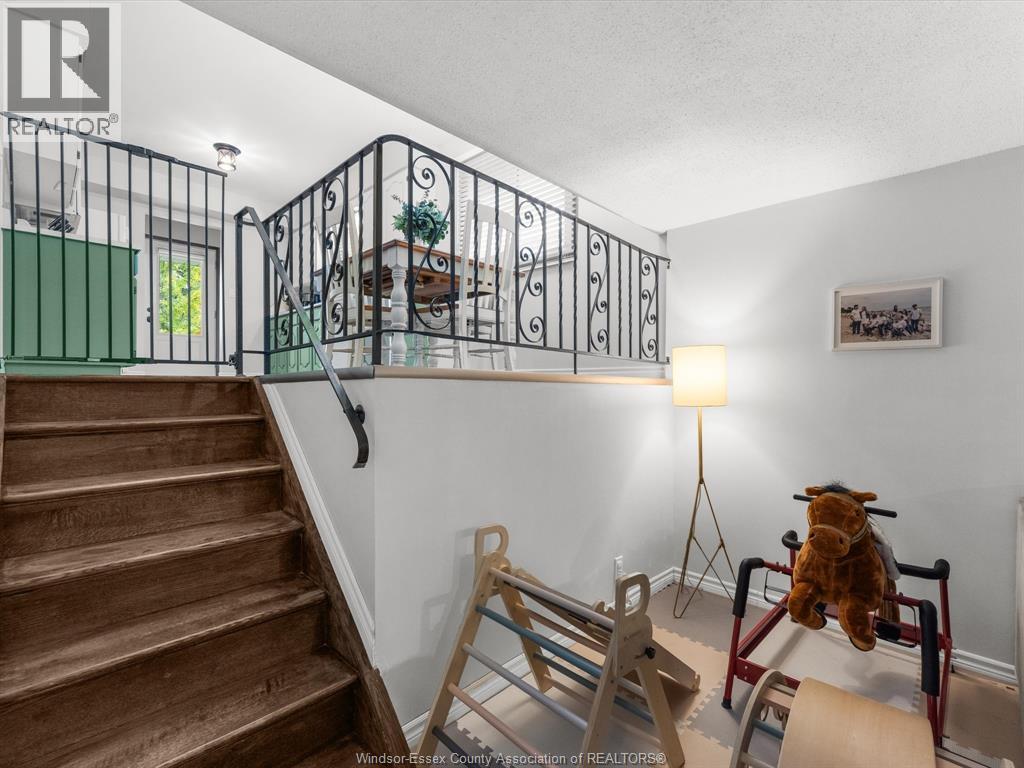
3 Level
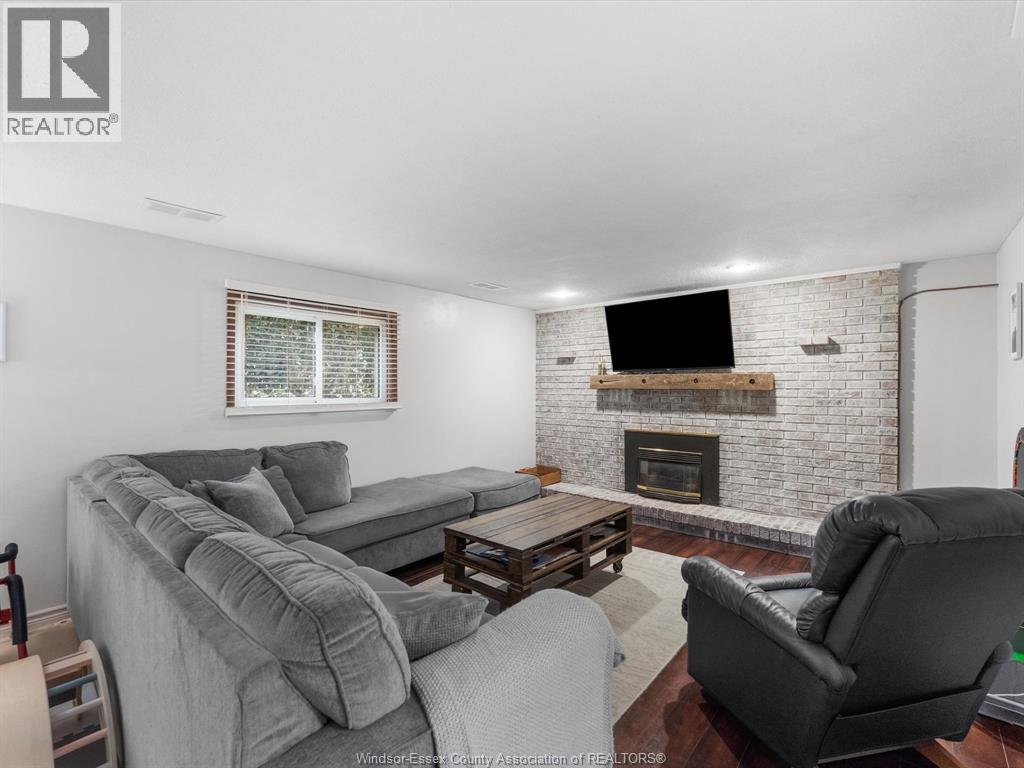
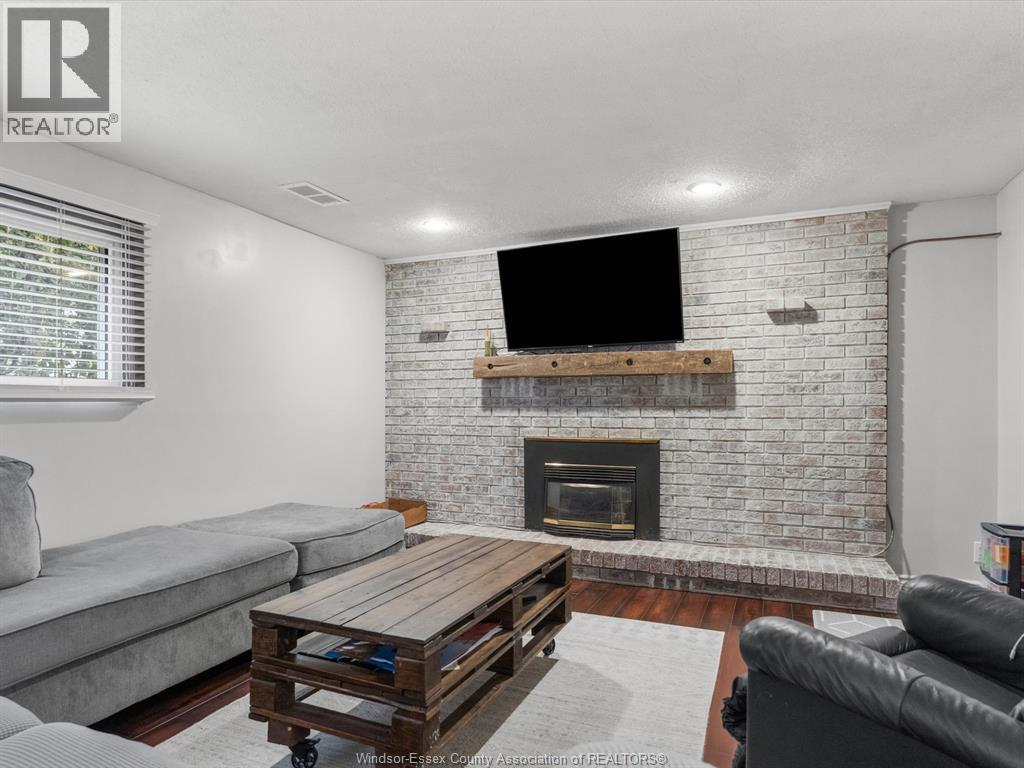
Fireplace
Central Air Conditioning
Forced Air, Furnace
Landscaped
$469,900
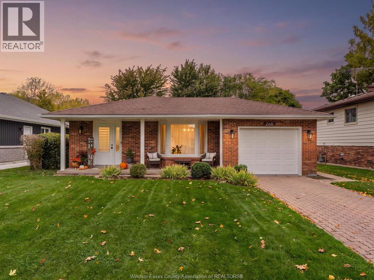
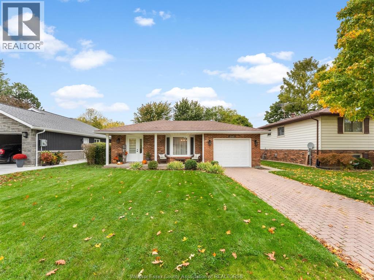
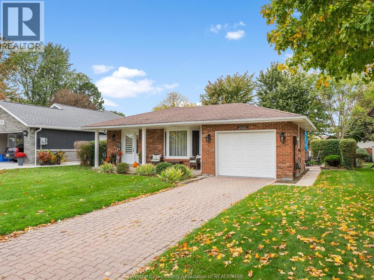
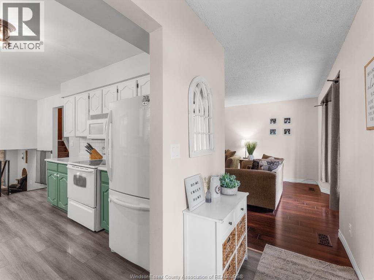
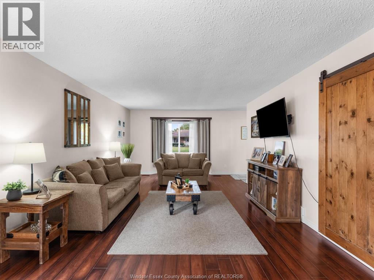
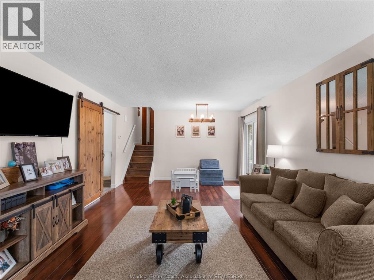
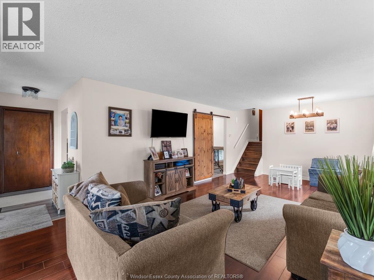
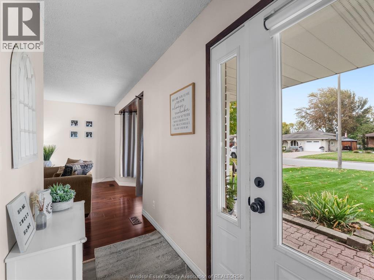
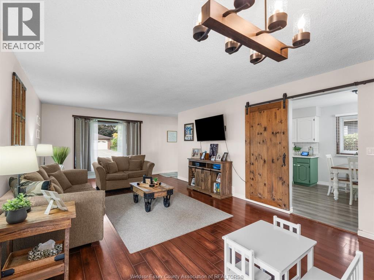
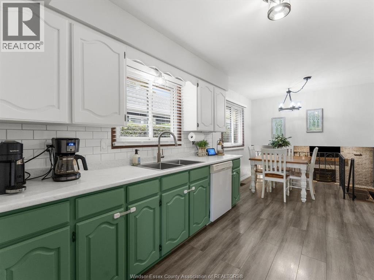
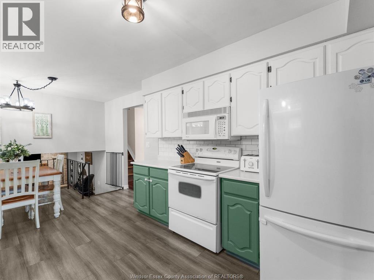
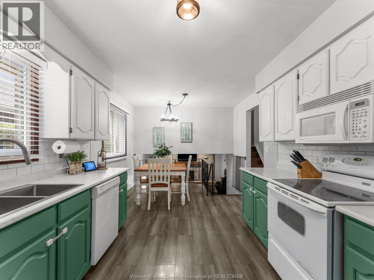
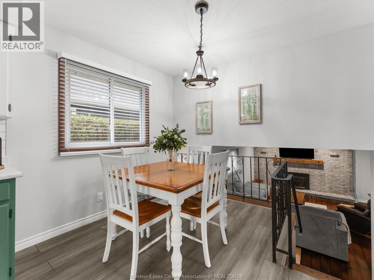
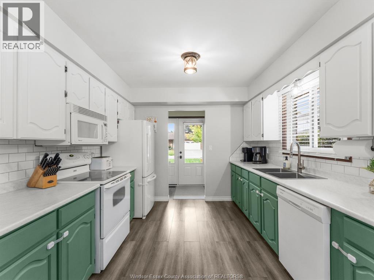
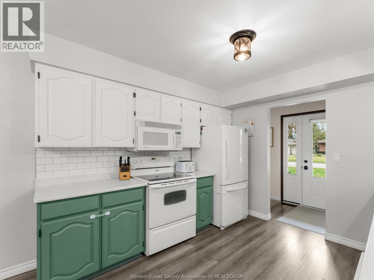
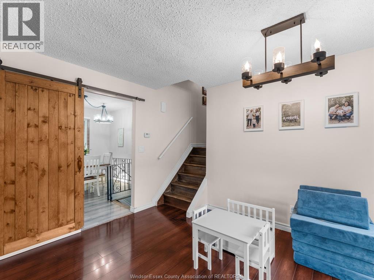
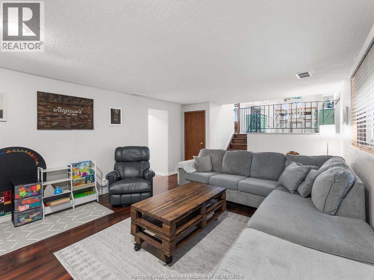
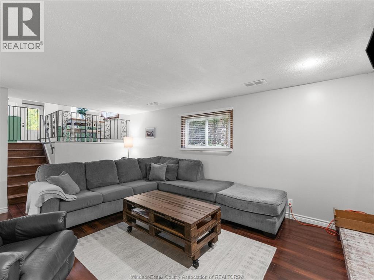
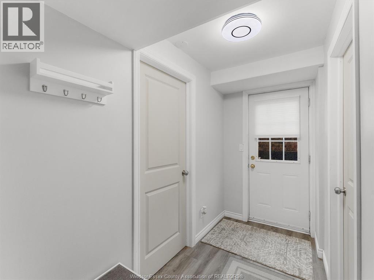
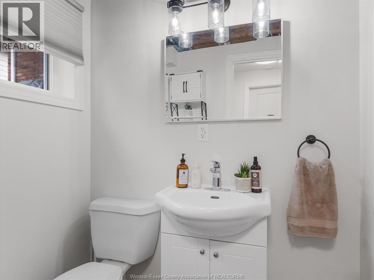
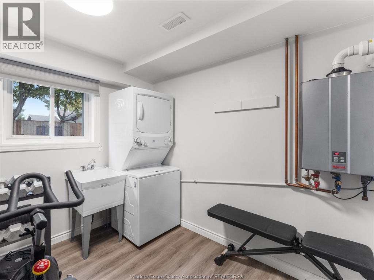
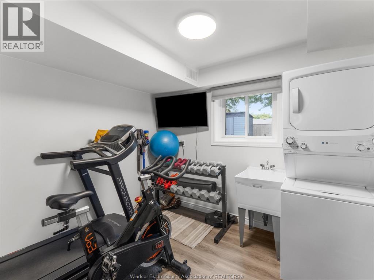
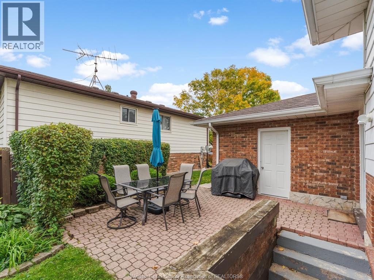
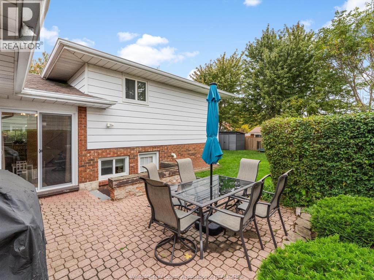
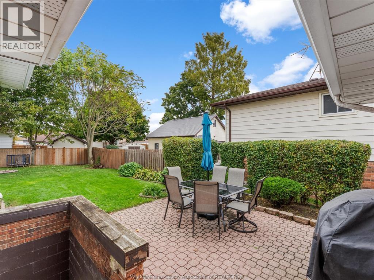
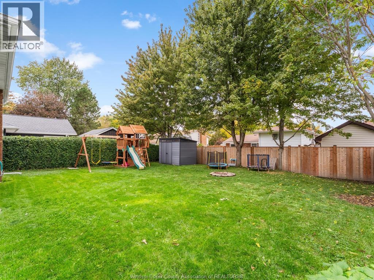
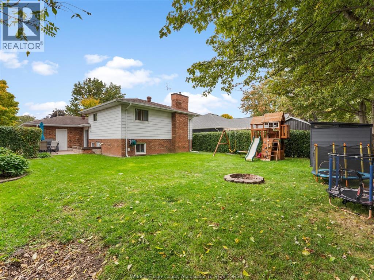
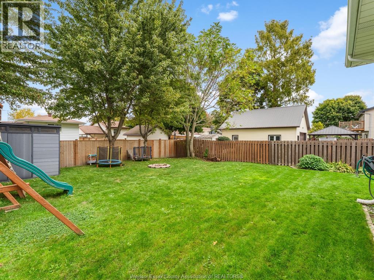
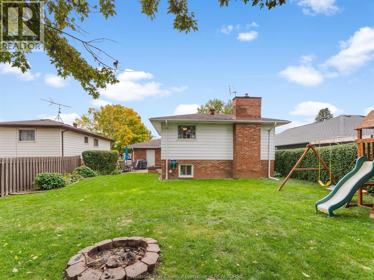
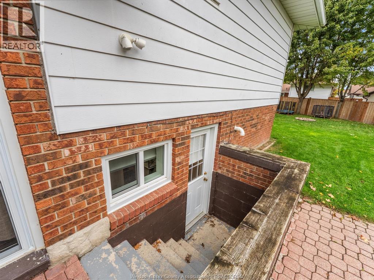
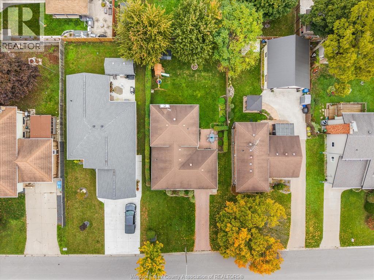
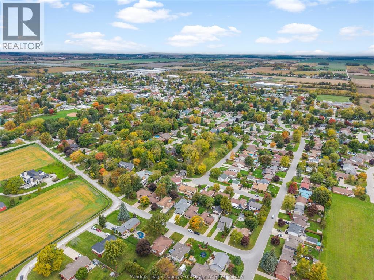
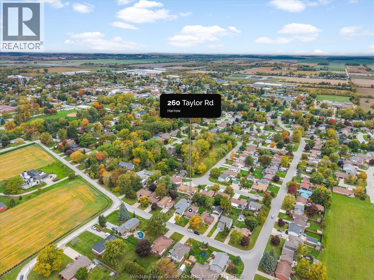
Welcome to this charming, well-maintained backsplit in Harrow! Offering 3 bedrooms and 2 full bathrooms, this home is a great fit for first-time buyers, families or those looking to downsize. The spacious living room features a large window and patio door, filling the space with natural light. The cozy lower level offers a comfortable family room, full bathroom and spacious laundry room. Enjoy the partly fenced backyard, perfect for relaxing or entertaining. Ideally located near open fields while still enjoying the convenience of town, with parks, schools, walking trails, shopping and local restaurants and cafes nearby. An extremely well-cared-for home in a great location! (id:52874)
Property Details
|
MLS® Number
|
26028318 |
|
Property Type
|
Single Family |
|
Features
|
Finished Driveway, Interlocking Driveway |
Building
|
BathroomTotal
|
2 |
|
BedroomsAboveGround
|
3 |
|
BedroomsTotal
|
3 |
|
Appliances
|
Dishwasher, Dryer, Microwave, Refrigerator, Stove, Washer |
|
ArchitecturalStyle
|
3 Level |
|
ConstructedDate
|
1981 |
|
ConstructionStyleAttachment
|
Detached |
|
ConstructionStyleSplitLevel
|
Backsplit |
|
CoolingType
|
Central Air Conditioning |
|
ExteriorFinish
|
Aluminum/vinyl, Brick |
|
FireplaceFuel
|
Gas |
|
FireplacePresent
|
Yes |
|
FireplaceType
|
Insert |
|
FlooringType
|
Cushion/lino/vinyl |
|
FoundationType
|
Block |
|
HeatingFuel
|
Natural Gas |
|
HeatingType
|
Forced Air, Furnace |
Parking
Land
|
Acreage
|
No |
|
FenceType
|
Fence |
|
LandscapeFeatures
|
Landscaped |
|
SizeIrregular
|
53.24 X 121.54 Ft |
|
SizeTotalText
|
53.24 X 121.54 Ft |
|
ZoningDescription
|
R1 |
Rooms
| Level |
Type |
Length |
Width |
Dimensions |
|
Second Level |
4pc Bathroom |
|
|
Measurements not available |
|
Second Level |
Bedroom |
|
|
Measurements not available |
|
Second Level |
Primary Bedroom |
|
|
Measurements not available |
|
Second Level |
Bedroom |
|
|
Measurements not available |
|
Lower Level |
Laundry Room |
|
|
Measurements not available |
|
Lower Level |
Living Room |
|
|
Measurements not available |
|
Lower Level |
3pc Bathroom |
|
|
Measurements not available |
|
Main Level |
Living Room |
|
|
Measurements not available |
|
Main Level |
Kitchen |
|
|
Measurements not available |
https://www.realtor.ca/real-estate/30525380/260-taylor-road-harrow