6 Bedroom
4 Bathroom
Fireplace
Central Air Conditioning
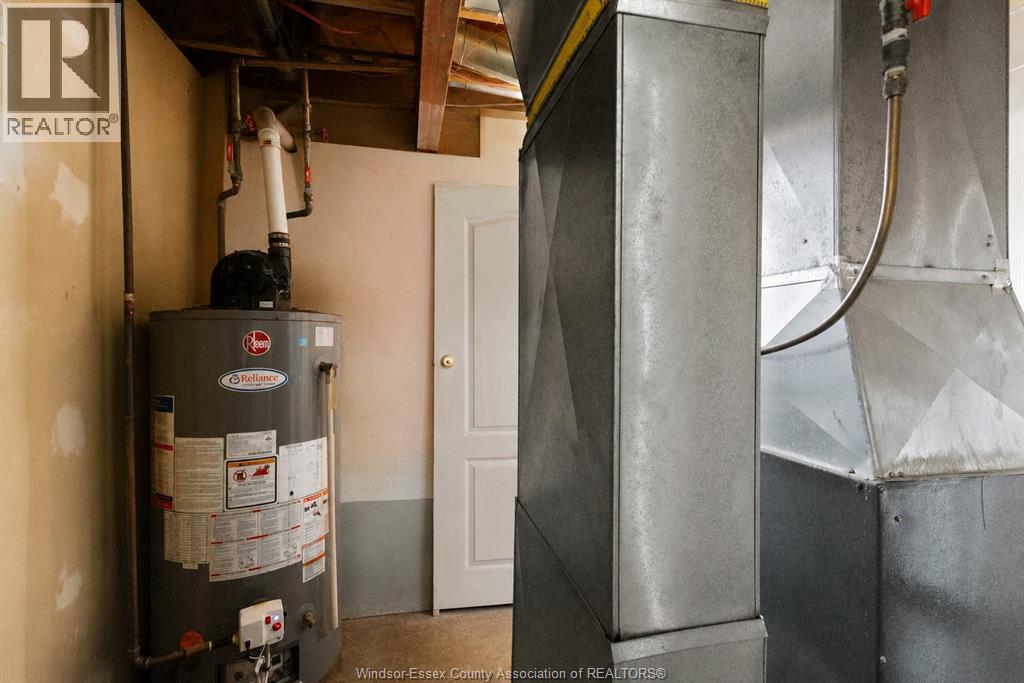
Furnace
$679,900
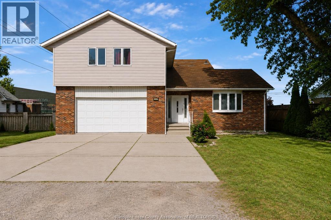
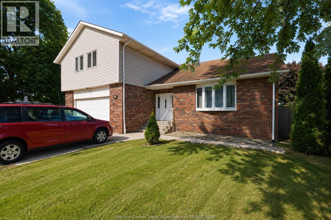
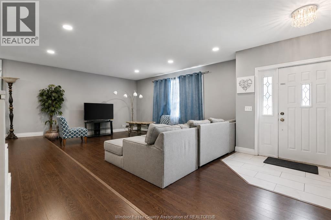
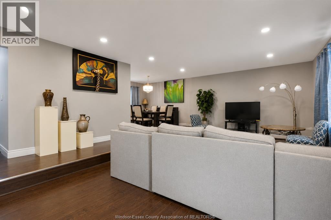
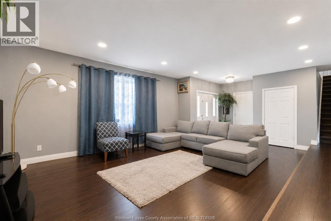
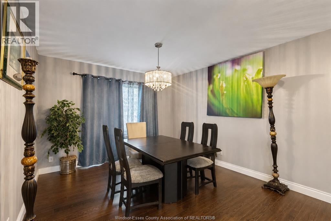
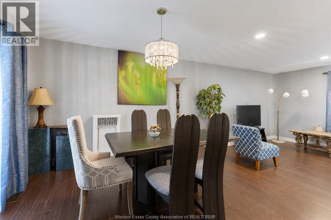
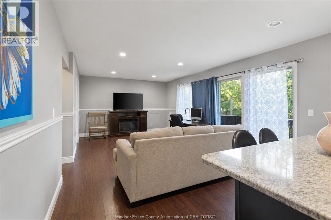
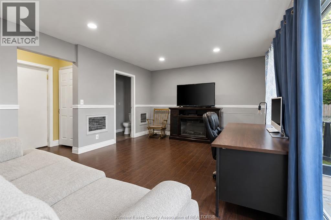
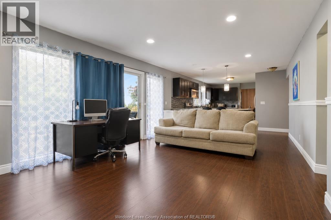
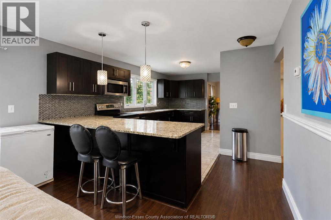
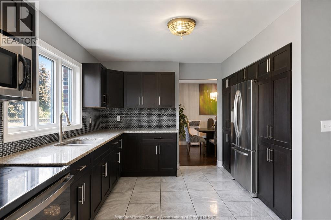
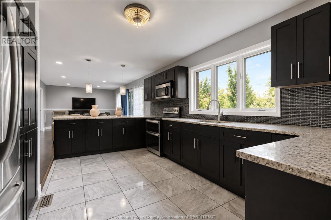
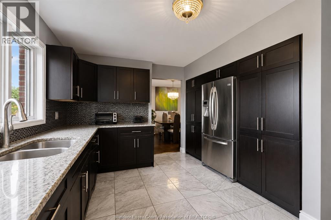
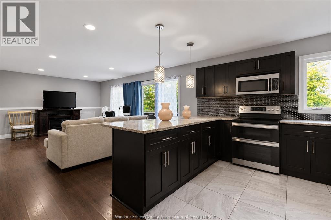
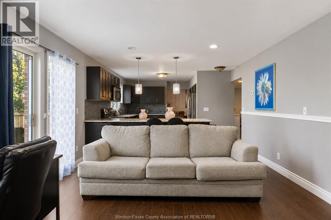
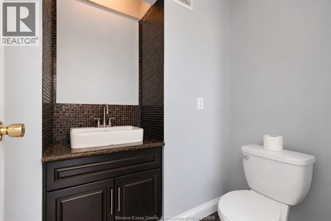
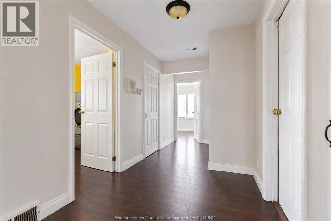

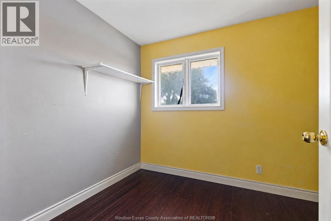
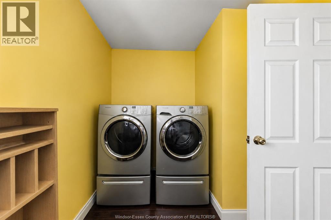
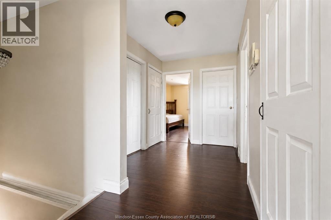
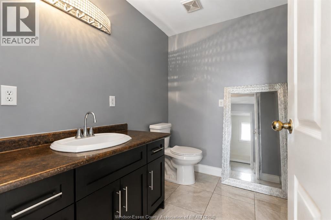
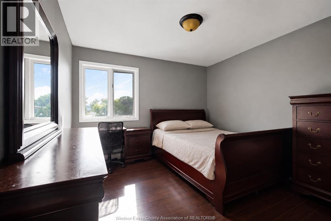
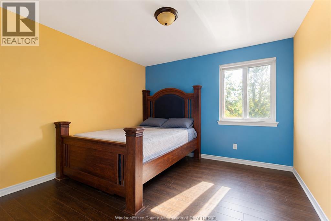
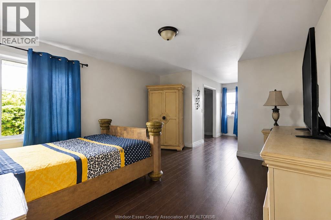
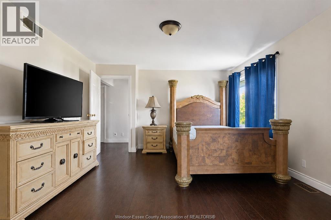
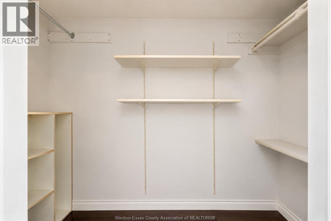
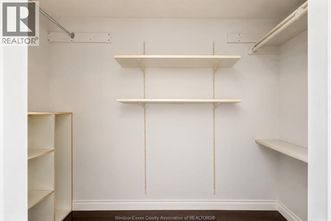
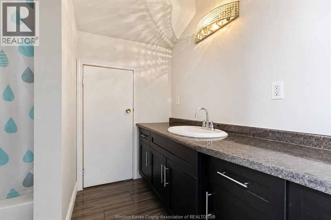
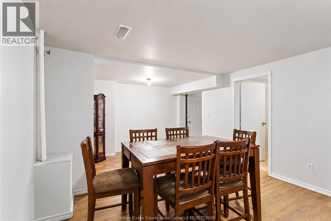
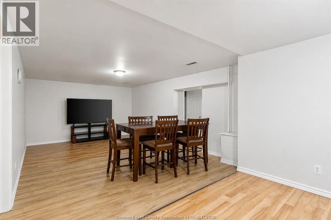
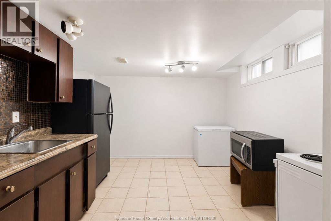
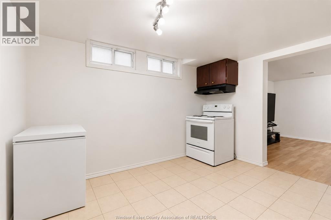
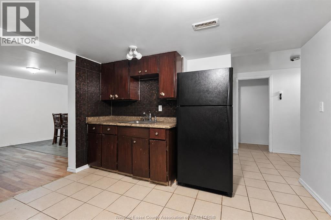
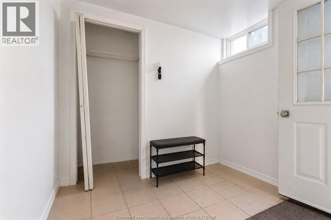
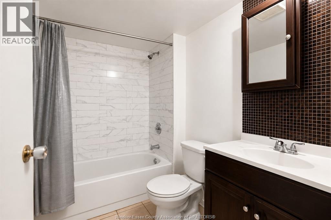
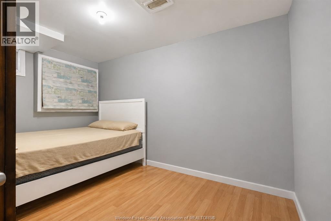
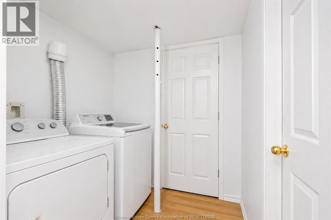
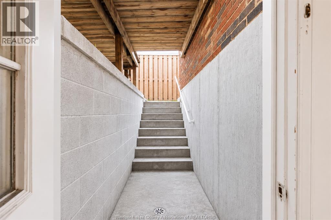
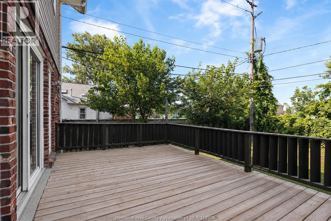
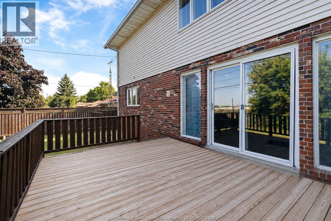
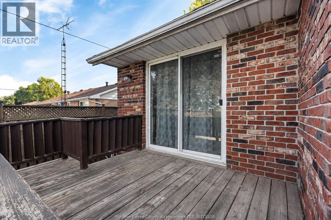
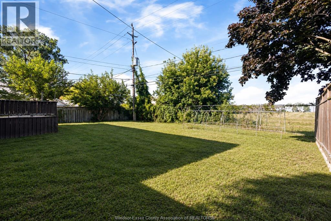
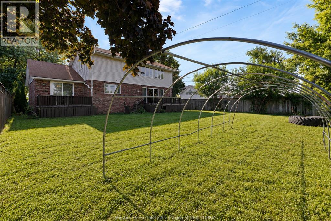
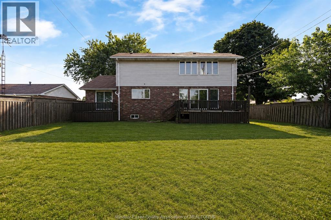
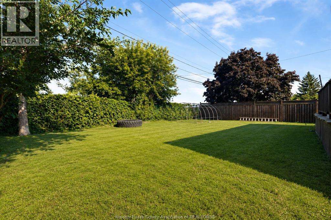
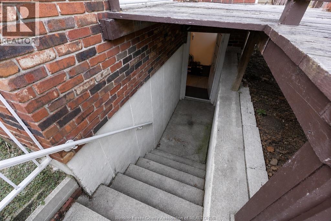
WAY BIGGER THAN IT LOOKS! EXTRA LRG 2 STRY HOME WELL MAINTAINED, OFFERS 4 BDRMS, LAUNDRY RM & 2- 4PC BATHS. MAIN FLOOR OFFERS FAMILY RM, LIVING RM, DIN RM, BATH RM AND KITCHEN. BASEMENT HAS SEPERATE ENTRANCE FOR MOTHER IN LAW SUITE, INCLUDES A KITCHEN, 2 BDRMS, LIV RM & 4 PC BATH RM. 2 CAR GARAGE W/ INSIDE ENTRY AND TRIPLE CAR DRIVEWAY. ENTERTAINERS YARD WITH DOUBLE DECK AND COMPLETELY FENCED. MASTER BEDROOM W/ ENSUITE BATH, MAKE UP STATION & MORE. EXERCISE ROOM, 2 KITCHENS, SO MANY EXTRAS. NO REAR NEIGHBOURS! CENTRALLY LOCATED, THIS HOME IS SUITABLE FOR A LARGE FAMILY AND FIRST TIME HOME BUYERS OR INVESTORS,BOOK YOUR SHOWING TODAY AND DISCOVER THE IMMENSE POTENTAIL OF THIS HOME. (id:52874)
Property Details
|
MLS® Number
|
26019172 |
|
Property Type
|
Single Family |
|
Features
|
Finished Driveway, Front Driveway |
Building
|
BathroomTotal
|
4 |
|
BedroomsAboveGround
|
4 |
|
BedroomsBelowGround
|
2 |
|
BedroomsTotal
|
6 |
|
Appliances
|
Central Vacuum, Dishwasher, Freezer, Microwave Range Hood Combo, Stove, Washer, Two Stoves, Two Refrigerators |
|
ConstructedDate
|
1990 |
|
ConstructionStyleAttachment
|
Detached |
|
CoolingType
|
Central Air Conditioning |
|
ExteriorFinish
|
Aluminum/vinyl, Brick |
|
FireplacePresent
|
Yes |
|
FireplaceType
|
Conventional |
|
FlooringType
|
Ceramic/porcelain, Hardwood, Laminate |
|
FoundationType
|
Block |
|
HalfBathTotal
|
1 |
|
HeatingFuel
|
Natural Gas |
|
HeatingType
|
Furnace |
|
StoriesTotal
|
2 |
|
Type
|
House |
Parking
Land
|
Acreage
|
No |
|
FenceType
|
Fence |
|
SizeIrregular
|
66 X 108.70 Ft |
|
SizeTotalText
|
66 X 108.70 Ft |
|
ZoningDescription
|
R1.1 |
Rooms
| Level |
Type |
Length |
Width |
Dimensions |
|
Second Level |
4pc Bathroom |
|
|
Measurements not available |
|
Second Level |
4pc Ensuite Bath |
|
|
Measurements not available |
|
Second Level |
Laundry Room |
|
|
Measurements not available |
|
Second Level |
Primary Bedroom |
|
|
Measurements not available |
|
Second Level |
Bedroom |
|
|
Measurements not available |
|
Second Level |
Bedroom |
|
|
Measurements not available |
|
Second Level |
Bedroom |
|
|
Measurements not available |
|
Basement |
4pc Bathroom |
|
|
Measurements not available |
|
Basement |
Utility Room |
|
|
Measurements not available |
|
Basement |
Living Room/dining Room |
|
|
Measurements not available |
|
Basement |
Laundry Room |
|
|
Measurements not available |
|
Basement |
Bedroom |
|
|
Measurements not available |
|
Basement |
Kitchen |
|
|
Measurements not available |
|
Basement |
Bedroom |
|
|
Measurements not available |
|
Main Level |
Family Room |
|
|
Measurements not available |
|
Main Level |
2pc Bathroom |
|
|
Measurements not available |
|
Main Level |
Dining Room |
|
|
Measurements not available |
|
Main Level |
Living Room |
|
|
Measurements not available |
|
Main Level |
Kitchen |
|
|
Measurements not available |
|
Main Level |
Foyer |
|
|
Measurements not available |
https://www.realtor.ca/real-estate/30132016/2600-meldrum-windsor