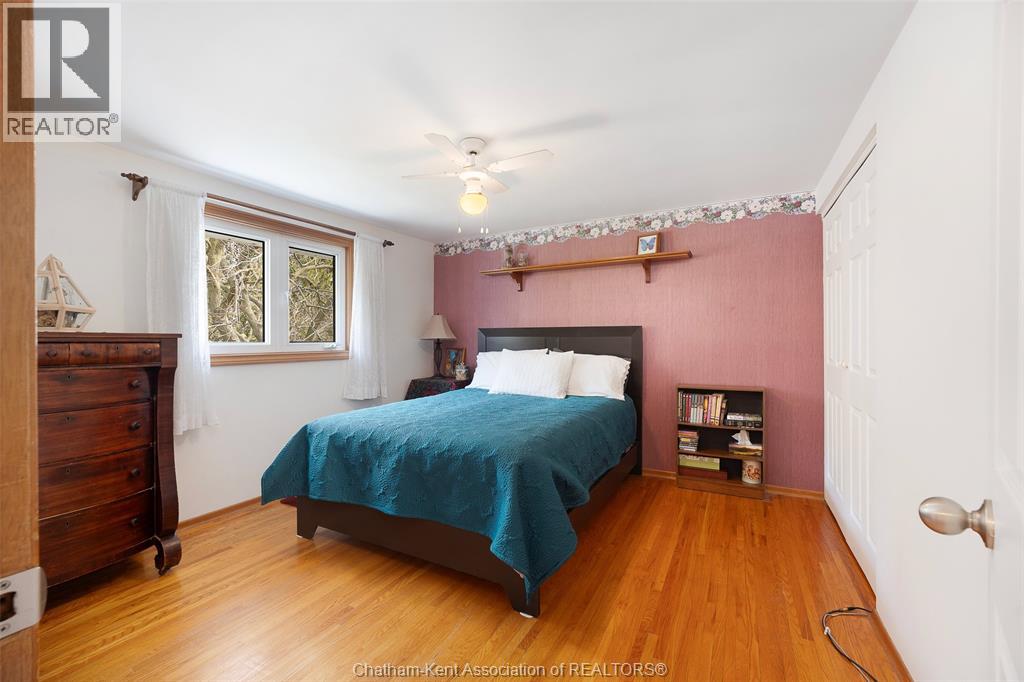
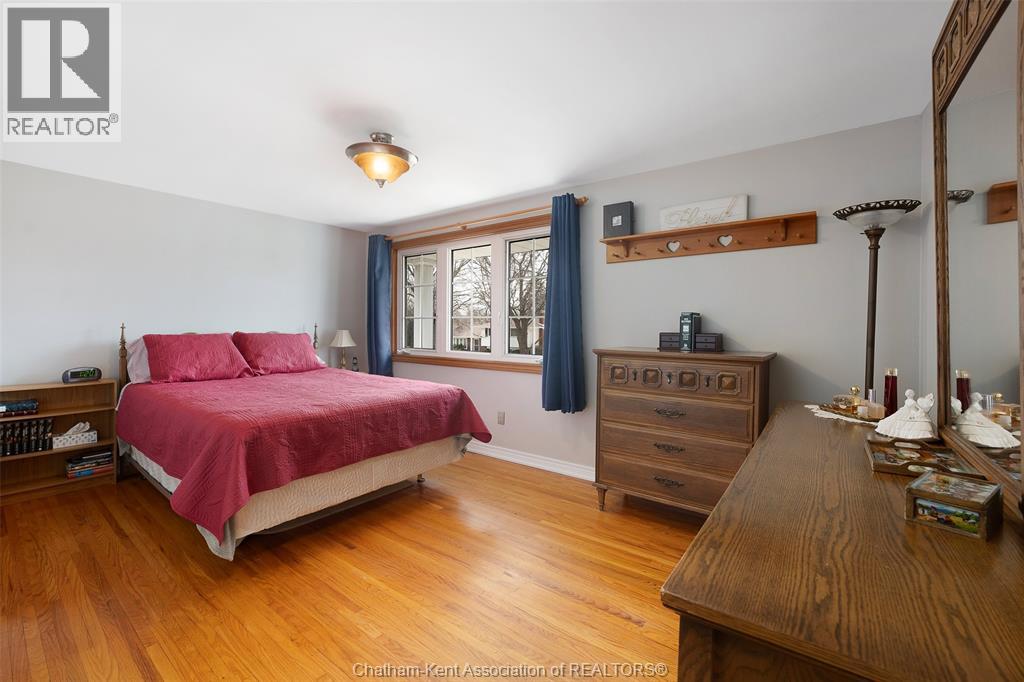
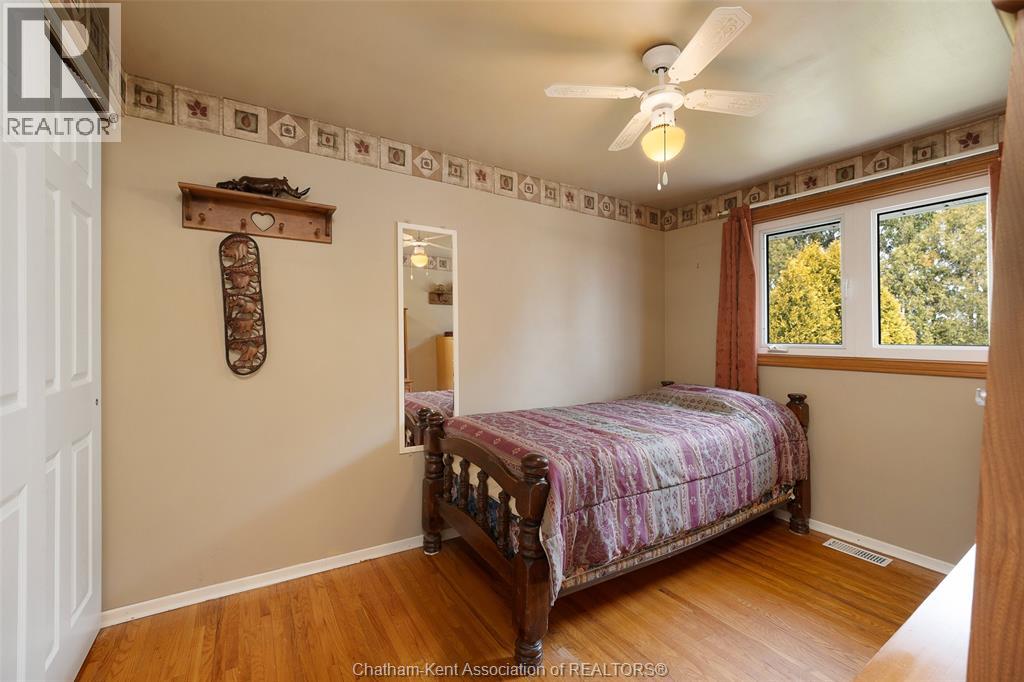
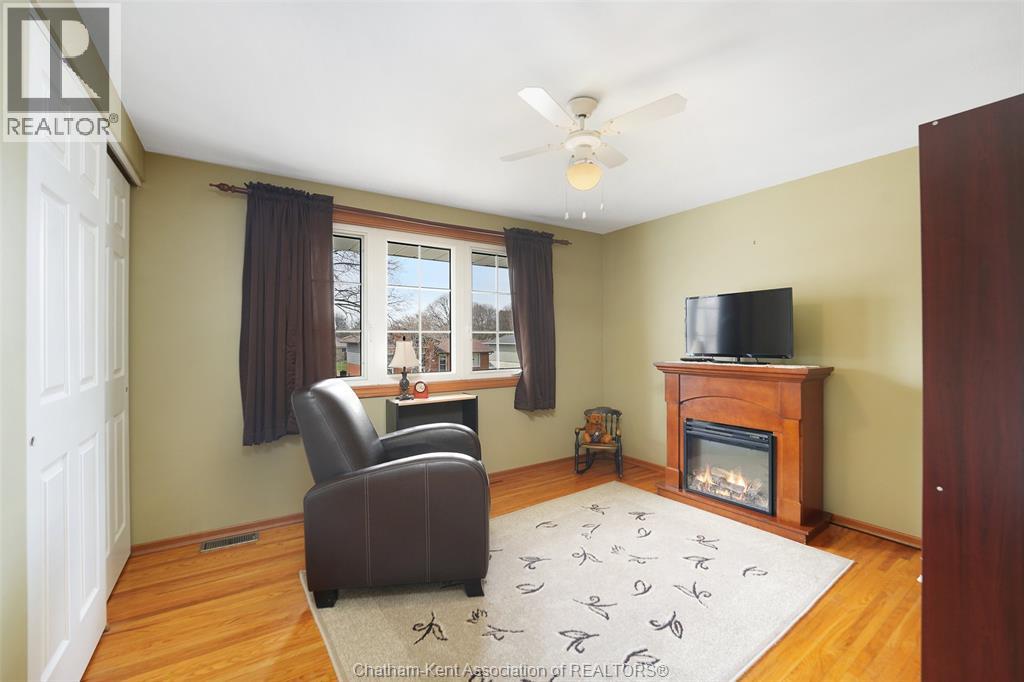
4 Bedroom
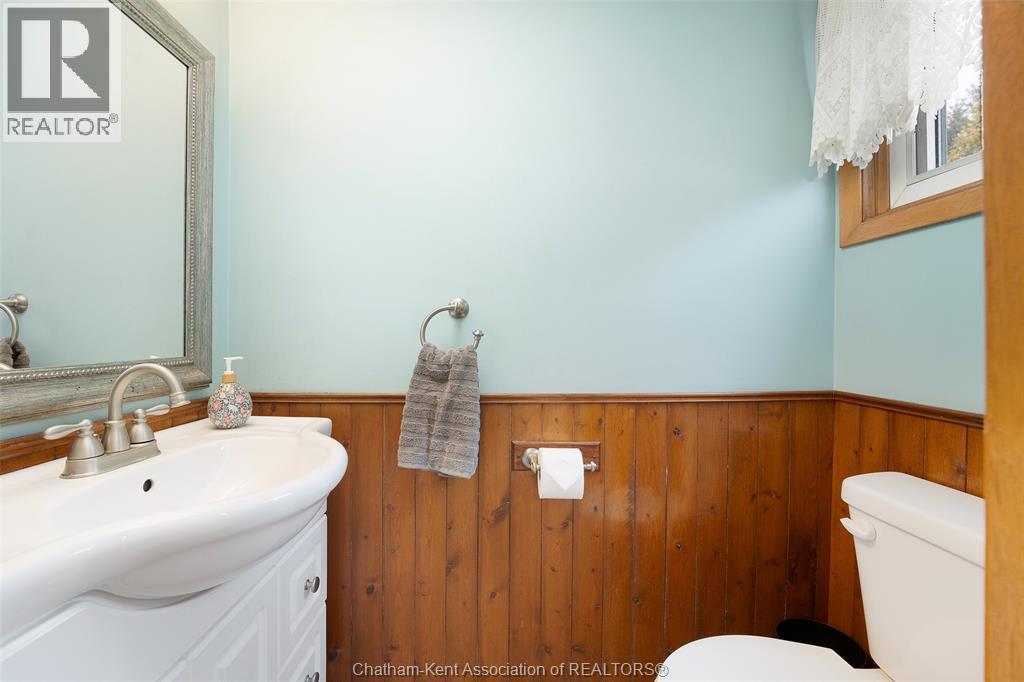
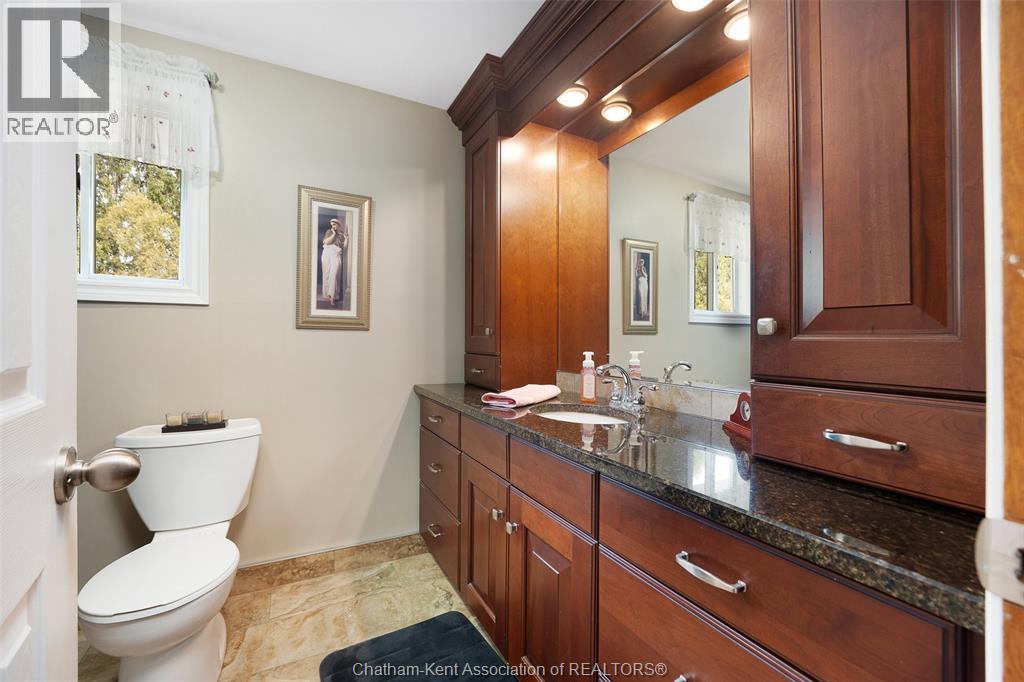
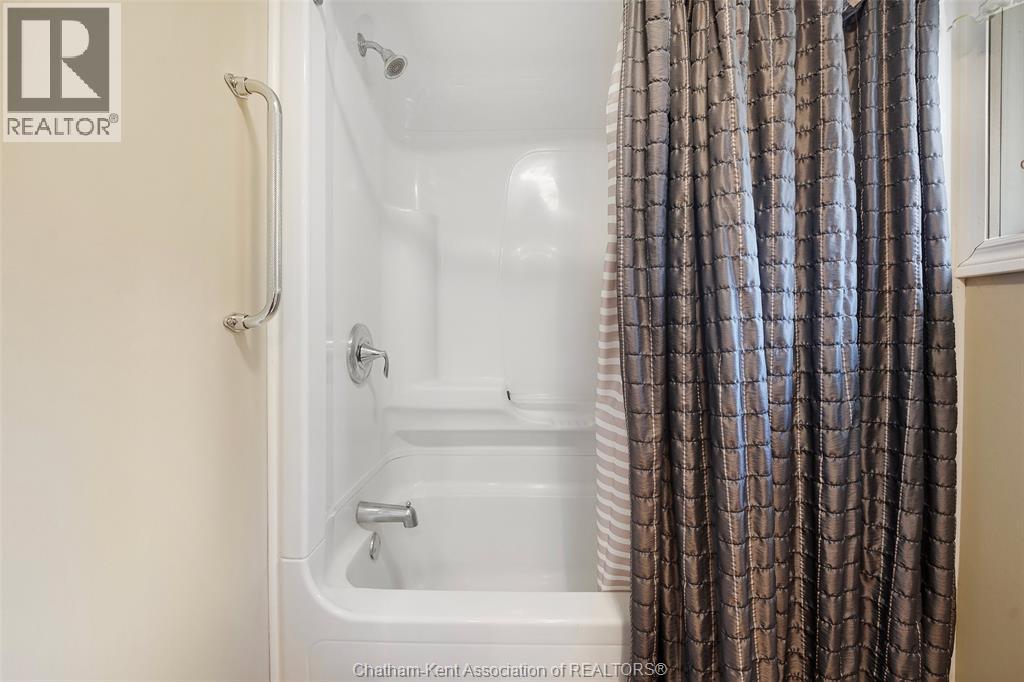
2 Bathroom
Central Air Conditioning
Forced Air, Furnace
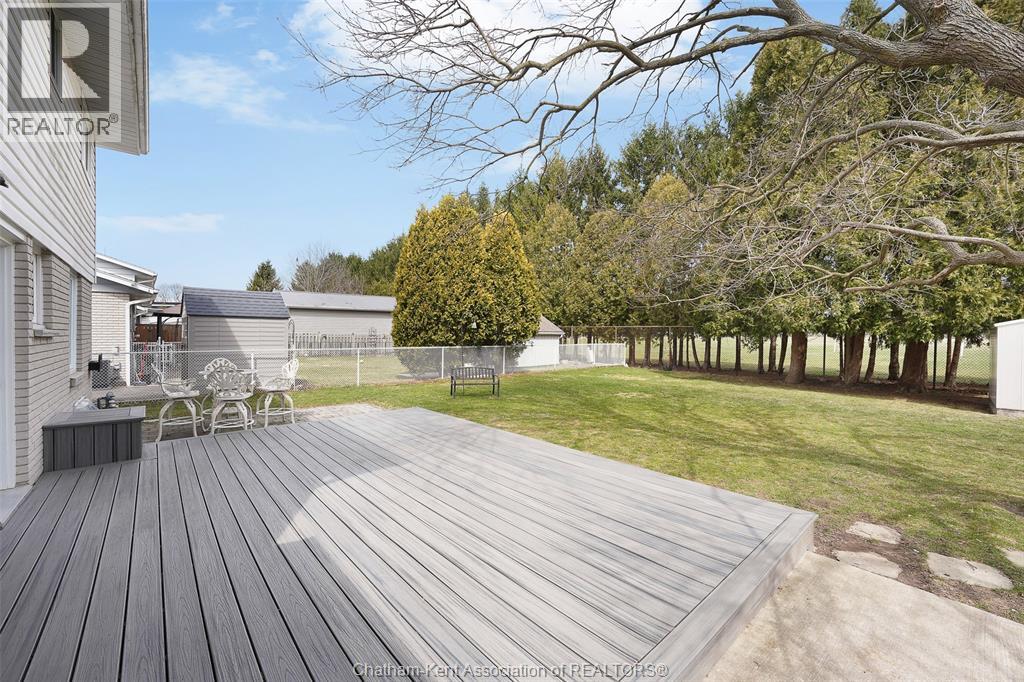
Landscaped
$469,900
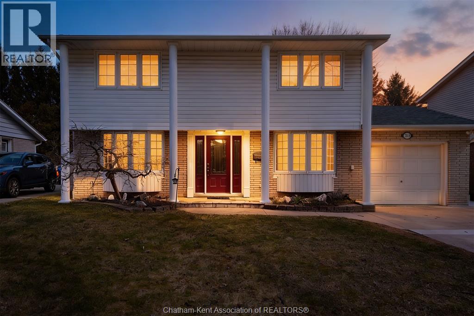
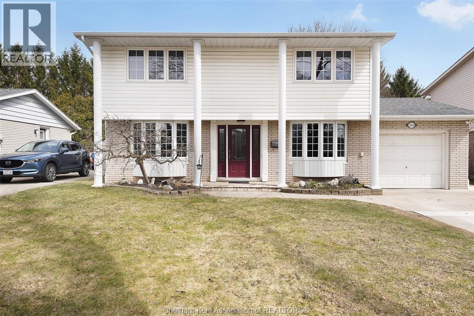
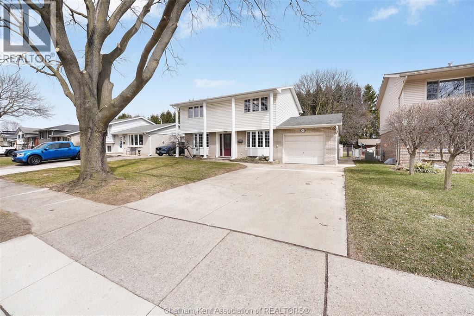
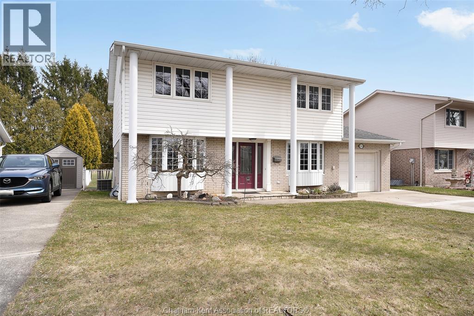
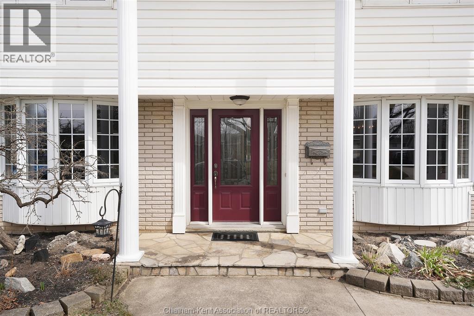
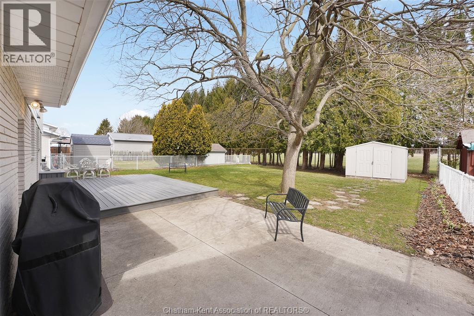
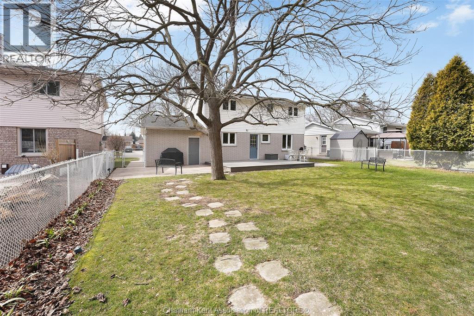
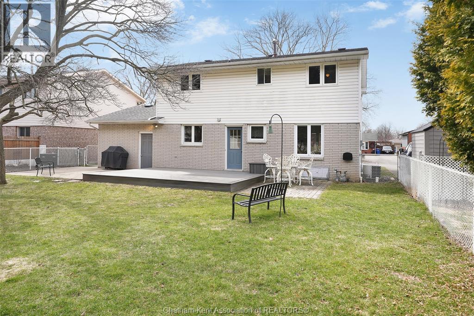
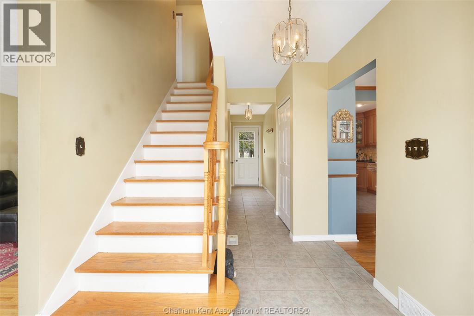
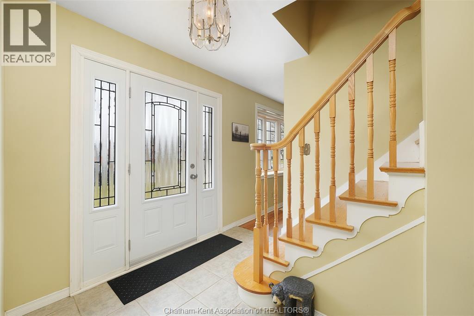
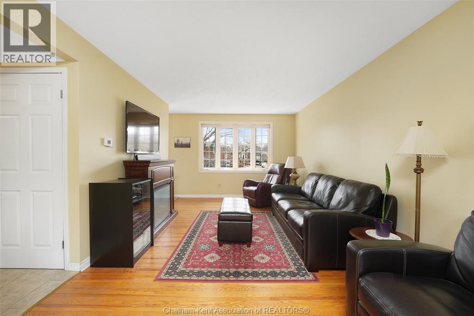
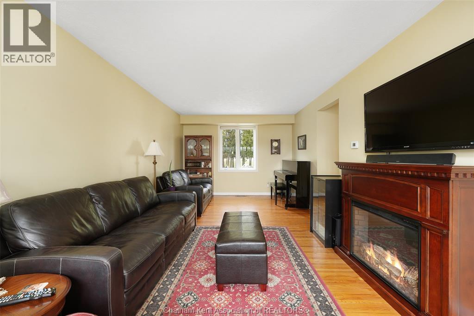
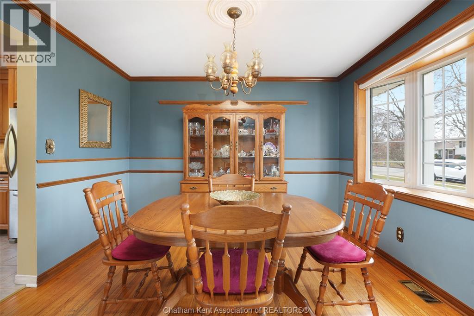
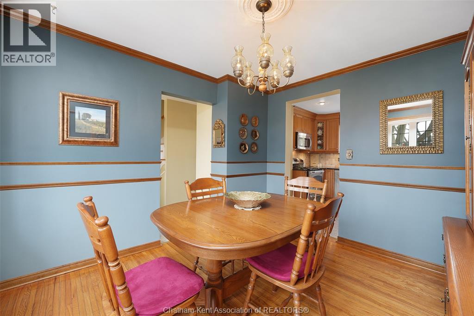
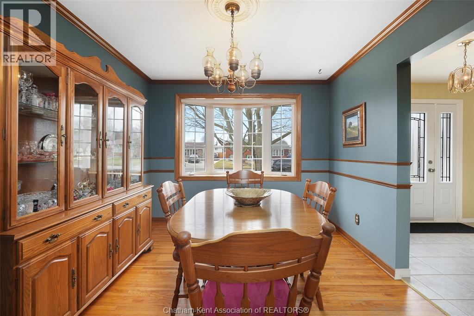
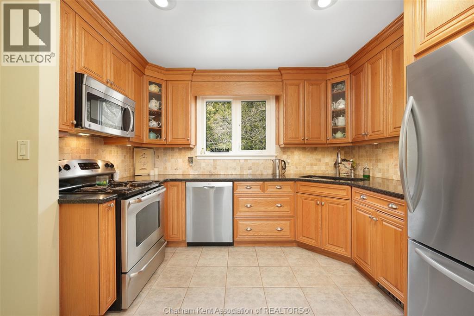
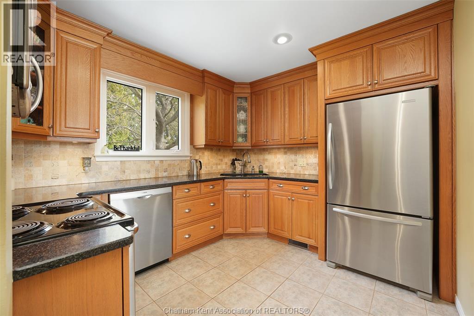
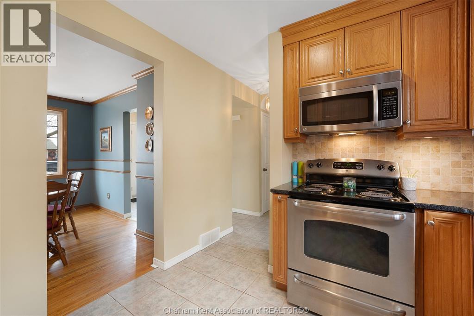
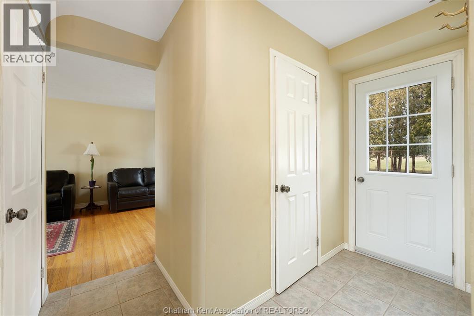
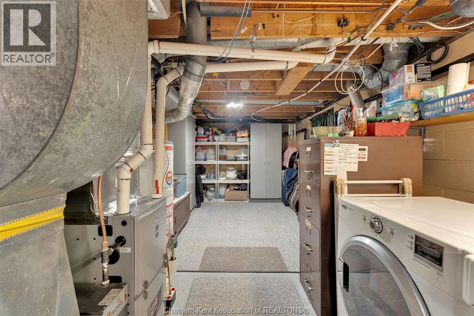
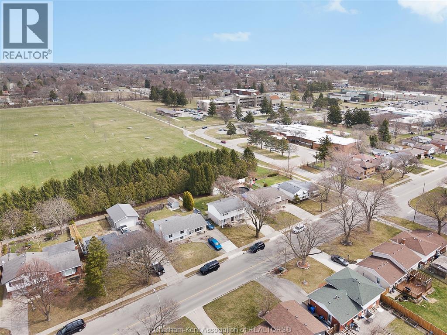
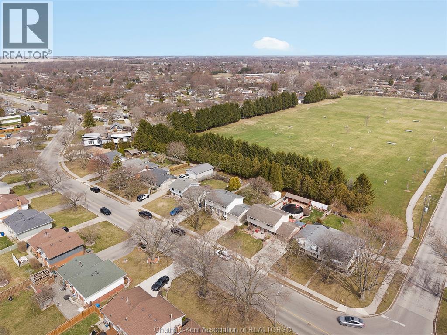
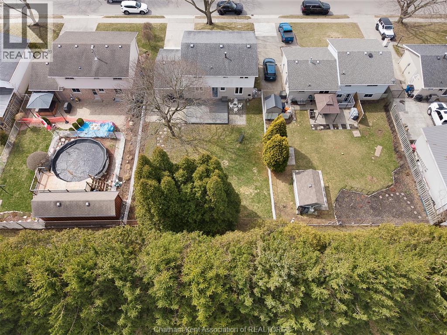
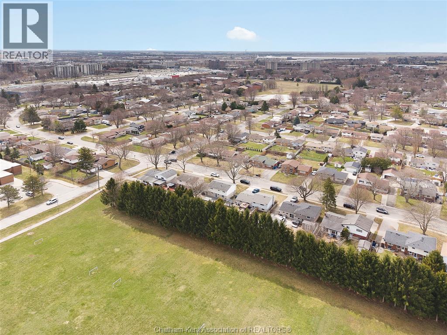
Welcome to this beautiful maintained 4 bedrooms, 1.5 bath two story home proudly owned by the same family for nearly 40 years. Featuring all bedrooms on the upper level, this home offers the ideal layout for growing families. From the moment you arrive, you'll appreciate the charming curb appeal and pride of ownership with this quiet established neighbourhood. With no rear neighbours this property offers the perfect blend of space, privacy and a true family-friendly lifestyle. Brand new furance installed 2026. Seller has the right to accept or decline any/all offers. (id:52874)
Property Details
|
MLS® Number
|
26019072 |
|
Property Type
|
Single Family |
|
Features
|
Concrete Driveway, Finished Driveway, Front Driveway |
Building
|
BathroomTotal
|
2 |
|
BedroomsAboveGround
|
4 |
|
BedroomsTotal
|
4 |
|
Appliances
|
Dishwasher, Dryer, Refrigerator, Stove, Washer |
|
ConstructionStyleAttachment
|
Detached |
|
CoolingType
|
Central Air Conditioning |
|
ExteriorFinish
|
Aluminum/vinyl, Brick |
|
FlooringType
|
Carpeted, Ceramic/porcelain, Hardwood |
|
FoundationType
|
Block |
|
HalfBathTotal
|
1 |
|
HeatingFuel
|
Natural Gas |
|
HeatingType
|
Forced Air, Furnace |
|
StoriesTotal
|
2 |
|
Type
|
House |
Parking
Land
|
Acreage
|
No |
|
LandscapeFeatures
|
Landscaped |
|
SizeIrregular
|
55.19 X 115.48 / 0 Ac |
|
SizeTotalText
|
55.19 X 115.48 / 0 Ac|0-0.25 Acre |
|
ZoningDescription
|
Residentia |
Rooms
| Level |
Type |
Length |
Width |
Dimensions |
|
Second Level |
4pc Bathroom |
6 ft |
8 ft |
6 ft x 8 ft |
|
Second Level |
Bedroom |
10 ft |
10 ft |
10 ft x 10 ft |
|
Second Level |
Bedroom |
10 ft |
10 ft |
10 ft x 10 ft |
|
Second Level |
Bedroom |
10 ft |
10 ft |
10 ft x 10 ft |
|
Second Level |
Primary Bedroom |
12 ft |
14 ft |
12 ft x 14 ft |
|
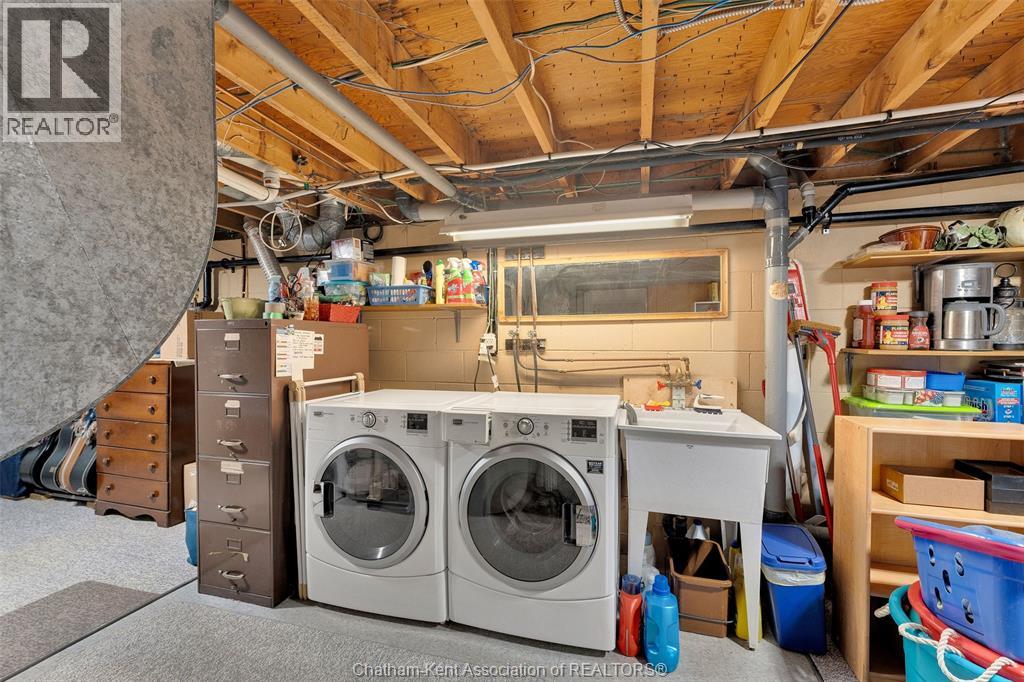
Lower Level |
Laundry Room |
10 ft |
10 ft |
10 ft x 10 ft |
|
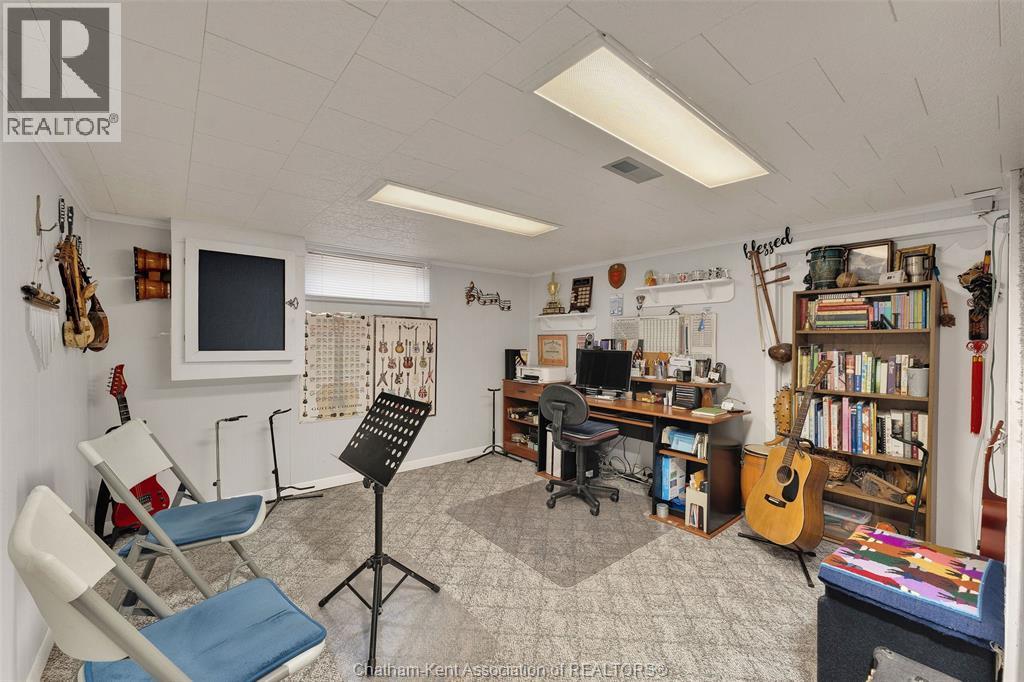
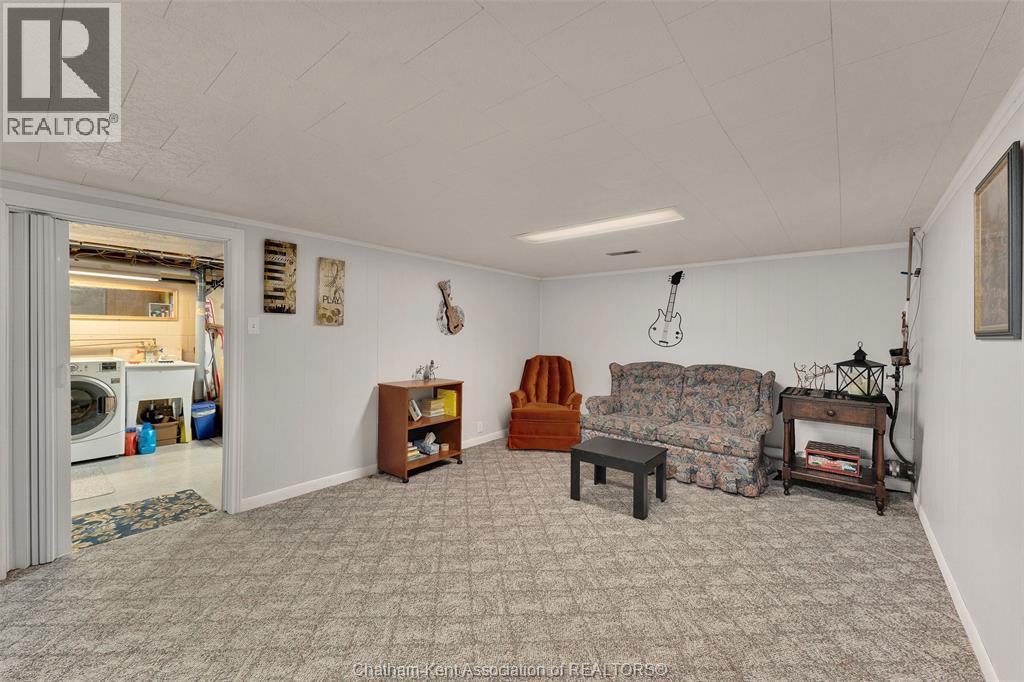
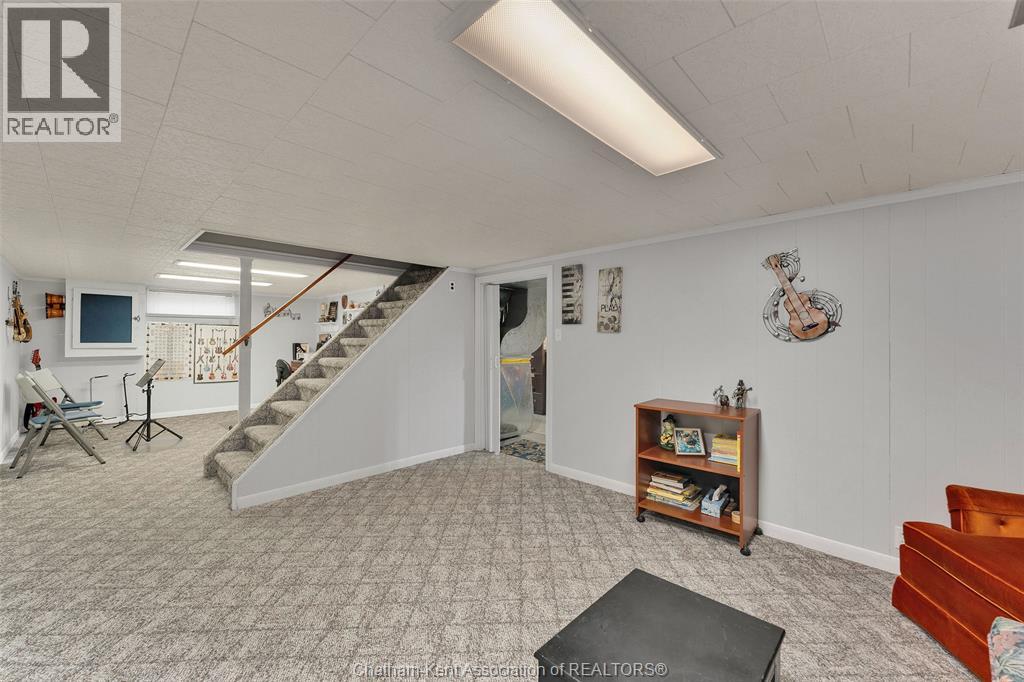
Lower Level |
Family Room |
12 ft |
14 ft |
12 ft x 14 ft |
|
Main Level |
2pc Bathroom |
6 ft |
6 ft |
6 ft x 6 ft |
|
Main Level |
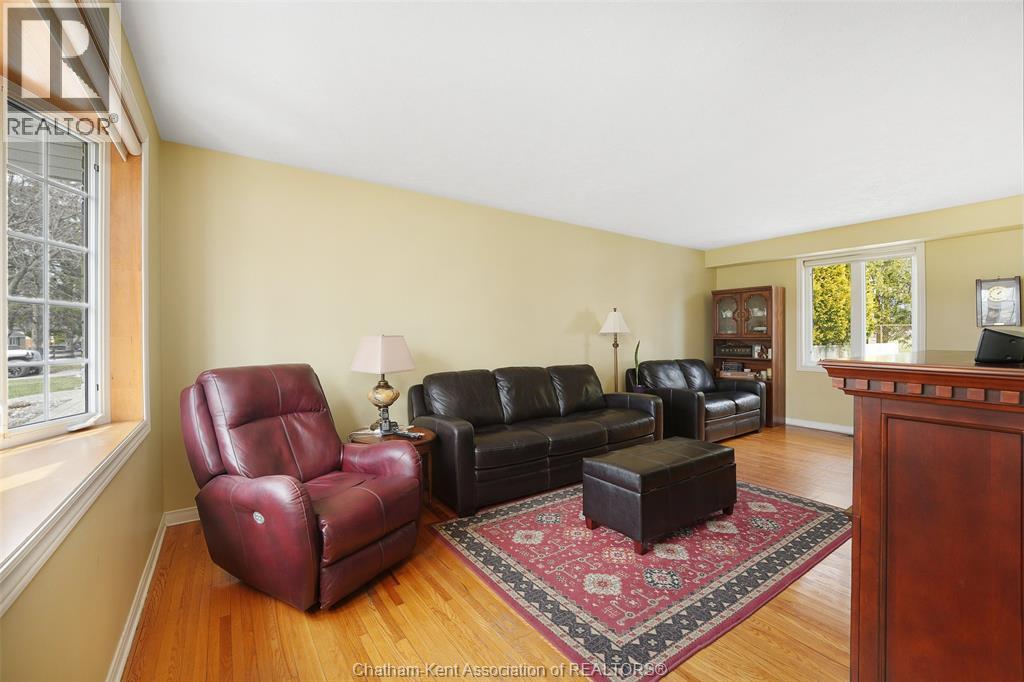
Living Room |
12 ft |
14 ft |
12 ft x 14 ft |
|
Main Level |
Dining Room |
12 ft |
11 ft |
12 ft x 11 ft |
|
Main Level |
Kitchen |
10 ft |
12 ft |
10 ft x 12 ft |
https://www.realtor.ca/real-estate/30123147/264-baldoon-road-chatham