3 Bedroom
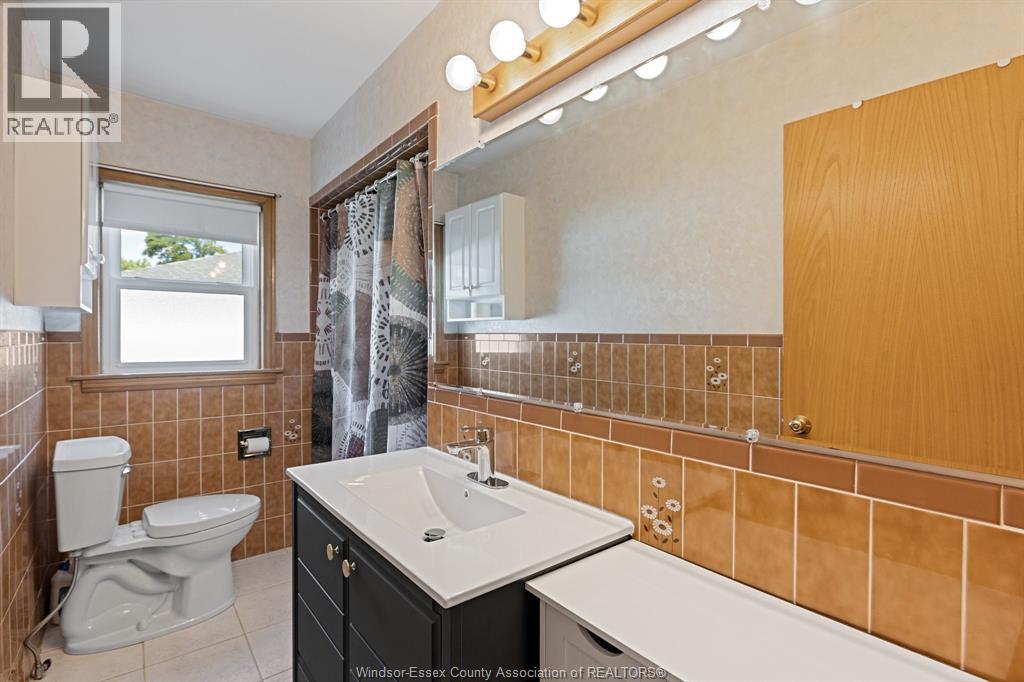
1 Bathroom
Bungalow, Ranch
Central Air Conditioning
Forced Air, Furnace
Landscaped
$2,450 Monthly
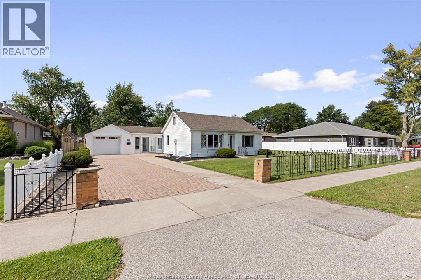
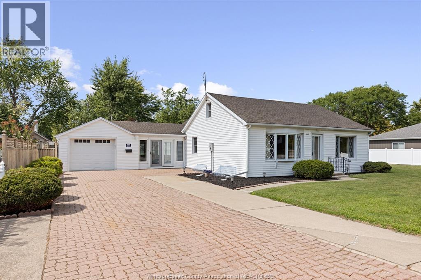
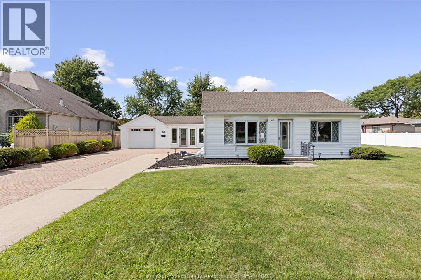
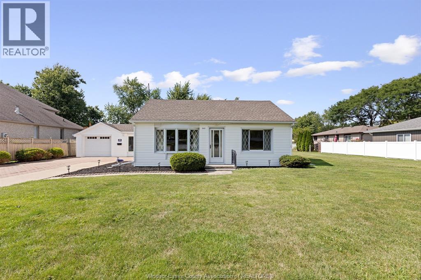
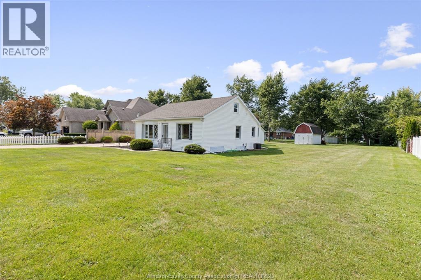
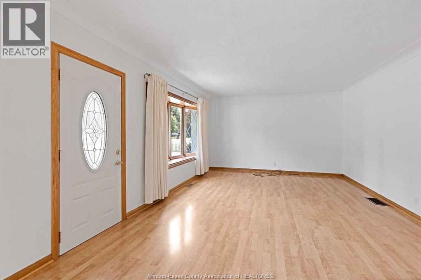
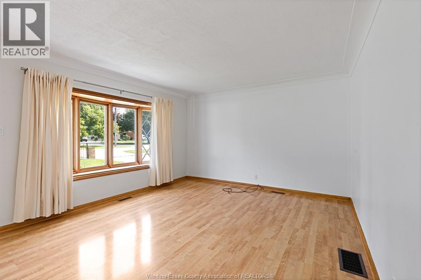
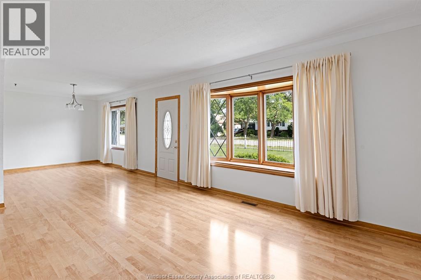
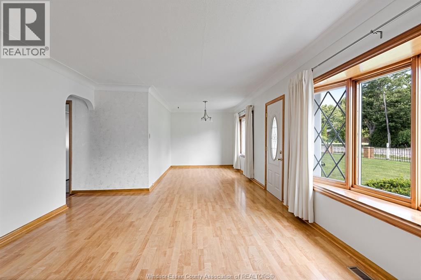
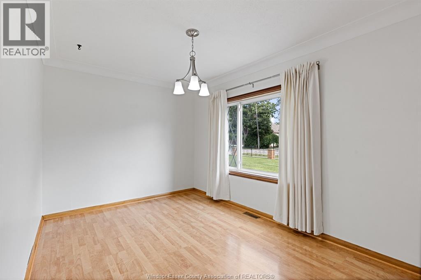
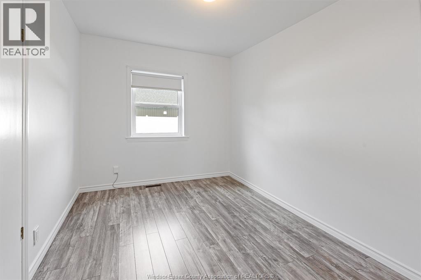
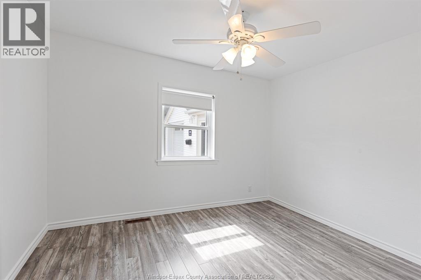
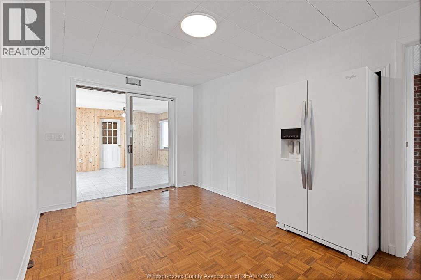
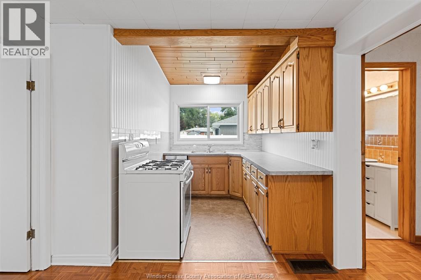
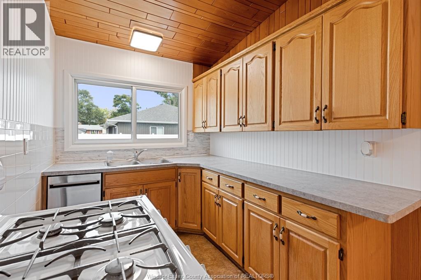
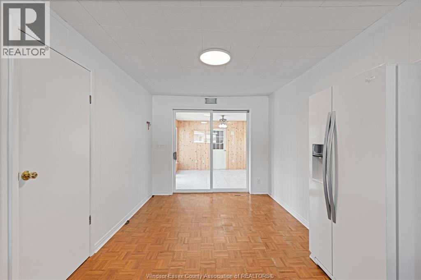
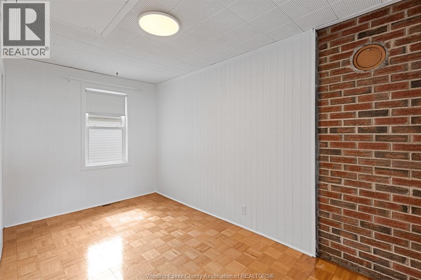
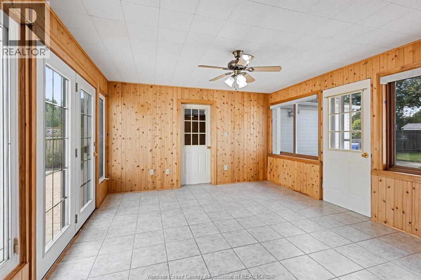
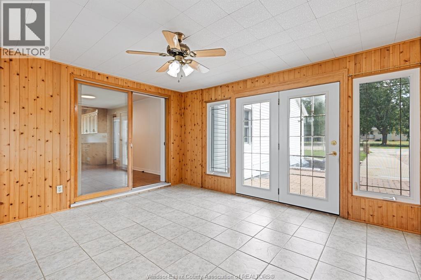
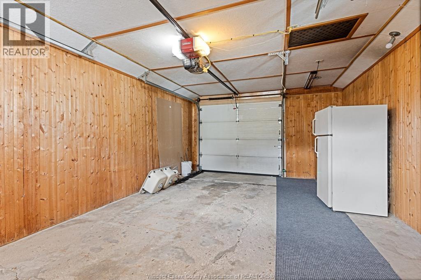
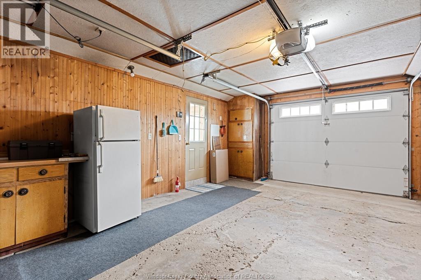
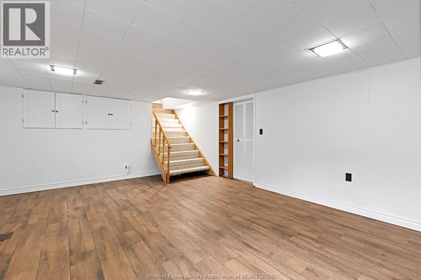
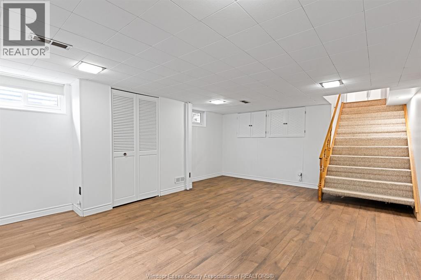
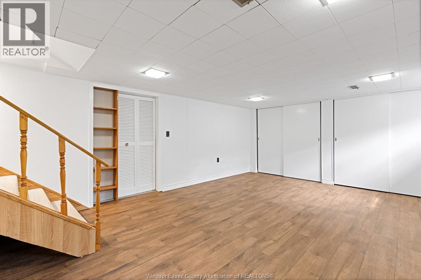
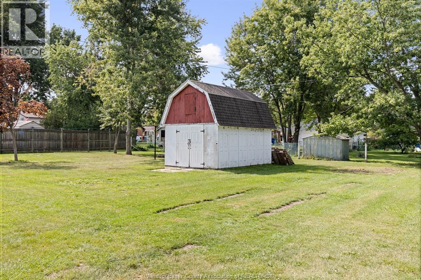
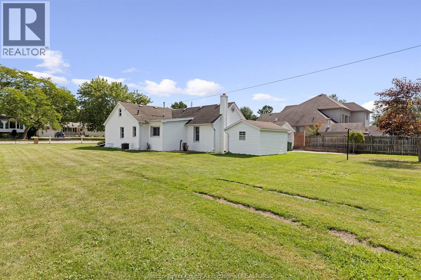
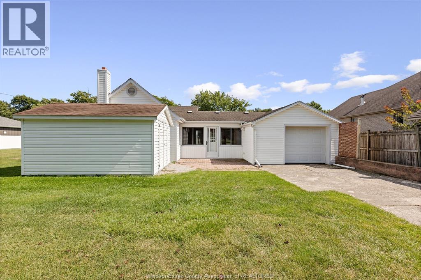
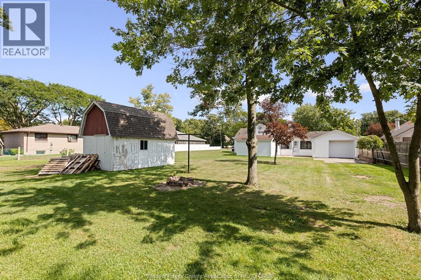
Cute as a button and every bit as charming as it looks! Set on an impressive 100-foot lot in a wonderful Essex community, this sprawling ranch is the picture of home-right down to the white picket fence. Warm, welcoming and filled with natural light, it offers 3 bedrooms, 1 full bath, a comfortable main floor layout, a lovely sunroom and a finished basement providing plenty of additional living space. Outside enjoy a spacious yard with room to relax, garden and entertain, along with a 1 car garage and two storage sheds for all the extras. This is not your typical rental-it's a truly special home with wonderful character and the owners are looking for a tenant who will appreciate it and care for it as though it were their own. Charming, comfortable and beautifully cared for-this one is simply a pleasure to come home to. Minimum 12 month lease required,, with first and last month's rent due upon acceptance. Employment verification and credit report are required with all applications. (id:52874)
Property Details
|
MLS® Number
|
26020809 |
|
Property Type
|
Single Family |
|
Features
|
Double Width Or More Driveway, Finished Driveway, Front Driveway, Interlocking Driveway |
Building
|
BathroomTotal
|
1 |
|
BedroomsAboveGround
|
3 |
|
BedroomsTotal
|
3 |
|
Appliances
|
Dishwasher, Dryer, Refrigerator, Stove, Washer |
|
ArchitecturalStyle
|
Bungalow, Ranch |
|
ConstructedDate
|
1953 |
|
ConstructionStyleAttachment
|
Detached |
|
CoolingType
|
Central Air Conditioning |
|
ExteriorFinish
|
Aluminum/vinyl |
|
FlooringType
|
Ceramic/porcelain, Hardwood, Laminate, Cushion/lino/vinyl |
|
FoundationType
|
Block |
|
HeatingFuel
|
Natural Gas |
|
HeatingType
|
Forced Air, Furnace |
|
StoriesTotal
|
1 |
|
Type
|
House |
Parking
Land
|
Acreage
|
No |
|
LandscapeFeatures
|
Landscaped |
|
SizeIrregular
|
100 X 180 Ft |
|
SizeTotalText
|
100 X 180 Ft |
|
ZoningDescription
|
Res |
Rooms
| Level |
Type |
Length |
Width |
Dimensions |
|
Basement |
Storage |
|
|
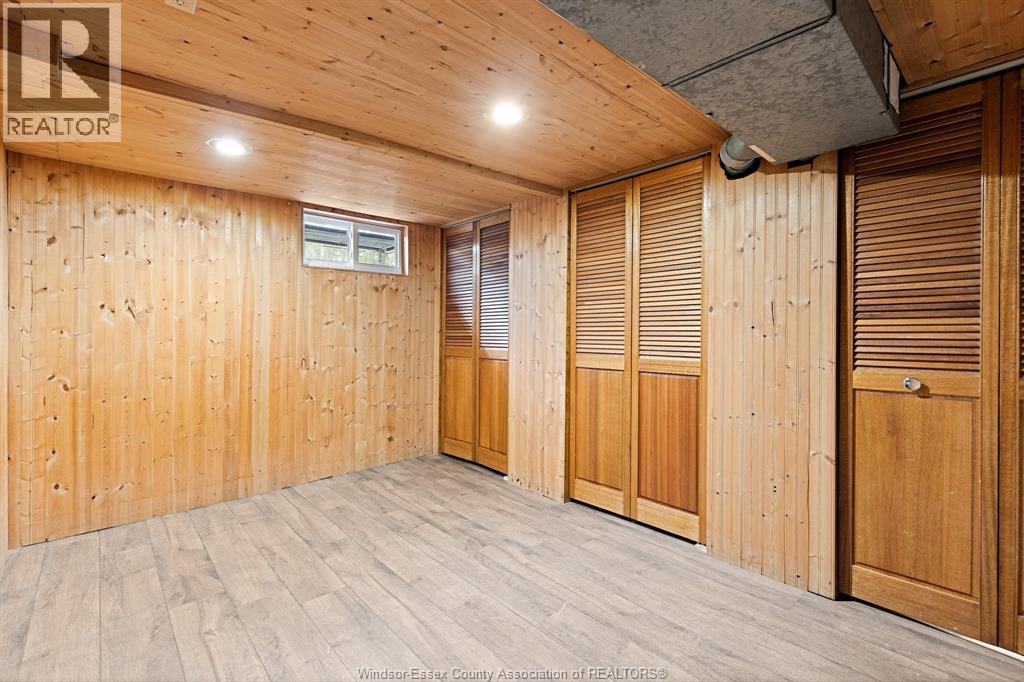
Measurements not available |
|
Basement |
Utility Room |
|
|
Measurements not available |
|
Basement |
Laundry Room |
|
|
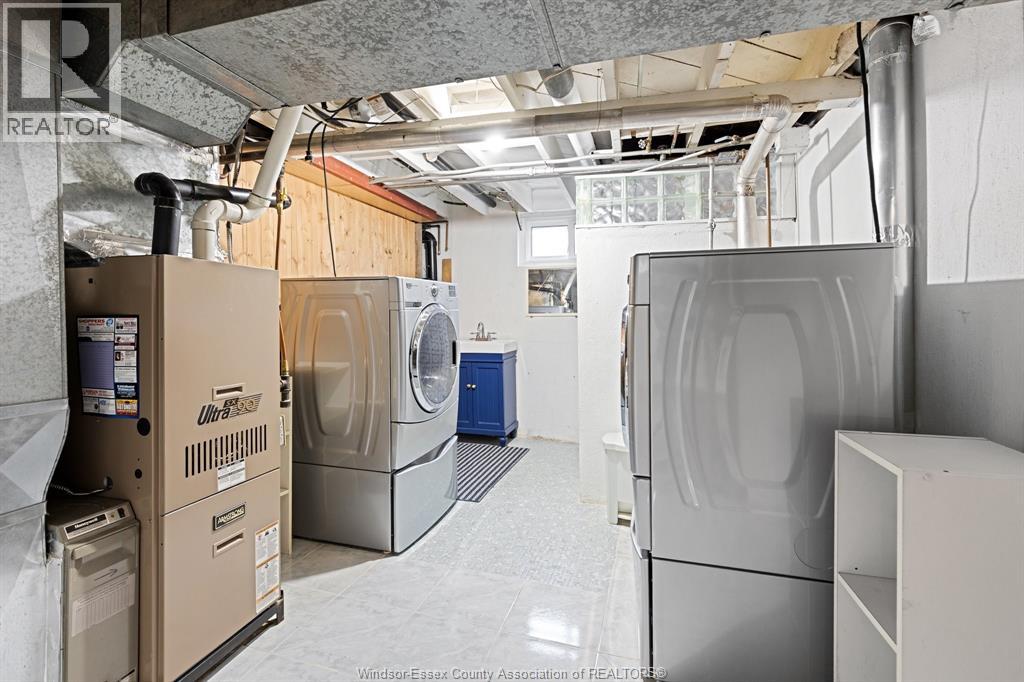
Measurements not available |
|
Basement |
Office |
|
|
Measurements not available |
|
Basement |
Family Room |
|
|
Measurements not available |
|
Main Level |
4pc Bathroom |
|
|
Measurements not available |
|
Main Level |
Bedroom |
|
|
Measurements not available |
|
Main Level |
Bedroom |
|
|
Measurements not available |
|
Main Level |
Bedroom |
|
|
Measurements not available |
|
Main Level |
Sunroom |
|
|
Measurements not available |
|
Main Level |
Eating Area |
|
|
Measurements not available |
|
Main Level |
Kitchen |
|
|
Measurements not available |
|
Main Level |
Dining Room |
|
|
Measurements not available |
|
Main Level |
Family Room |
|
|
Measurements not available |
https://www.realtor.ca/real-estate/30198152/265-laird-avenue-essex