3 Bedroom
2 Bathroom
Bi-Level
Central Air Conditioning
Furnace
$475,000
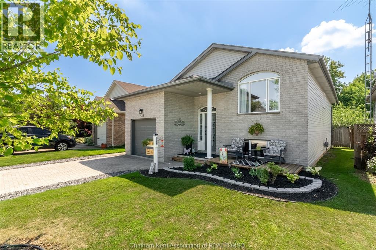
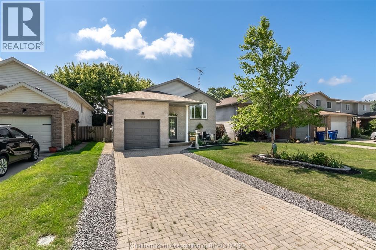
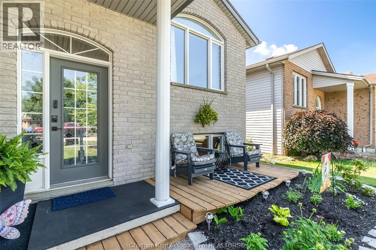
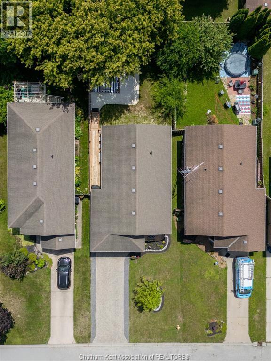
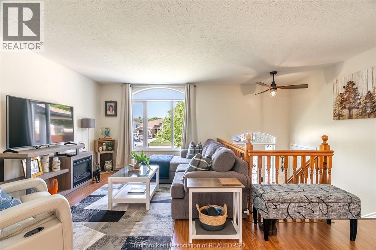
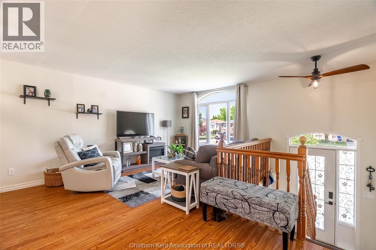
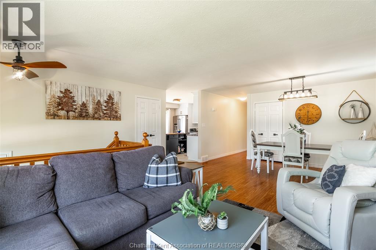
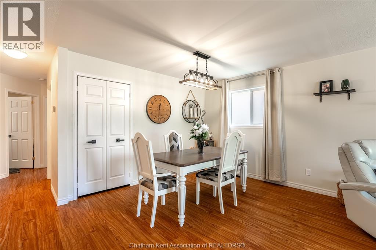
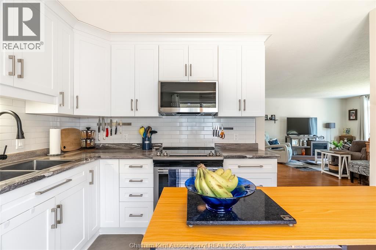
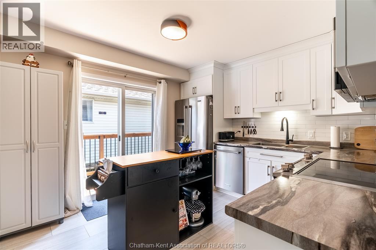
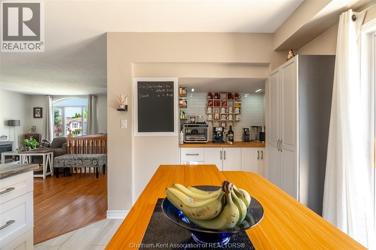
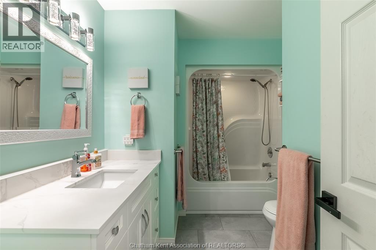
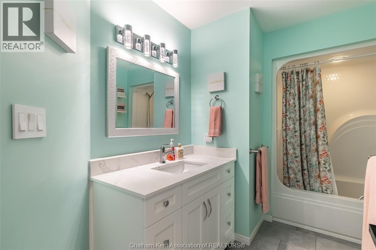
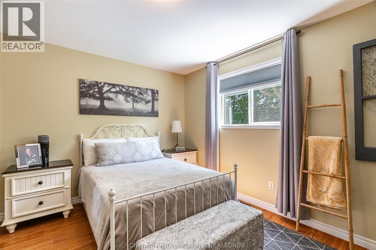
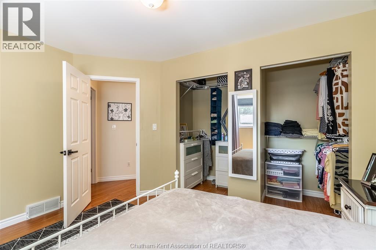
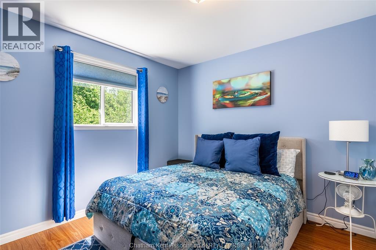
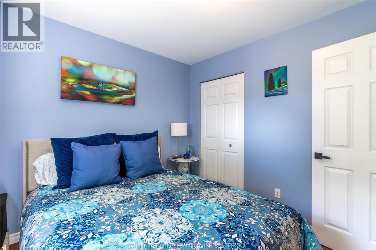
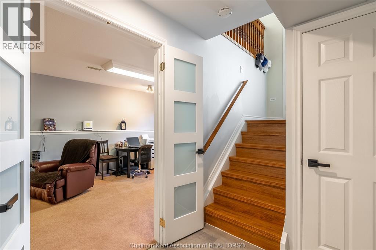
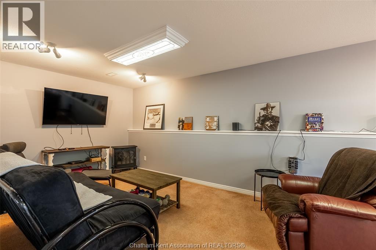
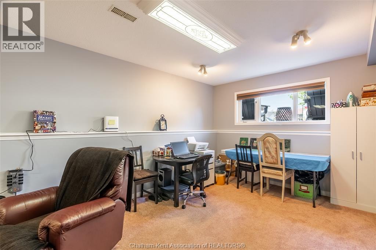
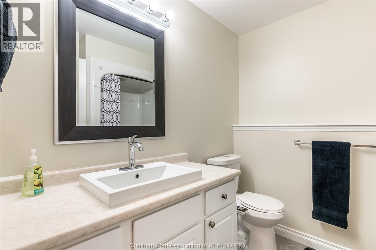
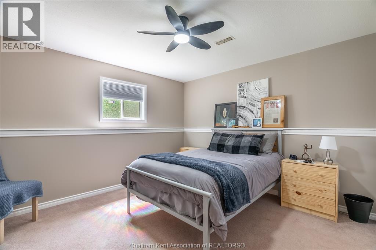
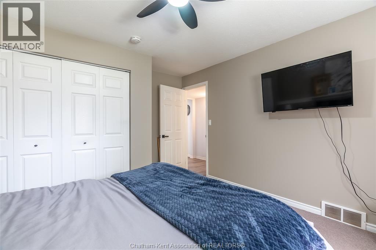
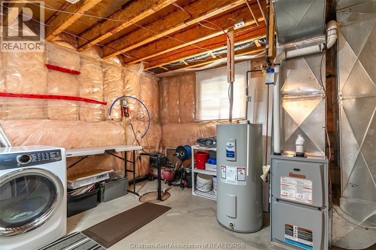
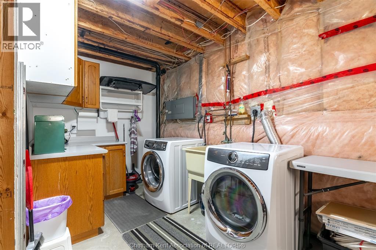
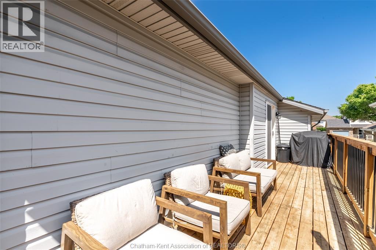
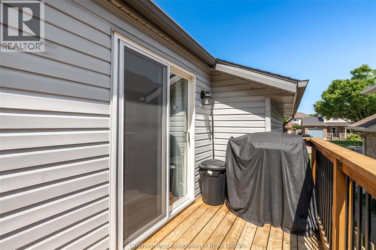
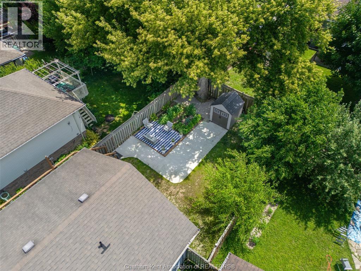
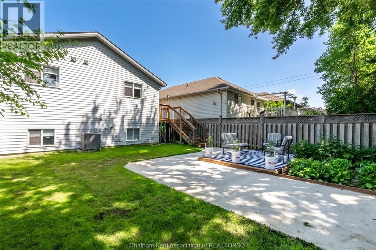
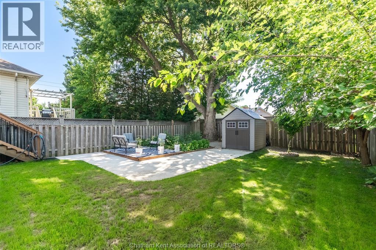
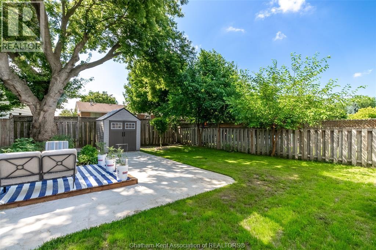
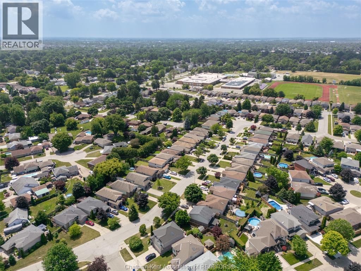
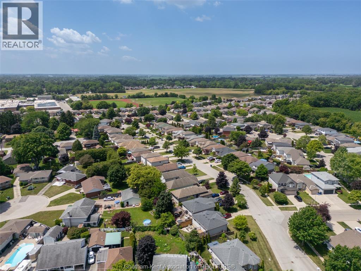
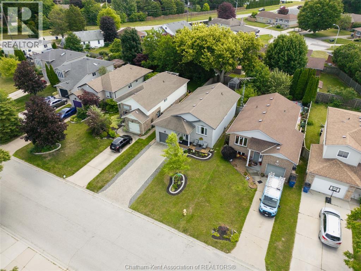
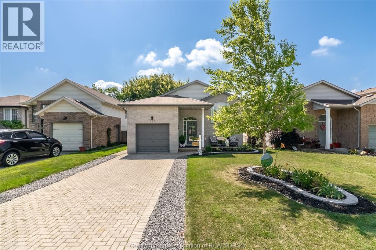
Welcome home to this beautifully updated raised ranch in one of Chatham's sought-after north-side neighbourhoods, where comfort, functionality, and family living come together. From the moment you step inside, you'll appreciate the bright, welcoming layout featuring a modern white kitchen with a spacious pantry, an open-concept living area, and three bedrooms on the main floor, all complemented by a full 4-piece bathroom. The fully finished lower level offers even more living space with a generous recreation room perfect for movie nights, a playroom, or entertaining, along with a fourth bedroom, a 3-piece bathroom, laundry, and plenty of storage. Outside, the backyard is made for making memories—whether you're hosting summer barbecues, gathering around the fire, or watching the kids play. Move-in ready with numerous updates, including new flooring, fresh paint, updated bathroom, furnace (2021), appliances (2021), dishwasher and over-the-range microwave (2024), A/C (2025), and new landscaping (2025). Located close to parks, schools, and everyday amenities, this is the kind of home where your next chapter begins. Call today to #lovewhereyoulive (id:52874)
Property Details
|
MLS® Number
|
26015905 |
|
Property Type
|
Single Family |
|
Features
|
Concrete Driveway |
Building
|
BathroomTotal
|
2 |
|
BedroomsAboveGround
|
2 |
|
BedroomsBelowGround
|
1 |
|
BedroomsTotal
|
3 |
|
ArchitecturalStyle
|
Bi-level |
|
ConstructedDate
|
1998 |
|
CoolingType
|
Central Air Conditioning |
|
ExteriorFinish
|
Aluminum/vinyl, Brick |
|
FlooringType
|
Carpeted, Ceramic/porcelain, Laminate, Cushion/lino/vinyl |
|
FoundationType
|
Concrete |
|
HeatingFuel
|
Natural Gas |
|
HeatingType
|
Furnace |
|
Type
|
House |
Parking
Land
|
Acreage
|
No |
|
SizeIrregular
|
37.14 X 120.45 / 0.103 Ac |
|
SizeTotalText
|
37.14 X 120.45 / 0.103 Ac|0-0.25 Acre |
|
ZoningDescription
|
Rl7 |
Rooms
| Level |
Type |
Length |
Width |
Dimensions |
|
Lower Level |
Laundry Room |
11 ft ,9 in |
17 ft ,6 in |
11 ft ,9 in x 17 ft ,6 in |
|
Lower Level |
3pc Bathroom |
|
|
Measurements not available |
|
Lower Level |
Bedroom |
11 ft ,8 in |
13 ft ,6 in |
11 ft ,8 in x 13 ft ,6 in |
|
Lower Level |
Recreation Room |
10 ft ,1 in |
26 ft ,5 in |
10 ft ,1 in x 26 ft ,5 in |
|
Main Level |
Bedroom |
11 ft ,3 in |
9 ft ,5 in |
11 ft ,3 in x 9 ft ,5 in |
|
Main Level |
4pc Bathroom |
|
|
Measurements not available |
|
Main Level |
Primary Bedroom |
13 ft |
10 ft ,1 in |
13 ft x 10 ft ,1 in |
|
Main Level |
Kitchen |
10 ft ,8 in |
15 ft ,5 in |
10 ft ,8 in x 15 ft ,5 in |
|
Main Level |
Dining Room |
11 ft ,5 in |
8 ft ,1 in |
11 ft ,5 in x 8 ft ,1 in |
|
Main Level |
Living Room |
11 ft ,5 in |
15 ft ,4 in |
11 ft ,5 in x 15 ft ,4 in |
https://www.realtor.ca/real-estate/29984832/267-greenfield-lane-chatham