5 Bedroom
3 Bathroom
1,687 sqft
Central Air Conditioning
Forced Air, Furnace
Landscaped
$649,000
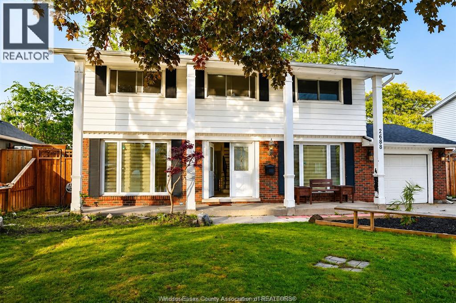
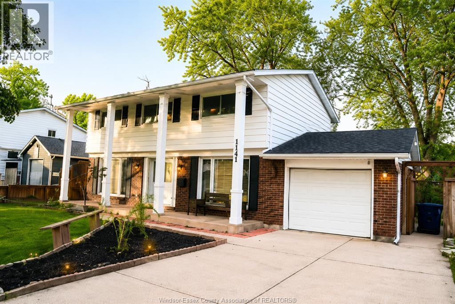
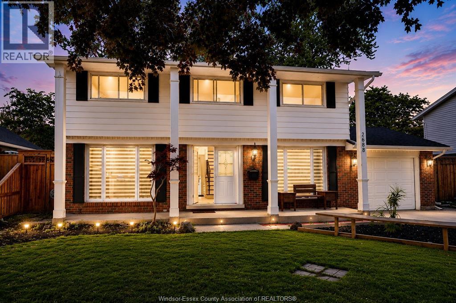
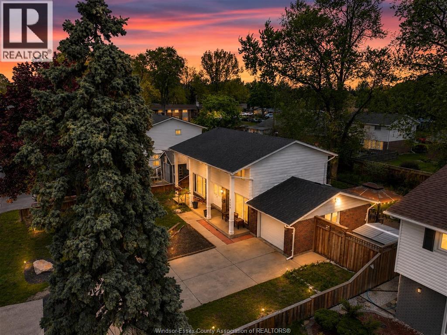
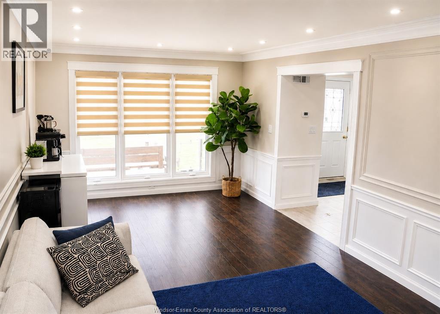
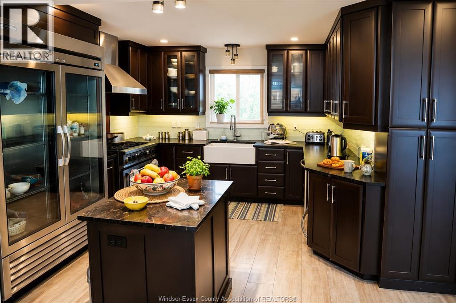
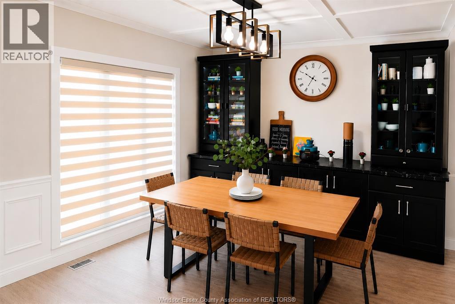
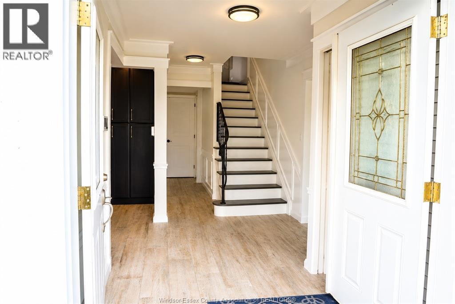
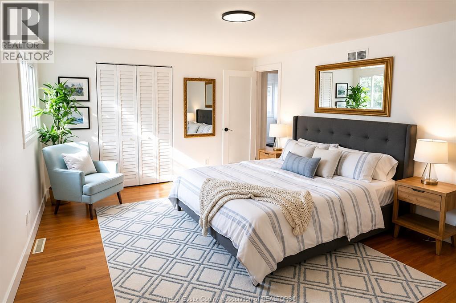
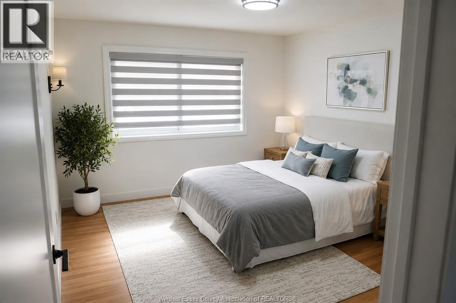
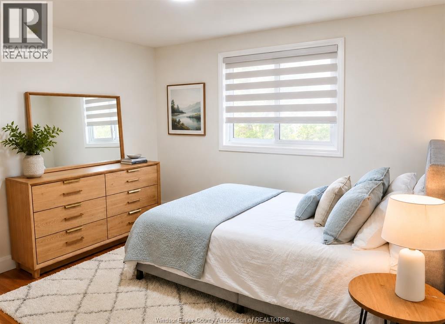
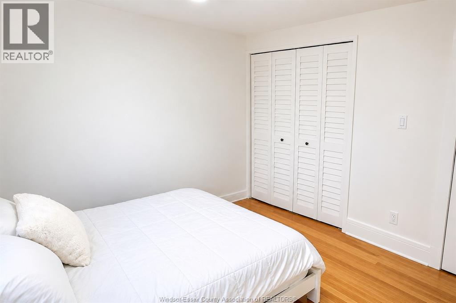
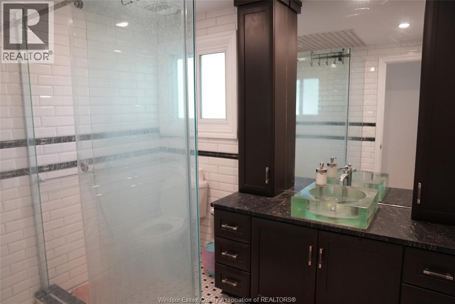
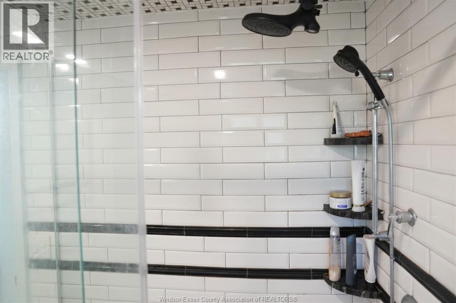
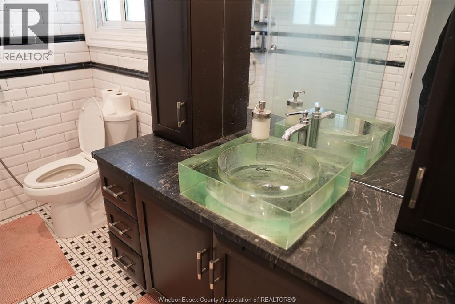
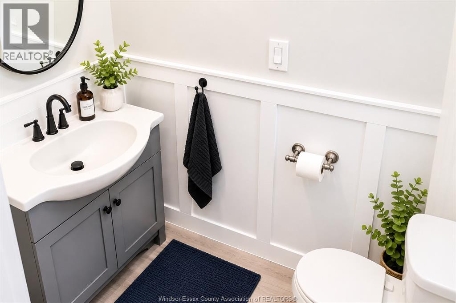
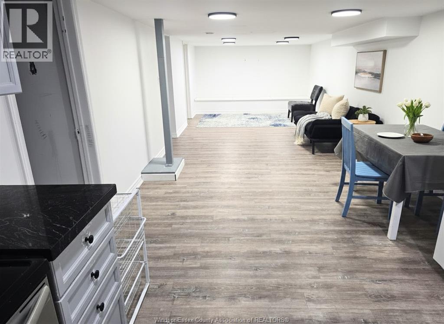
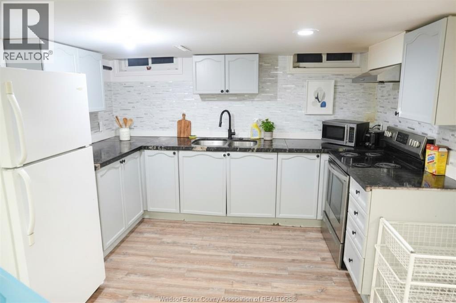
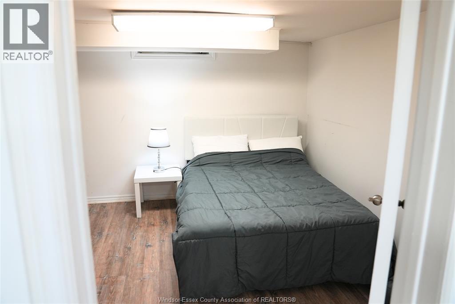
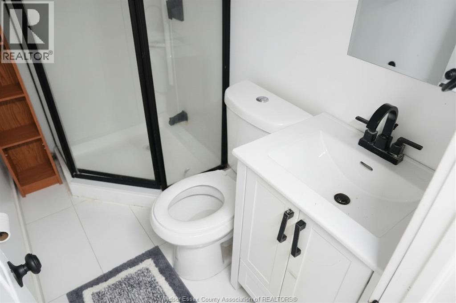
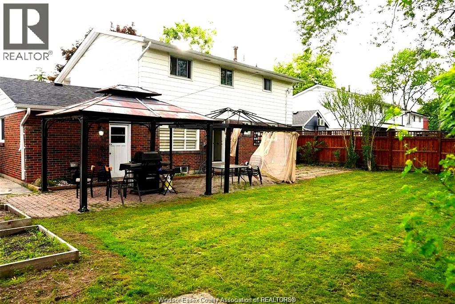
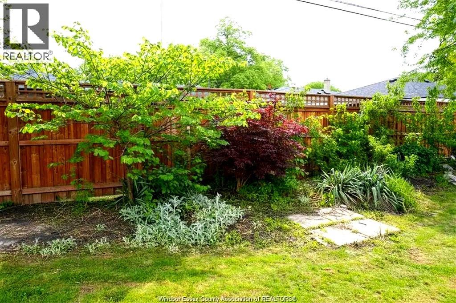
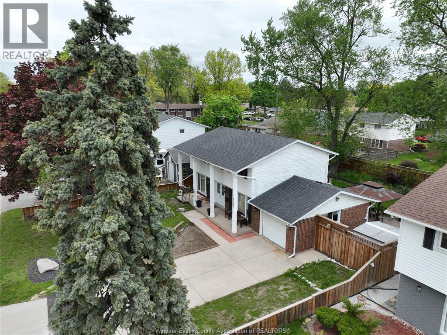
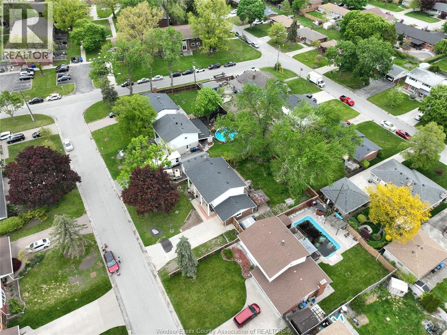
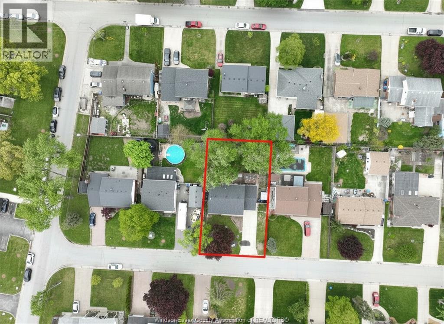
Located in a premier school district, this beautifully maintained South Windsor two-storey home is close to Bellewood, Massey, Glenwood, and Notre Dame schools in one of Windsor's most desirable neighborhoods. Featuring 4 spacious upper-level bedrooms, an attached garage, hardwood flooring, custom finishes, and a chef-inspired kitchen with commercial-grade appliances and custom cabinetry, this home is perfect for family living and entertaining. Freshly painted throughout with bright living and dining areas, it also offers a fully finished basement with a second kitchen, separate entrance, bedroom, full bath, second laundry, and ample storage, ideal for extended family or in-law suite potential. Great for investors or additional income opportunities with potential to generate around $4,000/month. Beautifully landscaped and move-in ready. Call today to book your private viewing. (id:52874)
Property Details
|
MLS® Number
|
26011754 |
|
Property Type
|
Single Family |
|
Features
|
Double Width Or More Driveway, Finished Driveway |
Building
|
BathroomTotal
|
3 |
|
BedroomsAboveGround
|
4 |
|
BedroomsBelowGround
|
1 |
|
BedroomsTotal
|
5 |
|
Appliances
|
Dishwasher, Dryer, Freezer, Microwave, Refrigerator, Washer, Two Stoves, Two Refrigerators |
|
ConstructedDate
|
1965 |
|
ConstructionStyleAttachment
|
Detached |
|
CoolingType
|
Central Air Conditioning |
|
ExteriorFinish
|
Aluminum/vinyl, Brick |
|
FlooringType
|
Ceramic/porcelain, Hardwood |
|
FoundationType
|
Block |
|
HalfBathTotal
|
1 |
|
HeatingFuel
|
Natural Gas |
|
HeatingType
|
Forced Air, Furnace |
|
StoriesTotal
|
2 |
|
SizeInterior
|
1,687 Sqft |
|
TotalFinishedArea
|
1687 Sqft |
|
Type
|
House |
Parking
Land
|
Acreage
|
No |
|
FenceType
|
Fence |
|
LandscapeFeatures
|
Landscaped |
|
SizeIrregular
|
70.01 X 107.08 |
|
SizeTotalText
|
70.01 X 107.08 |
|
ZoningDescription
|
R1.10 |
Rooms
| Level |
Type |
Length |
Width |
Dimensions |
|
Second Level |
3pc Bathroom |
|
|
Measurements not available |
|
Second Level |
Bedroom |
|
|
Measurements not available |
|
Second Level |
Bedroom |
|
|
Measurements not available |
|
Second Level |
Bedroom |
|
|
Measurements not available |
|
Second Level |
Bedroom |
|
|
Measurements not available |
|
Lower Level |
Storage |
|
|
Measurements not available |
|
Lower Level |
Laundry Room |
|
|
Measurements not available |
|
Lower Level |
Bedroom |
|
|
Measurements not available |
|
Lower Level |
Recreation Room |
|
|
Measurements not available |
|
Main Level |
2pc Bathroom |
|
|
Measurements not available |
|
Main Level |
Dining Room |
|
|
Measurements not available |
|
Main Level |
Kitchen |
|
|
Measurements not available |
|
Main Level |
Living Room |
|
|
Measurements not available |
|
Main Level |
Foyer |
|
|
Measurements not available |
https://www.realtor.ca/real-estate/29786285/2688-jamaica-crescent-windsor