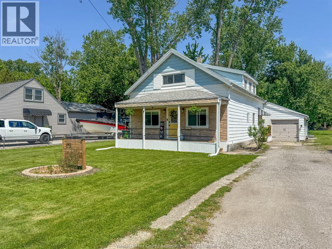
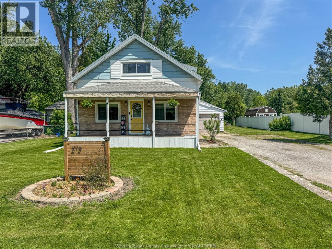
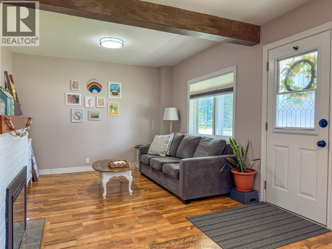
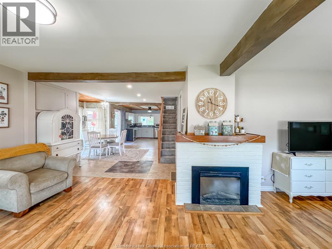
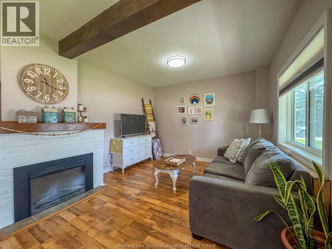
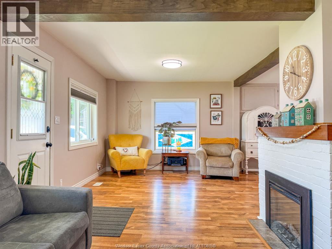
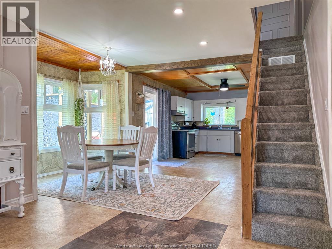
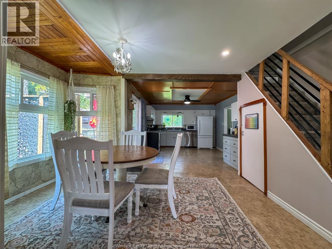
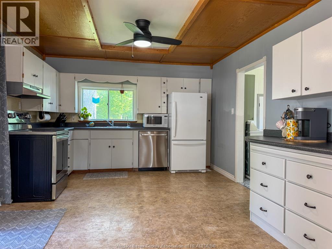
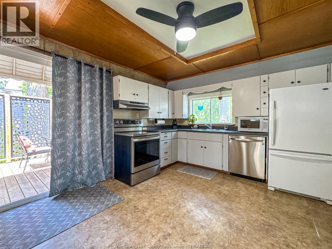
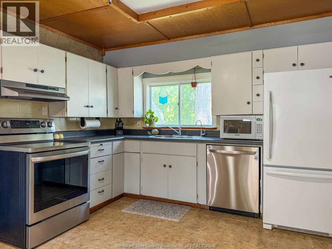
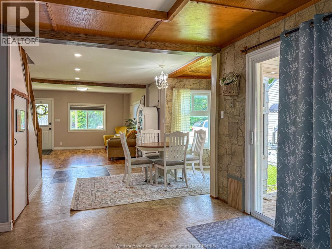
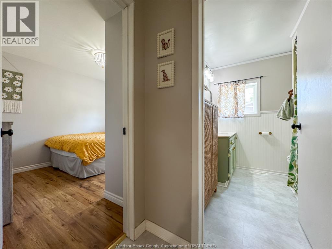
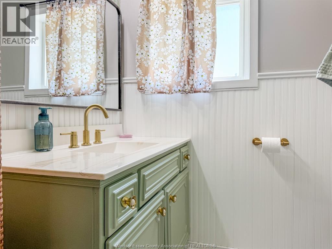
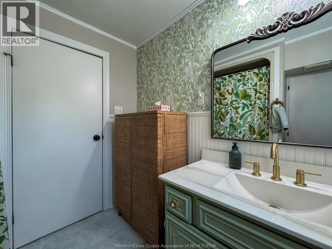
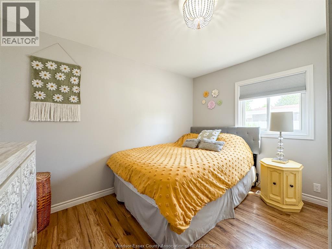
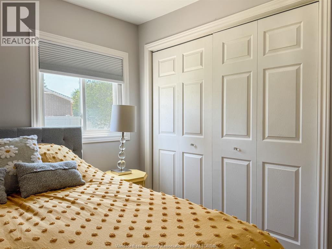
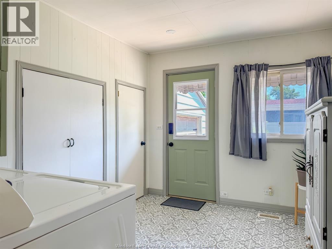
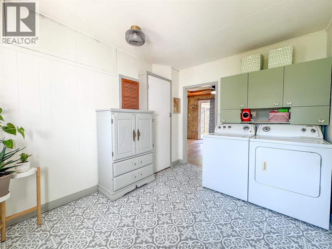
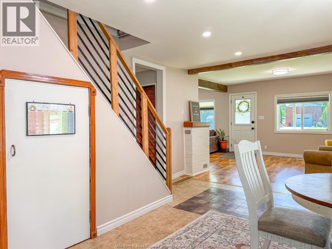
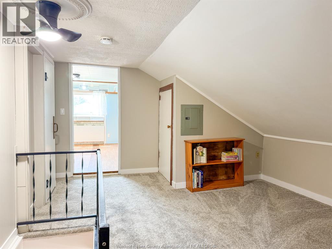
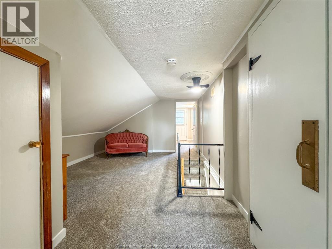
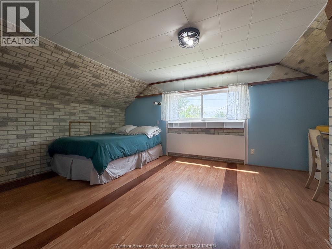
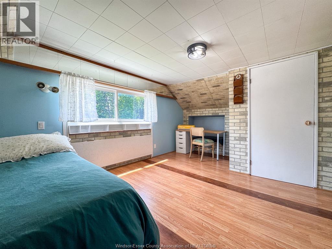
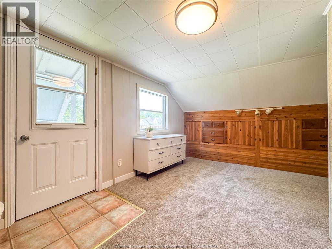
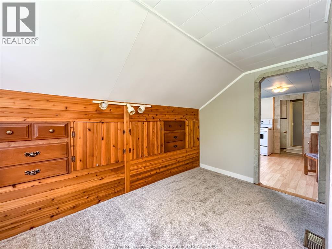
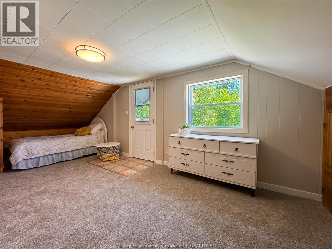
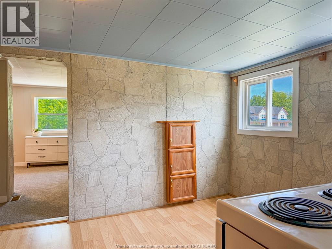
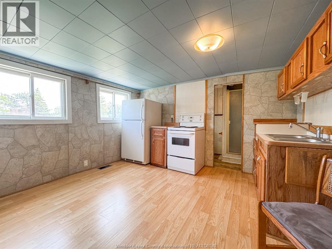
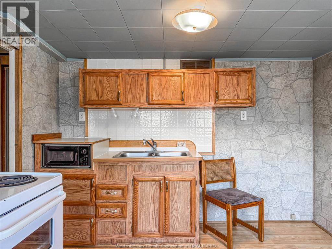
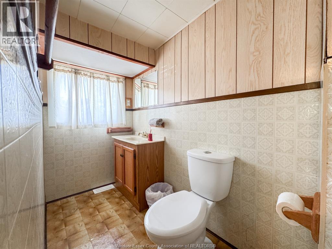
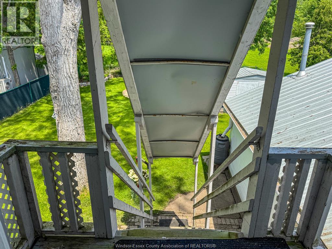
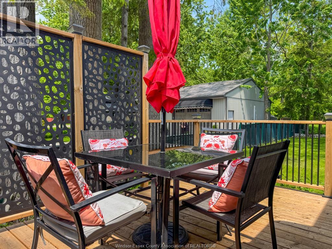
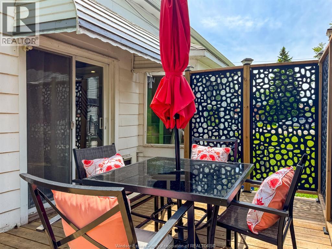
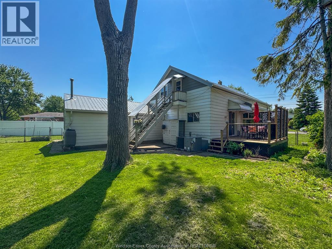
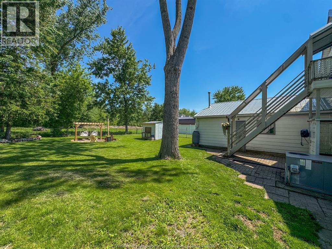
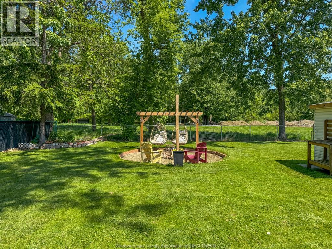
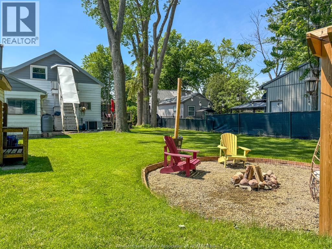
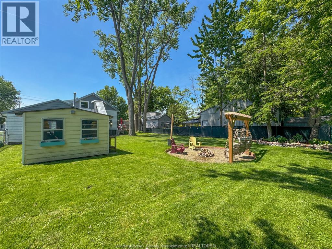
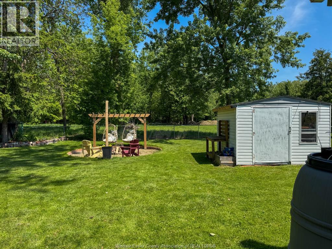
WELCOME TO THIS CHARMING & THOUGHFULLY UPDATED HOME IN A DESIRABLE ESSEX LOCATION! FEATURING 3 BEDROOMS, 2 FULL BATHS, 2 KITCHENS, AND A FULL UPPER-LEVEL IN-LAW SUITE WITH SEPARATE ENTRANCE. THIS PROPERTY OFFERS FLEXIBLE LIVING FOR FAMILIES, MULTI-GENERATIONAL USE, OR POTENTIAL INCOME OPPORTUNITY. THE MAIN FLOOR FEATURES A BRIGHT, OPEN CONCEPT & INVITING LAYOUT WITH UPDATED FINISHES, SPACIOUS LIVING AREAS, AND A MAIN FLOOR LAUNDRY/MUD ROOM WITH ACCESS TO THE ATTACHED DOUBLE GARAGE. UPSTAIRS INCLUDES A PRIVATE LIVING SPACE WITH KITCHEN, BEDROOM, 3PC BATH, AND ACCESS TO THE FULLY FENCED BACKYARD. DEEP LOT WITH NO REAR NEIGHBOURS, NEW DECK, PERGOLA & FIREPIT AREA. METAL ROOF, UPDATED APPLIANCES, EXTENSIVE IMPROVEMENTS THROUGHOUT, INCLUDING ""GREENER HOME INITIATIVE"" OFFERING ADDED PEACE OF MIND. (id:52874)
1:00 pm
Ends at:3:00 pm
1:00 pm
Ends at:3:00 pm
| MLS® Number | 26012455 |
| Property Type | Single Family |
| Features | Double Width Or More Driveway, Front Driveway, Gravel Driveway |
| BathroomTotal | 2 |
| BedroomsAboveGround | 3 |
| BedroomsTotal | 3 |
| Appliances | Dishwasher, Dryer, Washer, Two Stoves, Two Refrigerators |
| ConstructionStyleAttachment | Detached |
| CoolingType | Central Air Conditioning |
| ExteriorFinish | Aluminum/vinyl |
| FireplaceFuel | Electric |
| FireplacePresent | Yes |
| FireplaceType | Insert |
| FlooringType | Carpeted, Ceramic/porcelain, Laminate, Cushion/lino/vinyl |
| FoundationType | Block |
| HeatingFuel | Natural Gas |
| HeatingType | Furnace |
| StoriesTotal | 2 |
| Type | House |
| Attached Garage | |
| Garage | |
| Heated Garage |
| Acreage | No |
| FenceType | Fence |
| SizeIrregular | 71.85 X 158.00 Ft |
| SizeTotalText | 71.85 X 158.00 Ft |
| ZoningDescription | Res |
| Level | Type | Length | Width | Dimensions |
|---|---|---|---|---|
| Second Level | Kitchen | Measurements not available | ||
| Second Level | Den | Measurements not available | ||
| Second Level | Bedroom | Measurements not available | ||
| Second Level | 3pc Bathroom | Measurements not available | ||
| Second Level | Bedroom | Measurements not available | ||
| Main Level | Laundry Room | Measurements not available | ||
| Main Level | Kitchen | Measurements not available | ||
| Main Level | Bedroom | Measurements not available | ||
| Main Level | Dining Room | Measurements not available | ||
| Main Level | 4pc Bathroom | Measurements not available | ||
| Main Level | Living Room | Measurements not available |
https://www.realtor.ca/real-estate/29819542/273-maidstone-avenue-east-essex
Contact us for more information

The trademarks REALTOR®, REALTORS®, and the REALTOR® logo are controlled by The Canadian Real Estate Association (CREA) and identify real estate professionals who are members of CREA. The trademarks MLS®, Multiple Listing Service® and the associated logos are owned by The Canadian Real Estate Association (CREA) and identify the quality of services provided by real estate professionals who are members of CREA. The trademark DDF® is owned by The Canadian Real Estate Association (CREA) and identifies CREA's Data Distribution Facility (DDF®)