4 Bedroom
3 Bathroom
Ranch
Fireplace
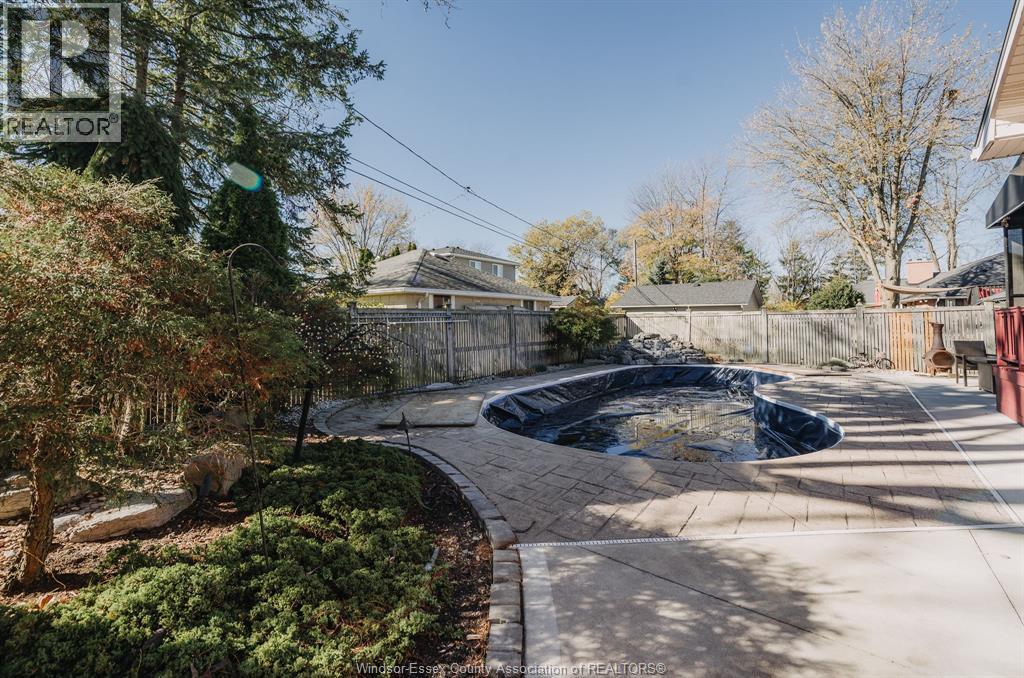
Inground Pool
Central Air Conditioning, Heat Pump
Forced Air, Heat Pump
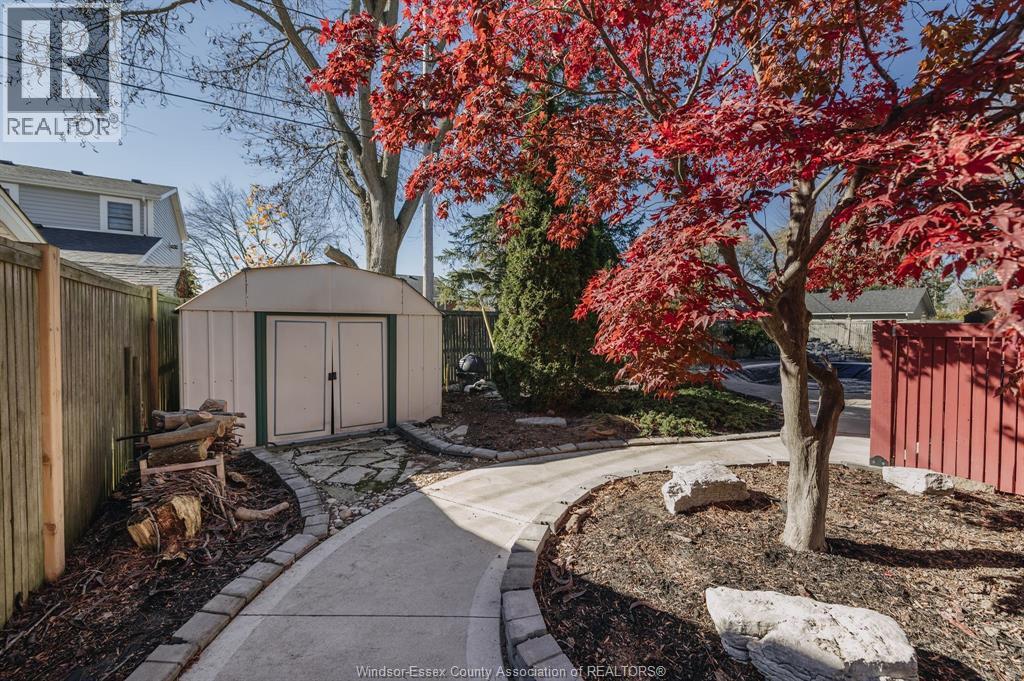
Landscaped
$749,900
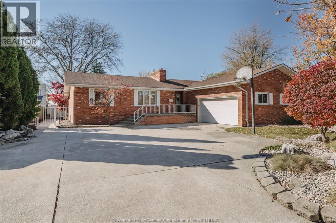
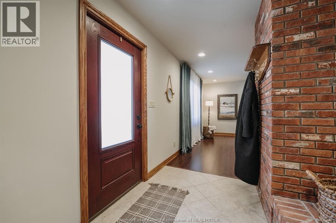
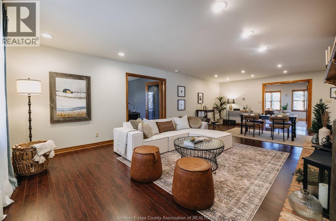
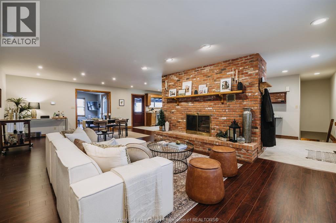
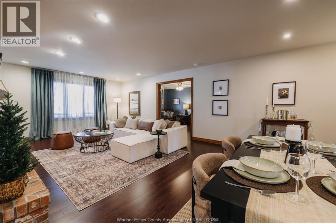
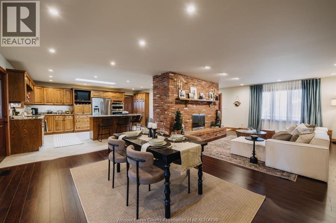
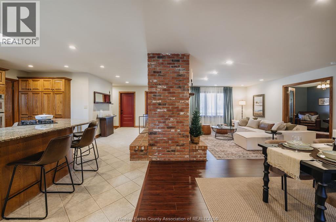
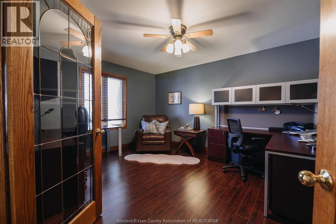
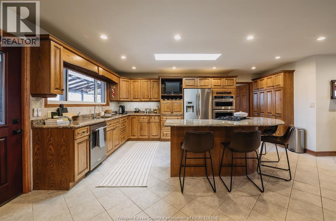
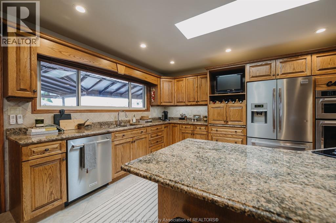
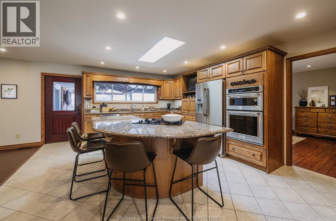
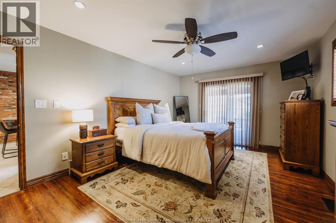
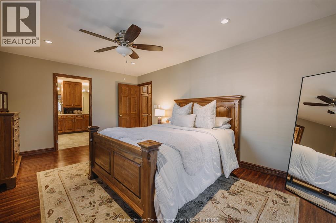
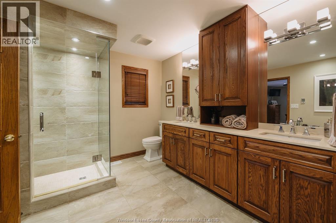
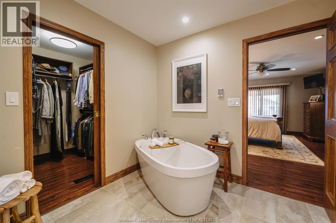
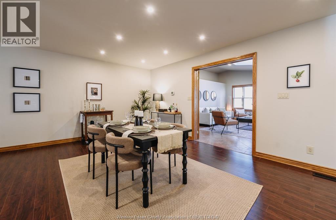
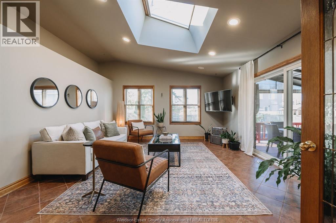
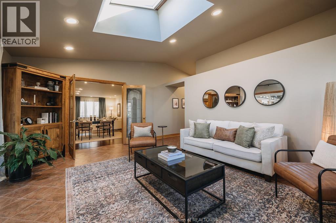
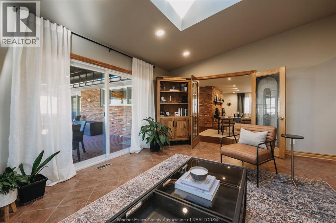
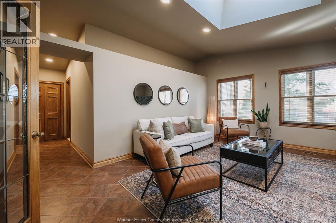
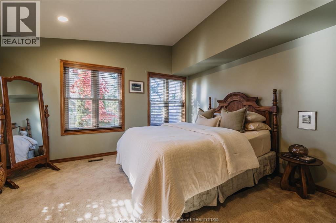
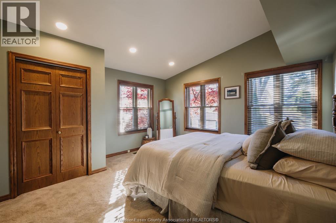
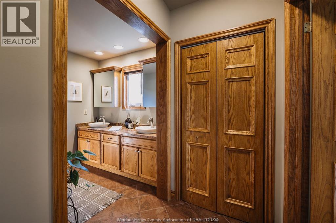
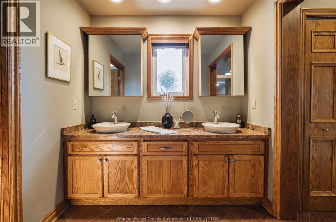
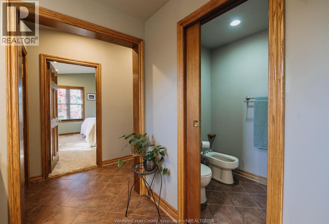
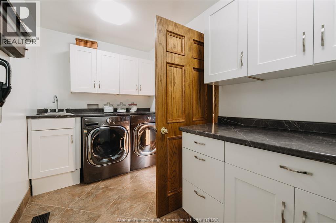
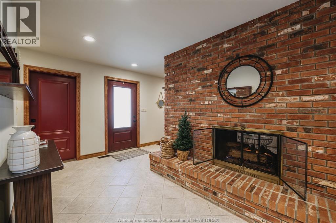
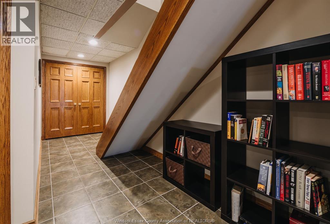
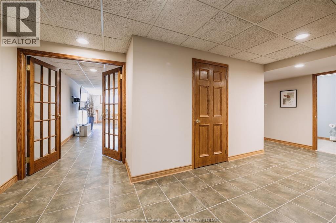
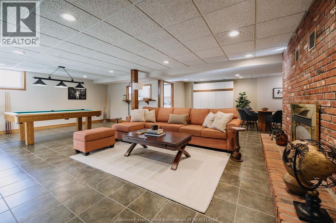
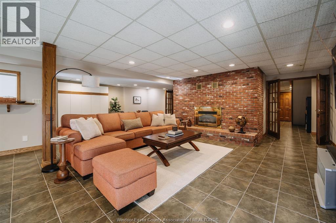
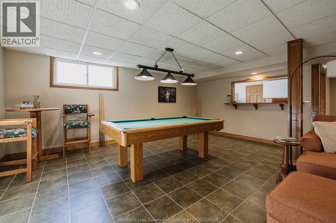
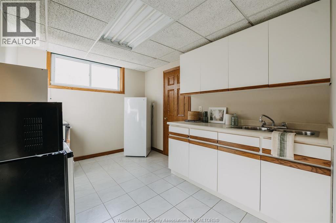
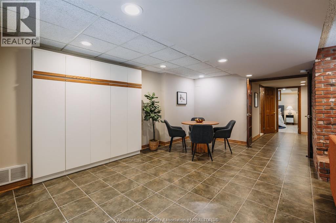
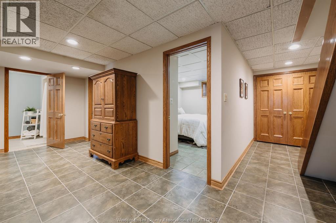
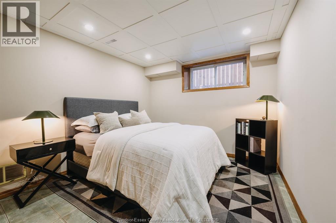
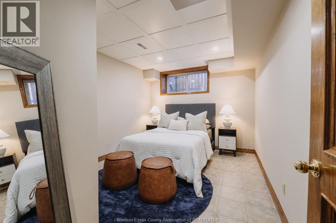
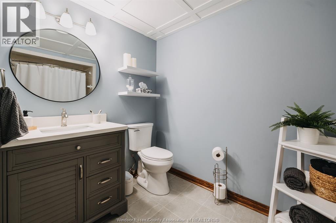
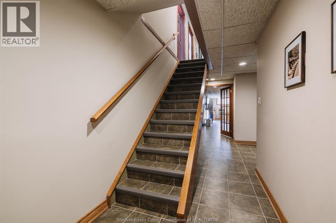
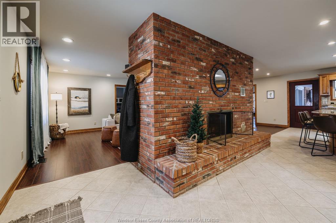
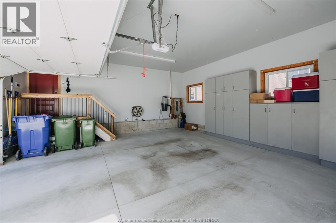
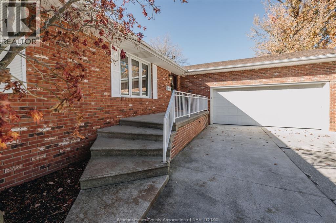
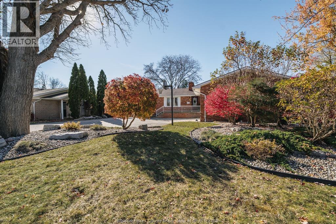
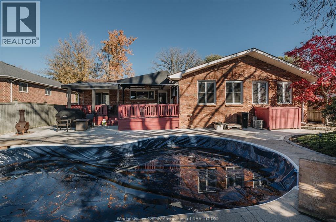
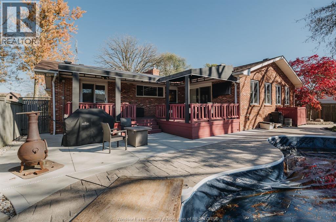
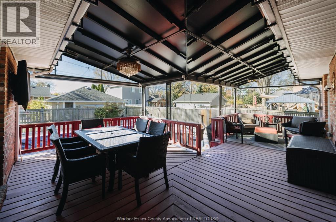
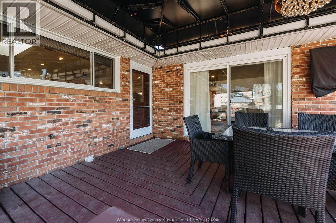
Designed for those who love to entertain and have room for everyone, this substantial brick ranch offers approximately 3,600 sq. ft. of finished living space in Essex. The expansive, open-concept main floor brings together a generous kitchen with built-in appliances and a large island, spacious living and dining areas, and a striking two-sided fireplace. A spacious main-floor primary suite with a walk-in closet and an ensuite featuring a soaker tub and separate walk-in shower. A second living area offers additional space to relax or entertain, with a nearby bedroom and bathroom providing a flexible arrangement for extended family or guests. The finished lower level adds even more possibilities for multigenerational living, complete with a second kitchen, additional bedrooms, full bathroom and family room with fireplace. Outdoors, a covered entertaining area overlooks the in-ground pool with waterfall feature, all within a low-maintenance property. Main-floor laundry, attached 2.5-car garage, geothermal heating and numerous exterior updates complete this well-maintained home. Generous living spaces, thoughtful flexibility and plenty of room to bring everyone together. All within walking distance to downtown Essex Centre’s shops and restaurants, or head outdoors and discover all that Essex County has to offer. (id:52874)
Property Details
|
MLS® Number
|
26027777 |
|
Property Type
|
Single Family |
|
Features
|
Double Width Or More Driveway, Concrete Driveway, Front Driveway |
|
PoolFeatures
|
Pool Equipment |
|
PoolType
|
Inground Pool |
Building
|
BathroomTotal
|
3 |
|
BedroomsAboveGround
|
2 |
|
BedroomsBelowGround
|
2 |
|
BedroomsTotal
|
4 |
|
Appliances
|
Cooktop, Dishwasher, Dryer, Microwave, Refrigerator, Stove, Washer, Oven |
|
ArchitecturalStyle
|
Ranch |
|
ConstructedDate
|
1988 |
|
ConstructionStyleAttachment
|
Detached |
|
CoolingType
|
Central Air Conditioning, Heat Pump |
|
ExteriorFinish
|
Brick |
|
FireplaceFuel
|
Gas,gas |
|
FireplacePresent
|
Yes |
|
FireplaceType
|
Direct Vent,direct Vent |
|
FlooringType
|
Carpeted, Ceramic/porcelain, Laminate |
|
FoundationType
|
Block |
|
HeatingFuel
|
Natural Gas |
|
HeatingType
|
Forced Air, Heat Pump |
|
StoriesTotal
|
1 |
|
Type
|
House |
Parking
Land
|
Acreage
|
No |
|
FenceType
|
Fence |
|
LandscapeFeatures
|
Landscaped |
|
SizeIrregular
|
80 X Irreg. |
|
SizeTotalText
|
80 X Irreg. |
|
ZoningDescription
|
Res |
Rooms
| Level |
Type |
Length |
Width |
Dimensions |
|
Lower Level |
Utility Room |
|
|
Measurements not available |
|
Lower Level |
Storage |
|
|
Measurements not available |
|
Lower Level |
4pc Bathroom |
|
|
Measurements not available |
|
Lower Level |
Bedroom |
|
|
Measurements not available |
|
Lower Level |
Bedroom |
|
|
Measurements not available |
|
Lower Level |
Kitchen |
|
|
Measurements not available |
|
Lower Level |
Living Room/fireplace |
|
|
Measurements not available |
|
Main Level |
Laundry Room |
|
|
Measurements not available |
|
Main Level |
5pc Bathroom |
|
|
Measurements not available |
|
Main Level |
Bedroom |
|
|
Measurements not available |
|
Main Level |
Family Room |
|
|
Measurements not available |
|
Main Level |
Office |
|
|
Measurements not available |
|
Main Level |
5pc Ensuite Bath |
|
|
Measurements not available |
|
Main Level |
Primary Bedroom |
|
|
Measurements not available |
|
Main Level |
Dining Room |
|
|
Measurements not available |
|
Main Level |
Kitchen |
|
|
Measurements not available |
|
Main Level |
Living Room/fireplace |
|
|
Measurements not available |
|
Main Level |
Foyer |
|
|
Measurements not available |
https://www.realtor.ca/real-estate/30504280/274-irwin-avenue-south-essex