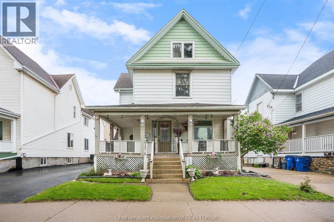
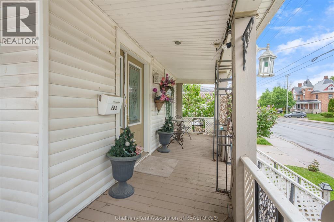
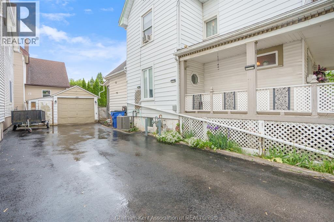
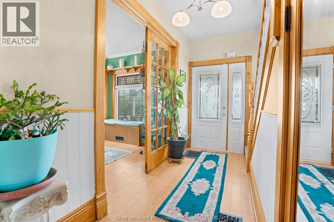
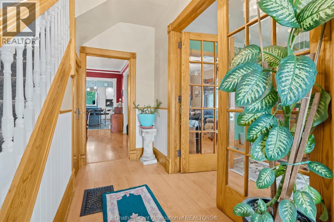
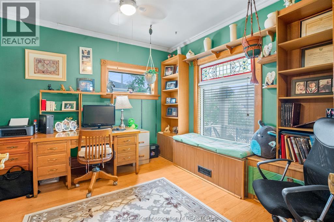
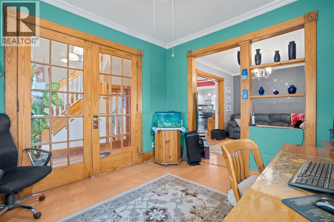
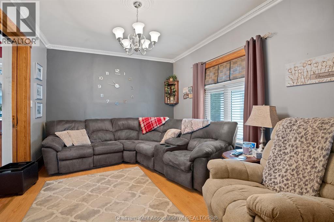
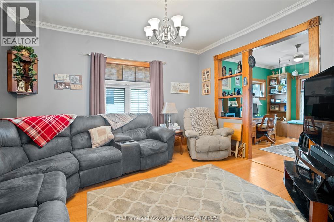
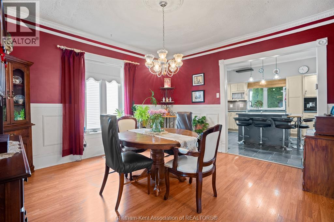
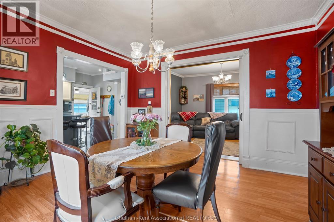
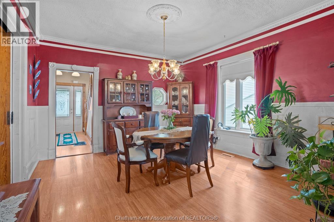
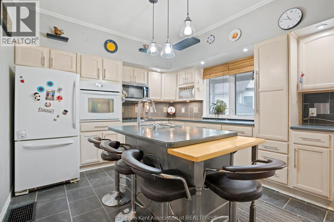
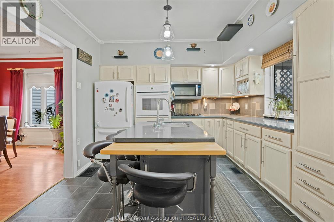
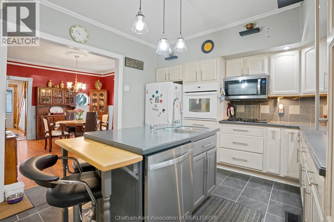
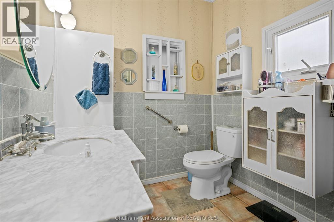
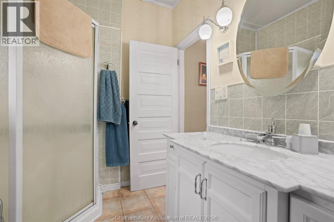
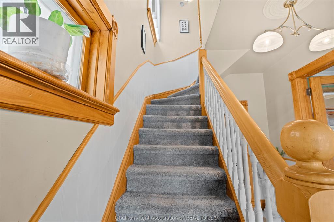
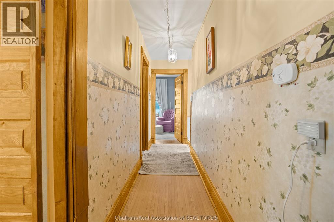
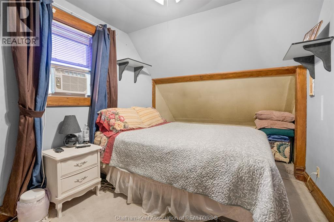
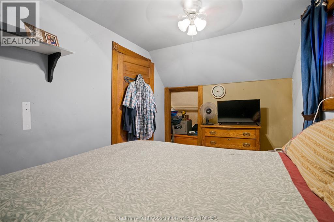
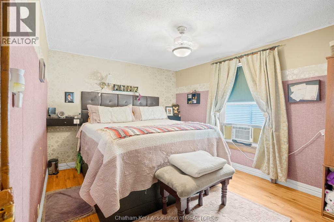
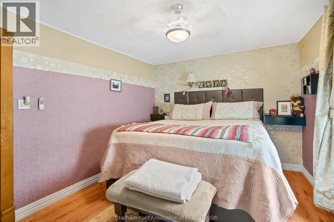
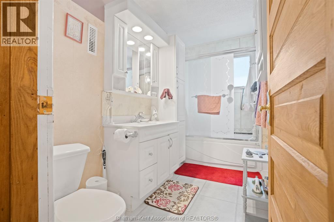
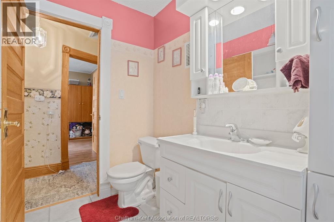
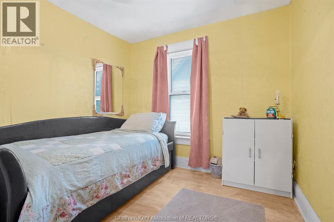
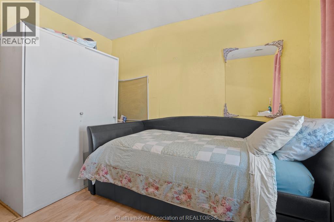
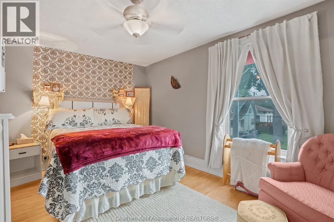
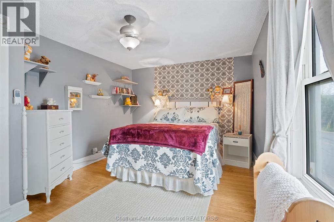
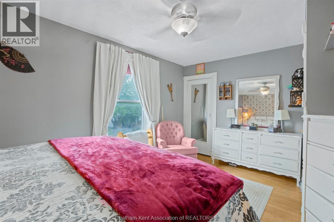
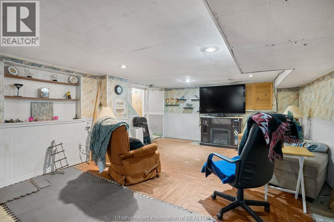
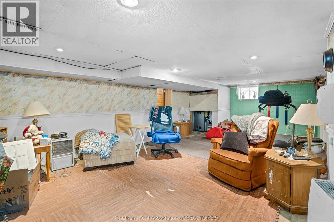
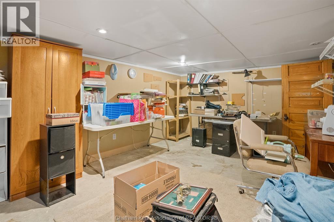
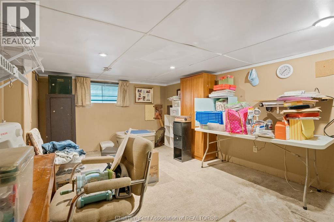
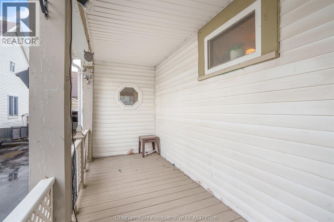
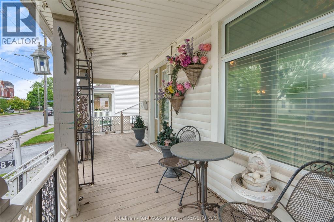
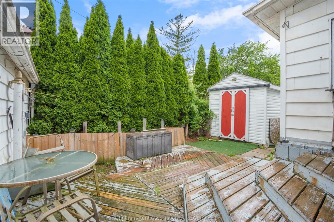
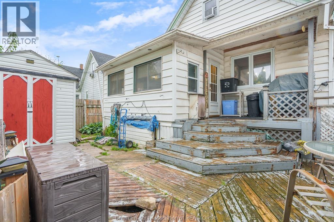
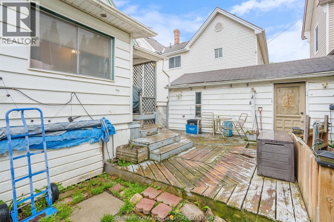
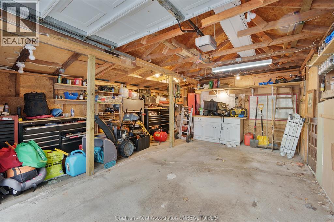
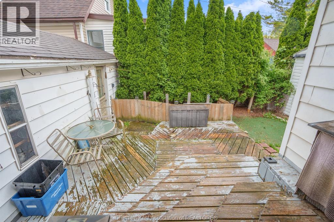
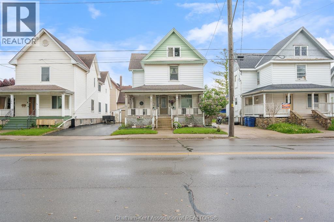
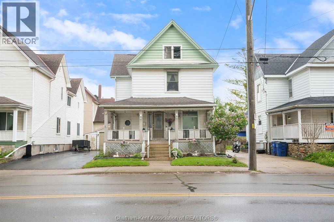
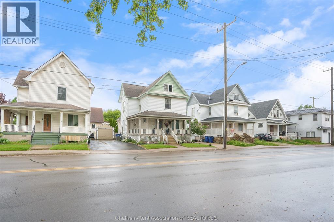
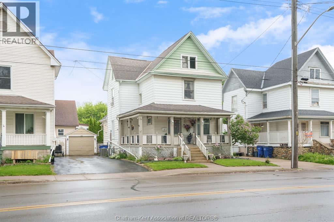
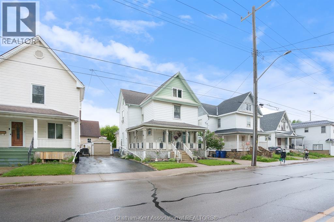
Spacious and full of character, this large two-storey home offers plenty of room for a growing family or investment opportunity. Featuring 4 bedrooms with the possibility of a 5th bedroom in the basement, along with 2 full bathrooms, this home combines size, charm, and functionality. The main floor offers generous living spaces and a beautifully updated kitchen complete with an island, perfect for everyday living and entertaining. Character features throughout add warmth and charm, while the covered front porch creates the perfect spot to relax and unwind. The full partially finished basement is just waiting for your personal touch and offers an excellent opportunity for additional functional living space, bedrooms, a rec room, or extra storage. Outside, you’ll find a detached garage, fenced yard, and private driveway. Conveniently located close to schools, shopping, restaurants, and other amenities. Ideal for first-time buyers, larger families, or investors looking for a property with excellent potential. Call today to book your private showing! (id:52874)
1:00 pm
Ends at:3:00 pm
| MLS® Number | 26011452 |
| Property Type | Single Family |
| Features | Paved Driveway, Side Driveway |
| BathroomTotal | 2 |
| BedroomsAboveGround | 4 |
| BedroomsBelowGround | 1 |
| BedroomsTotal | 5 |
| Appliances | Cooktop, Dishwasher, Dryer, Refrigerator, Stove, Washer, Oven |
| ConstructedDate | 1900 |
| ConstructionStyleAttachment | Detached |
| CoolingType | Central Air Conditioning |
| ExteriorFinish | Aluminum/vinyl |
| FlooringType | Hardwood, Laminate, Cushion/lino/vinyl |
| HeatingFuel | Natural Gas |
| HeatingType | Forced Air, Furnace |
| StoriesTotal | 2 |
| Type | House |
| Detached Garage | |
| Garage |
| Acreage | No |
| FenceType | Fence |
| SizeIrregular | 44.66 X 83.49 / 0.085 Ac |
| SizeTotalText | 44.66 X 83.49 / 0.085 Ac|under 1/4 Acre |
| ZoningDescription | Rl3 |
| Level | Type | Length | Width | Dimensions |
|---|---|---|---|---|
| Second Level | Primary Bedroom | 10 ft ,10 in | 15 ft ,7 in | 10 ft ,10 in x 15 ft ,7 in |
| Second Level | Bedroom | 8 ft ,4 in | 11 ft ,2 in | 8 ft ,4 in x 11 ft ,2 in |
| Second Level | Bedroom | 9 ft | 10 ft ,2 in | 9 ft x 10 ft ,2 in |
| Second Level | Bedroom | 10 ft ,6 in | 16 ft ,9 in | 10 ft ,6 in x 16 ft ,9 in |
| Second Level | 4pc Bathroom | 5 ft ,4 in | 10 ft ,3 in | 5 ft ,4 in x 10 ft ,3 in |
| Basement | Other | 11 ft ,4 in | 23 ft ,2 in | 11 ft ,4 in x 23 ft ,2 in |
| Basement | Storage | 5 ft ,9 in | 7 ft ,6 in | 5 ft ,9 in x 7 ft ,6 in |
| Basement | Storage | 11 ft | 17 ft ,4 in | 11 ft x 17 ft ,4 in |
| Basement | Recreation Room | 16 ft ,3 in | 23 ft ,10 in | 16 ft ,3 in x 23 ft ,10 in |
| Main Level | Office | 11 ft | 11 ft ,11 in | 11 ft x 11 ft ,11 in |
| Main Level | Living Room | 11 ft | 13 ft ,8 in | 11 ft x 13 ft ,8 in |
| Main Level | Kitchen | 11 ft ,6 in | 16 ft ,2 in | 11 ft ,6 in x 16 ft ,2 in |
| Main Level | Foyer | 4 ft ,6 in | 11 ft ,10 in | 4 ft ,6 in x 11 ft ,10 in |
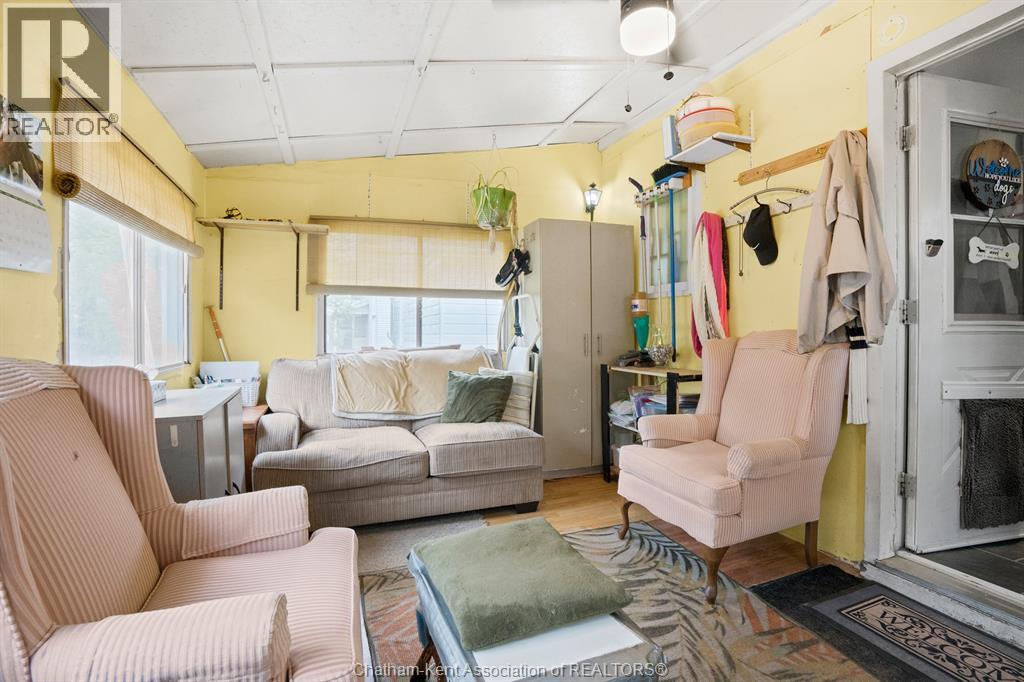
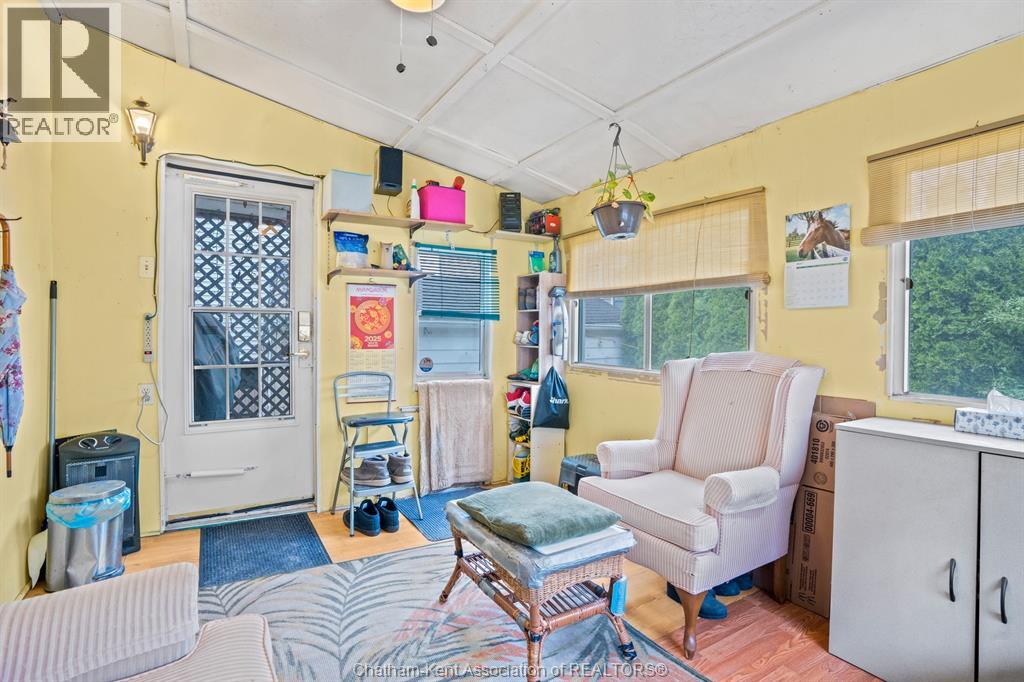
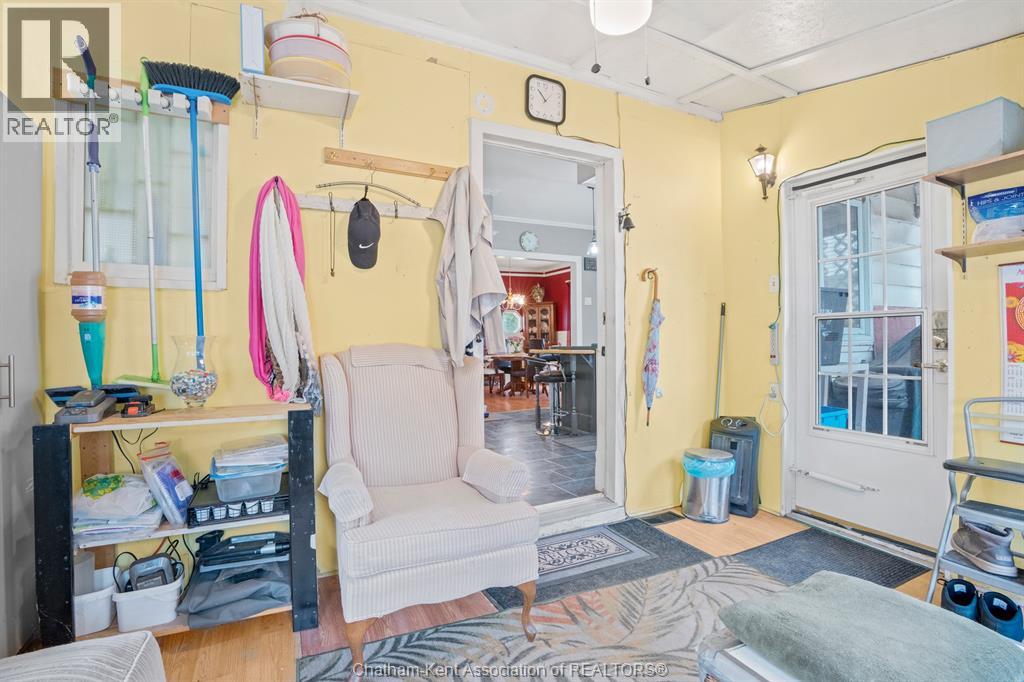
| Main Level | Sunroom | 9 ft ,8 in | 13 ft ,3 in | 9 ft ,8 in x 13 ft ,3 in |
| Main Level | Dining Room | 13 ft | 13 ft ,5 in | 13 ft x 13 ft ,5 in |
| Main Level | 3pc Bathroom | 6 ft ,9 in | 8 ft ,6 in | 6 ft ,9 in x 8 ft ,6 in |
https://www.realtor.ca/real-estate/29790727/282-queen-street-chatham
Contact us for more information

The trademarks REALTOR®, REALTORS®, and the REALTOR® logo are controlled by The Canadian Real Estate Association (CREA) and identify real estate professionals who are members of CREA. The trademarks MLS®, Multiple Listing Service® and the associated logos are owned by The Canadian Real Estate Association (CREA) and identify the quality of services provided by real estate professionals who are members of CREA. The trademark DDF® is owned by The Canadian Real Estate Association (CREA) and identifies CREA's Data Distribution Facility (DDF®)