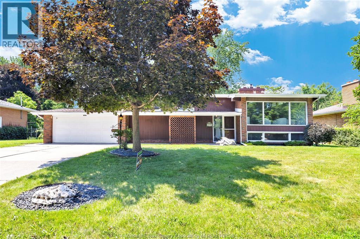
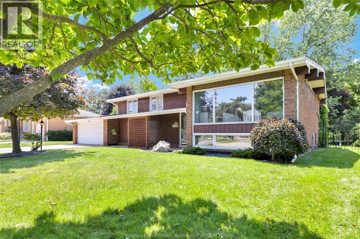
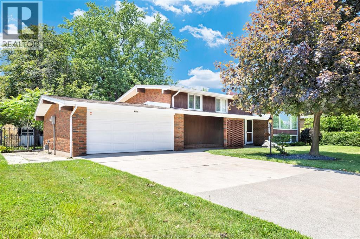
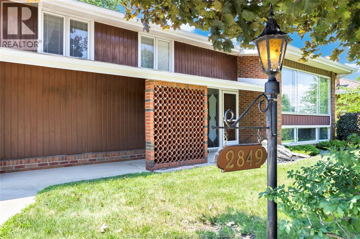
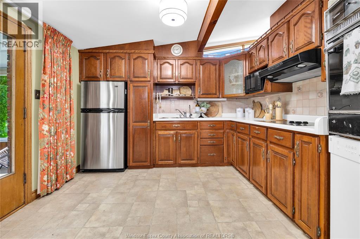
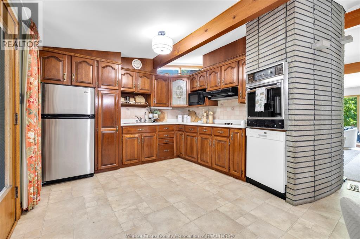
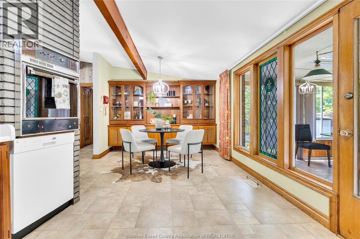
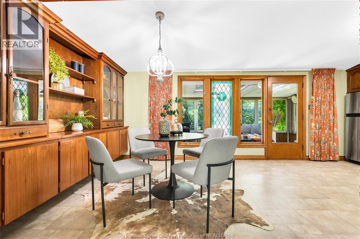
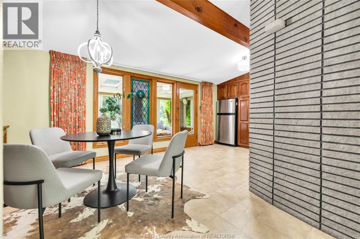
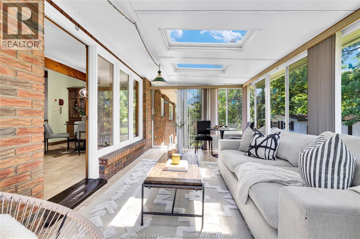
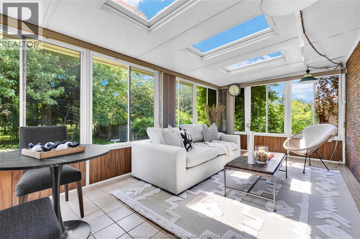
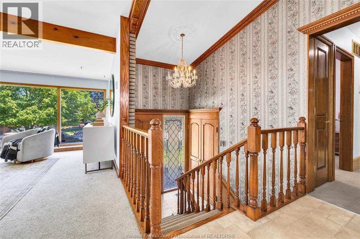
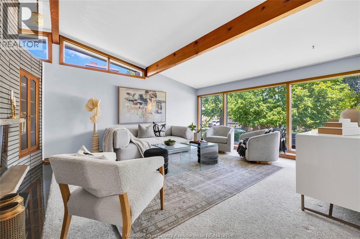
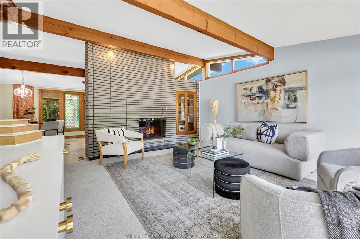
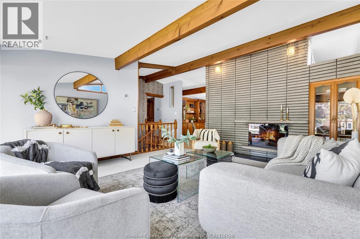
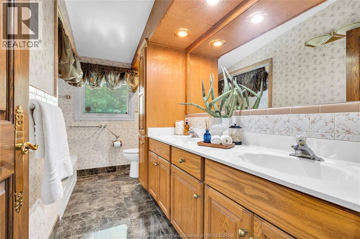
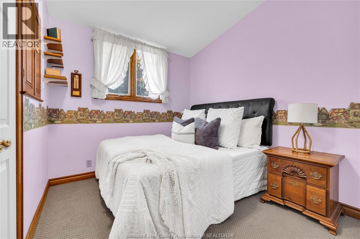
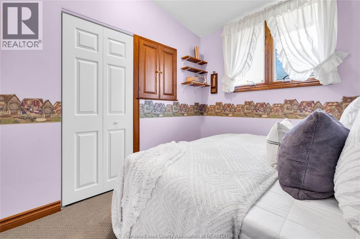
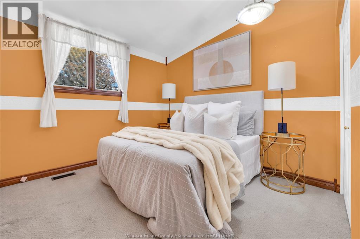
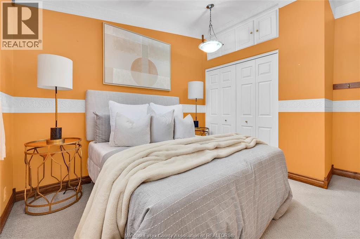
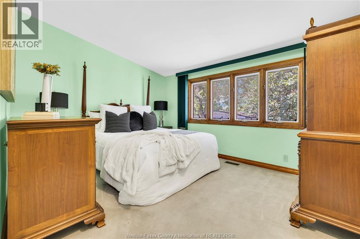
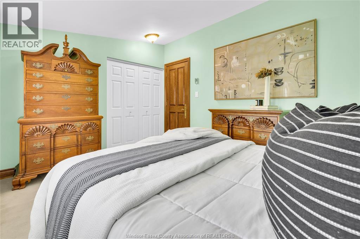
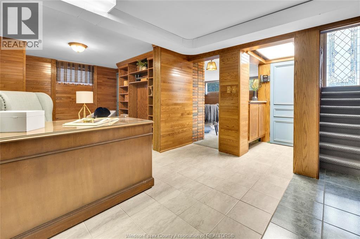
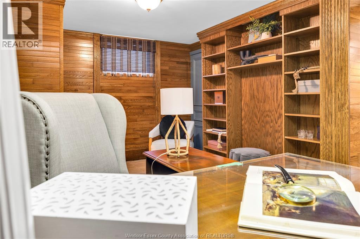
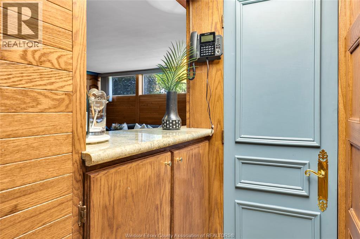
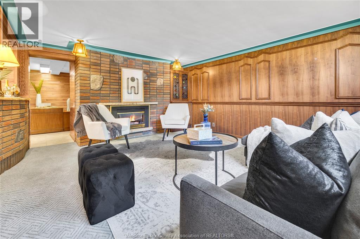
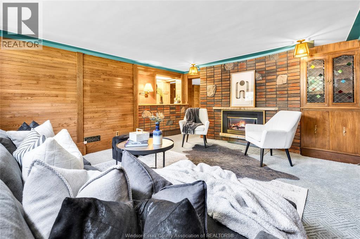
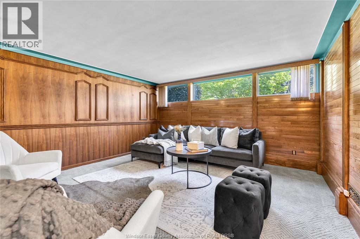
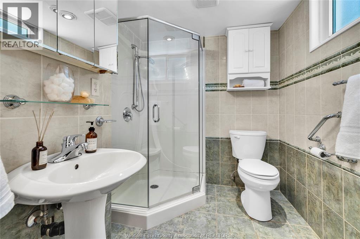
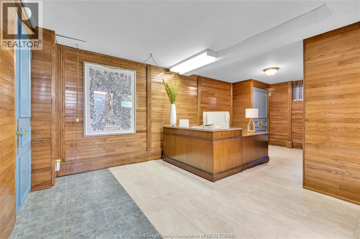
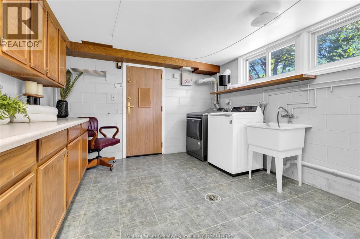
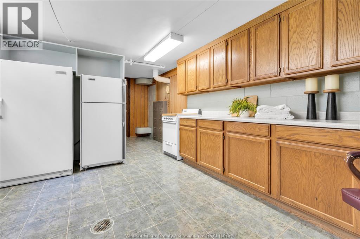
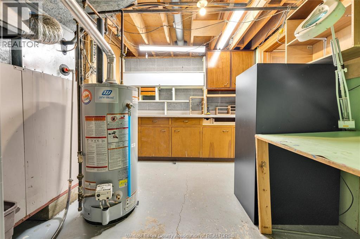
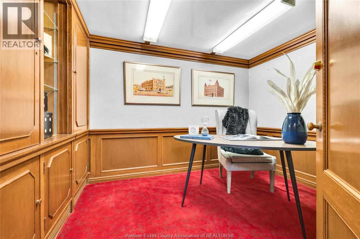
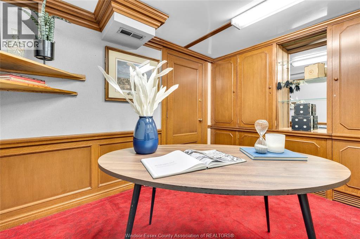
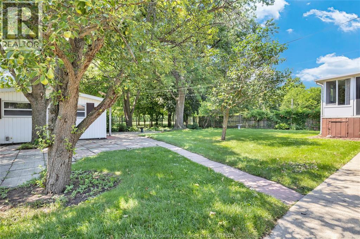
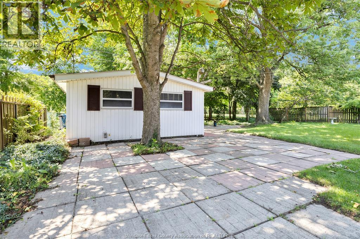
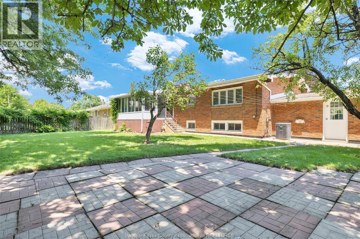
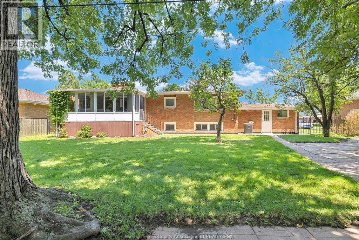
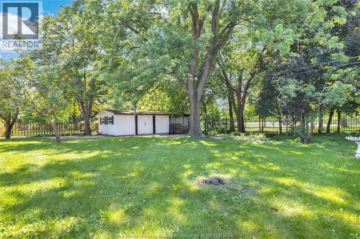
Welcome to this truly one-of-a-kind sprawling ranch nestled on a premium 90-ft lot backing onto a picturesque park and tucked away on a quiet private cul-de-sac. This meticulously maintained 3-bedroom, 2-bath home showcases the incredible craftsmanship of its owner-an accomplished woodworker and artist-featuring stunning custom woodwork, unique architectural details, and beautiful handcrafted stained glass throughout. Spacious principal rooms offer comfort and character at every turn. Relax and unwind in the enclosed 3-season sunroom overlooking the private backyard oasis. The large 2.5-car attached garage is complemented by a dedicated workshop and attached woodshed, perfect for hobbyists and enthusiasts. The finished lower level offers a generous family room, office, ample storage, and a grade entrance, presenting excellent potential for an in-law suite or rental opportunity. A rare and inspiring property you won't want to miss! (id:52874)
1:00 pm
Ends at:3:00 pm
| MLS® Number | 26016390 |
| Property Type | Single Family |
| Features | Concrete Driveway, Finished Driveway, Front Driveway |
| BathroomTotal | 2 |
| BedroomsAboveGround | 3 |
| BedroomsTotal | 3 |
| ArchitecturalStyle | Ranch |
| ConstructedDate | 1968 |
| ConstructionStyleAttachment | Detached |
| ConstructionStyleSplitLevel | Split Level |
| CoolingType | Central Air Conditioning |
| ExteriorFinish | Brick |
| FireplaceFuel | Gas |
| FireplacePresent | Yes |
| FireplaceType | Insert |
| FlooringType | Carpet Over Hardwood, Ceramic/porcelain, Hardwood, Cushion/lino/vinyl |
| FoundationType | Block |
| HeatingFuel | Natural Gas |
| HeatingType | Furnace |
| StoriesTotal | 1 |
| Type | House |
| Garage |
| Acreage | No |
| SizeIrregular | 80.26 X 126 Ft |
| SizeTotalText | 80.26 X 126 Ft |
| ZoningDescription | R1.1 |
| Level | Type | Length | Width | Dimensions |
|---|---|---|---|---|
| Lower Level | 4pc Bathroom | Measurements not available | ||
| Lower Level | Laundry Room | Measurements not available | ||
| Lower Level | Storage | Measurements not available | ||
| Lower Level | Living Room/fireplace | Measurements not available | ||
| Main Level | 4pc Bathroom | Measurements not available | ||
| Main Level | Sunroom | Measurements not available | ||
| Main Level | Bedroom | Measurements not available | ||
| Main Level | Foyer | Measurements not available | ||
| Main Level | Family Room/fireplace | Measurements not available | ||
| Main Level | Dining Room | Measurements not available | ||
| Main Level | Kitchen/dining Room | Measurements not available |
https://www.realtor.ca/real-estate/30005760/2849-byng-road-windsor
Contact us for more information

The trademarks REALTOR®, REALTORS®, and the REALTOR® logo are controlled by The Canadian Real Estate Association (CREA) and identify real estate professionals who are members of CREA. The trademarks MLS®, Multiple Listing Service® and the associated logos are owned by The Canadian Real Estate Association (CREA) and identify the quality of services provided by real estate professionals who are members of CREA. The trademark DDF® is owned by The Canadian Real Estate Association (CREA) and identifies CREA's Data Distribution Facility (DDF®)