9 Bedroom
6 Bathroom
3,932 sqft
Fireplace
Central Air Conditioning
Forced Air, Furnace, Heat Recovery Ventilation (Hrv)
Waterfront
Landscaped
$1,799,900
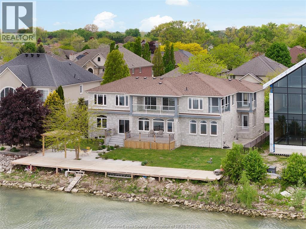
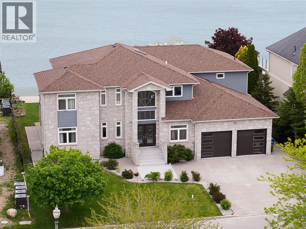
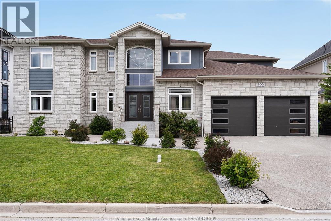
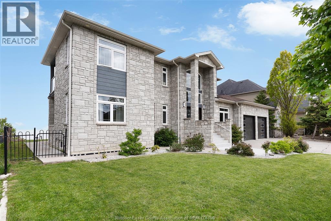
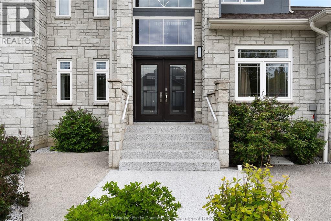
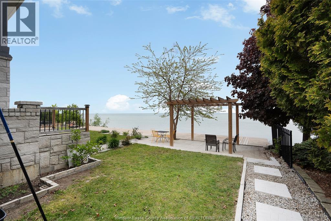
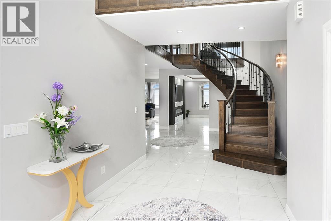
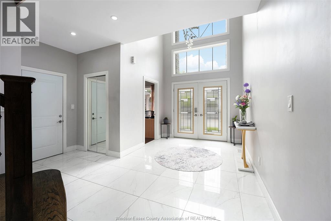
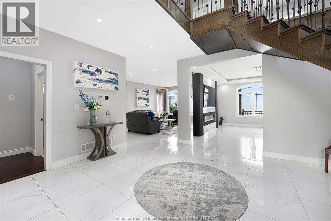
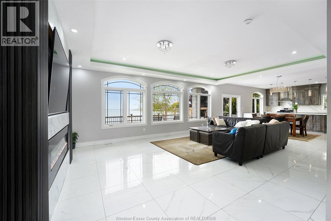
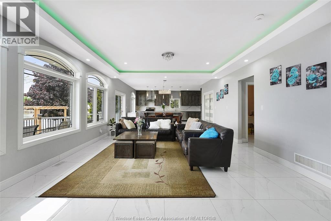

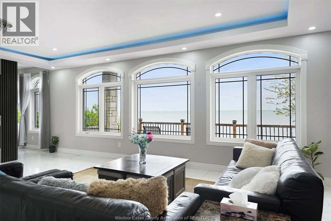
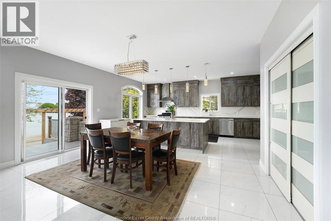
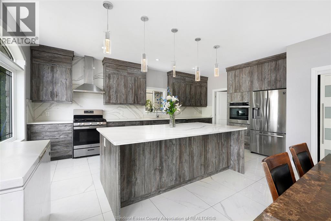
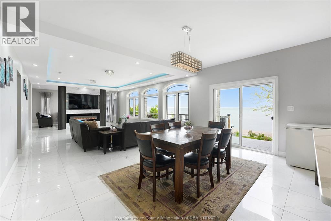
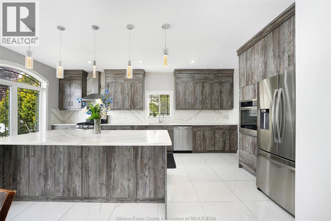
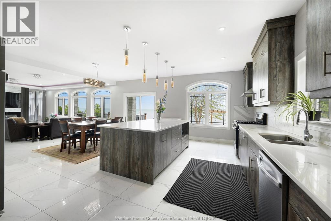
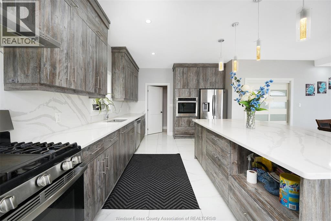
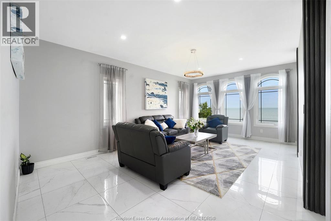
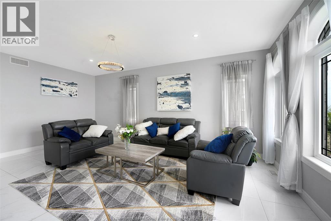
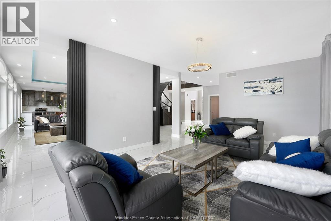
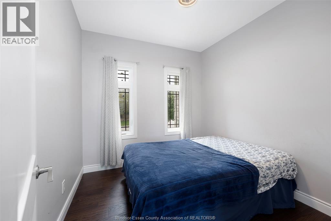
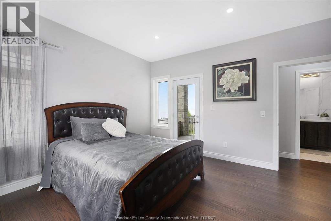
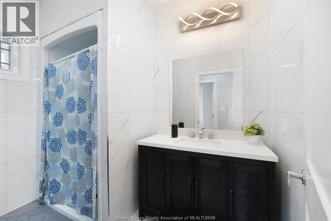
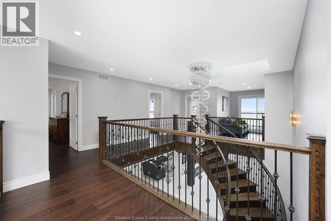
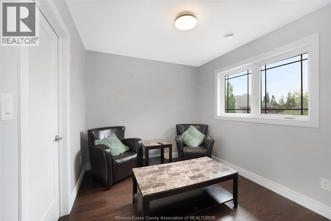
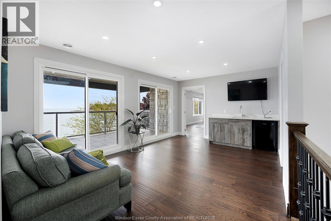
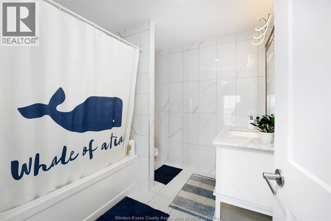
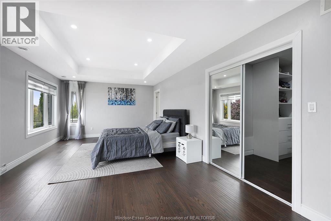
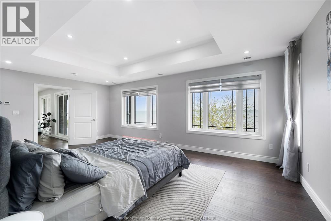
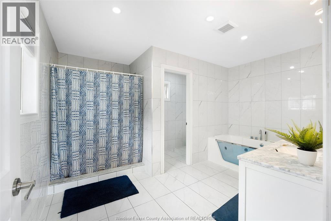
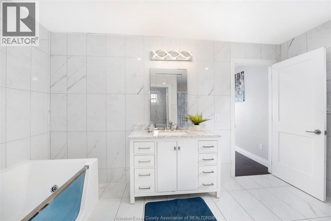
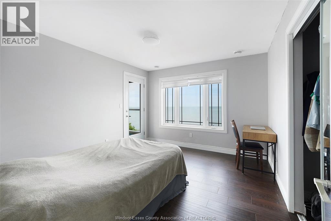
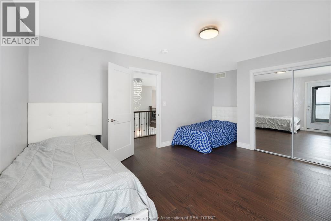
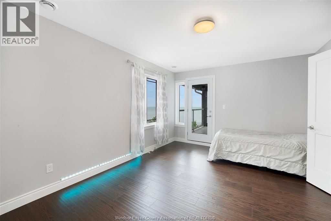
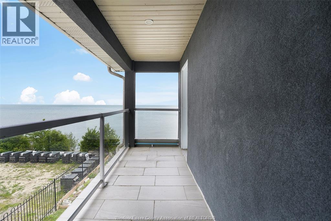
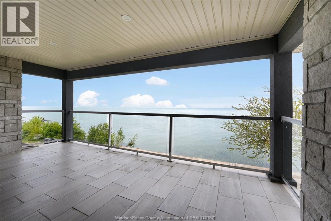
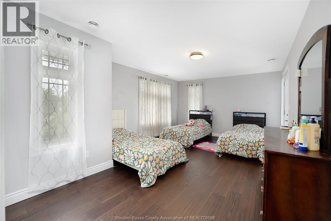
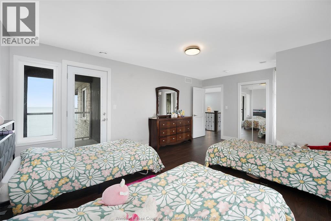
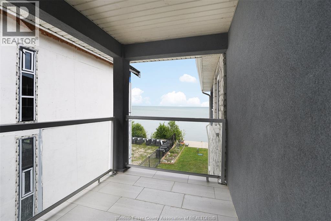
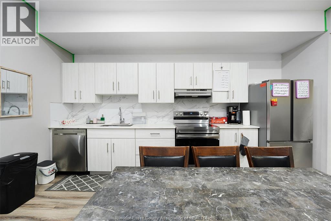
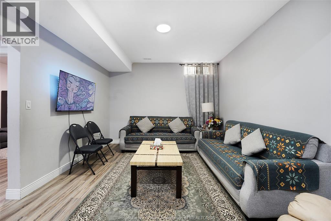
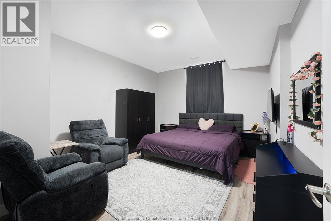
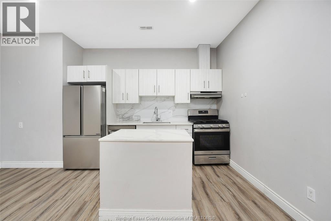
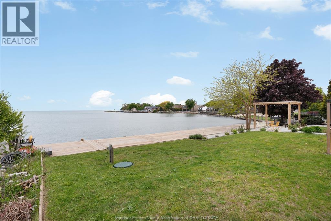
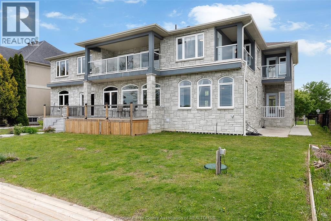
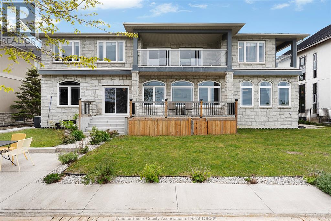
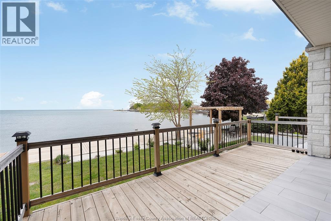
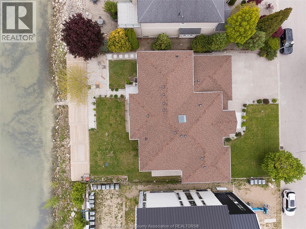
PRICE IMPROVEMENT! 300 Shoreview is an exceptional custom-built waterfront home in prestigious Rendezvous Shores, offering approximately 4,000 sq. ft. of refined living space with breathtaking lake views. This elegant two-storey residence showcases a timeless stone exterior, upscale finishes, and expansive windows that fill the home with natural light. The main floor features a grand foyer with soaring ceilings and a curved staircase, open-concept living and dining areas, a spacious kitchen, 3 bedrooms, and 1.5 bathrooms. The upper level offers 4 generously sized bedrooms, each with a private balcony overlooking the water, a den, a second furnace, and 2 full bathrooms, including a luxurious primary ensuite. The fully finished lower level provides exceptional versatility with 2 private in-law suites featuring separate entrances, 4 rooms, 2 kitchens, 2 living areas, and its own laundry. Complete with an epoxy-finished double garage, a large finished driveway, and a backyard that opens directly to the lake, this home is ideal for waterfront living, entertaining, or accommodating a growing or multi-generational family. Feature list available! (id:52874)
Property Details
|
MLS® Number
|
26018658 |
|
Property Type
|
Single Family |
|
Features
|
Cul-de-sac, Double Width Or More Driveway, Finished Driveway, Side Driveway |
|
WaterFrontType
|
Waterfront |
Building
|
BathroomTotal
|
6 |
|
BedroomsAboveGround
|
7 |
|
BedroomsBelowGround
|
2 |
|
BedroomsTotal
|
9 |
|
Appliances
|
Dishwasher, Dryer, Stove, Washer, Oven, Two Stoves, Two Refrigerators |
|
ConstructedDate
|
2021 |
|
ConstructionStyleAttachment
|
Detached |
|
CoolingType
|
Central Air Conditioning |
|
ExteriorFinish
|
Stone |
|
FireplaceFuel
|
Electric |
|
FireplacePresent
|
Yes |
|
FireplaceType
|
Insert |
|
FlooringType
|
Ceramic/porcelain, Hardwood, Cushion/lino/vinyl |
|
FoundationType
|
Concrete |
|
HalfBathTotal
|
1 |
|
HeatingFuel
|
Natural Gas |
|
HeatingType
|
Forced Air, Furnace, Heat Recovery Ventilation (hrv) |
|
StoriesTotal
|
2 |
|
SizeInterior
|
3,932 Sqft |
|
TotalFinishedArea
|
3932 Sqft |
|
Type
|
House |
Parking
Land
|
Acreage
|
No |
|
LandscapeFeatures
|
Landscaped |
|
SizeIrregular
|
80.29 X 109.63 Ft |
|
SizeTotalText
|
80.29 X 109.63 Ft |
|
ZoningDescription
|
Res |
Rooms
| Level |
Type |
Length |
Width |
Dimensions |
|
Second Level |
Family Room |
|
|
Measurements not available |
|
Second Level |
Den |
|
|
Measurements not available |
|
Second Level |
Utility Room |
|
|
Measurements not available |
|
Second Level |
4pc Ensuite Bath |
|
|
Measurements not available |
|
Second Level |
Primary Bedroom |
|
|
Measurements not available |
|
Second Level |
Bedroom |
|
|
Measurements not available |
|
Second Level |
Bedroom |
|
|
Measurements not available |
|
Second Level |
Bedroom |
|
|
Measurements not available |
|
Main Level |
2pc Bathroom |
|
|
Measurements not available |
|
Main Level |
Laundry Room |
|
|
Measurements not available |
|
Main Level |
Kitchen |
|
|
Measurements not available |
|
Main Level |
Dining Room |
|
|
Measurements not available |
|
Main Level |
Family Room/fireplace |
|
|
Measurements not available |
|
Main Level |
Living Room |
|
|
Measurements not available |
|
Main Level |
3pc Ensuite Bath |
|
|
Measurements not available |
|
Main Level |
Bedroom |
|
|
Measurements not available |
|
Main Level |
Bedroom |
|
|
Measurements not available |
|
Main Level |
Foyer |
|
|
Measurements not available |
https://www.realtor.ca/real-estate/30108711/300-shoreview-circle-windsor