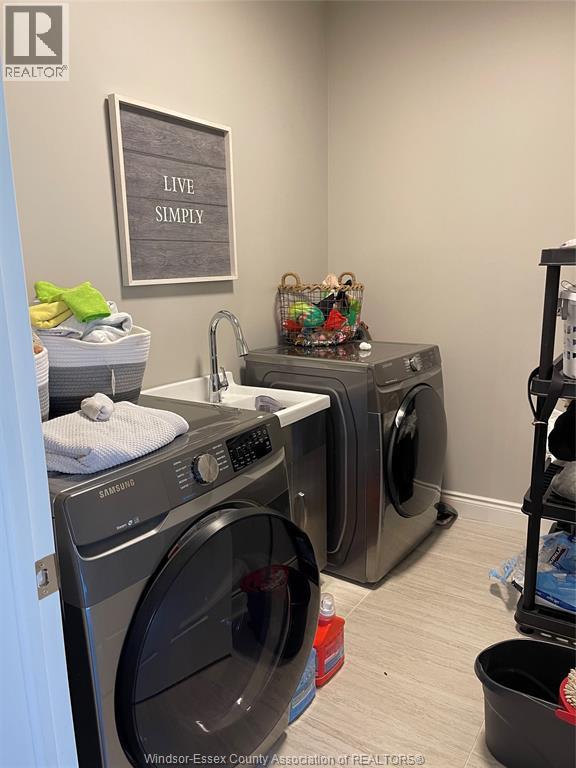
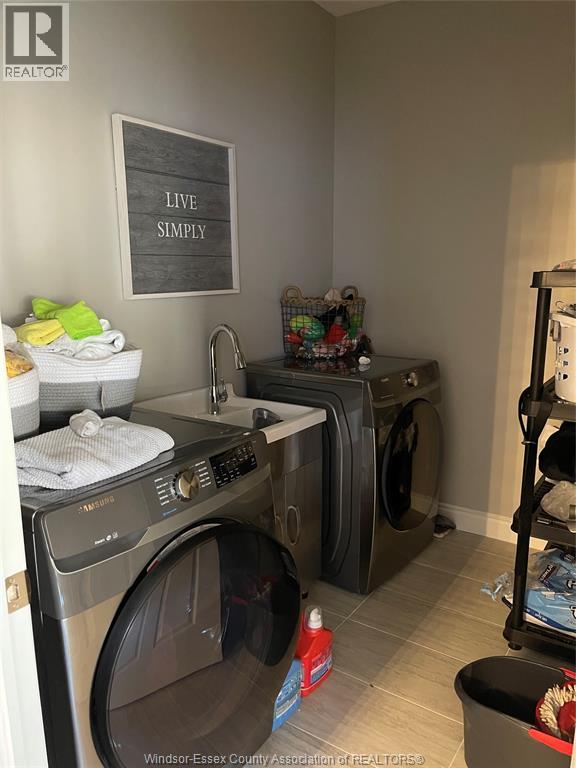
4 Bedroom
3 Bathroom
1,440 sqft
Ranch
Central Air Conditioning
Forced Air, Furnace, Heat Recovery Ventilation (Hrv)
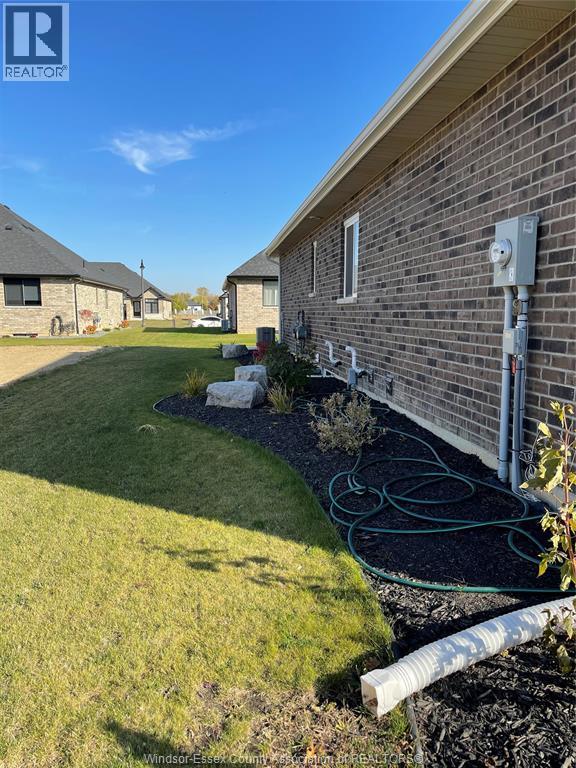
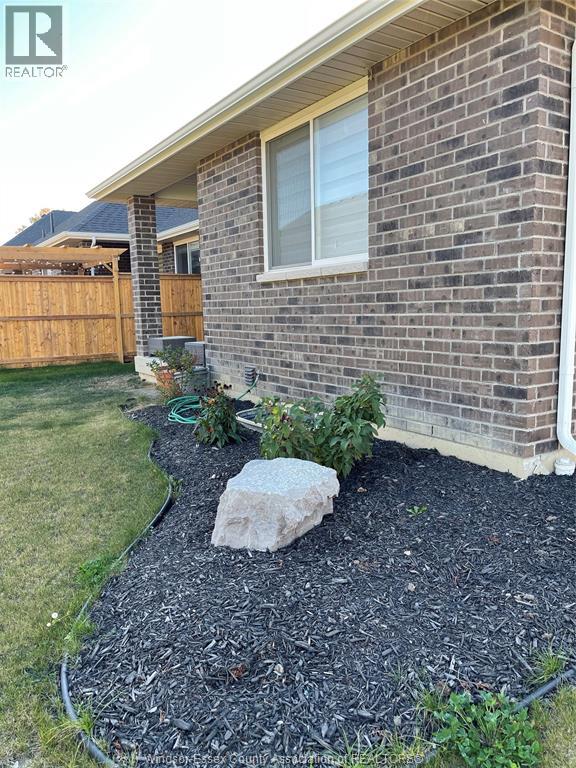
Landscaped
$2,850 Monthly
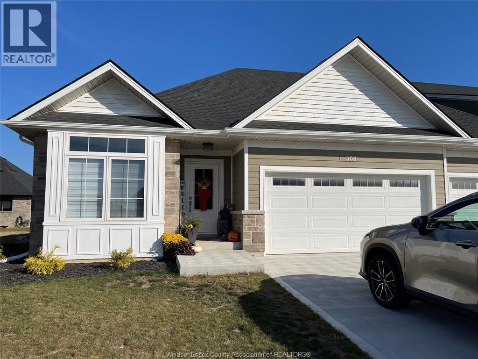
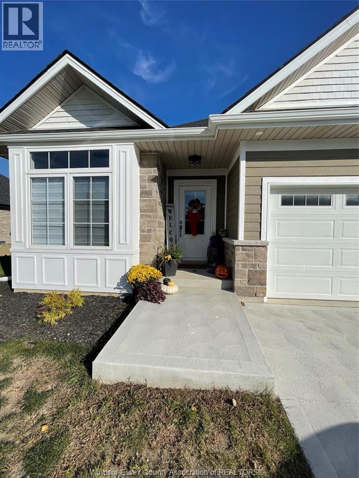
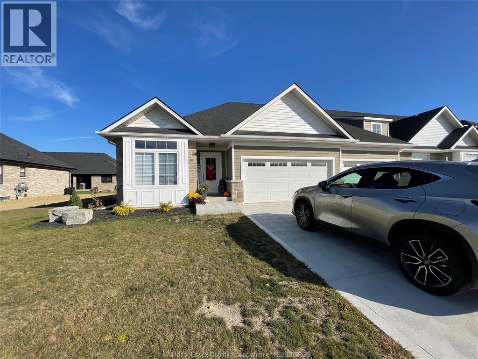
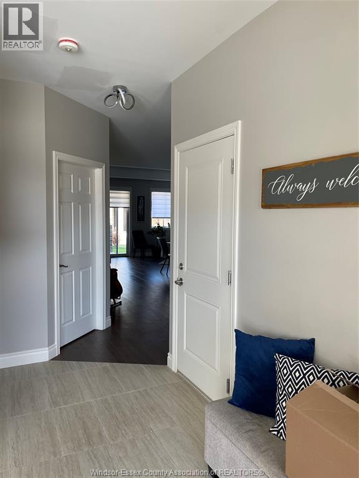
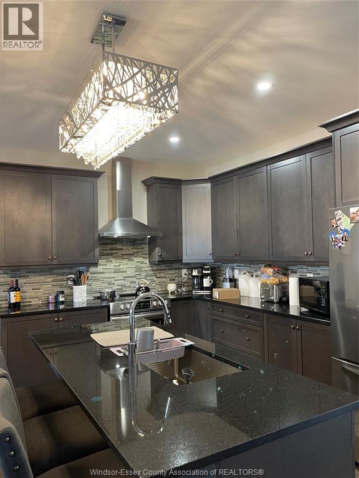
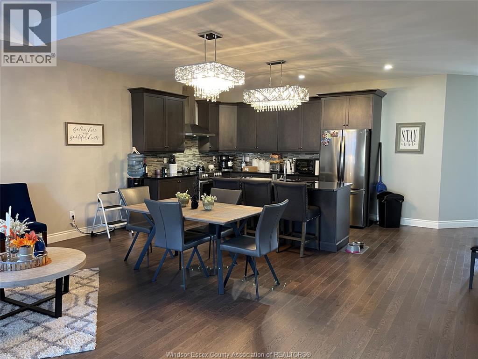
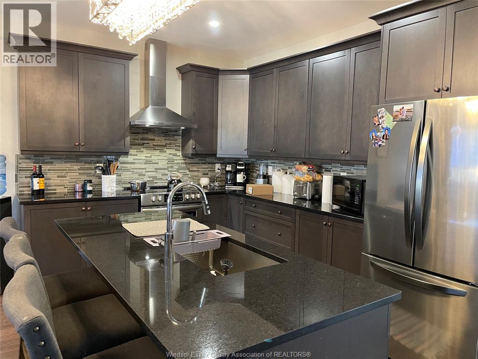
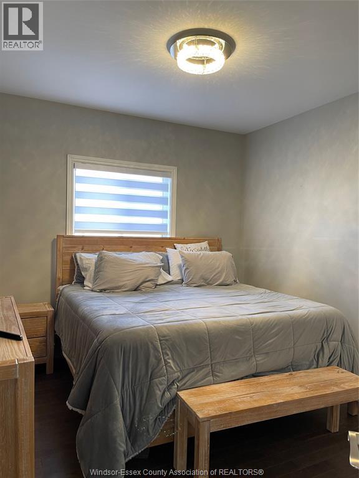
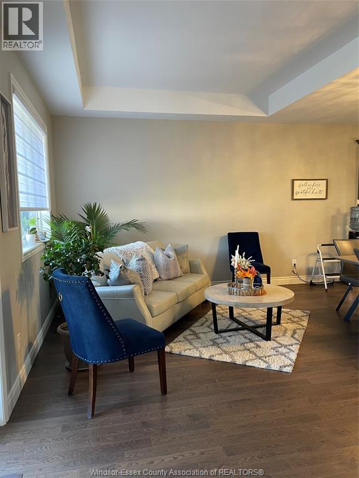
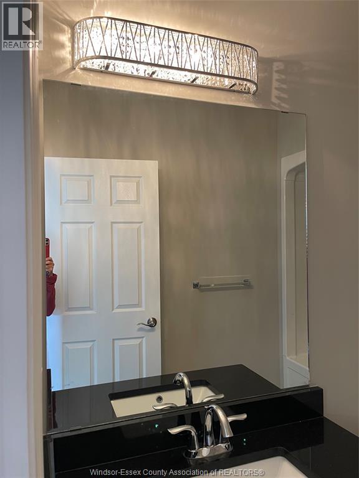
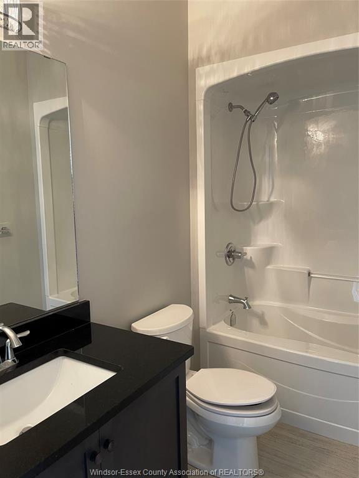
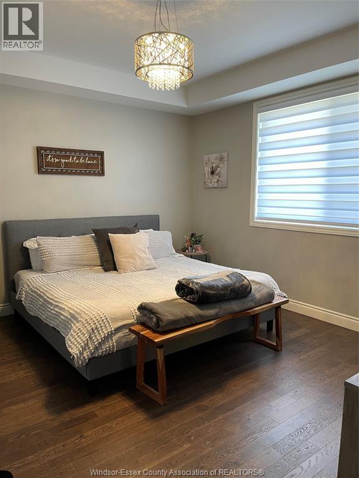
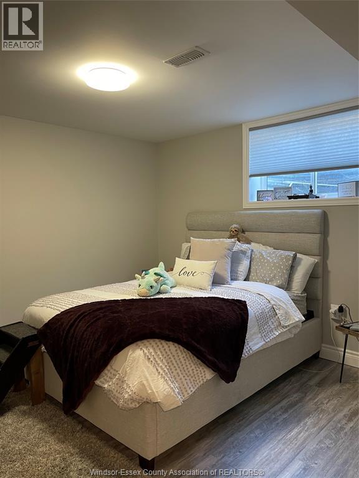
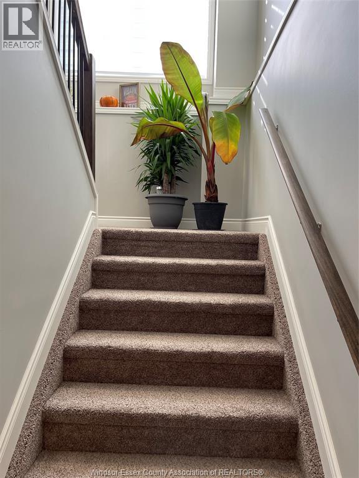
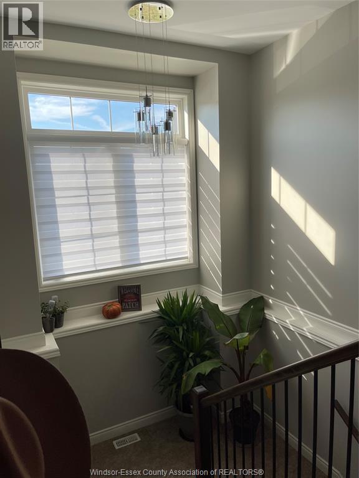
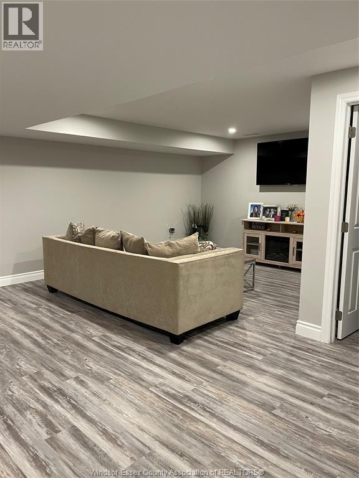
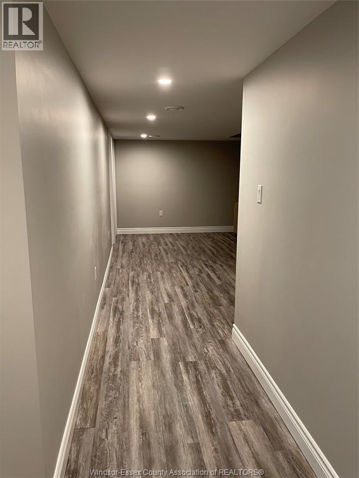
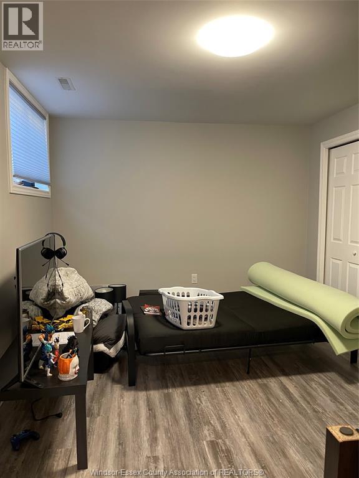
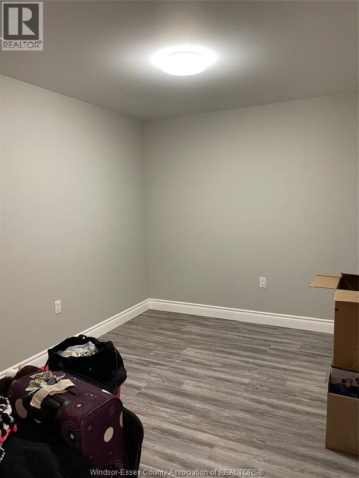
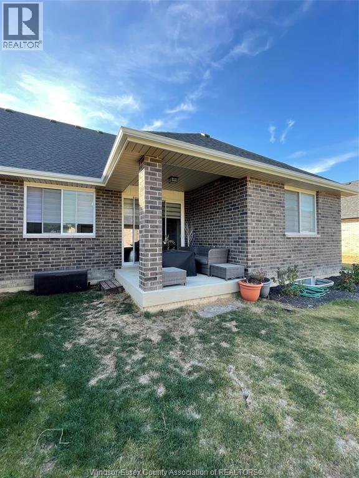
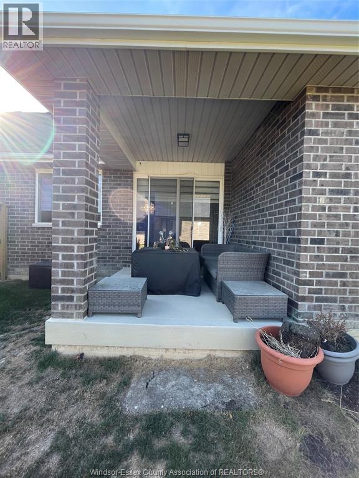
LUXURY FINISHED TOWNHOME FOR LEASE. THIS PROPERTY OFFERS: 9 FT CEILINGS, FULLY FINISHED BASEMENT, 4BEDROOMS PLUS A OFFICE, 3 FULL BATHROOMS, OPEN CONCEPT KITCHEN W ISLAND, PANTRY, GRANITE COUNTERTOPS, HARDWOOD FLOORING THROUGHOUT OUT THE MAIN FLOOR, FRONT AND BACK COVERED CONCRETE PORCH, DOUBLE CAR GARAGE WITH INSIDE ENTRY DOOR AND SO MUCH MORE. LEASE FOR $2850 PER MONTH PLUS UTILITIES FIRST AND LAST MONTH RENT REQUIRED WITH A CREDIT REPORT, REFERENCES, BACKGROUND CHECK AND EMPLOYMENT VERIFICATION. (id:52874)
Property Details
|
MLS® Number
|
26021635 |
|
Property Type
|
Single Family |
|
Features
|
Concrete Driveway, Finished Driveway, Front Driveway |
Building
|
BathroomTotal
|
3 |
|
BedroomsAboveGround
|
2 |
|
BedroomsBelowGround
|
2 |
|
BedroomsTotal
|
4 |
|
ArchitecturalStyle
|
Ranch |
|
ConstructedDate
|
2021 |
|
ConstructionStyleAttachment
|
Semi-detached |
|
CoolingType
|
Central Air Conditioning |
|
ExteriorFinish
|
Aluminum/vinyl, Brick |
|
FlooringType
|
Carpeted, Ceramic/porcelain, Hardwood |
|
FoundationType
|
Concrete |
|
HeatingFuel
|
Natural Gas |
|
HeatingType
|
Forced Air, Furnace, Heat Recovery Ventilation (hrv) |
|
StoriesTotal
|
1 |
|
SizeInterior
|
1,440 Sqft |
|
TotalFinishedArea
|
1440 Sqft |
|
Type
|
Row / Townhouse |
Parking
|
Attached Garage
|
|
|
Garage
|
|
|
Inside Entry
|
|
Land
|
Acreage
|
No |
|
LandscapeFeatures
|
Landscaped |
|
SizeIrregular
|
46 X 98.5 Ft |
|
SizeTotalText
|
46 X 98.5 Ft |
|
ZoningDescription
|
Res |
Rooms
| Level |
Type |
Length |
Width |
Dimensions |
|
Basement |
Utility Room |
|
|
Measurements not available |
|
Basement |
3pc Bathroom |
|
|
Measurements not available |
|
Basement |
Office |
|
|
Measurements not available |
|
Basement |
Bedroom |
|
|
Measurements not available |
|
Basement |
Bedroom |
|
|
Measurements not available |
|
Main Level |
4pc Ensuite Bath |
|
|
Measurements not available |
|
Main Level |
4pc Bathroom |
|
|
Measurements not available |
|
Main Level |
Laundry Room |
|
|
Measurements not available |
|
Main Level |
Bedroom |
|
|
Measurements not available |
|
Main Level |
Primary Bedroom |
|
|
Measurements not available |
|
Main Level |
Kitchen |
|
|
Measurements not available |
|
Main Level |
Eating Area |
|
|
Measurements not available |
|
Main Level |
Living Room |
|
|
Measurements not available |
|
Main Level |
Foyer |
|
|
Measurements not available |
https://www.realtor.ca/real-estate/30234122/308-kelly-road-unit-a-amherstburg