2 Bedroom
2 Bathroom
Bungalow, Ranch
Central Air Conditioning
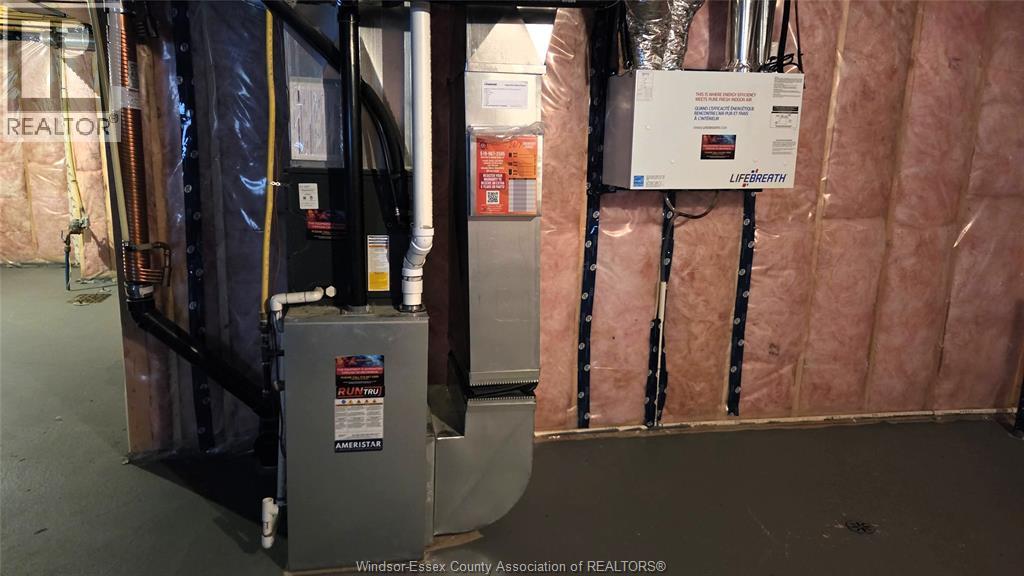
Forced Air, Furnace
$499,000
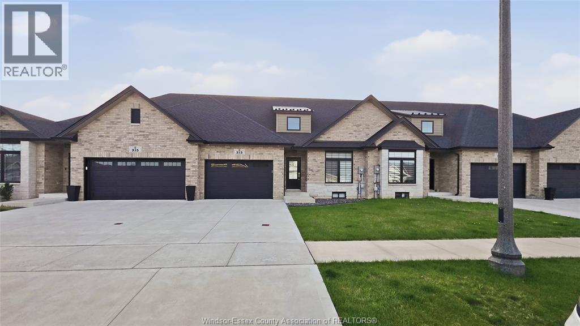
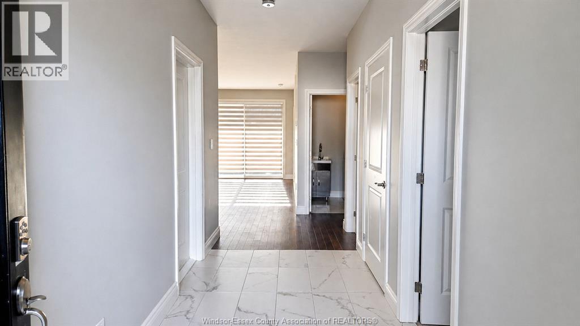
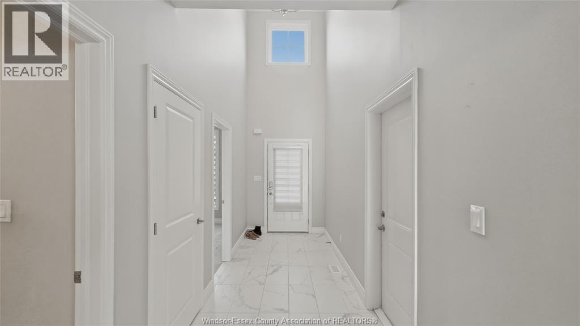
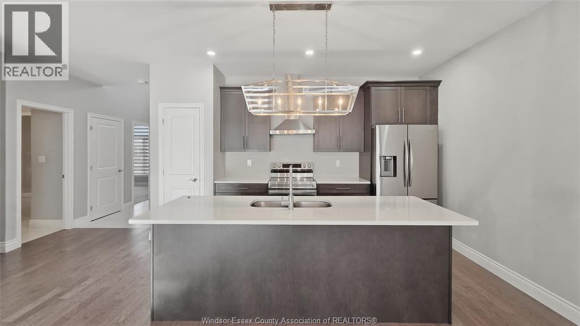
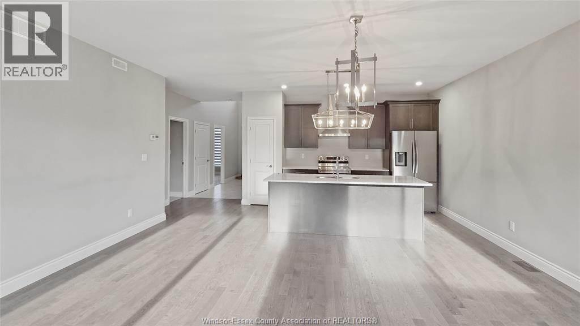
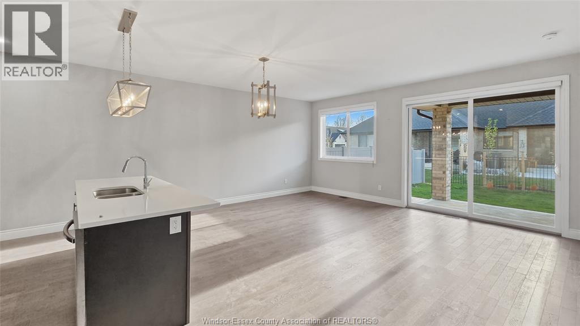
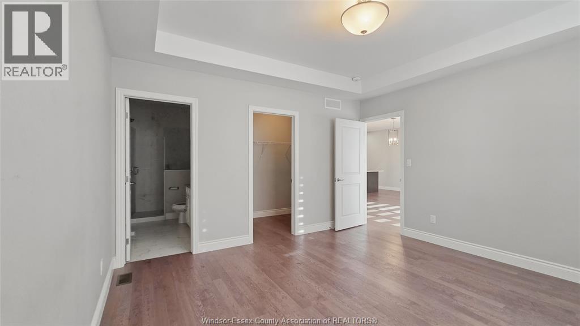
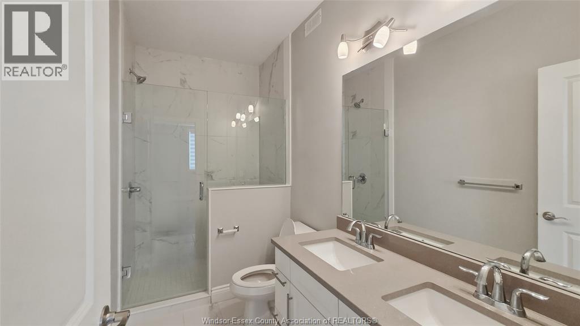
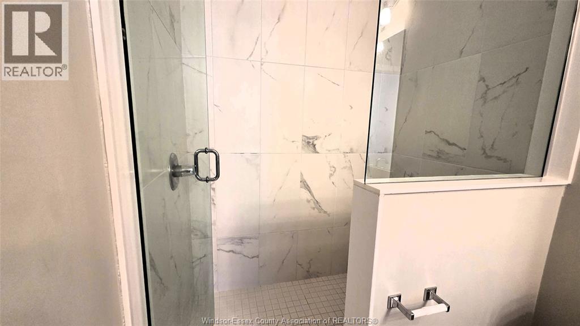
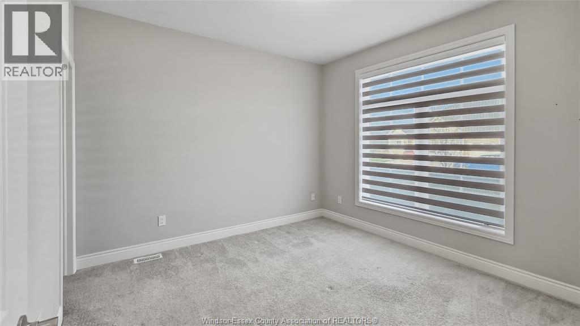
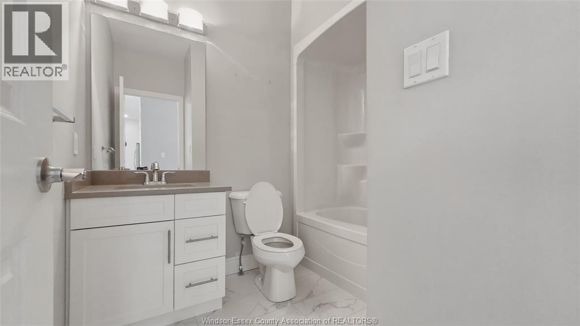
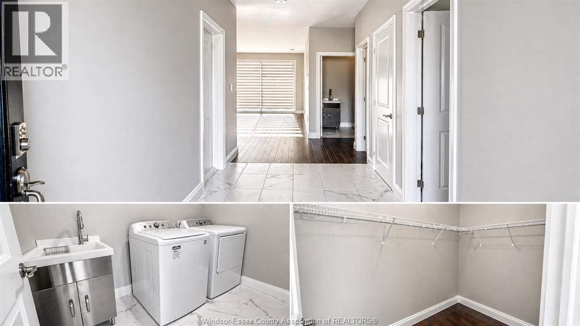
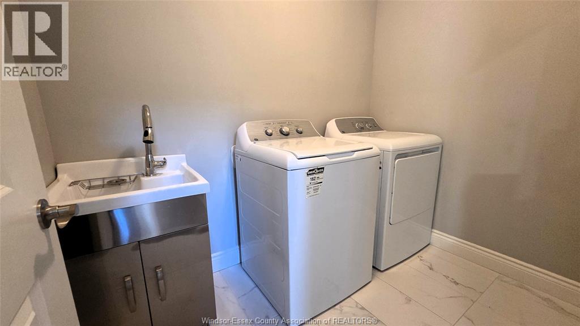
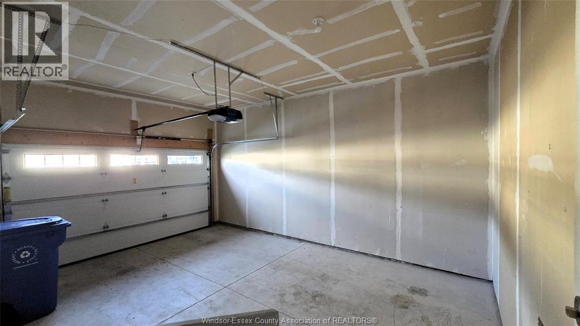
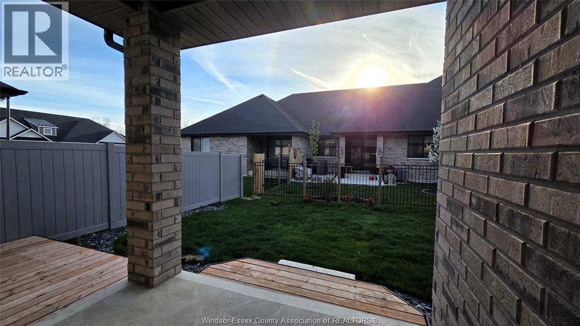
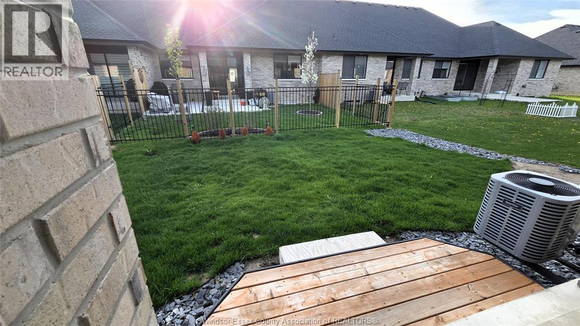
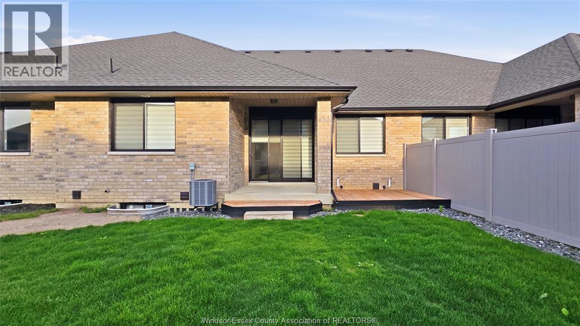
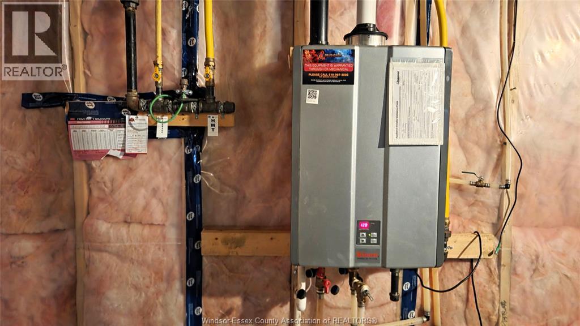
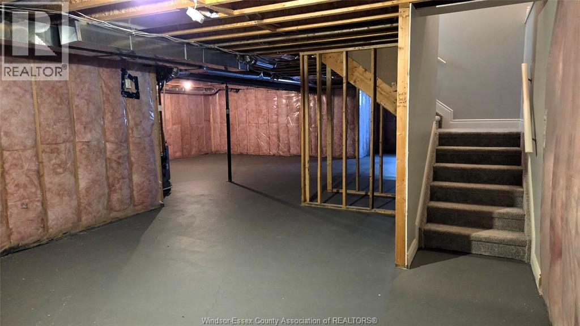
An exceptional opportunity to own a move-in-ready, approximately 5-year-old townhome offering 2 spacious bedrooms and 2 designer-inspired bathrooms, finished with elegance and attention to detail throughout. This impressive residence showcases a bright, open-concept layout with soaring 9-foot ceilings, a stylish chef’s kitchen and spa-like baths featuring quartz countertops, and a private rear patio—ideal for upscale entertaining or quiet relaxation. Additional highlights include a full basement with ability to add 2 bedrooms & 1 bathroom, providing outstanding future potential, a 1.5-car garage, and all appliances included, delivering effortless, turnkey living. Whether for a discerning homeowner or an astute investor, this property offers comfort, quality, and long-term value. (id:52874)
Property Details
|
MLS® Number
|
26009282 |
|
Property Type
|
Single Family |
|
Features
|
Double Width Or More Driveway, Concrete Driveway, Finished Driveway, Front Driveway |
Building
|
BathroomTotal
|
2 |
|
BedroomsAboveGround
|
2 |
|
BedroomsTotal
|
2 |
|
Appliances
|
Dishwasher, Dryer, Microwave, Refrigerator, Stove, Washer |
|
ArchitecturalStyle
|
Bungalow, Ranch |
|
ConstructedDate
|
2021 |
|
ConstructionStyleAttachment
|
Attached |
|
CoolingType
|
Central Air Conditioning |
|
ExteriorFinish
|
Brick, Stone |
|
FlooringType
|
Carpeted, Ceramic/porcelain, Laminate |
|
FoundationType
|
Concrete |
|
HeatingFuel
|
Natural Gas |
|
HeatingType
|
Forced Air, Furnace |
|
StoriesTotal
|
1 |
|
Type
|
House |
Parking
|
Attached Garage
|
|
|
Garage
|
|
|
Inside Entry
|
|
Land
|
Acreage
|
No |
|
SizeIrregular
|
33.12 X 99 Ft |
|
SizeTotalText
|
33.12 X 99 Ft |
|
ZoningDescription
|
Res |
Rooms
| Level |
Type |
Length |
Width |
Dimensions |
|
Lower Level |
Utility Room |
|
|
Measurements not available |
|
Lower Level |
Storage |
|
|
Measurements not available |
|
Main Level |
3pc Bathroom |
|
|
Measurements not available |
|
Main Level |
4pc Ensuite Bath |
|
|
Measurements not available |
|
Main Level |
Family Room |
|
|
Measurements not available |
|
Main Level |
Bedroom |
|
|
Measurements not available |
|
Main Level |
Eating Area |
|
|
Measurements not available |
|
Main Level |
Foyer |
|
|
Measurements not available |
|
Main Level |
Kitchen |
|
|
Measurements not available |
|
Main Level |
Laundry Room |
|
|
Measurements not available |
|
Main Level |
Primary Bedroom |
|
|
Measurements not available |
https://www.realtor.ca/real-estate/29663798/313-kelly-road-amherstburg