3 Bedroom
3 Bathroom
1,406 sqft
Fireplace
Central Air Conditioning
Forced Air, Furnace
Landscaped
$559,900
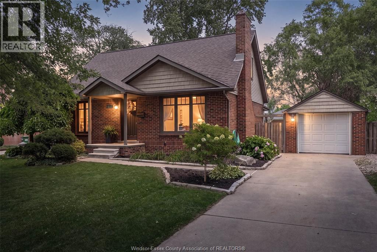
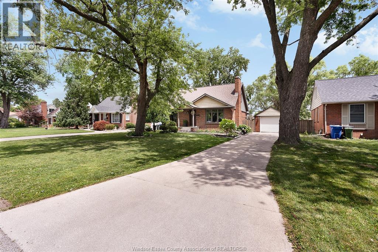
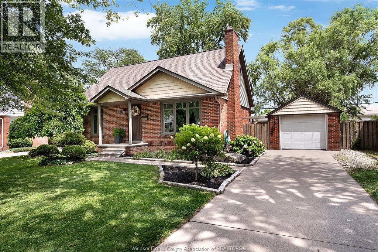
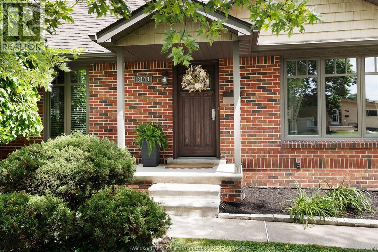
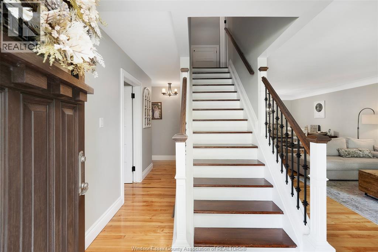
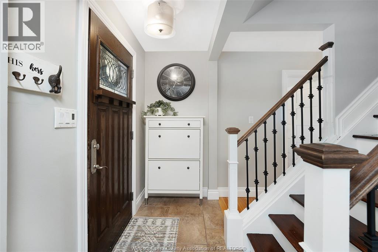
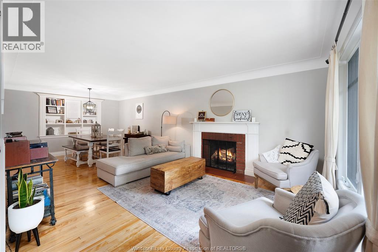
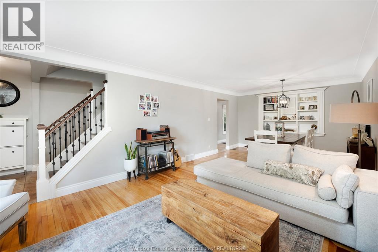
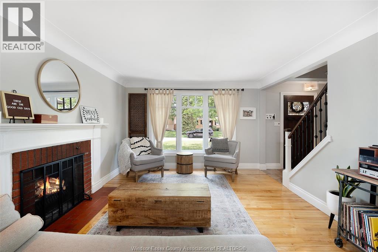
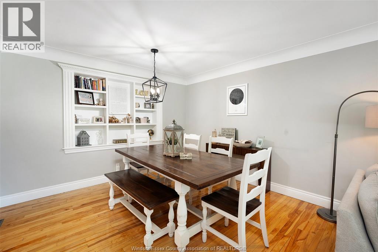
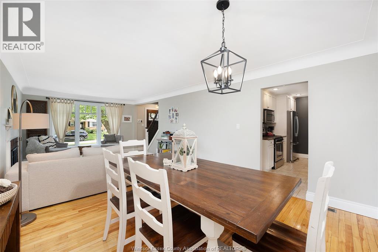
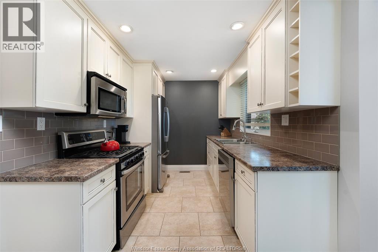
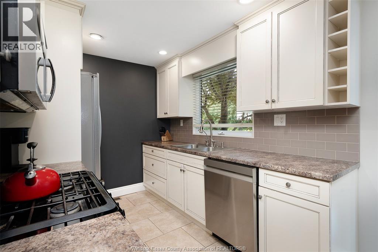
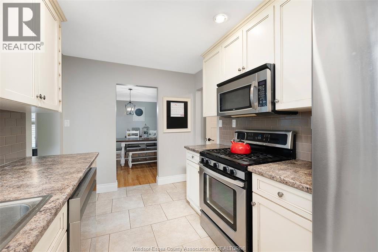
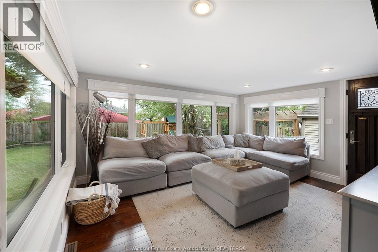
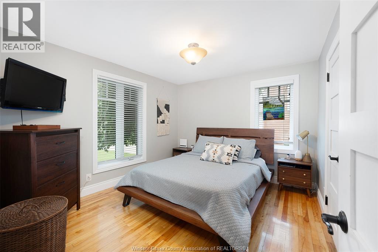
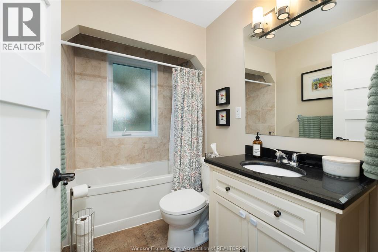
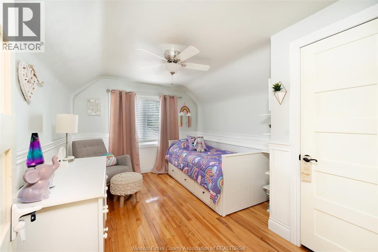
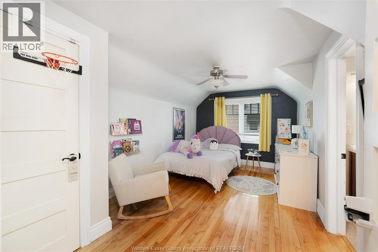
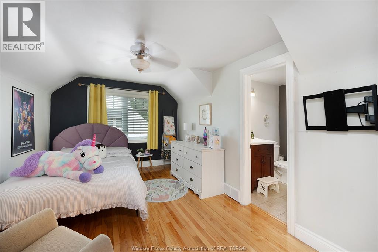
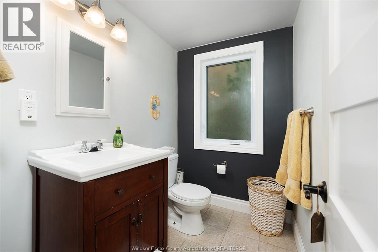
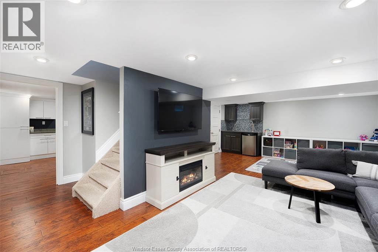
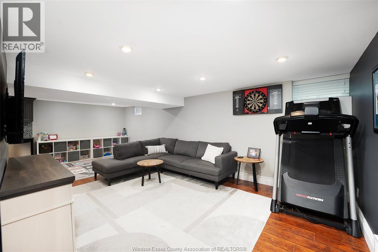
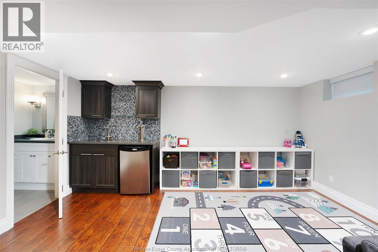
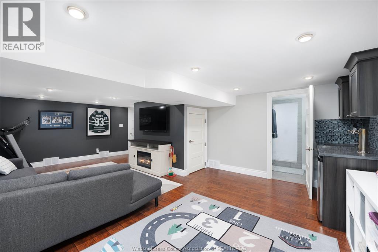
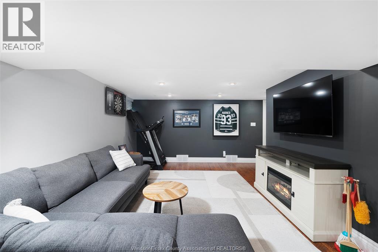
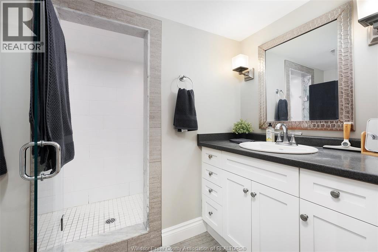
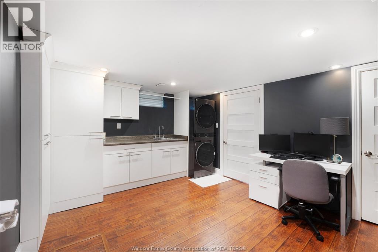
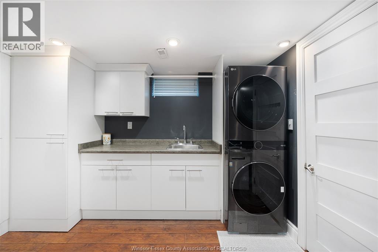
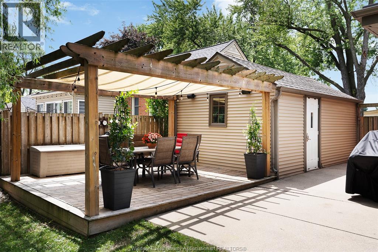
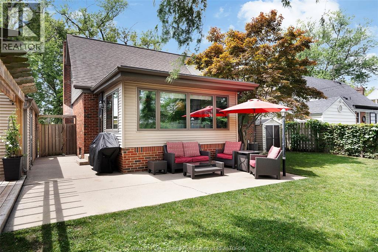
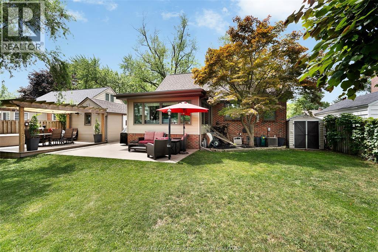
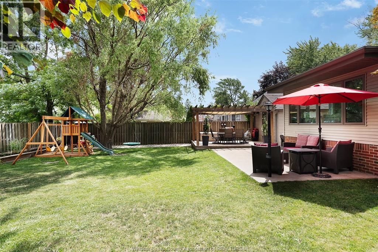
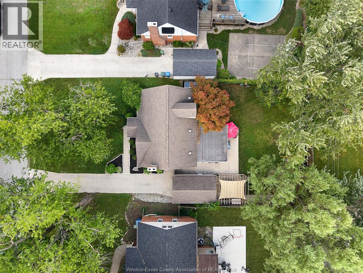
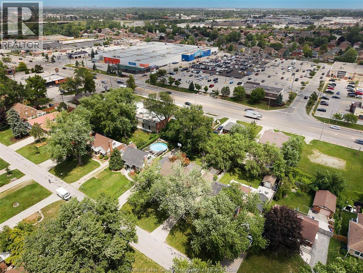
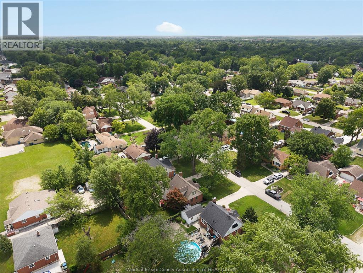
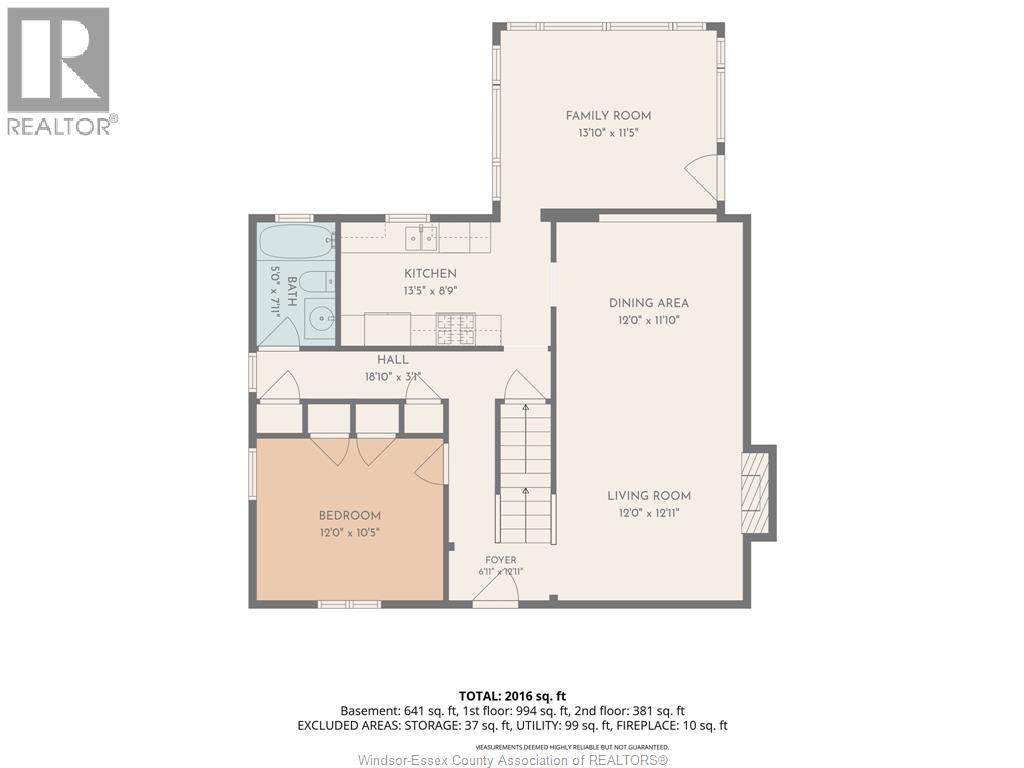
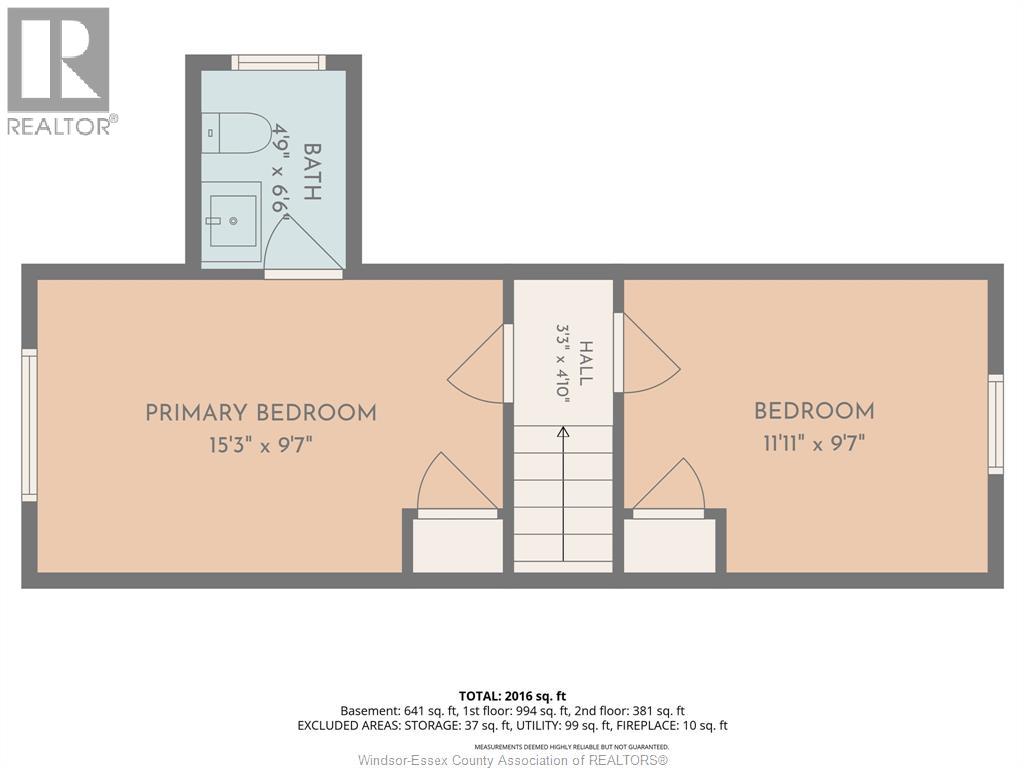
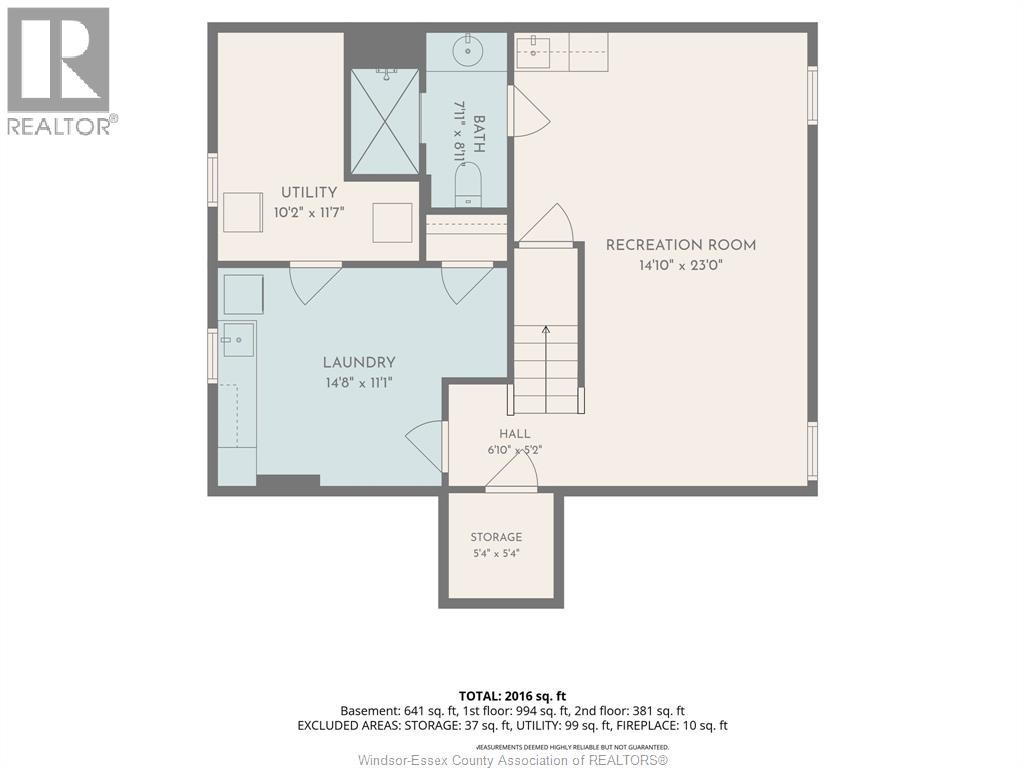
Beautifully maintained 1.5-storey home in highly desirable South Windsor neighbourhood! This charming 3-bedroom, 2.5-bath home offers a bright living room with a natural fireplace, a welcoming dining area, a spacious main-floor primary bedroom, a 4-piece bath, and a well-appointed kitchen with abundant cabinetry. The sun-filled family room, surrounded by windows, provides the perfect space to relax year-round. Upstairs, you'll find two generously sized bedrooms, including one with its own private 2-piece ensuite. The fully finished basement adds even more living space, featuring a family room, wet bar, 3-piece bathroom, laundry room with office potential, and ample storage. Outside, enjoy a private, tree-lined backyard with multiple seating areas—ideal for morning coffee or evening entertaining. Conveniently located near parks, shopping, restaurants, and top-rated schools, this home offers the perfect blend of comfort, space, and location. (id:52874)
Property Details
|
MLS® Number
|
26017449 |
|
Property Type
|
Single Family |
|
Features
|
Golf Course/parkland, Paved Driveway, Front Driveway |
Building
|
BathroomTotal
|
3 |
|
BedroomsAboveGround
|
3 |
|
BedroomsTotal
|
3 |
|
Appliances
|
Dishwasher, Dryer, Freezer, Garburator, Refrigerator, Stove, Washer |
|
ConstructedDate
|
1950 |
|
ConstructionStyleAttachment
|
Detached |
|
CoolingType
|
Central Air Conditioning |
|
ExteriorFinish
|
Aluminum/vinyl, Brick |
|
FireplaceFuel
|
Wood |
|
FireplacePresent
|
Yes |
|
FireplaceType
|
Conventional |
|
FlooringType
|
Ceramic/porcelain, Hardwood, Laminate |
|
FoundationType
|
Block |
|
HalfBathTotal
|
1 |
|
HeatingFuel
|
Natural Gas |
|
HeatingType
|
Forced Air, Furnace |
|
StoriesTotal
|
2 |
|
SizeInterior
|
1,406 Sqft |
|
TotalFinishedArea
|
1406 Sqft |
|
Type
|
House |
Parking
Land
|
Acreage
|
No |
|
LandscapeFeatures
|
Landscaped |
|
SizeIrregular
|
60 X 110 Ft |
|
SizeTotalText
|
60 X 110 Ft |
|
ZoningDescription
|
Rd1.4 |
Rooms
| Level |
Type |
Length |
Width |
Dimensions |
|
Second Level |
2pc Ensuite Bath |
|
|
Measurements not available |
|
Second Level |
Bedroom |
|
|
Measurements not available |
|
Second Level |
Bedroom |
|
|
Measurements not available |
|
Basement |
3pc Bathroom |
|
|
Measurements not available |
|
Basement |
Laundry Room |
|
|
Measurements not available |
|
Basement |
Storage |
|
|
Measurements not available |
|
Basement |
Utility Room |
|
|
Measurements not available |
|
Basement |
Recreation Room |
|
|
Measurements not available |
|
Main Level |
4pc Bathroom |
|
|
Measurements not available |
|
Main Level |
Family Room |
|
|
Measurements not available |
|
Main Level |
Kitchen |
|
|
Measurements not available |
|
Main Level |
Primary Bedroom |
|
|
Measurements not available |
|
Main Level |
Dining Room |
|
|
Measurements not available |
|
Main Level |
Living Room/fireplace |
|
|
Measurements not available |
https://www.realtor.ca/real-estate/30059375/3148-church-street-windsor