4 Bedroom
2 Bathroom
Ranch
Fireplace
Central Air Conditioning
Forced Air, Furnace
Landscaped
$529,900
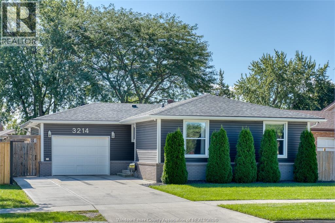
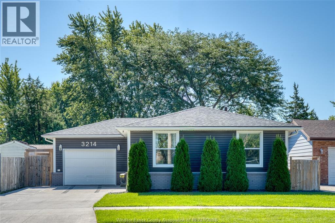
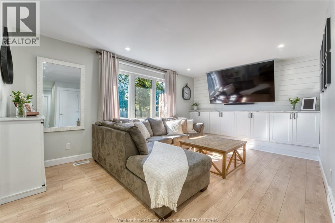
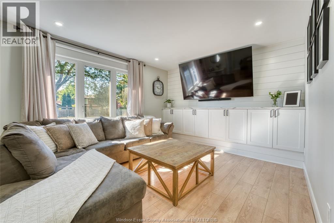
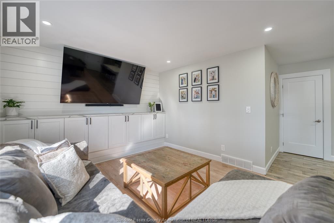
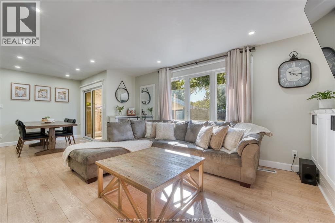
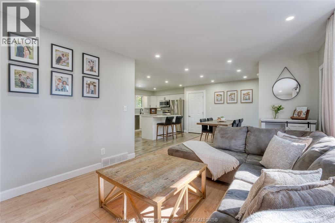
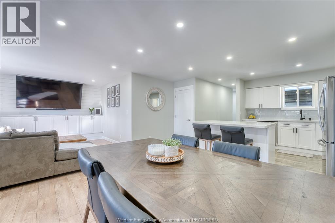
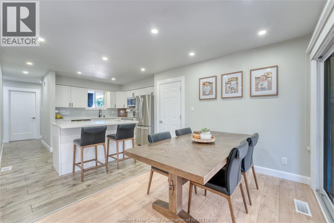
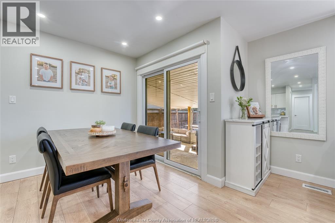
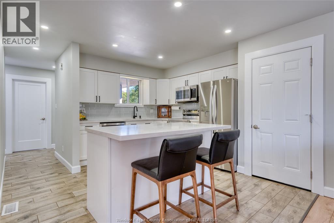
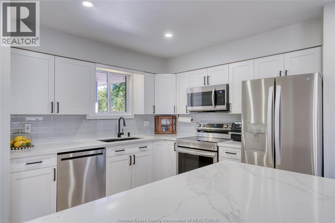
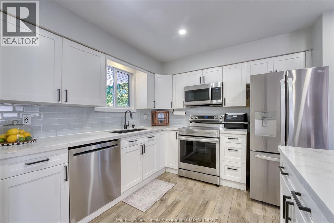
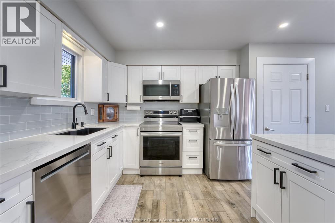
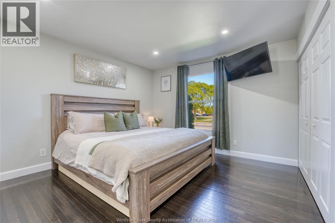
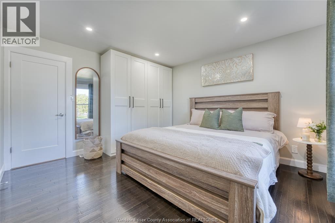
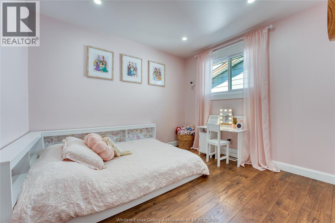
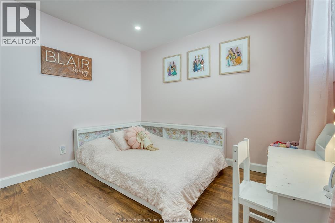
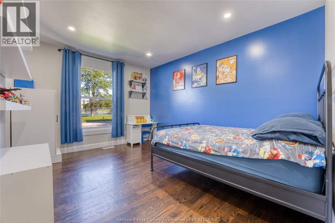
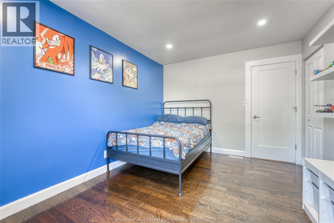
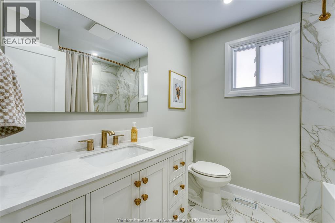
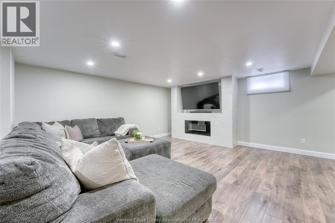
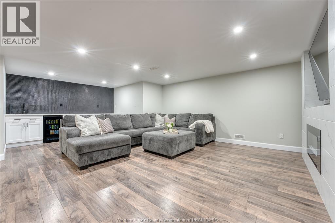
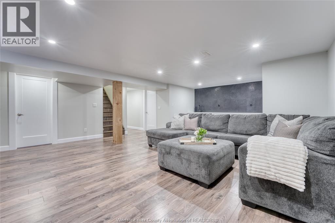
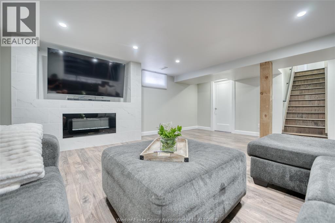
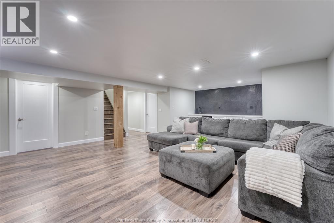
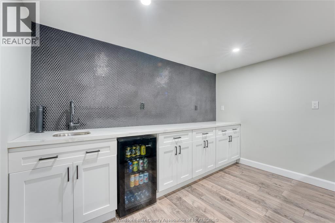
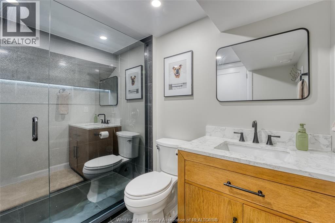
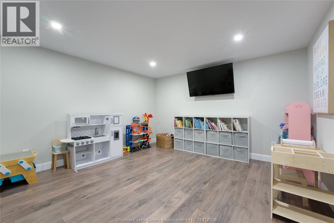
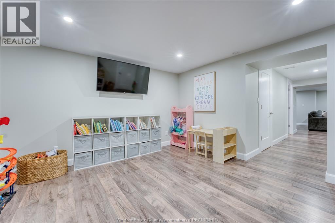
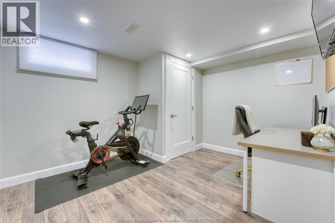
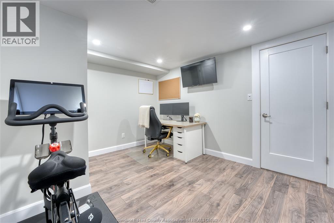
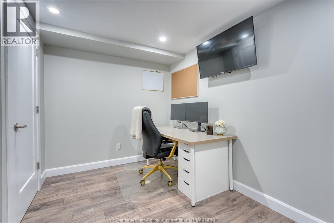
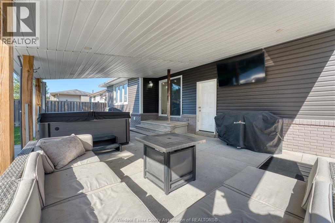
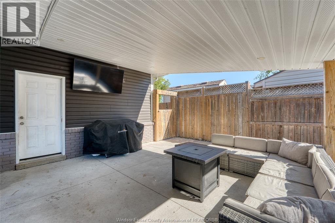
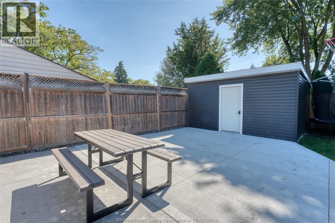
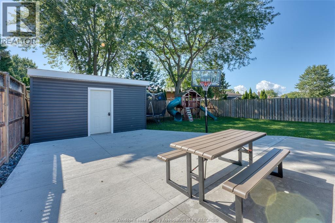
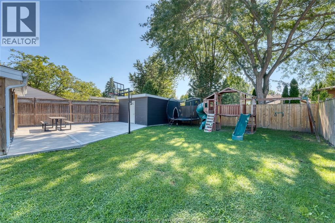
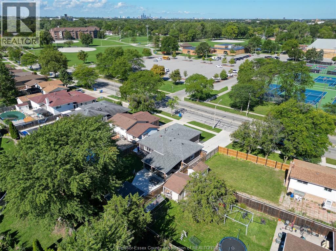
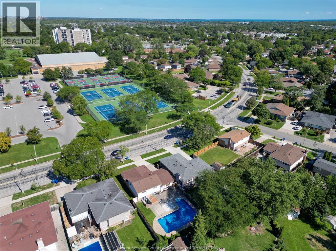
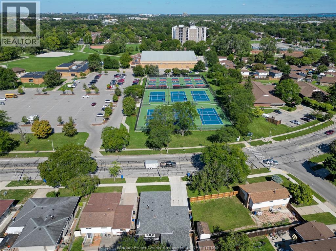
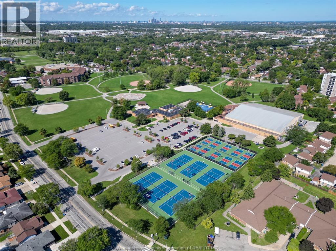
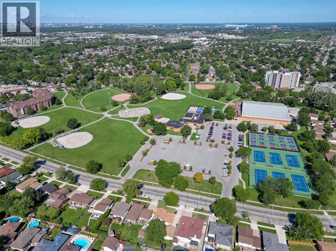
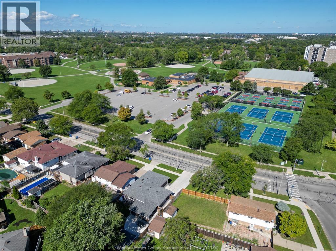
Welcome to 3214 Forest Glade Drive, a beautifully finished and meticulously maintained ranch in the heart of Forest Glade. Thoughtfully updated and cared for, this inviting home offers comfortable living, excellent entertaining space, and a fantastic location close to recreation and community amenities. The main level features a bright, open-concept layout with the living room, dining area, and kitchen flowing seamlessly together. With 3 bedrooms and a full bathroom on the main floor, the layout offers comfortable and convenient one-level living. The finished lower level adds exceptional versatility, featuring a spacious family room with wet bar and fireplace — perfect for relaxing or entertaining. A separate recreation room provides additional living space, along with a 3-piece bathroom and an additional bedroom/o??ice, ideal for guests, a home o??ice, hobbies, or additional family space. Outside, enjoy the generous rear yard with a covered patio, perfect for outdoor entertaining and relaxing. A large storage shed provides plenty of room for seasonal items and equipment, while the attached 1.5-car garage adds convenience and storage. Updates include roof, windows, furnace, air conditioner, exterior finish, patio and cement, water-proofed basement, sump pump, backwater flow valve, and many more. The location is a true highlight. The home is within walking distance of the Forest Glade Hub, offering tennis and pickleball courts, basketball courts, a hockey arena, library, community centre, and baseball diamonds — putting recreation, community, and family activities right at your doorstep. (id:52874)
Property Details
|
MLS® Number
|
26022890 |
|
Property Type
|
Single Family |
|
Features
|
Paved Driveway, Finished Driveway, Front Driveway |
Building
|
BathroomTotal
|
2 |
|
BedroomsAboveGround
|
3 |
|
BedroomsBelowGround
|
1 |
|
BedroomsTotal
|
4 |
|
ArchitecturalStyle
|
Ranch |
|
ConstructionStyleAttachment
|
Detached |
|
CoolingType
|
Central Air Conditioning |
|
ExteriorFinish
|
Aluminum/vinyl |
|
FireplaceFuel
|
Electric |
|
FireplacePresent
|
Yes |
|
FireplaceType
|
Insert |
|
FlooringType
|
Carpet Over Hardwood, Carpeted, Laminate |
|
FoundationType
|
Block |
|
HeatingFuel
|
Natural Gas |
|
HeatingType
|
Forced Air, Furnace |
|
StoriesTotal
|
1 |
|
Type
|
House |
Parking
Land
|
Acreage
|
No |
|
FenceType
|
Fence |
|
LandscapeFeatures
|
Landscaped |
|
SizeIrregular
|
50.2 X Irreg |
|
SizeTotalText
|
50.2 X Irreg |
|
ZoningDescription
|
Res |
Rooms
| Level |
Type |
Length |
Width |
Dimensions |
|
Basement |
Storage |
|
|
Measurements not available |
|
Basement |
Recreation Room |
|
|
Measurements not available |
|
Basement |
3pc Bathroom |
|
|
Measurements not available |
|
Basement |
Bedroom |
|
|
Measurements not available |
|
Basement |
Family Room |
|
|
Measurements not available |
|
Main Level |
4pc Bathroom |
|
|
Measurements not available |
|
Main Level |
Bedroom |
|
|
Measurements not available |
|
Main Level |
Bedroom |
|
|
Measurements not available |
|
Main Level |
Bedroom |
|
|
Measurements not available |
|
Main Level |
Kitchen |
|
|
Measurements not available |
|
Main Level |
Living Room |
|
|
Measurements not available |
https://www.realtor.ca/real-estate/30292180/3214-forest-glade-drive-windsor