2 Bedroom
1 Bathroom
1,018 sqft
Forced Air
$334,500
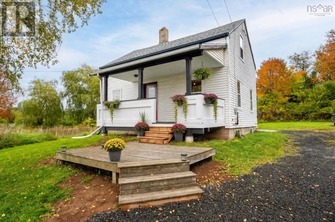
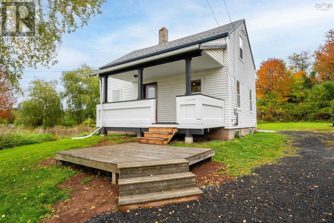
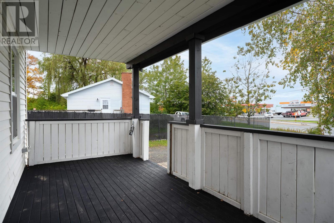
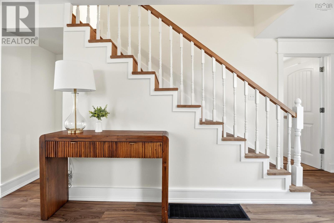
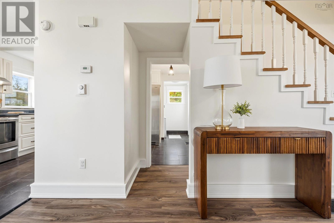
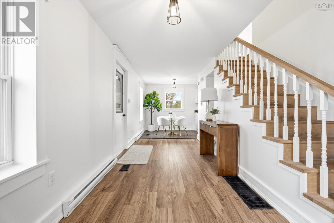
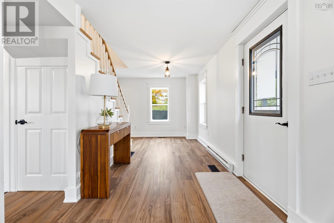
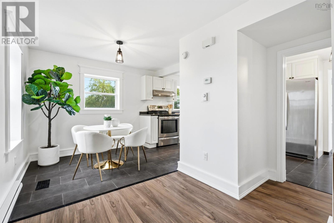
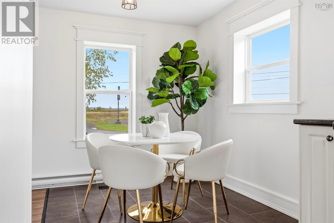
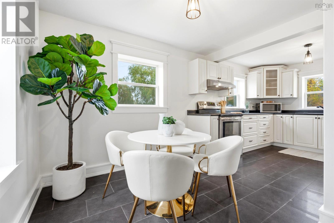
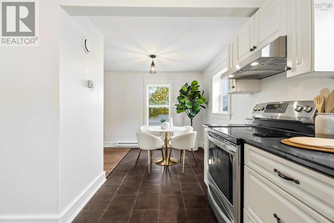
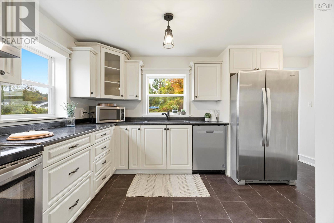
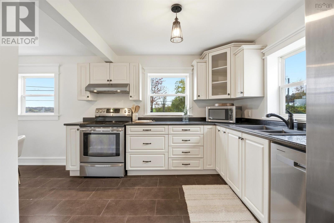
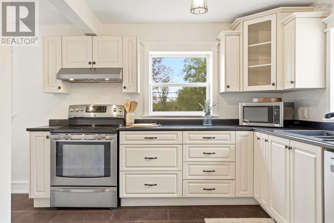
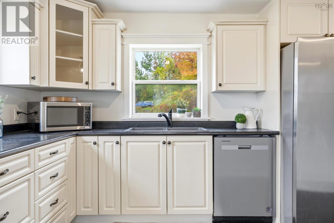
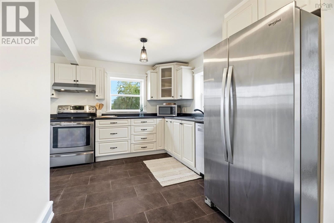
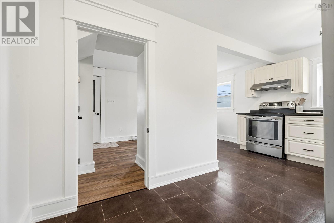
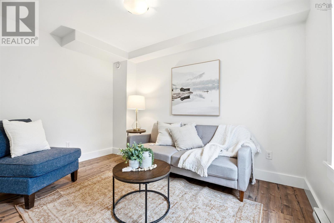
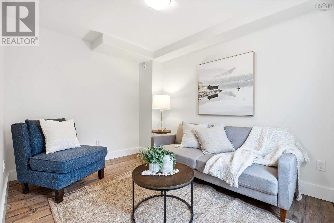
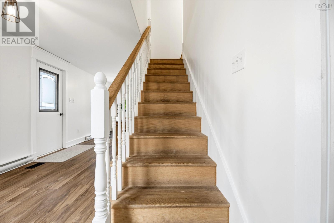
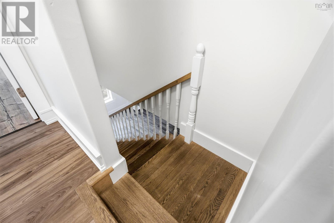
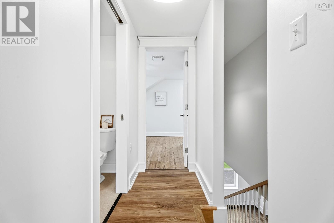
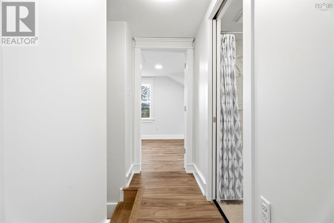
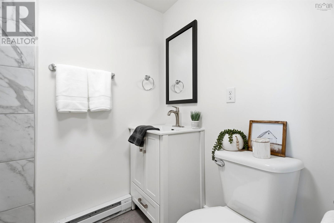
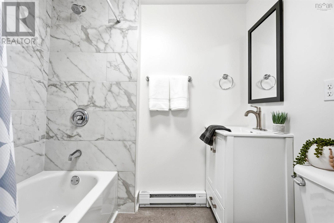
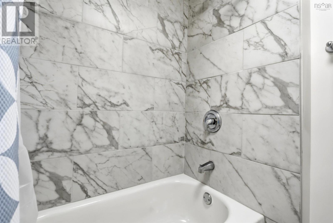
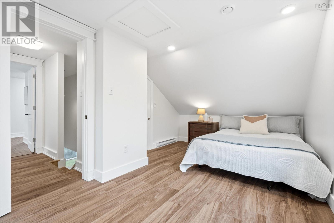
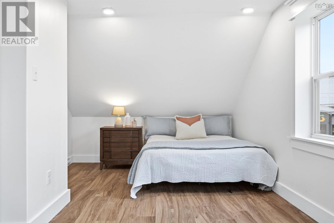
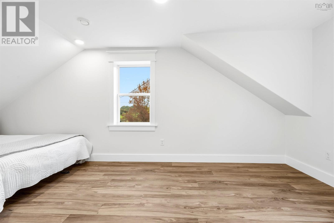
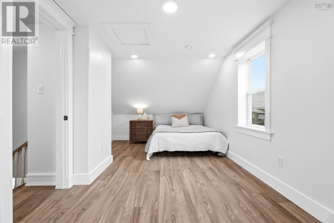
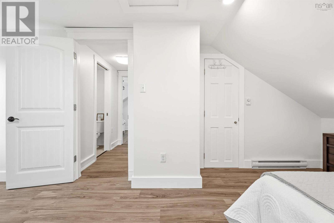
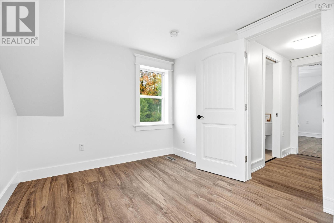
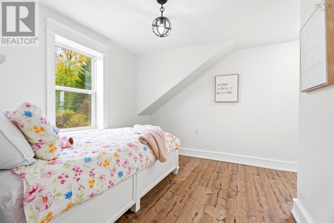
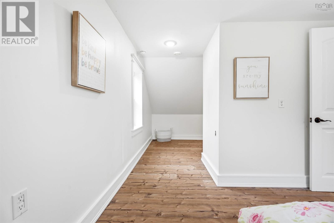
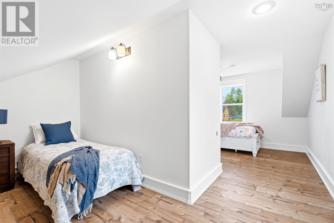
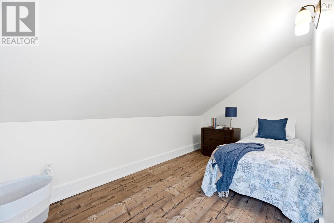
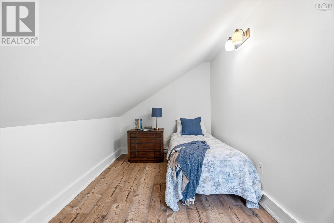
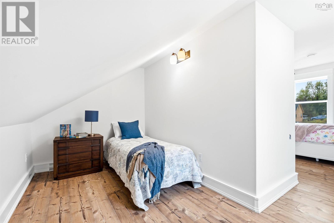
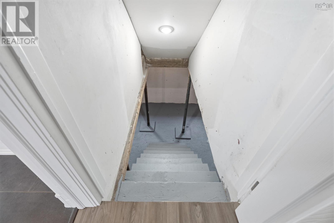
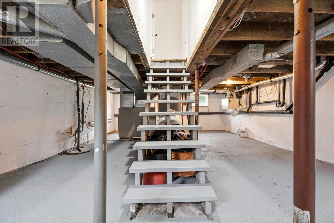
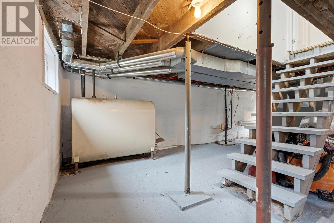
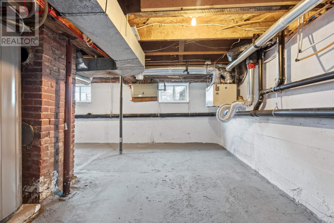
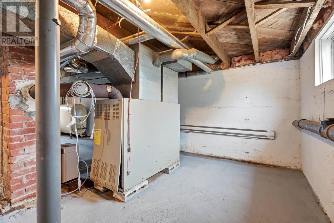
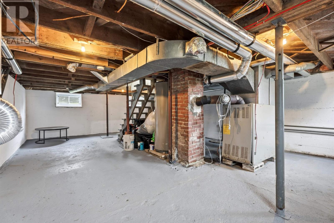
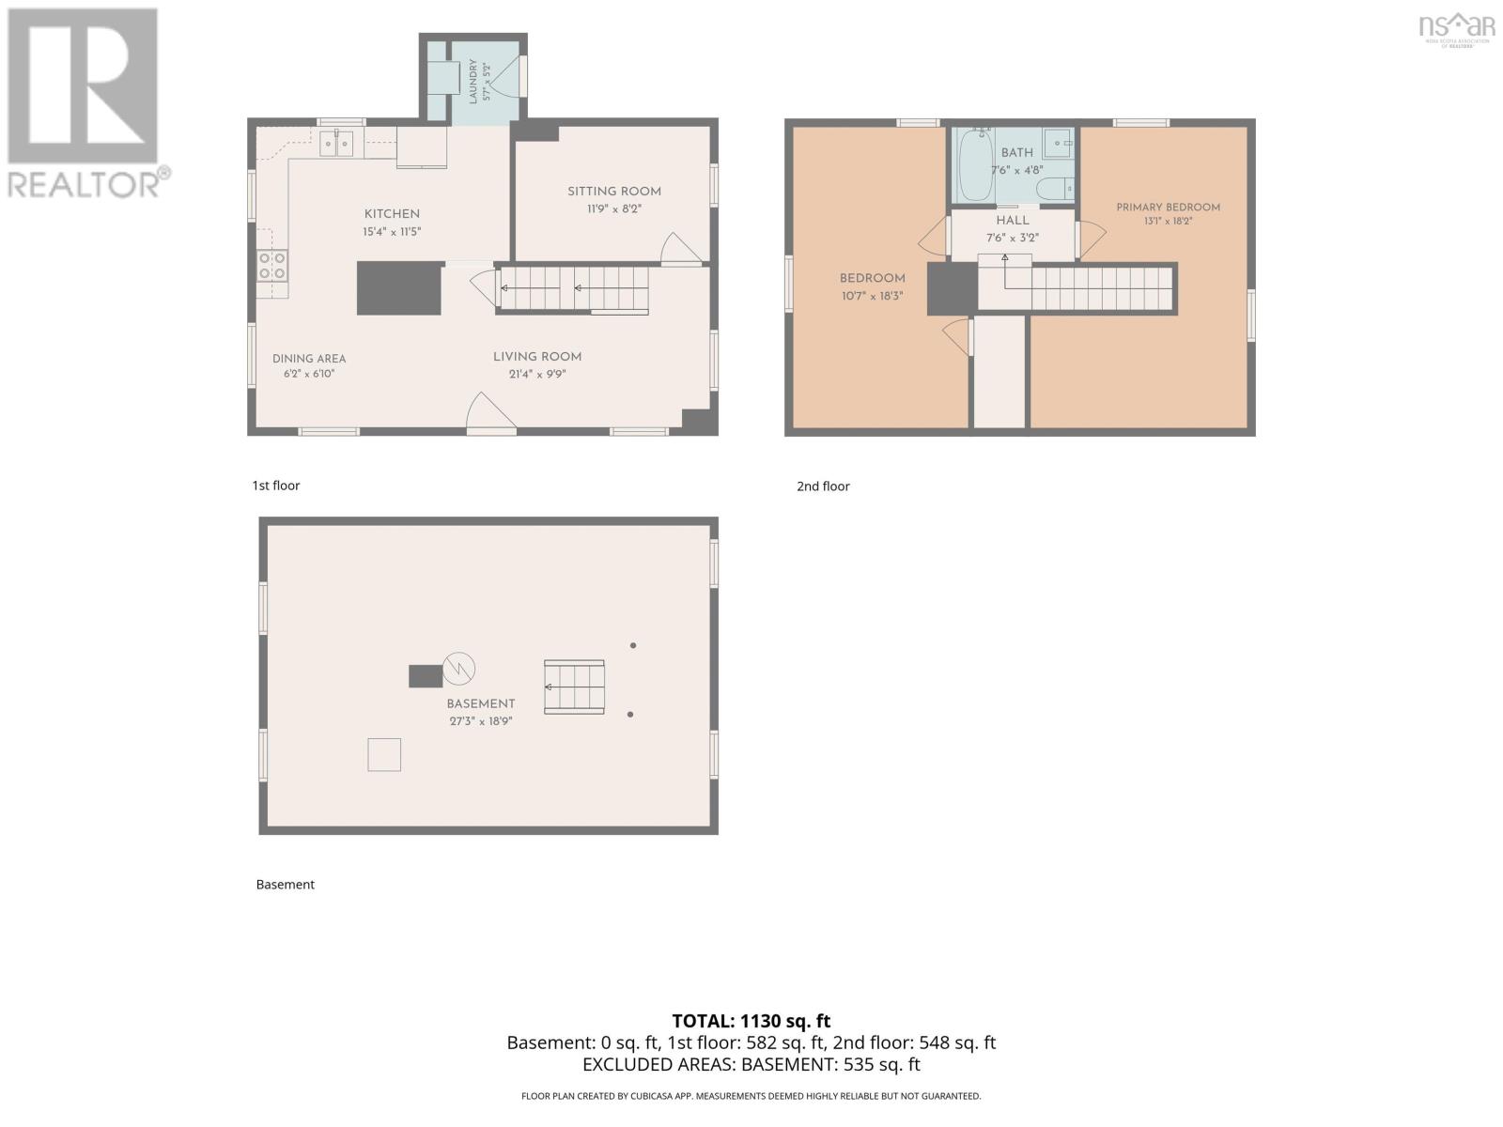
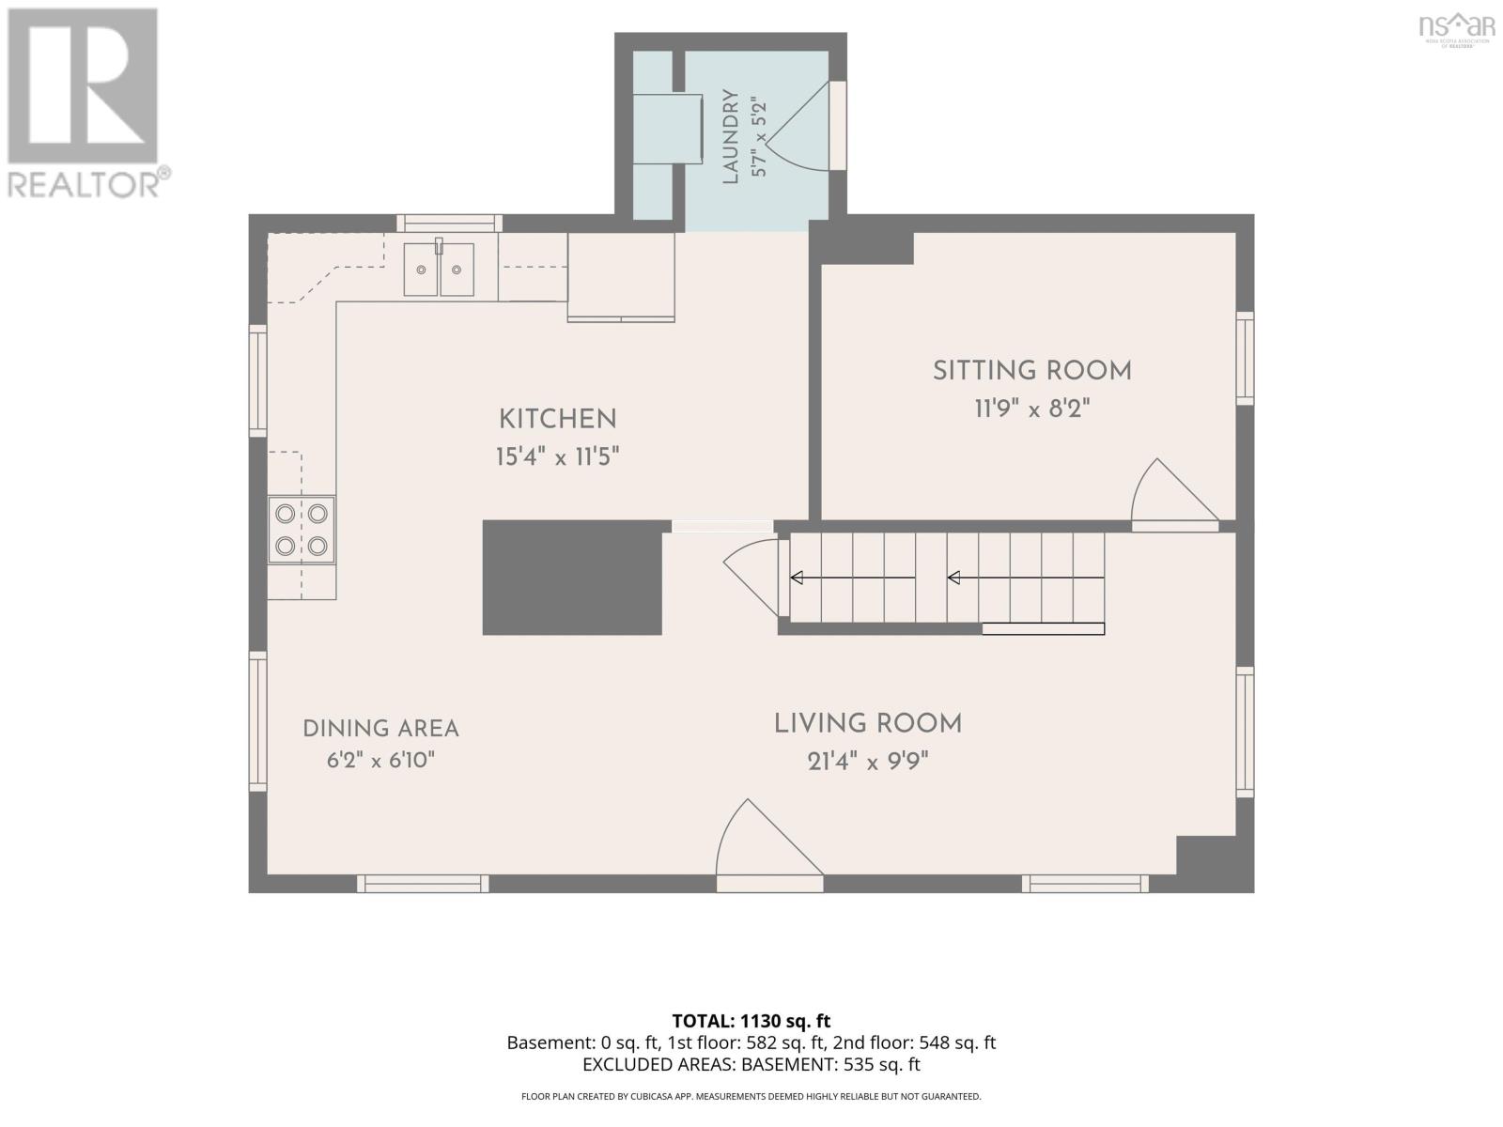
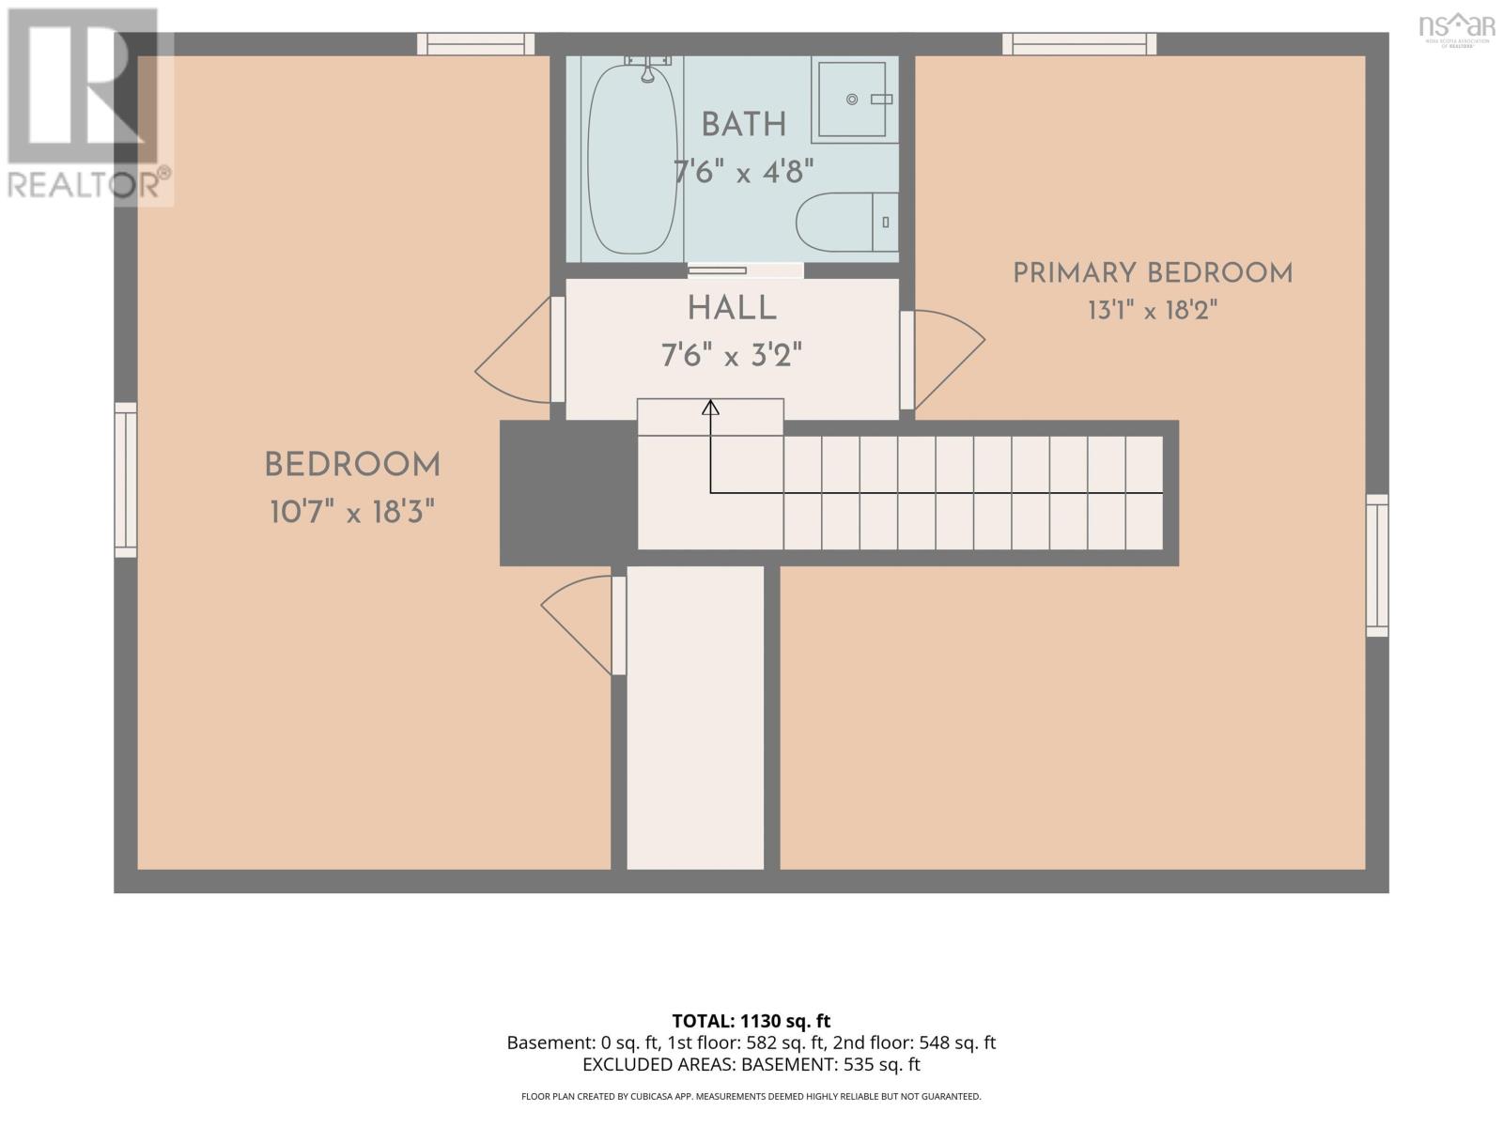
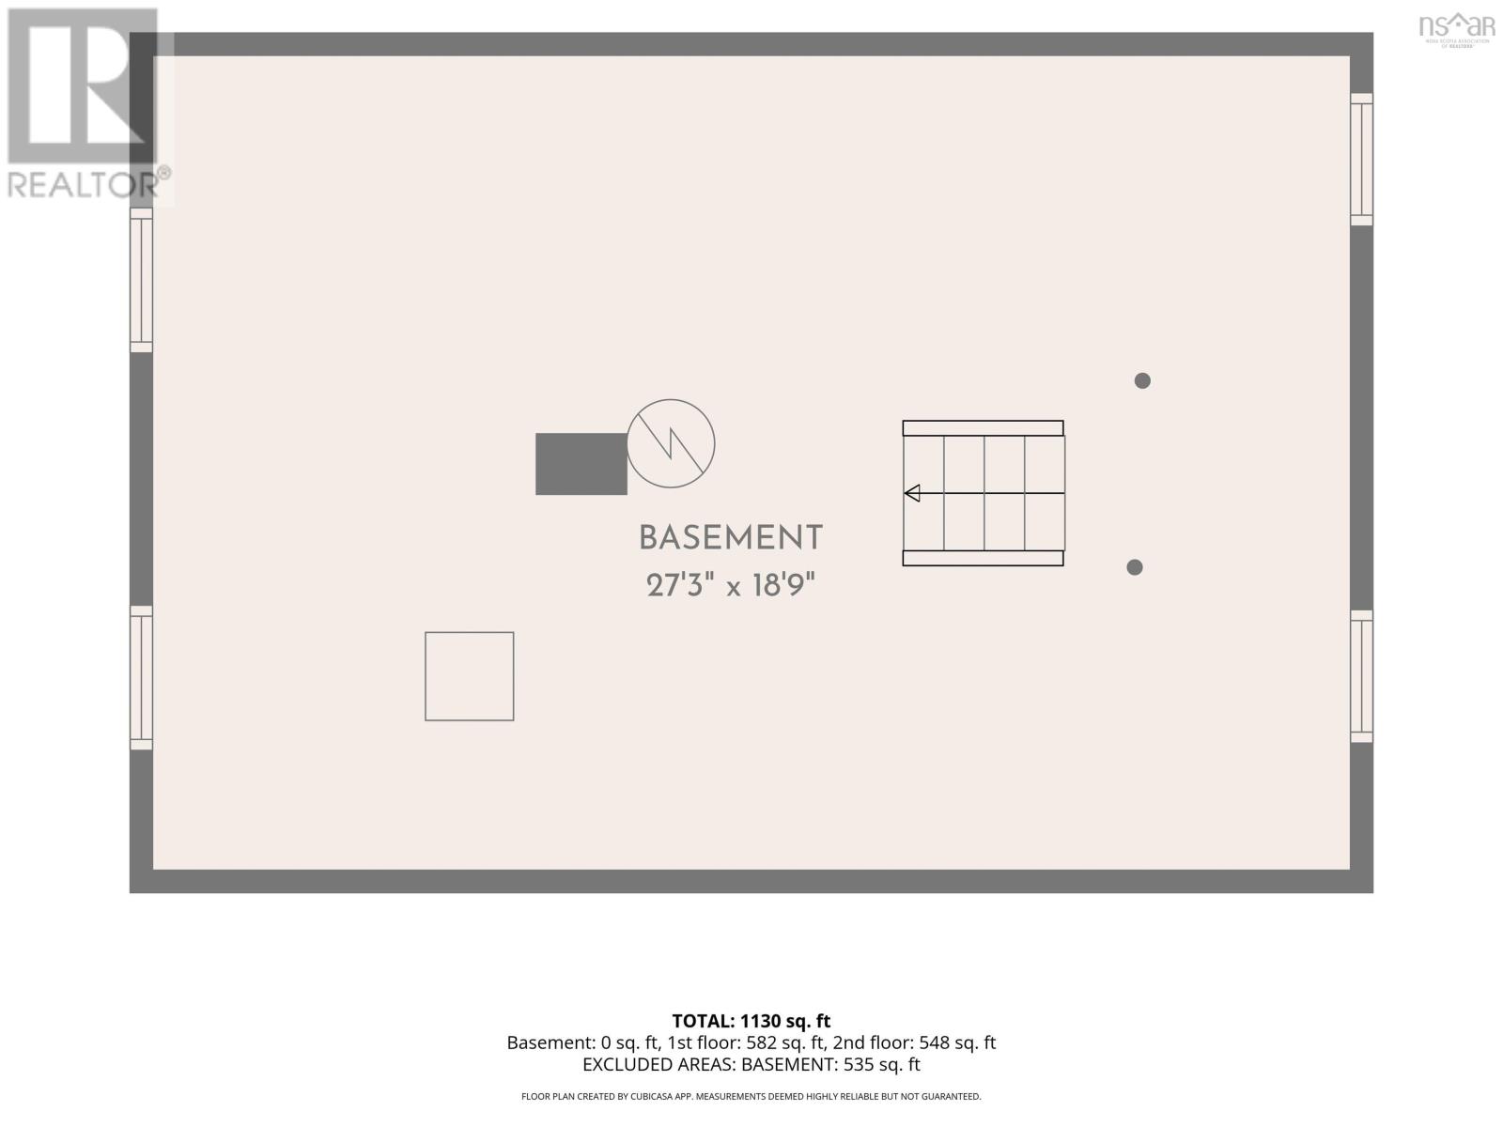
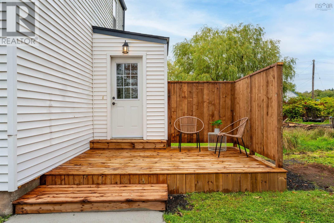
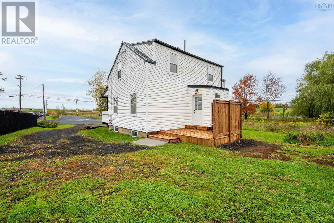
There are so many reasons to love this move-in ready home! Starting with the convenient location just off the 5A exit in Windsor it provides easy access for daily needs and quick commutes. Freshly updated throughout, the inside features an open concept main floor with a large eat-in kitchen, stainless appliances and stylish vinyl plank flooring. A versatile family room serves double-duty as an occasional guest space. The upstairs unfolds with two generous bedrooms and a completely refreshed bathroom positioned between them. Enjoy the flexibility of working from home in a spacious primary and delight your kids with a second bedroom uniquely configured into two distinct zones. Outside, youll love starting your day on the covered front porch with a morning coffee or relaxing on the new private rear deck. Practicality meets charm with a deep gravel driveway for flexible parking, a clean, unfinished basement for storage, and a spacious lot for growth. Imagine adding a workshop, garden or whimsical play structure. Looking for effortless living in a walkable, highly-connected area? This is it! (id:52874)
Property Details
|
MLS® Number
|
202625431 |
|
Property Type
|
Single Family |
|
Community Name
|
Windsor |
|
Features
|
Level |
Building
|
BathroomTotal
|
1 |
|
BedroomsAboveGround
|
2 |
|
BedroomsTotal
|
2 |
|
Appliances
|
Stove, Dishwasher, Washer/dryer Combo, Refrigerator |
|
ConstructionStyleAttachment
|
Detached |
|
ExteriorFinish
|
Vinyl |
|
FlooringType
|
Ceramic Tile, Laminate, Vinyl Plank |
|
FoundationType
|
Poured Concrete |
|
HeatingFuel
|
Oil |
|
HeatingType
|
Forced Air |
|
StoriesTotal
|
2 |
|
SizeInterior
|
1,018 Sqft |
|
TotalFinishedArea
|
1018 Sqft |
|
Type
|
House |
|
UtilityWater
|
Municipal Water |
Parking
Land
|
Acreage
|
No |
|
Sewer
|
Municipal Sewage System |
|
SizeIrregular
|
0.3501 |
|
SizeTotal
|
0.3501 Ac |
|
SizeTotalText
|
0.3501 Ac |
Rooms
| Level |
Type |
Length |
Width |
Dimensions |
|
Second Level |
Bedroom |
|
|
10.7x18.3 |
|
Second Level |
Bedroom |
|
|
13.1x18.2 |
|
Second Level |
4pc Bathroom |
|
|
7.6x4.8 |
|
Main Level |
Living Room |
|
|
21.4x9.9 |
|
Main Level |
Den |
|
|
11.9x8.2 |
|
Main Level |
Kitchen |
|
|
15.4x11.5 |
|
Main Level |
Dining Nook |
|
|
6.2x6.10 |
|
Main Level |
Laundry Room |
|
|
5.7x5.2 |
https://www.realtor.ca/real-estate/30380676/324-wentworth-road-windsor-windsor