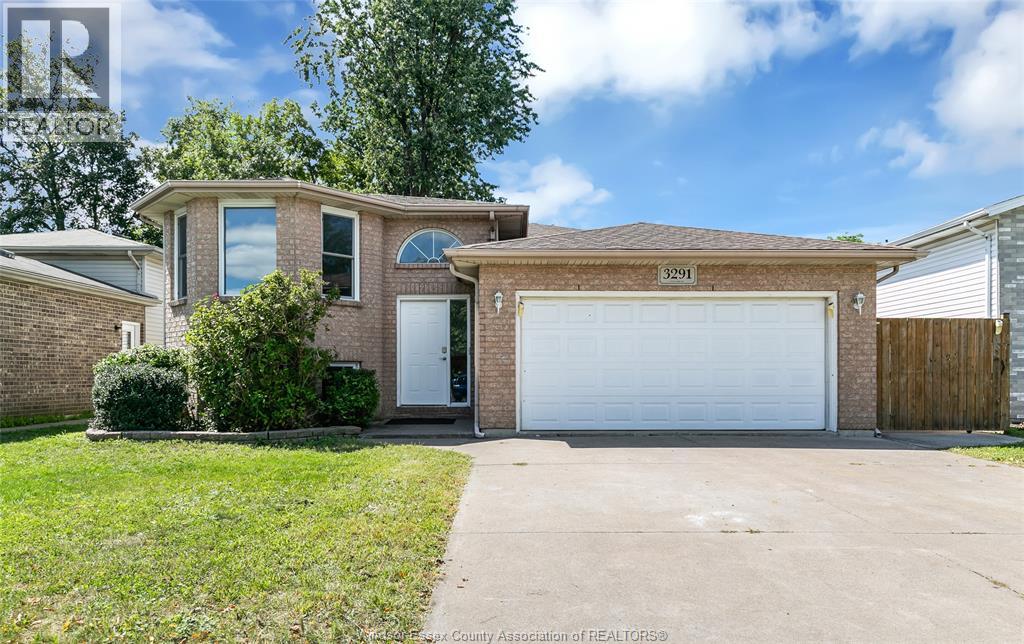
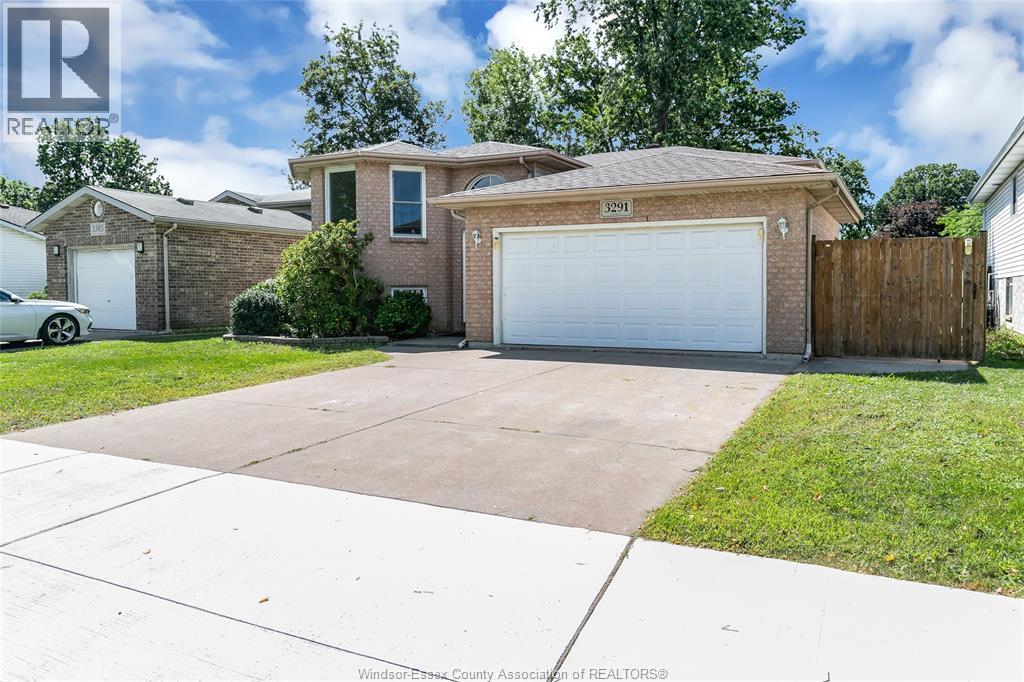
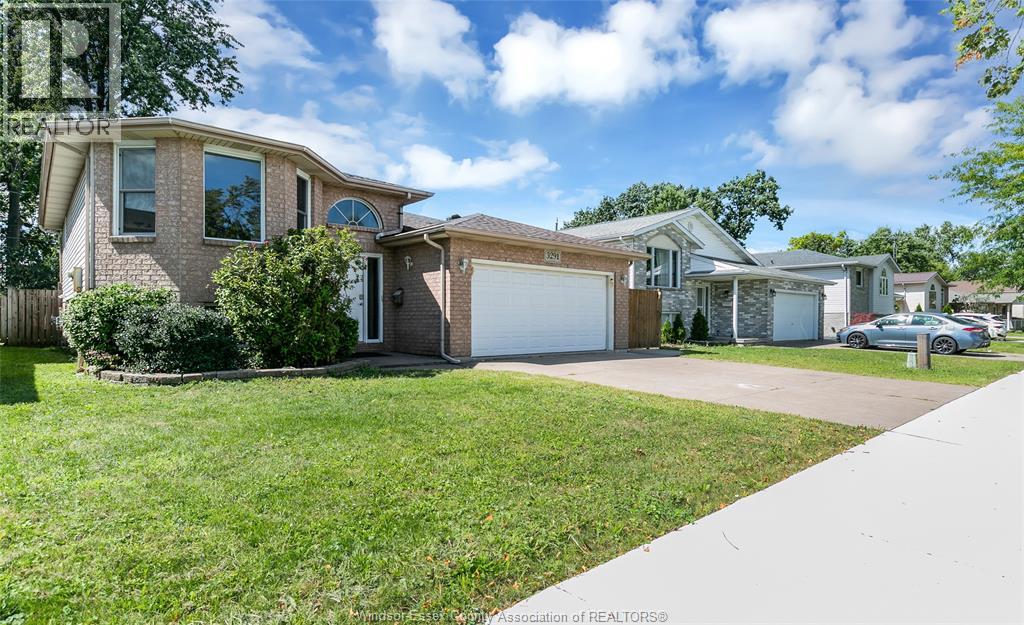
5 Bedroom
2 Bathroom
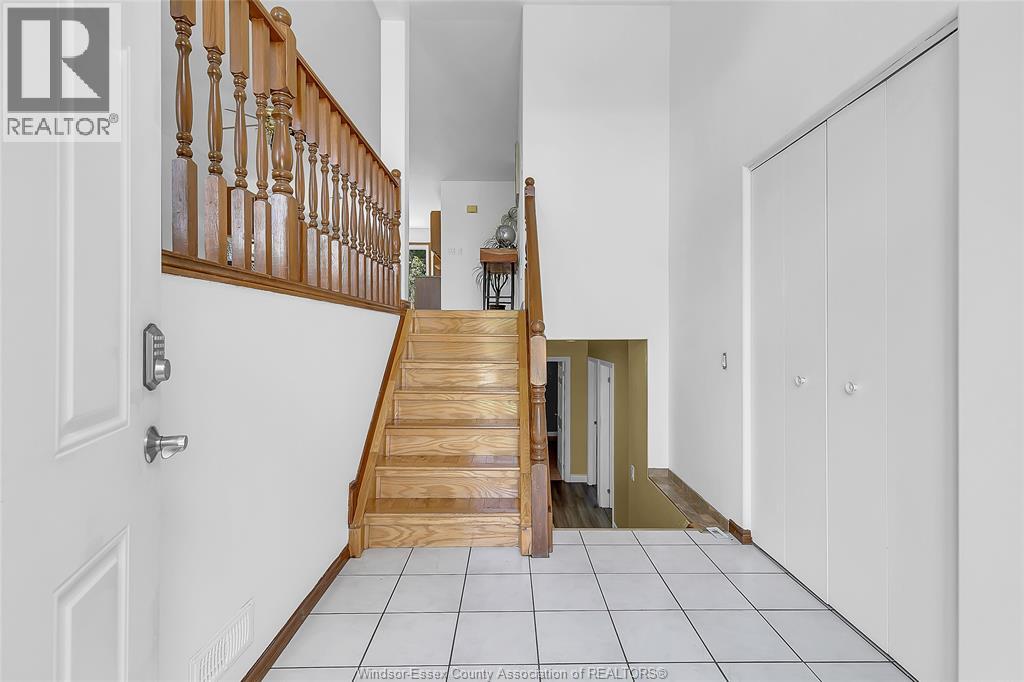
Raised Ranch
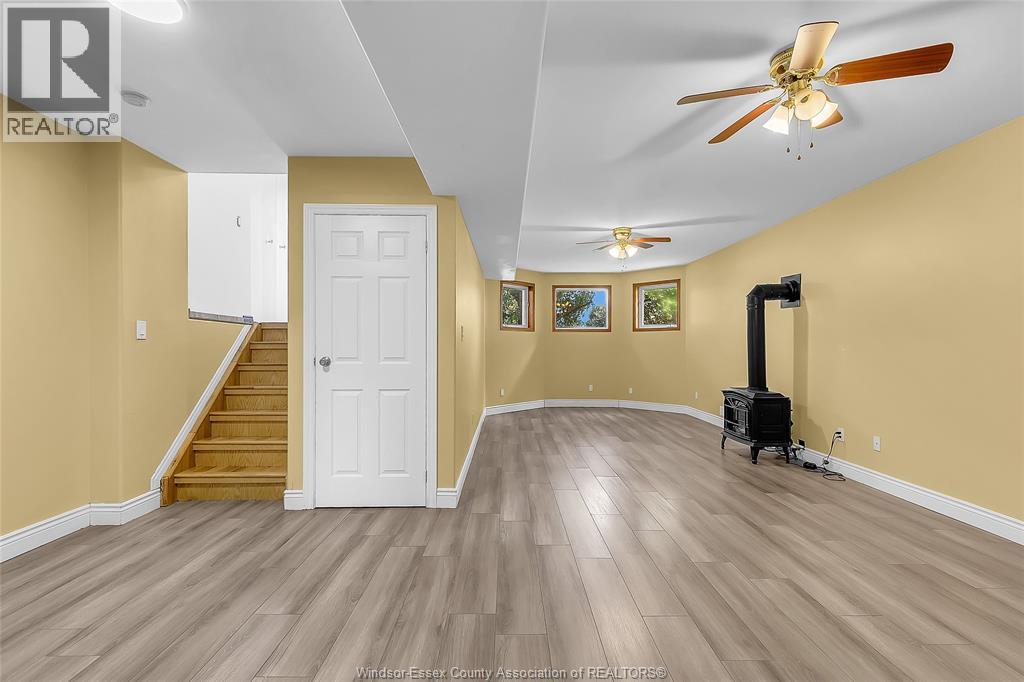
Fireplace
Central Air Conditioning
Forced Air, Furnace
$639,900
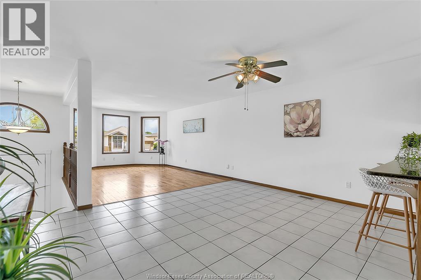
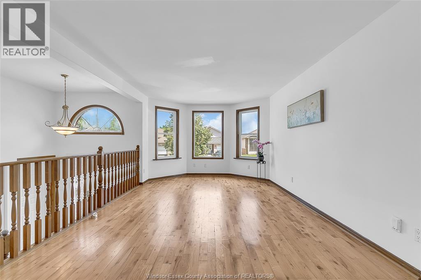
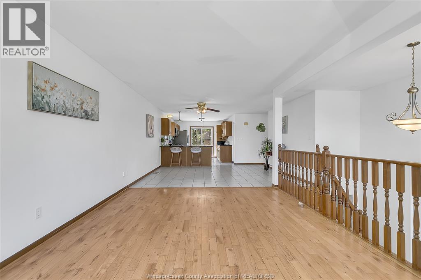
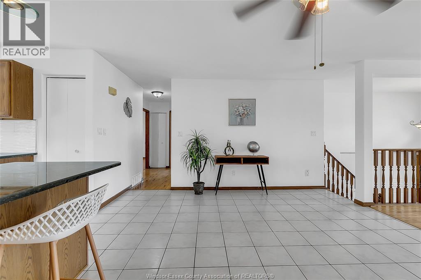
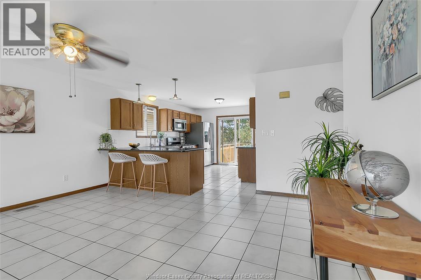
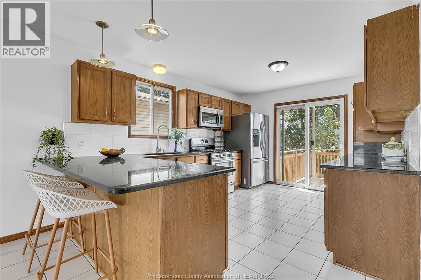
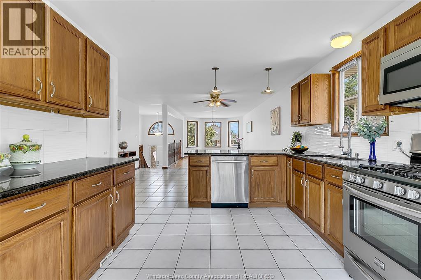
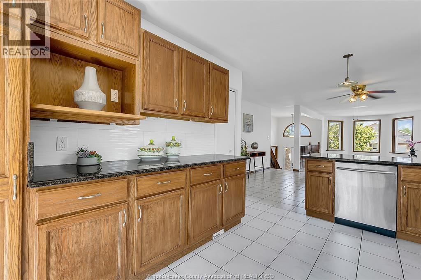
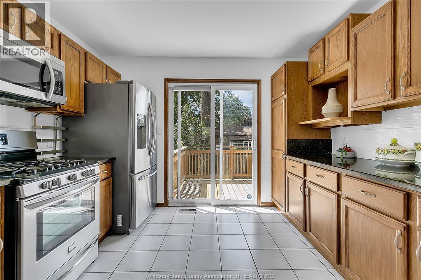
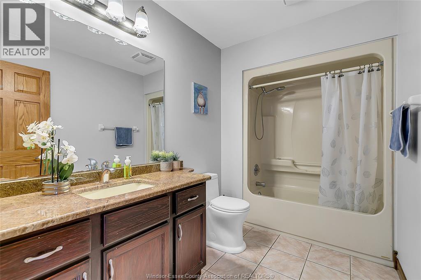
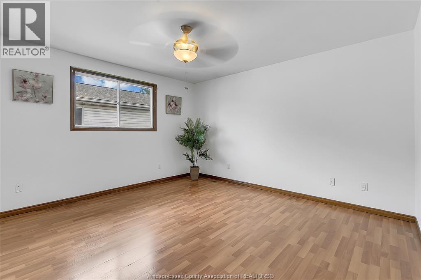
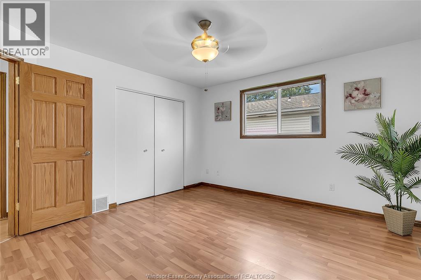
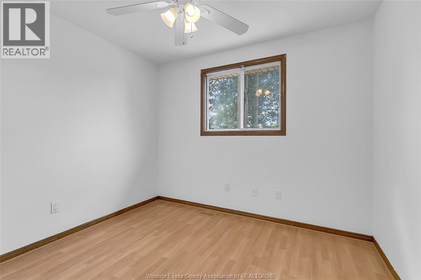
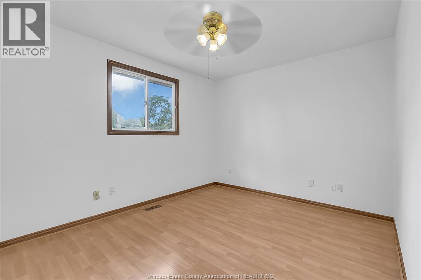
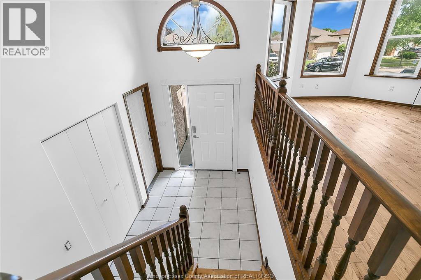
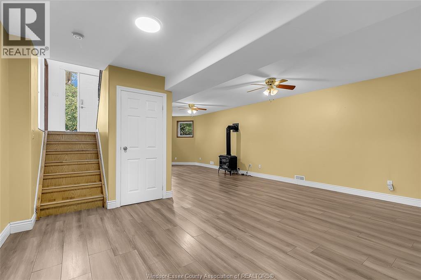
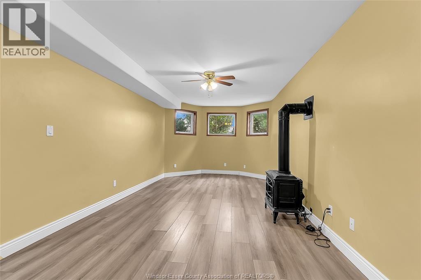
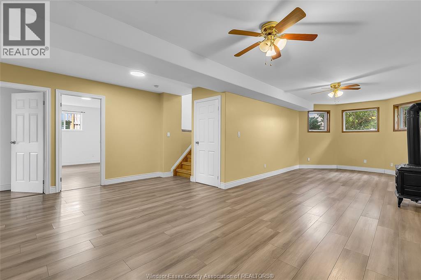
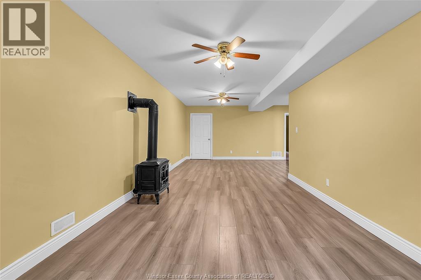
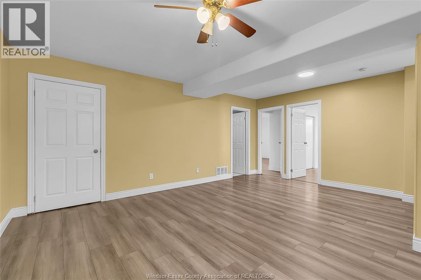
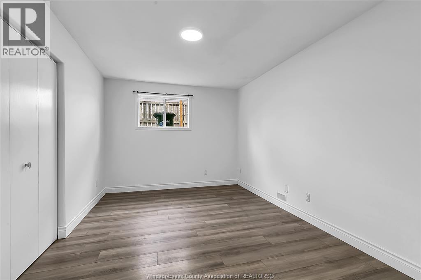
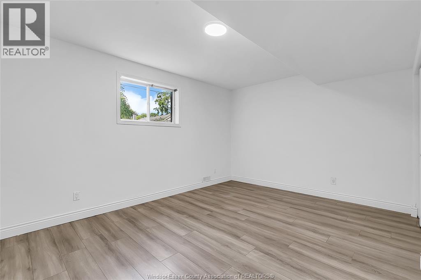
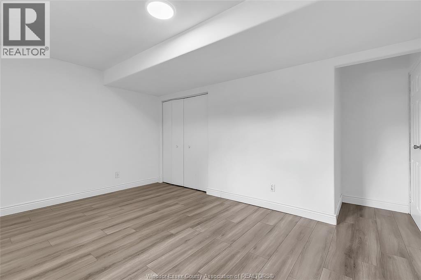
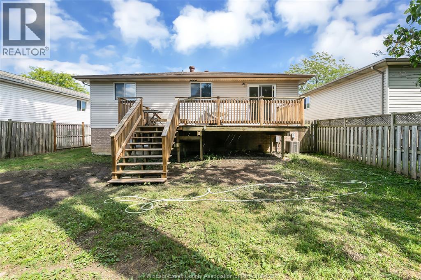
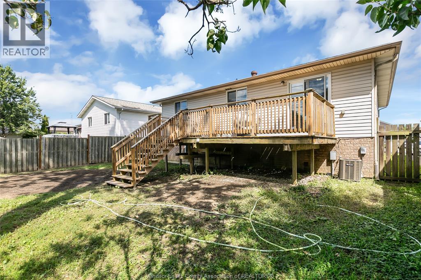
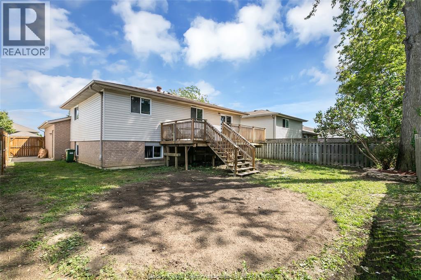
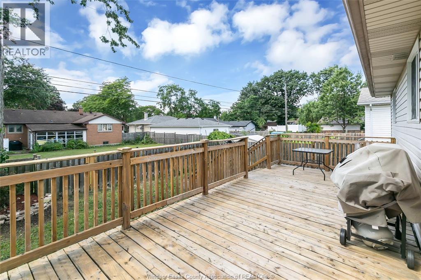
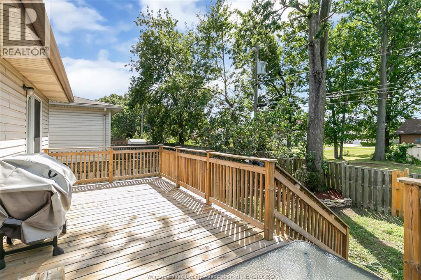
ONE OF THE LARGER RAISED RANCH MODELS IN DEVONSHIRE HEIGHTS! WELL-MAINTAINED, UPDATED AND MOVE-IN READY, FEATURING AN OPEN-CONCEPT LAYOUT, LARGE KITCHEN WITH GRANITE COUNTERTOPS, 3+2 BEDROOMS, 2 FULL BATHS AND A COZY LOWER-LEVEL FAMILY ROOM. NO CARPET, 2-CAR ATTACHED GARAGE AND FENCED YARD. BRAND-NEW FURNACE AND CENTRAL AIR (2026), PLUS ROOF (2024). CLOSE TO SCHOOLS, PARKS, SHOPPING AND AMENITIES, WITH EASY ACCESS TO E.C. ROW. (id:52874)
Property Details
|
MLS® Number
|
26021904 |
|
Property Type
|
Single Family |
|
Features
|
Finished Driveway, Front Driveway |
Building
|
BathroomTotal
|
2 |
|
BedroomsAboveGround
|
3 |
|
BedroomsBelowGround
|
2 |
|
BedroomsTotal
|
5 |
|
Appliances
|
Dishwasher, Dryer, Refrigerator, Stove, Washer |
|
ArchitecturalStyle
|
Raised Ranch |
|
ConstructedDate
|
1997 |
|
ConstructionStyleAttachment
|
Detached |
|
CoolingType
|
Central Air Conditioning |
|
ExteriorFinish
|
Aluminum/vinyl, Brick |
|
FireplaceFuel
|
Gas |
|
FireplacePresent
|
Yes |
|
FireplaceType
|
Direct Vent |
|
FlooringType
|
Ceramic/porcelain, Hardwood, Laminate |
|
FoundationType
|
Concrete |
|
HeatingFuel
|
Natural Gas |
|
HeatingType
|
Forced Air, Furnace |
|
Type
|
House |
Parking
Land
|
Acreage
|
No |
|
FenceType
|
Fence |
|
SizeIrregular
|
51.67 X 101.71ft |
|
SizeTotalText
|
51.67 X 101.71ft |
|
ZoningDescription
|
Res |
Rooms
| Level |
Type |
Length |
Width |
Dimensions |
|
Basement |
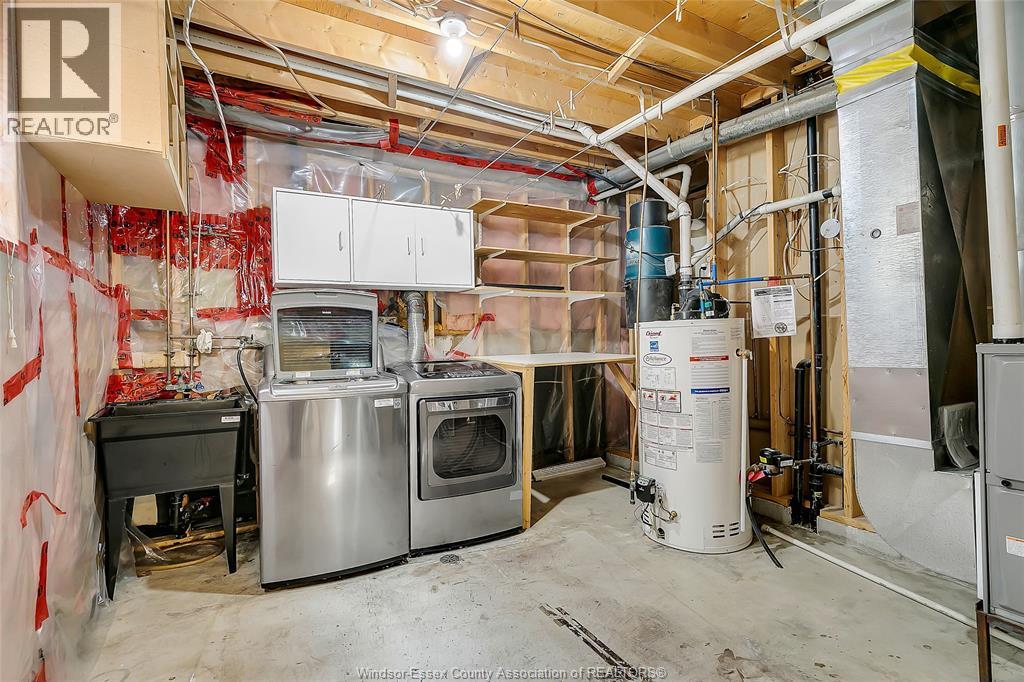
Laundry Room |
|
|
Measurements not available |
|
Lower Level |
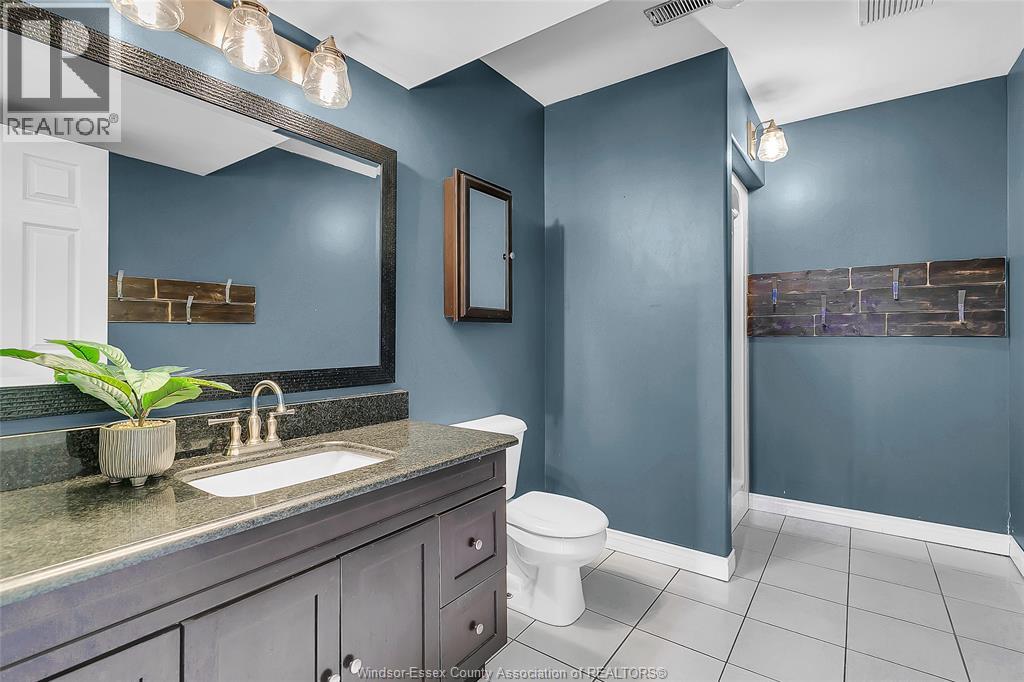
3pc Bathroom |
|
|
Measurements not available |
|
Lower Level |
Bedroom |
|
|
Measurements not available |
|
Lower Level |
Bedroom |
|
|
Measurements not available |
|
Lower Level |
Family Room |
|
|
Measurements not available |
|
Main Level |
4pc Bathroom |
|
|
Measurements not available |
|
Main Level |
Bedroom |
|
|
Measurements not available |
|
Main Level |
Primary Bedroom |
|
|
Measurements not available |
|
Main Level |
Bedroom |
|
|
Measurements not available |
|
Main Level |
Kitchen/dining Room |
|
|
Measurements not available |
|
Main Level |
Living Room |
|
|
Measurements not available |
https://www.realtor.ca/real-estate/30247603/3291-conservation-drive-windsor