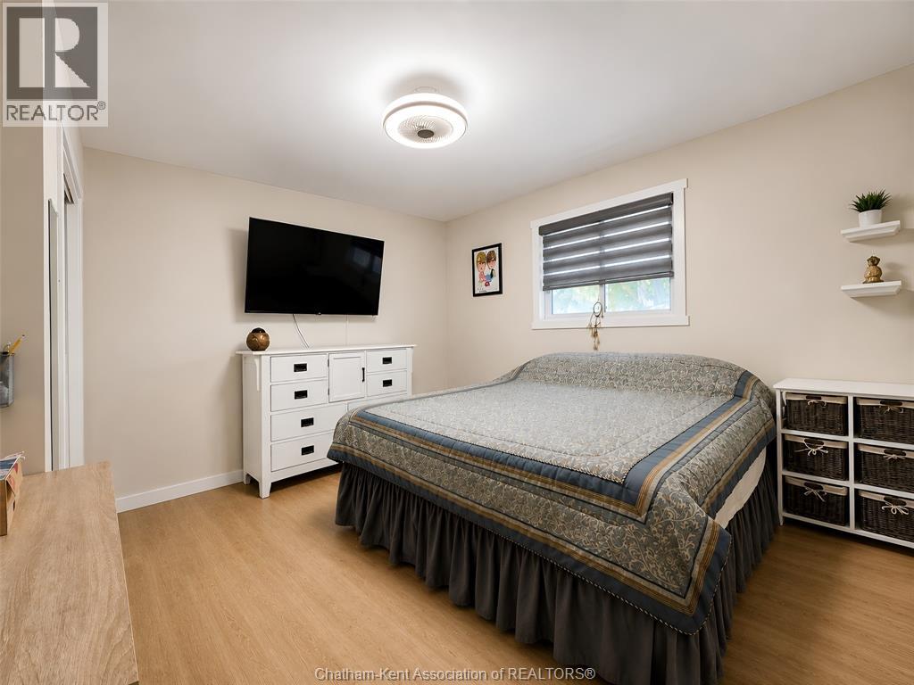
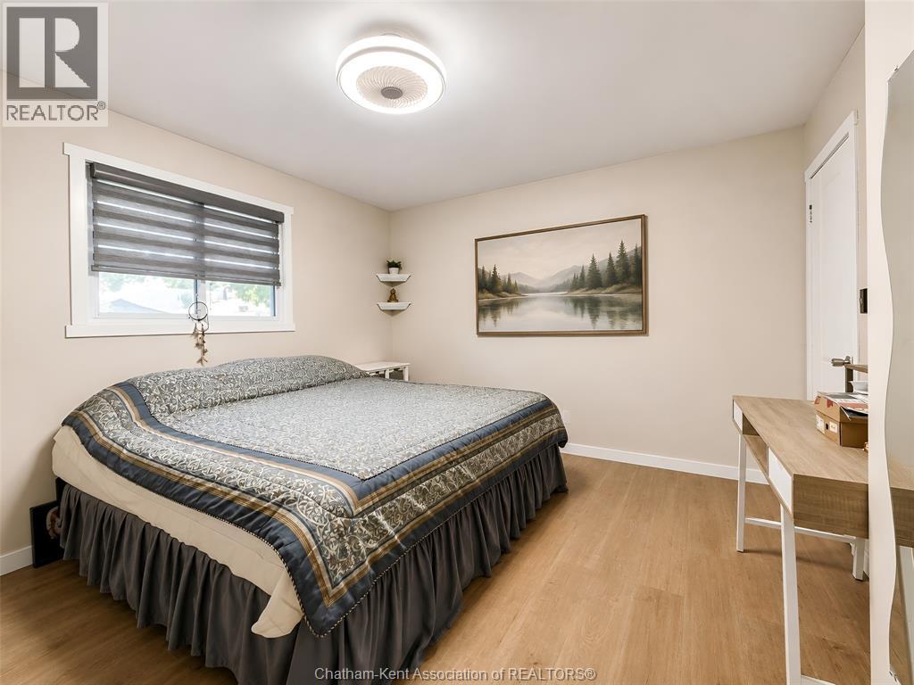
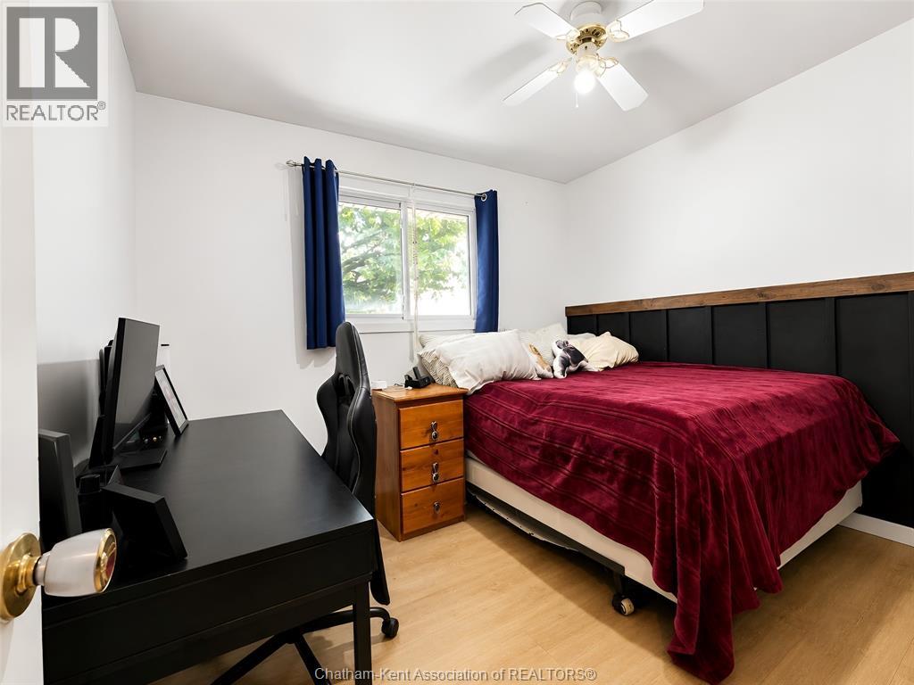
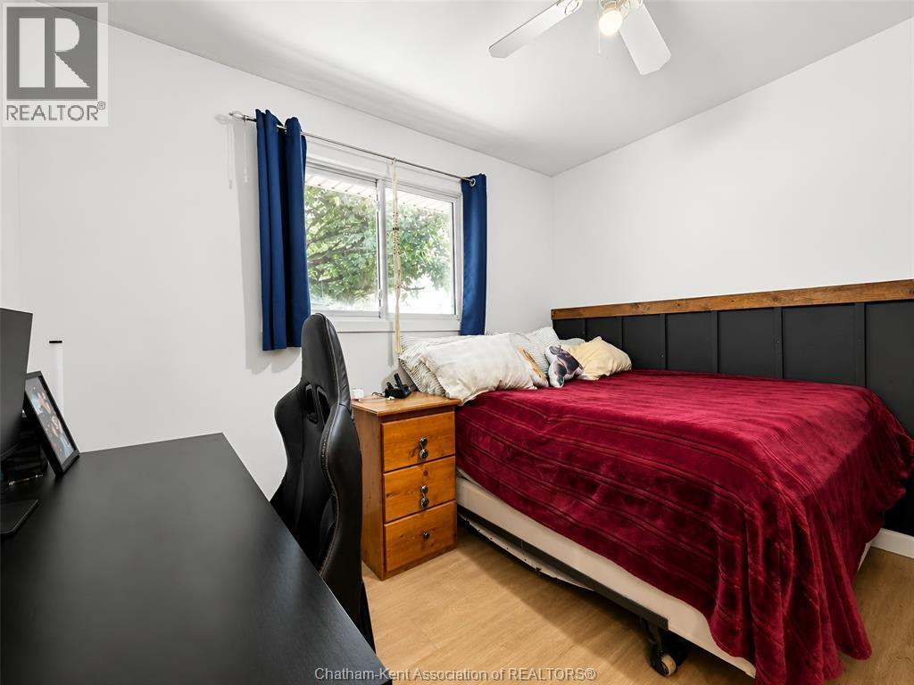
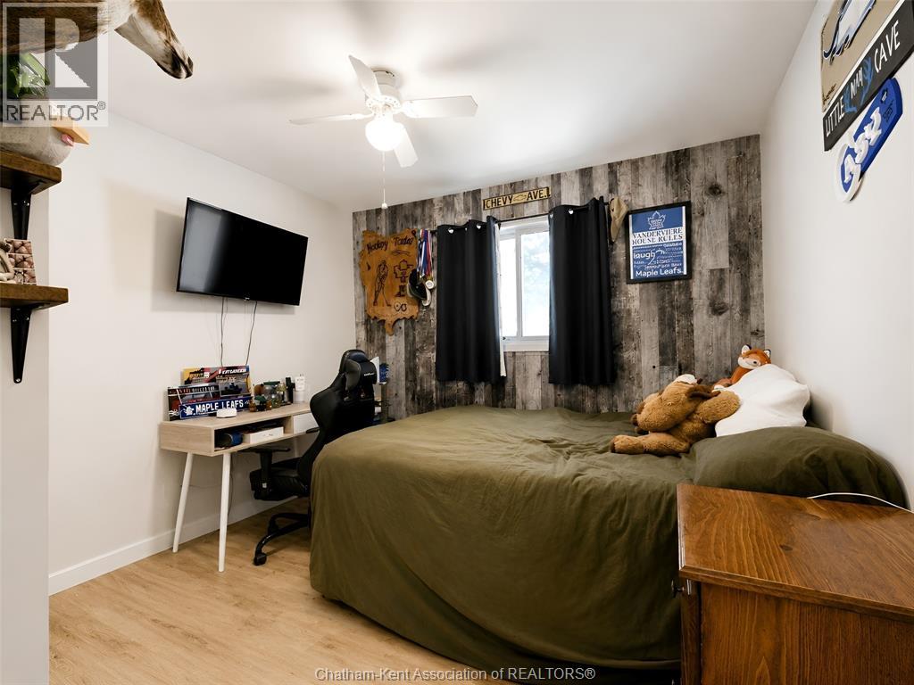
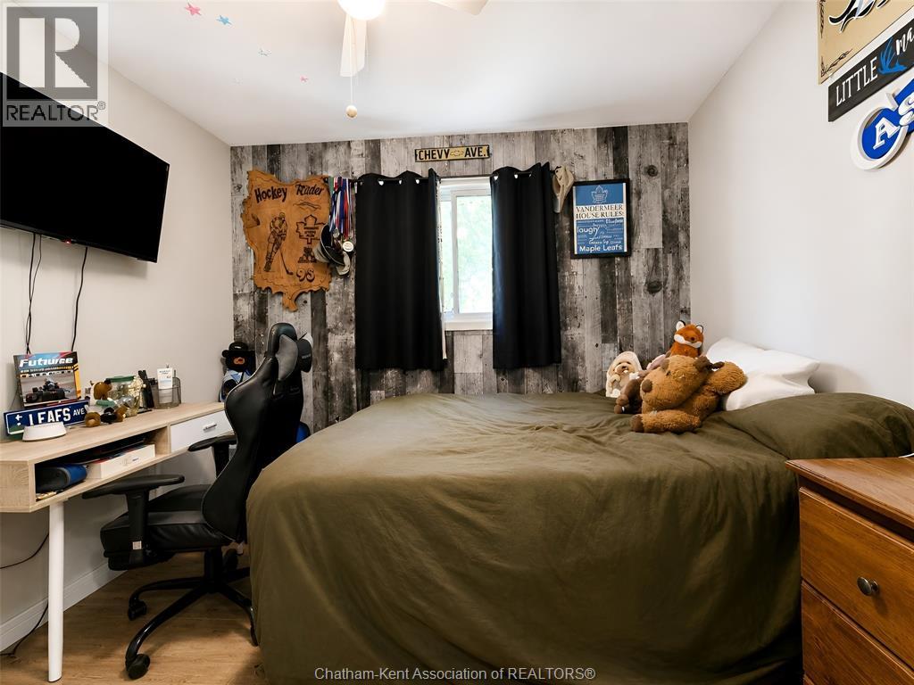
3 Bedroom
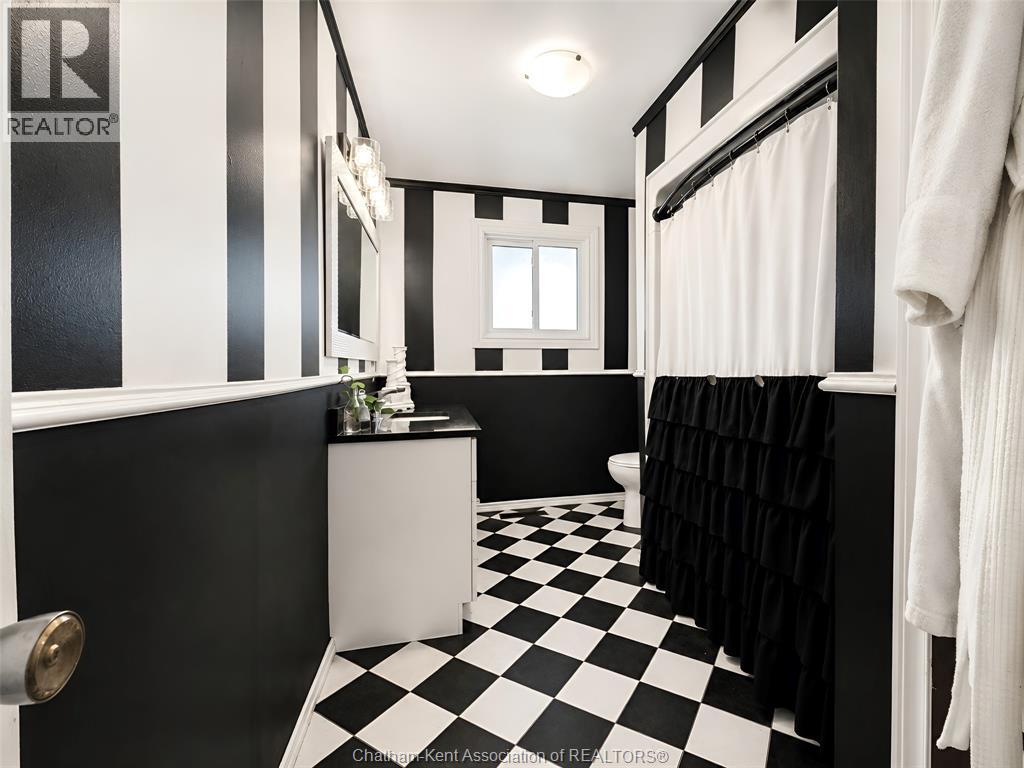
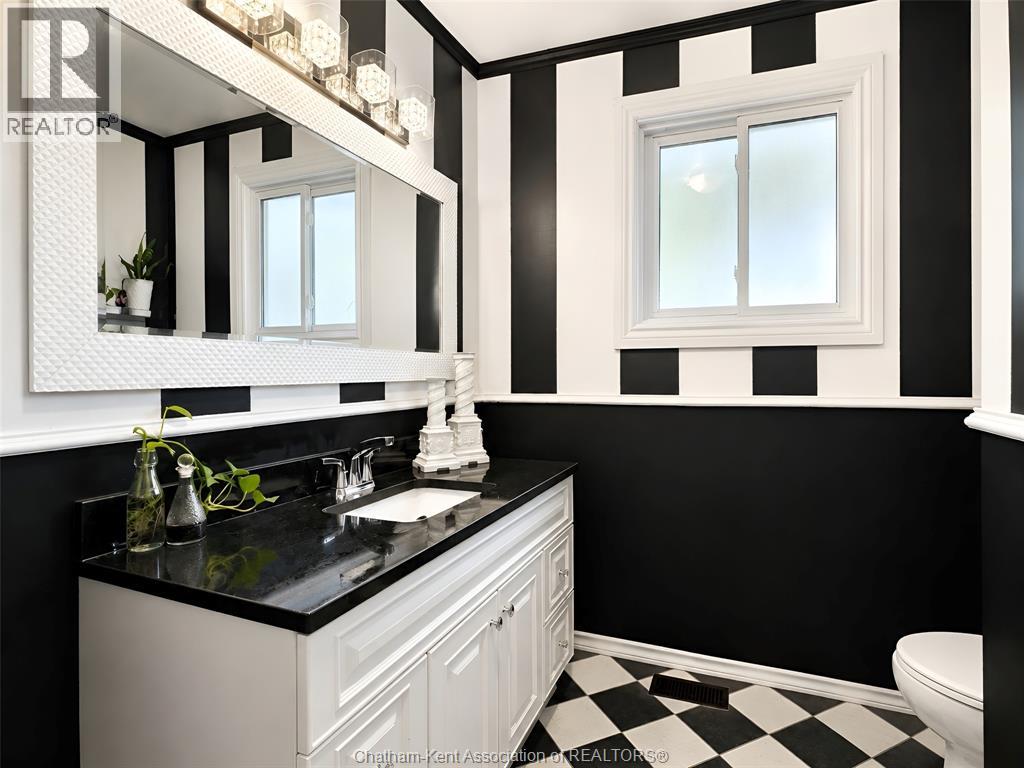
2 Bathroom
3 Level
Central Air Conditioning
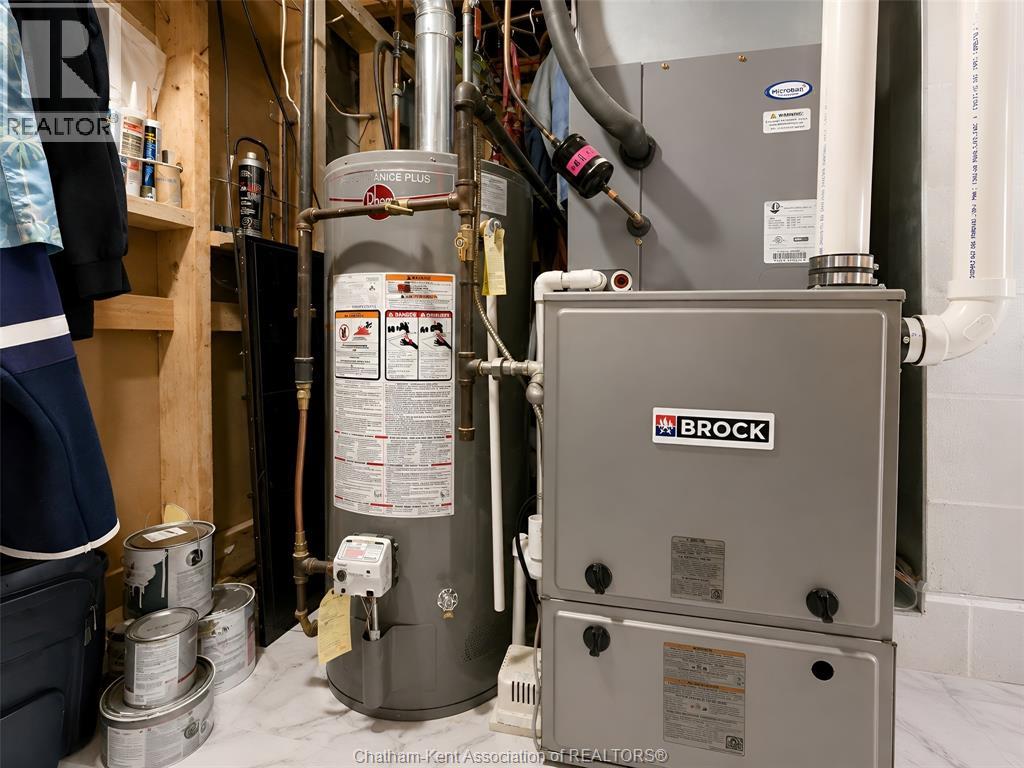
Forced Air
$449,900
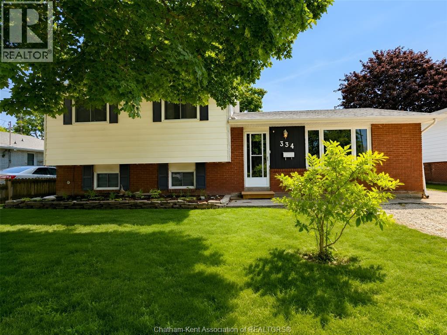
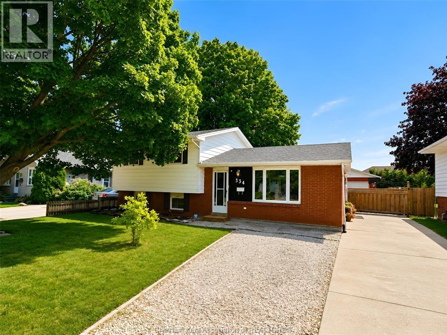
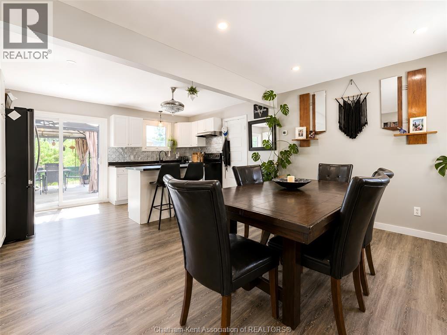
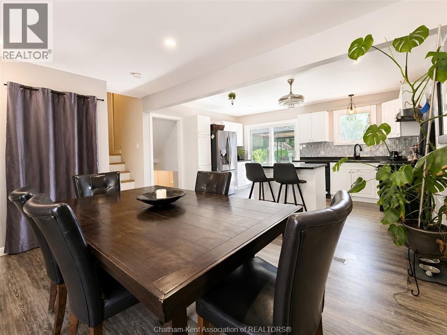
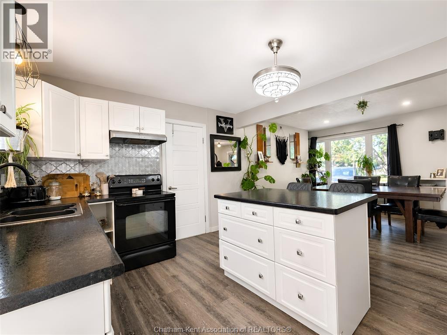
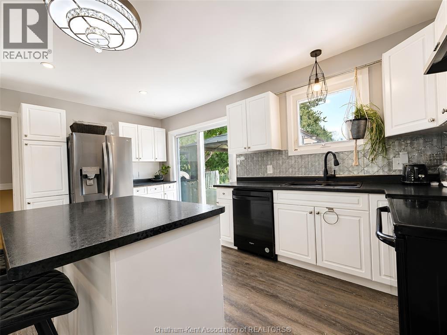
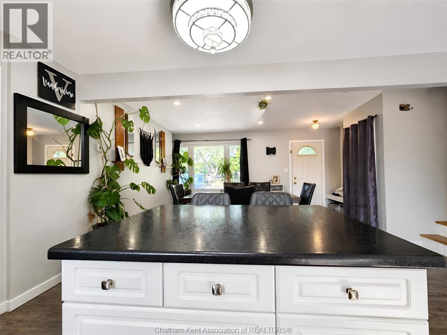
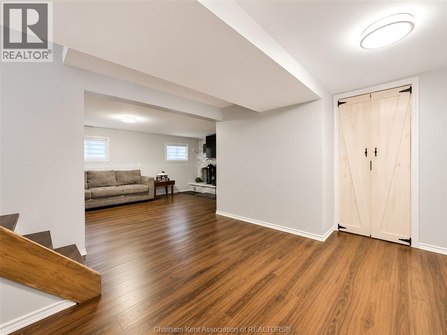
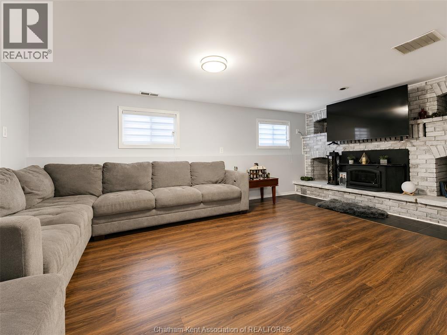
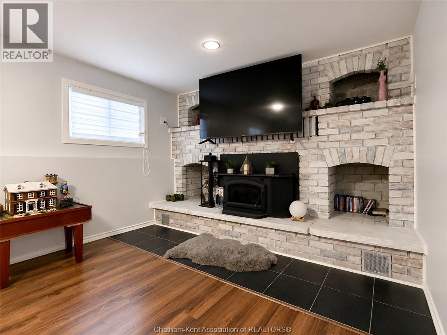
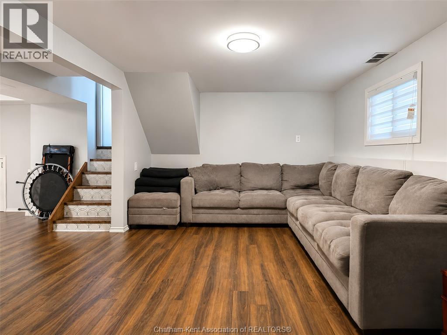
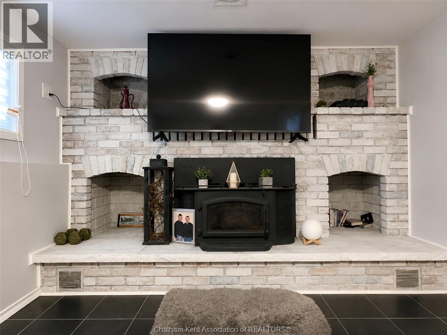
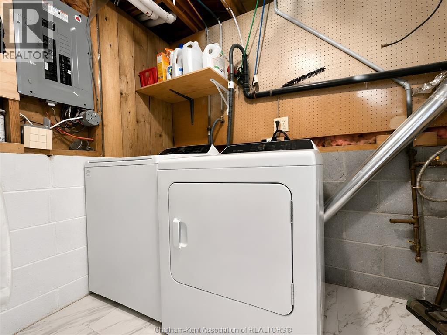
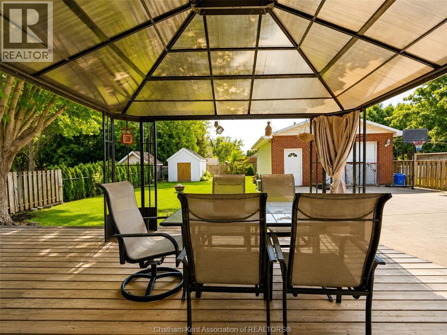
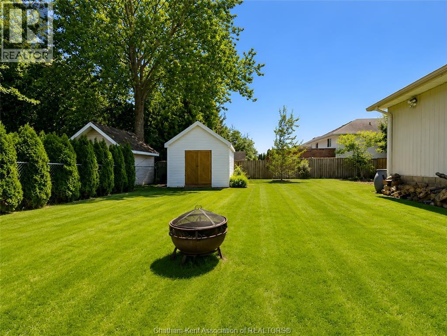
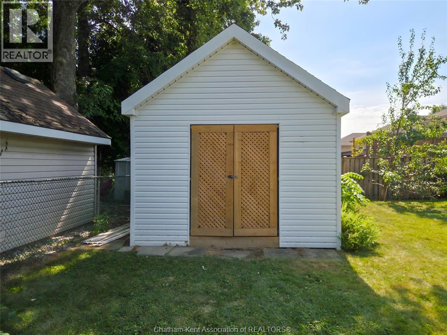
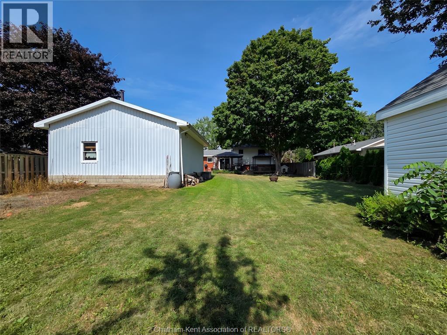
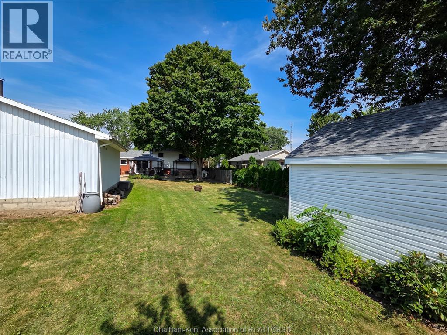
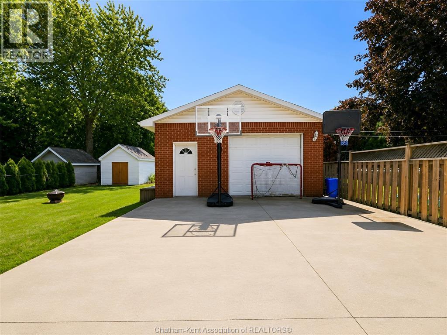
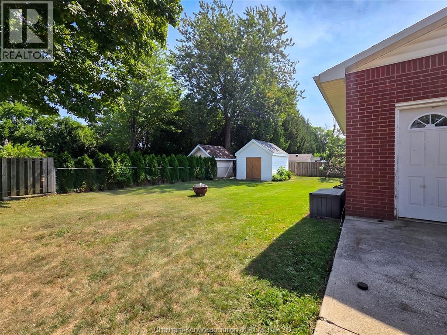
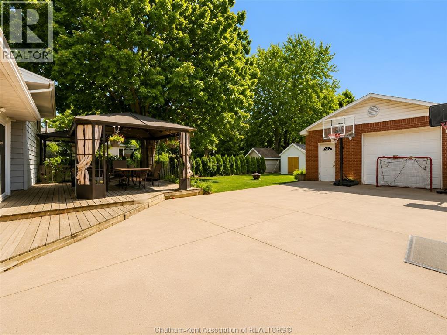
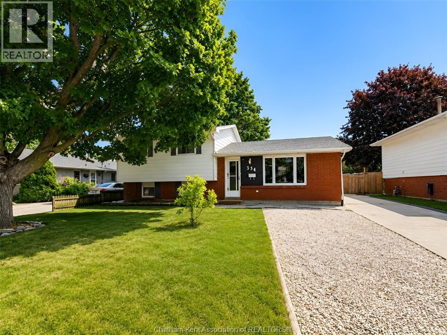
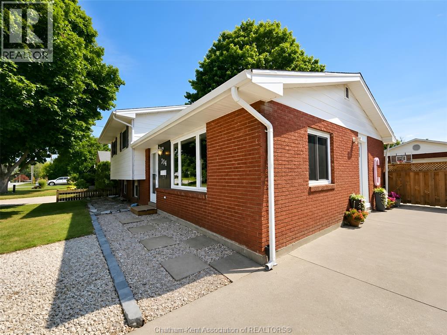
WELCOME TO 334 MCNAUGHTON AVENUE E. THIS LOVELY 3 LEVEL FAMILY HOME WITH 3 BEDROOMS, 1.5 BATHS, KITCHEN W/CENTRE ISLAND, RECREATION ROOM WITH WOOD BURNING INSERT (COULD BE CONVERTED TO GAS) GAMES ROOM, LAUNDRY DETACHED 22 X 26 GARAGE WITH HYDRO, FENCED IN BACK YARD, (id:52874)
Property Details
|
MLS® Number
|
26021402 |
|
Property Type
|
Single Family |
|
Features
|
Concrete Driveway, Front Driveway |
Building
|
BathroomTotal
|
2 |
|
BedroomsAboveGround
|
3 |
|
BedroomsTotal
|
3 |
|
ArchitecturalStyle
|
3 Level |
|
ConstructedDate
|
1969 |
|
ConstructionStyleSplitLevel
|
Sidesplit |
|
CoolingType
|
Central Air Conditioning |
|
ExteriorFinish
|
Aluminum/vinyl, Brick |
|
FlooringType
|
Carpeted, Laminate |
|
FoundationType
|
Block |
|
HalfBathTotal
|
1 |
|
HeatingFuel
|
Natural Gas |
|
HeatingType
|
Forced Air |
|
Type
|
House |
Parking
Land
|
Acreage
|
No |
|
SizeIrregular
|
60 X 150 Feet / 0.208 Ac |
|
SizeTotalText
|
60 X 150 Feet / 0.208 Ac|0-0.25 Acre |
|
ZoningDescription
|
Rl1 |
Rooms
| Level |
Type |
Length |
Width |
Dimensions |
|
Second Level |
Bedroom |
10 ft ,4 in |
|
10 ft ,4 in x Measurements not available |
|
Second Level |
Bedroom |
10 ft ,5 in |
|
10 ft ,5 in x Measurements not available |
|
Second Level |
Primary Bedroom |
12 ft ,3 in |
|
12 ft ,3 in x Measurements not available |
|
Third Level |
Laundry Room |
11 ft ,2 in |
|
11 ft ,2 in x Measurements not available |
|
Third Level |
Games Room |
11 ft ,6 in |
|
11 ft ,6 in x Measurements not available |
|
Main Level |
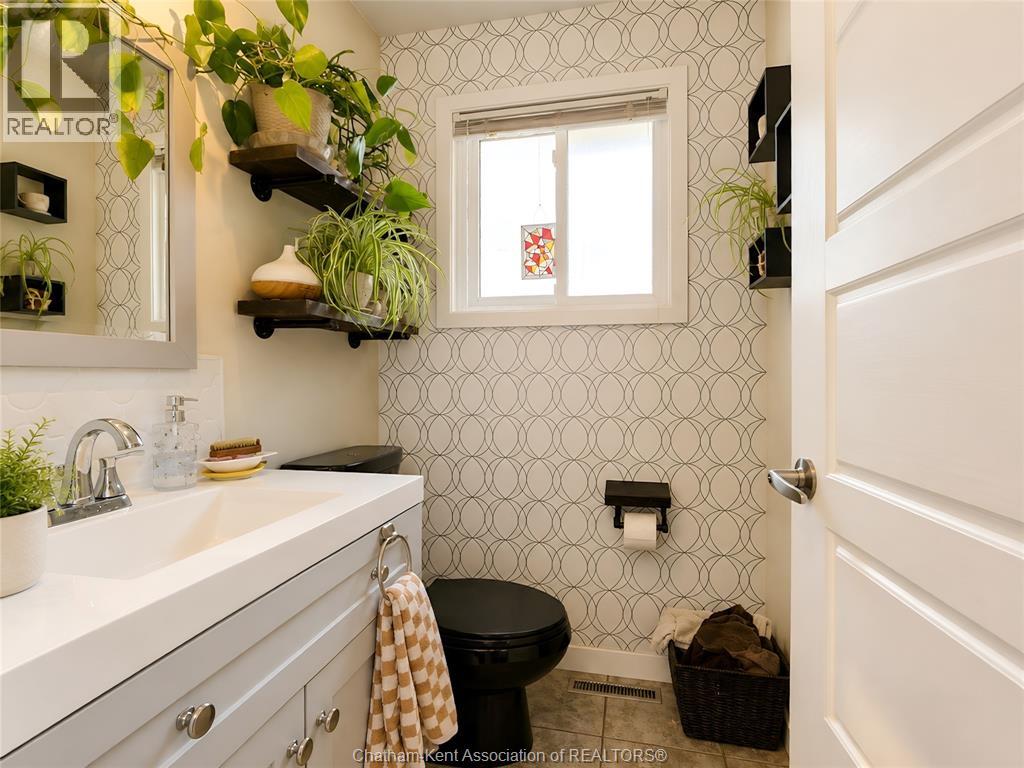
2pc Bathroom |
|
|
Measurements not available |
|
Main Level |
Mud Room |
17 ft ,4 in |
|
17 ft ,4 in x Measurements not available |
|
Main Level |
Kitchen/dining Room |
11 ft ,3 in |
|
11 ft ,3 in x Measurements not available |
https://www.realtor.ca/real-estate/30228410/334-mcnaughton-avenue-chatham