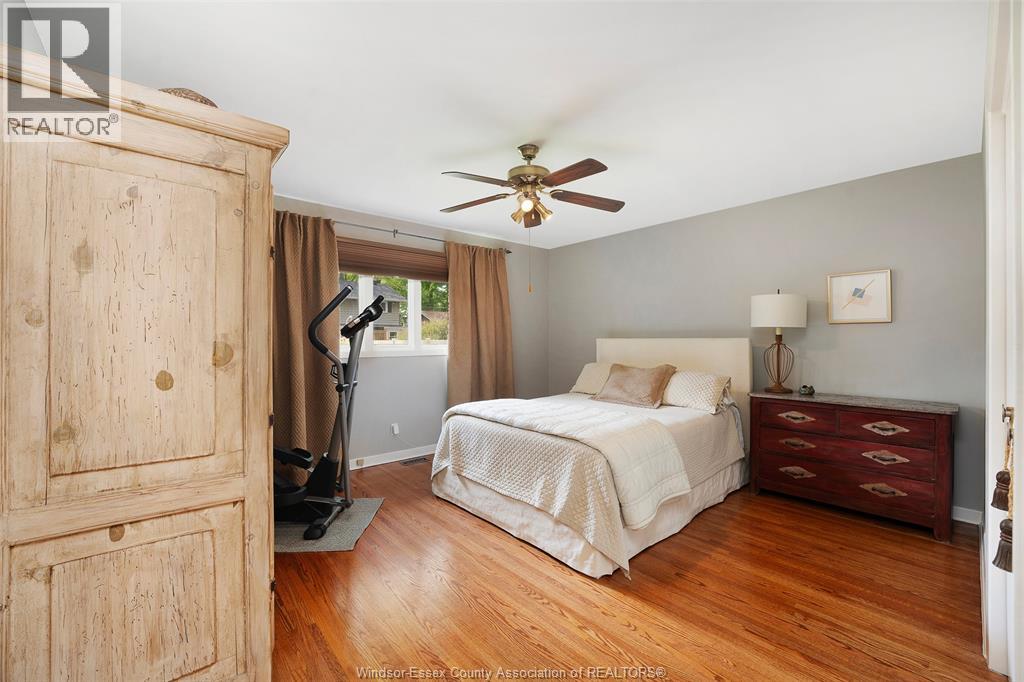
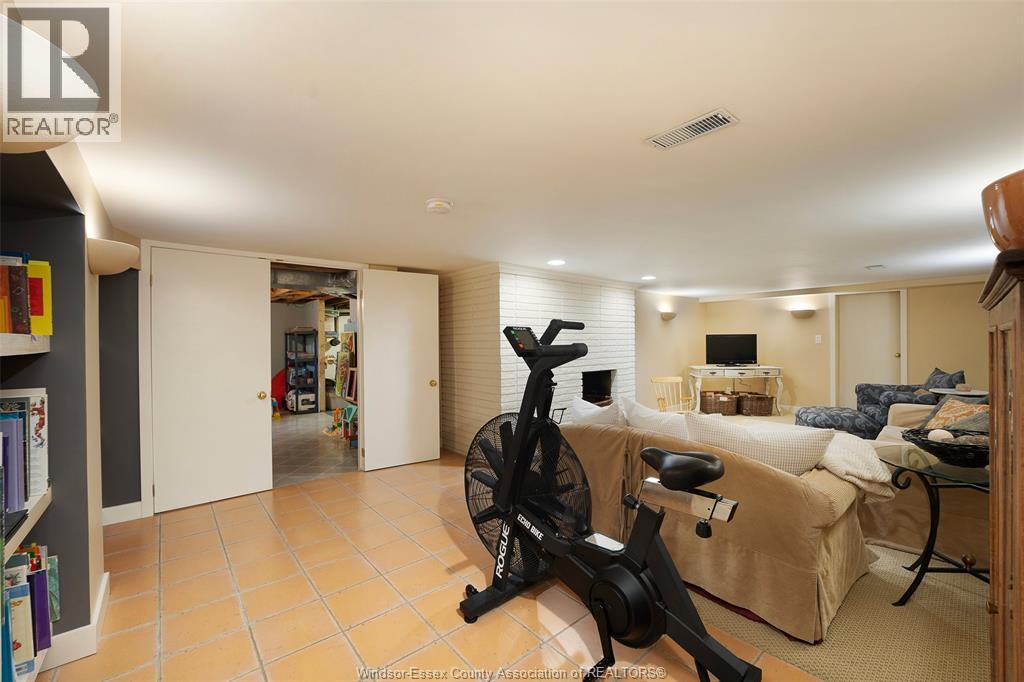
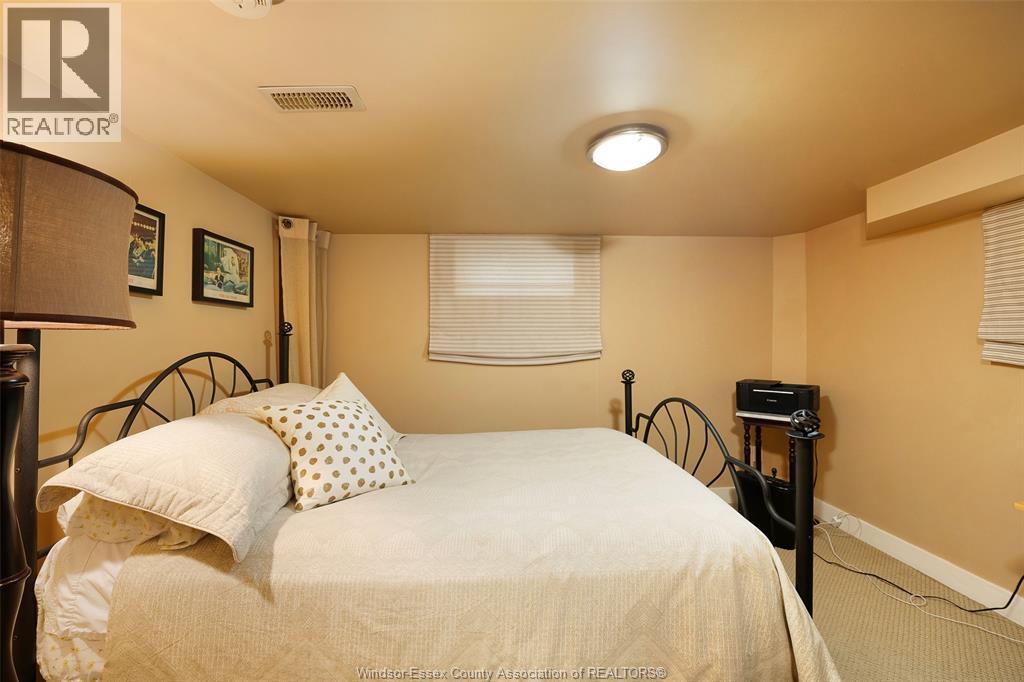
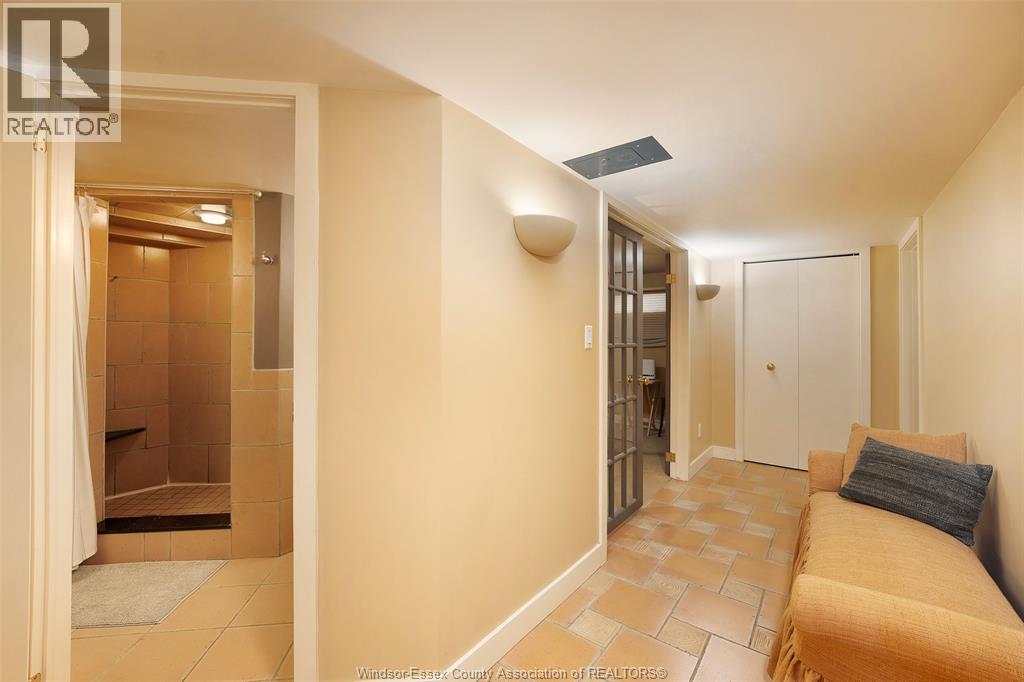
4 Bedroom
2 Bathroom
1,752 sqft
Bungalow, Ranch
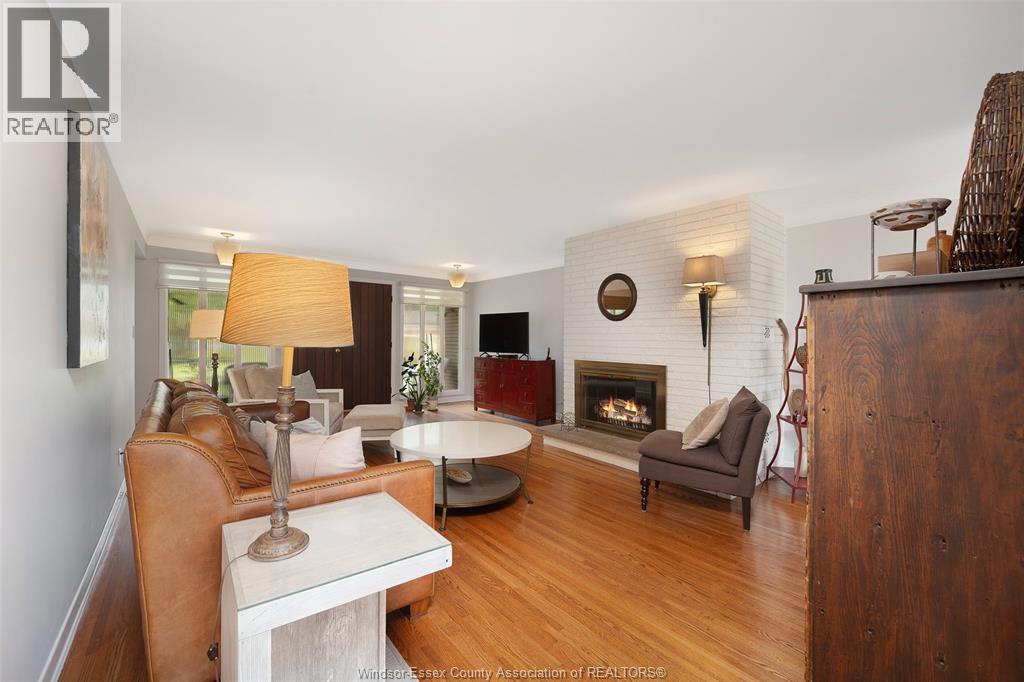
Fireplace
Central Air Conditioning, Fully Air Conditioned
Forced Air, Furnace
Landscaped
$693,400
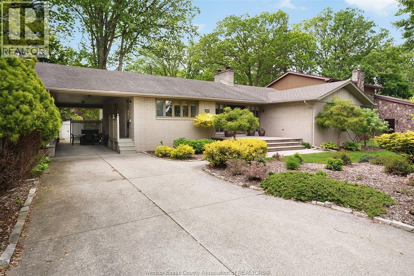
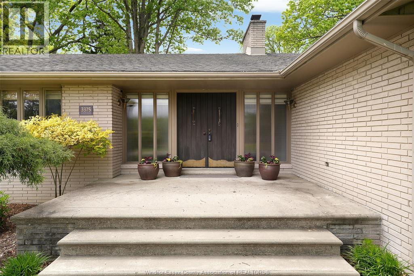
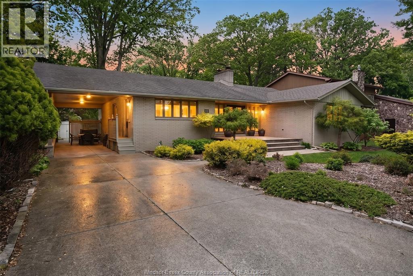
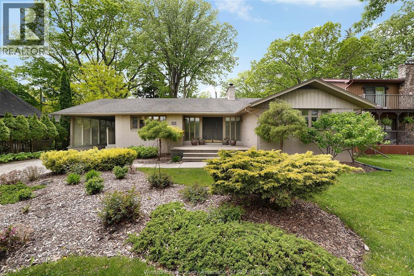
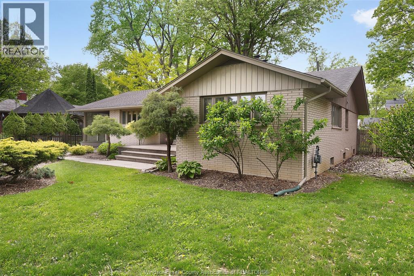
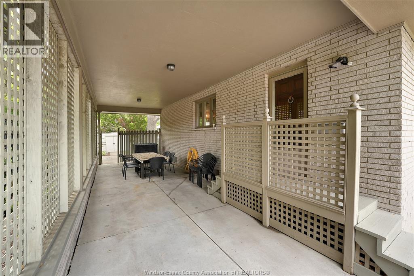
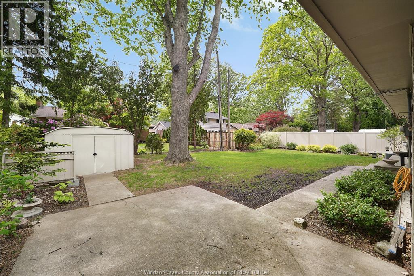
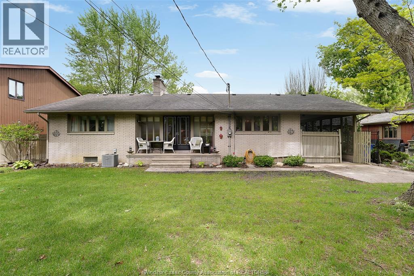
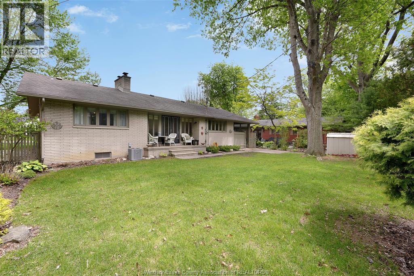
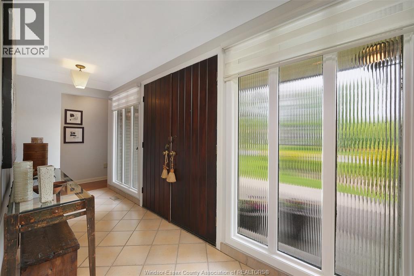
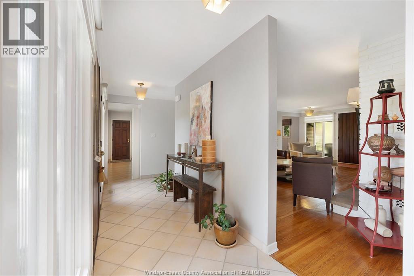
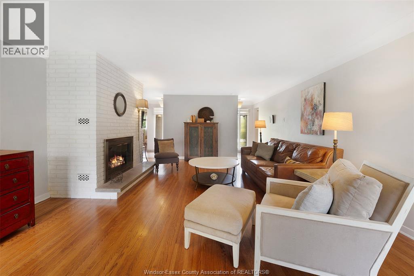
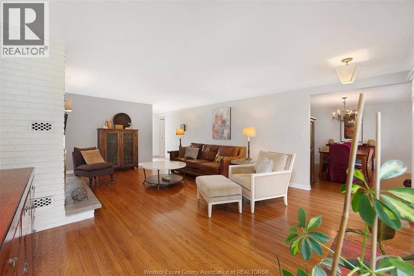
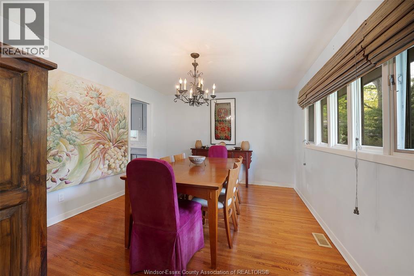
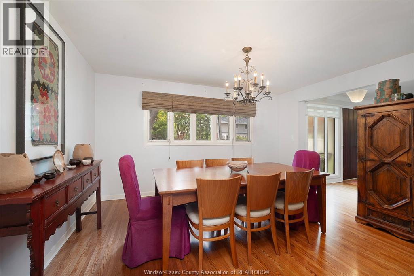
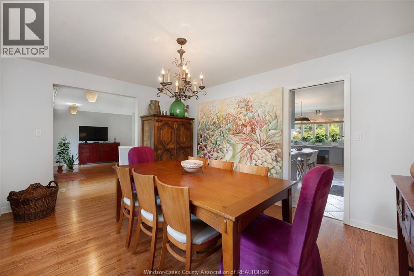
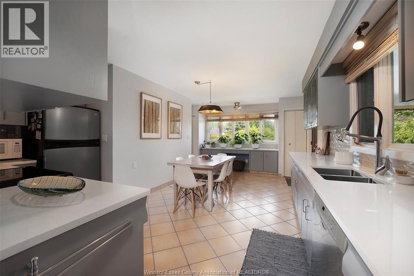
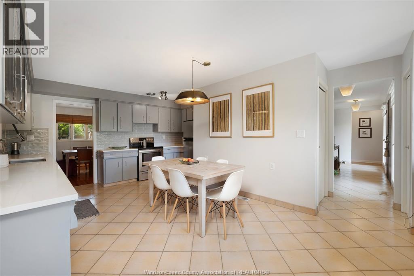
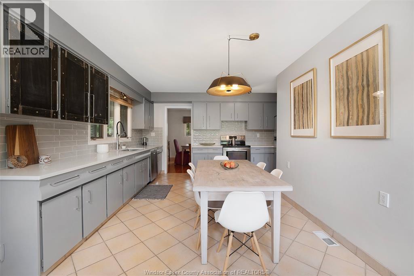
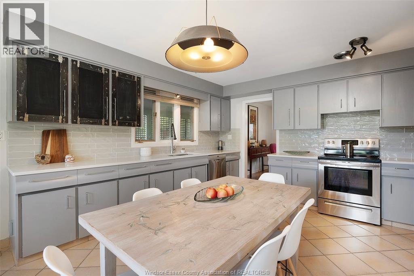
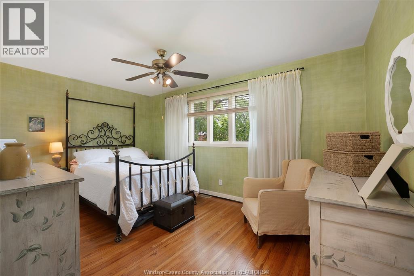
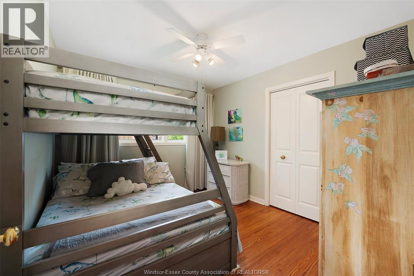
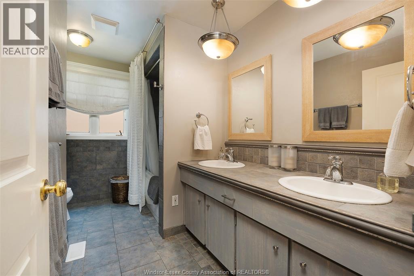
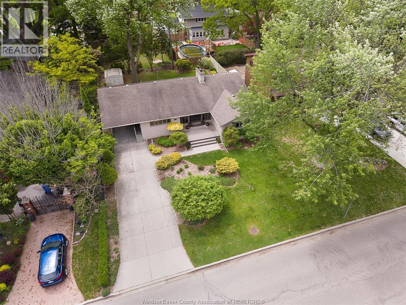
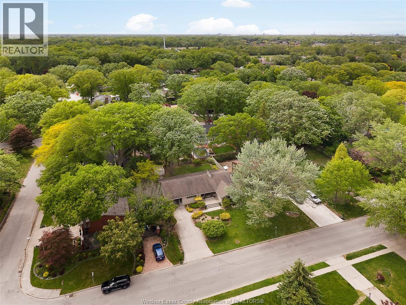
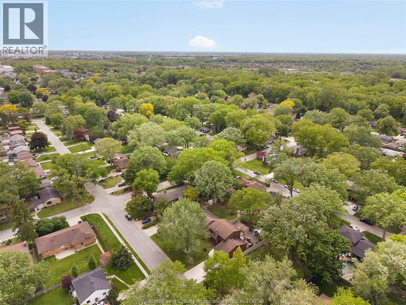
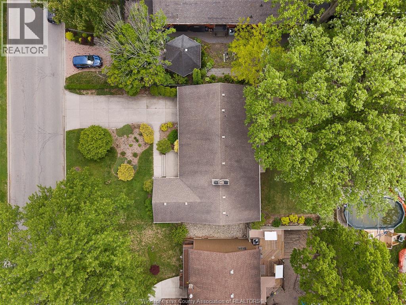
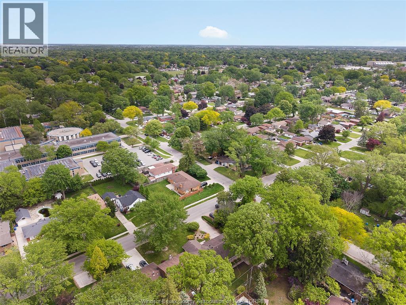
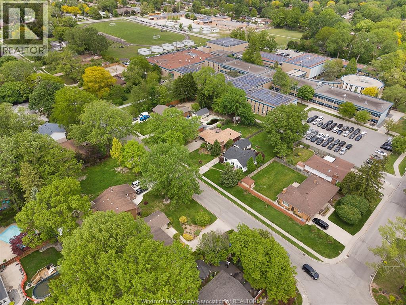
Welcome to this charming mid-century limestone brick ranch in one of Windsor’s most desirable family neighbourhoods. This oversized home offers timeless character, comfort, and pride of ownership throughout, featuring 3+1 bedrooms and 2 full bathrooms. Ideally located within walking distance to Massey High School and nearby grade schools, it’s perfect for growing families seeking both convenience and community. Filled with wonderful memories and lovingly maintained over the years, this home offers spacious living areas and a warm, inviting atmosphere. Step outside to enjoy the beautifully tended garden, creating a peaceful setting for relaxing or entertaining. Solidly built with classic curb appeal and located in a mature neighbourhood close to parks, schools, and amenities, this is a rare opportunity to own a true Windsor classic and make it your forever home. (id:52874)
Property Details
|
MLS® Number
|
26011531 |
|
Property Type
|
Single Family |
|
Features
|
Paved Driveway, Front Driveway |
Building
|
BathroomTotal
|
2 |
|
BedroomsAboveGround
|
3 |
|
BedroomsBelowGround
|
1 |
|
BedroomsTotal
|
4 |
|
Appliances
|
Dishwasher, Dryer, Refrigerator, Stove, Washer |
|
ArchitecturalStyle
|
Bungalow, Ranch |
|
ConstructedDate
|
1965 |
|
ConstructionStyleAttachment
|
Detached |
|
CoolingType
|
Central Air Conditioning, Fully Air Conditioned |
|
ExteriorFinish
|
Other |
|
FireplaceFuel
|
Wood |
|
FireplacePresent
|
Yes |
|
FireplaceType
|
Conventional |
|
FlooringType
|
Ceramic/porcelain, Hardwood |
|
FoundationType
|
Block |
|
HeatingFuel
|
Natural Gas |
|
HeatingType
|
Forced Air, Furnace |
|
StoriesTotal
|
1 |
|
SizeInterior
|
1,752 Sqft |
|
TotalFinishedArea
|
1752 Sqft |
|
Type
|
House |
Parking
Land
|
Acreage
|
No |
|
FenceType
|
Fence |
|
LandscapeFeatures
|
Landscaped |
|
SizeIrregular
|
70.86 X 10⁷ Ft |
|
SizeTotalText
|
70.86 X 10⁷ Ft |
|
ZoningDescription
|
Res |
Rooms
| Level |
Type |
Length |
Width |
Dimensions |
|
Basement |
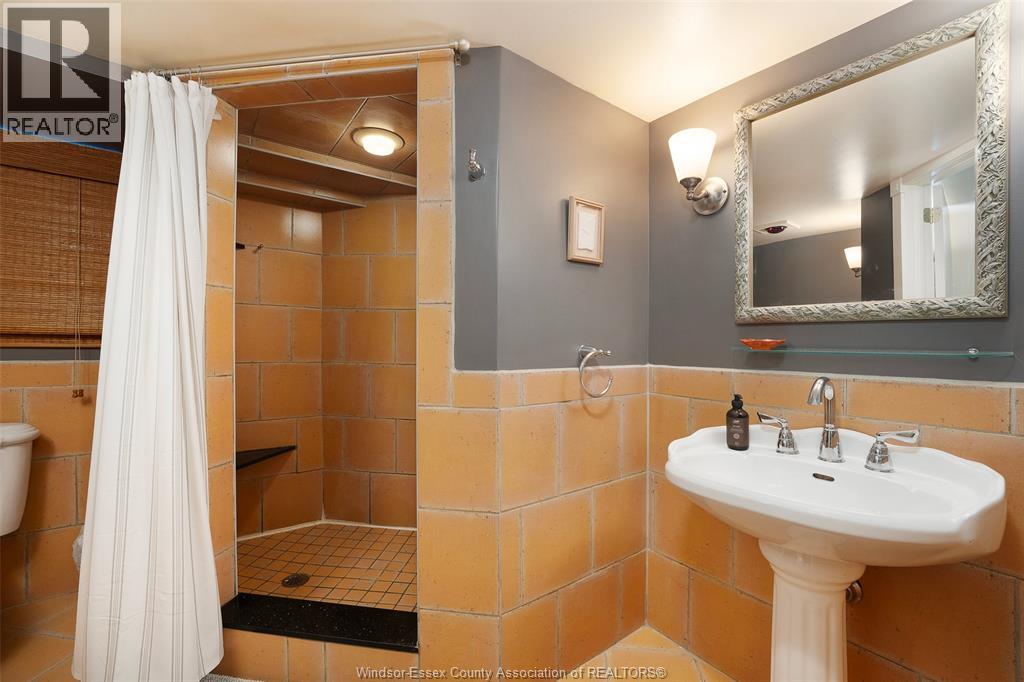
3pc Bathroom |
|
|
Measurements not available |
|
Basement |
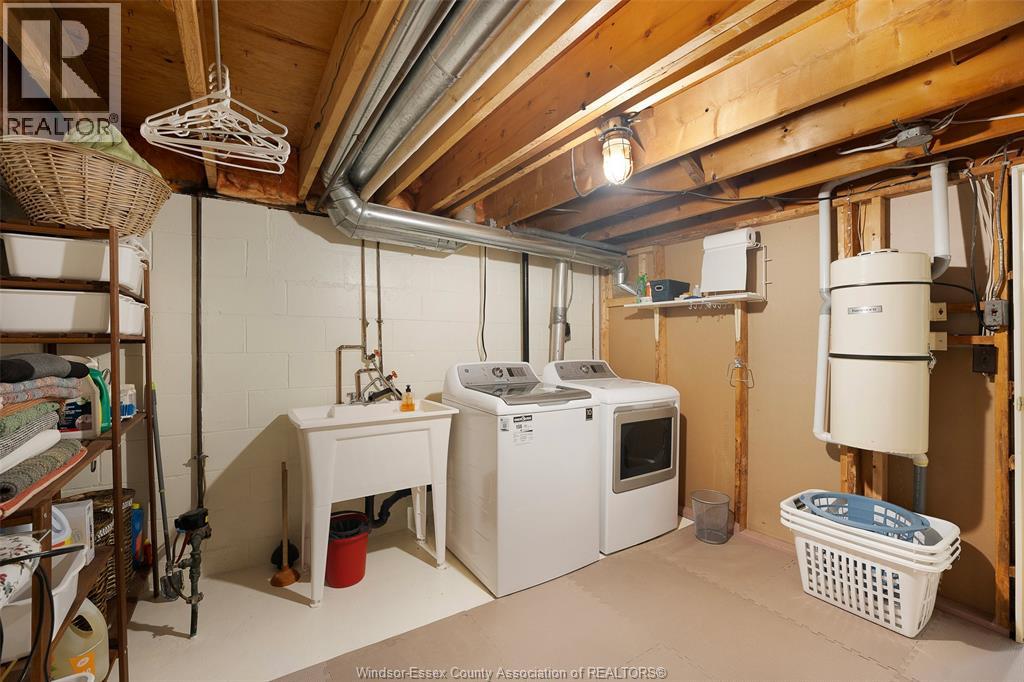
Utility Room |
|
|
Measurements not available |
|
Basement |
Storage |
|
|
Measurements not available |
|
Basement |
Storage |
|
|
Measurements not available |
|
Basement |
Workshop |
|
|
Measurements not available |
|
Basement |
Bedroom |
|
|
Measurements not available |
|
Basement |
Recreation Room |
|
|
Measurements not available |
|
Main Level |
4pc Bathroom |
|
|
Measurements not available |
|
Main Level |
Bedroom |
|
|
Measurements not available |
|
Main Level |
Bedroom |
|
|
Measurements not available |
|
Main Level |
Primary Bedroom |
|
|
Measurements not available |
|
Main Level |
Kitchen |
|
|
Measurements not available |
|
Main Level |
Dining Room |
|
|
Measurements not available |
|
Main Level |
Living Room/fireplace |
|
|
Measurements not available |
|
Main Level |
Foyer |
|
|
Measurements not available |
https://www.realtor.ca/real-estate/29801645/3375-rankin-windsor