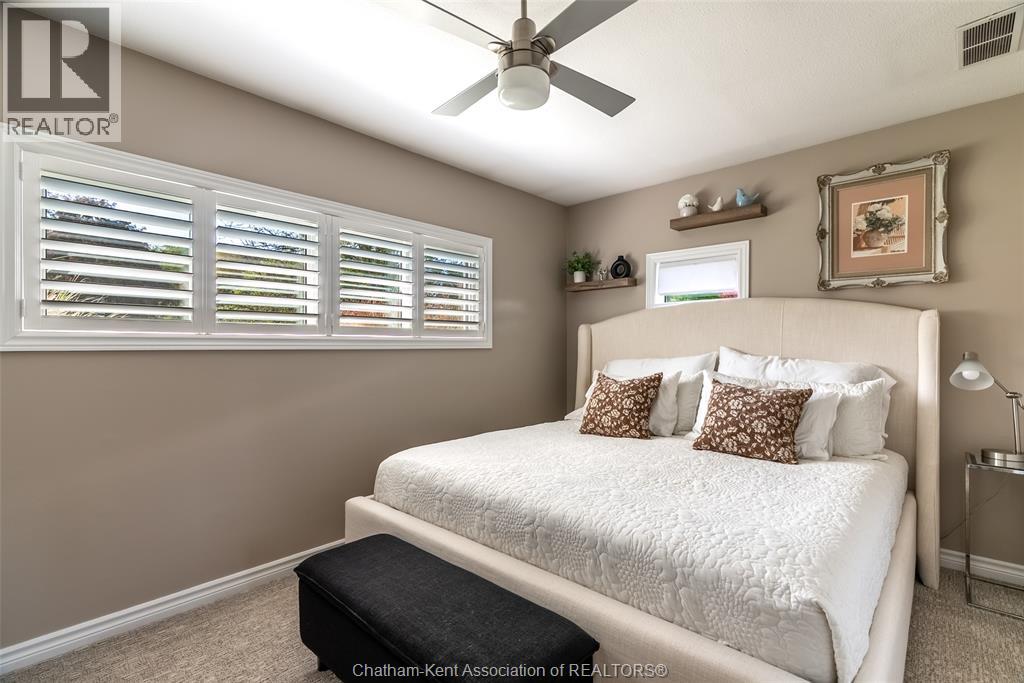
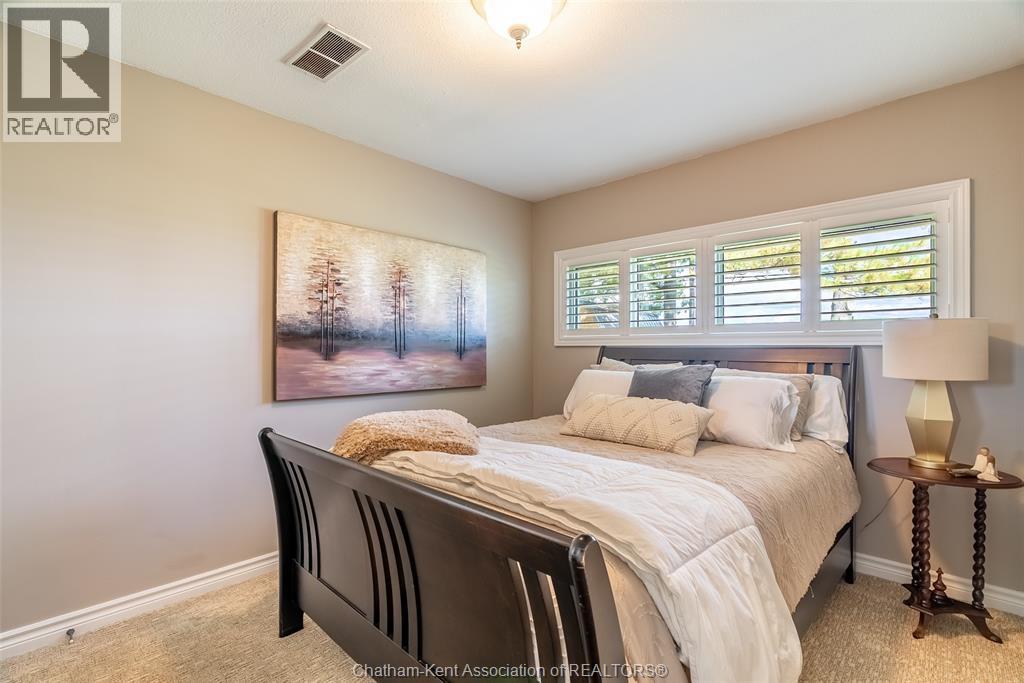
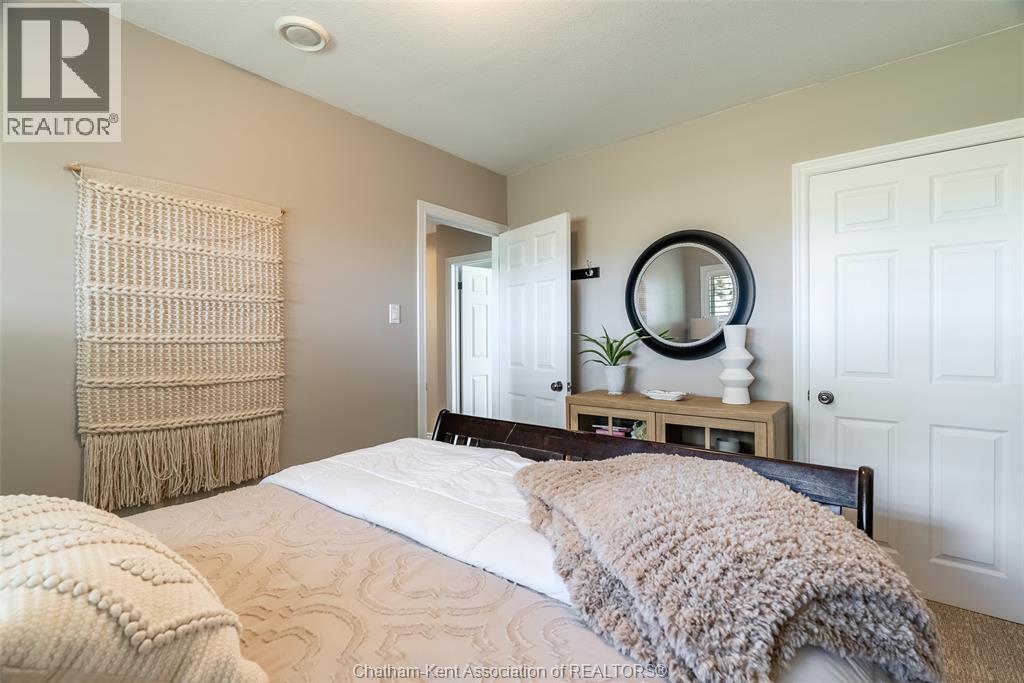
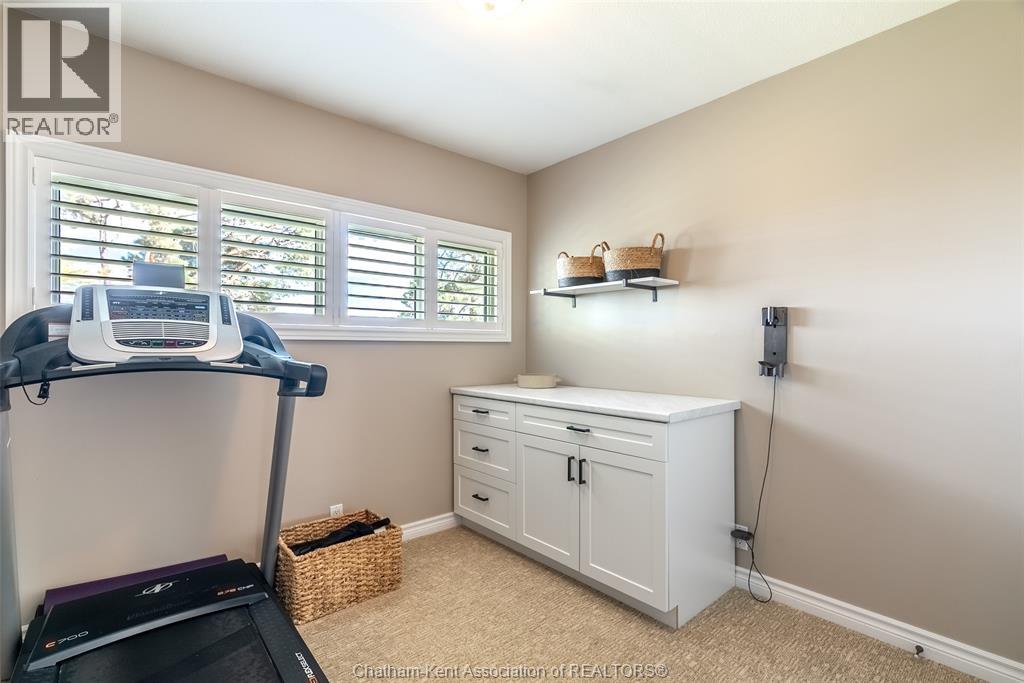
3 Bedroom
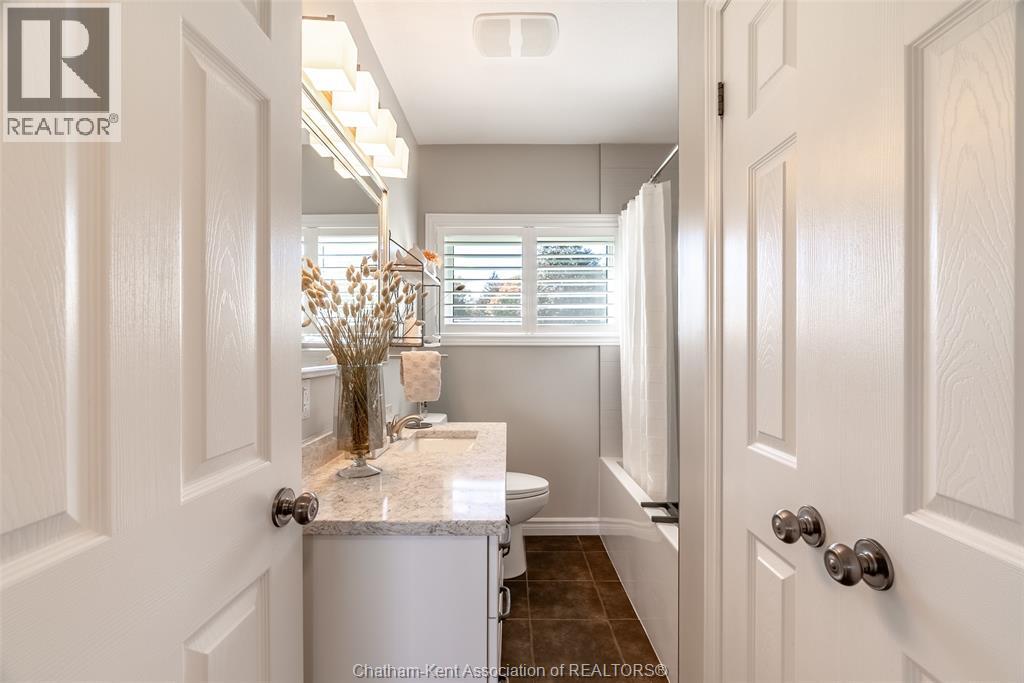
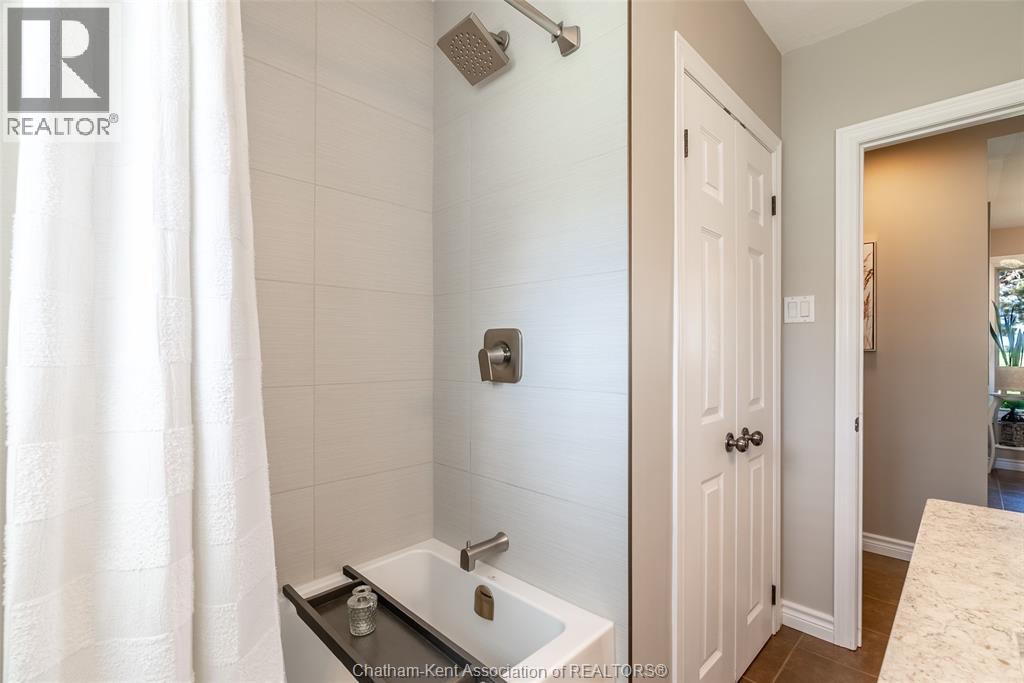
1 Bathroom
Bungalow, Ranch
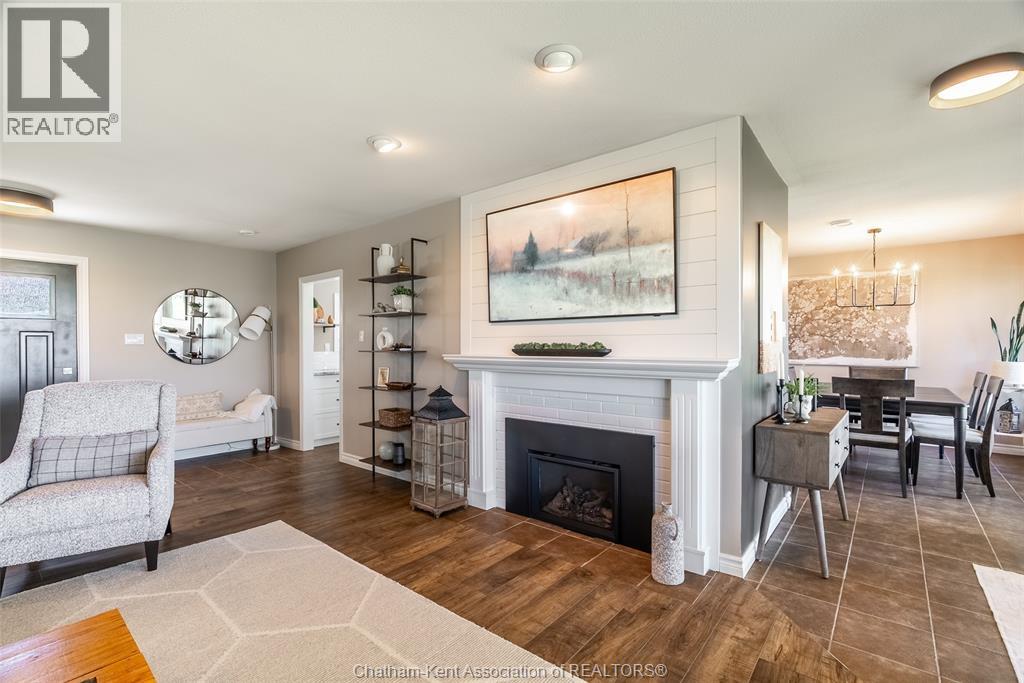
Fireplace
Fully Air Conditioned
Boiler, Floor Heat
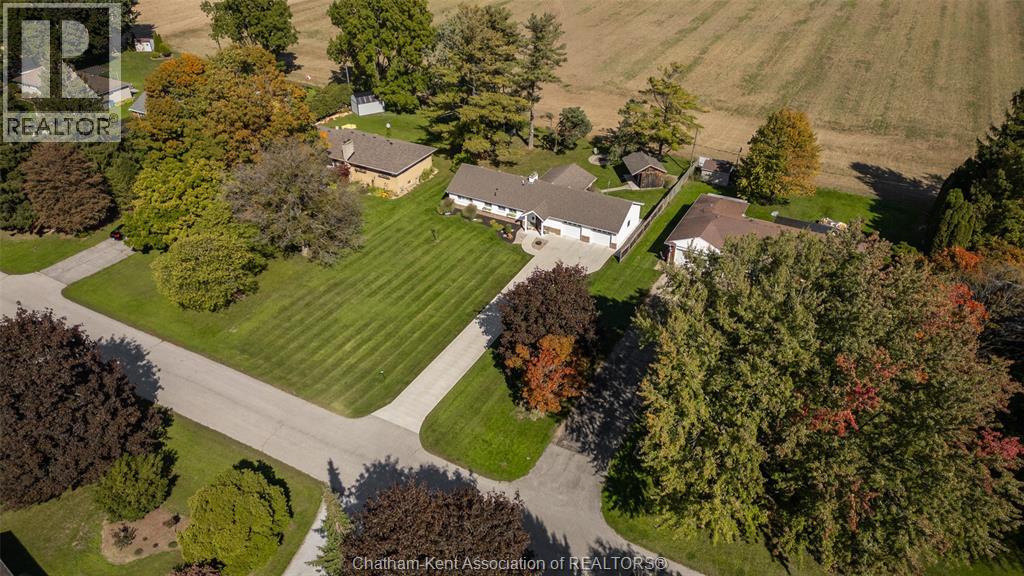
Landscaped
$689,900
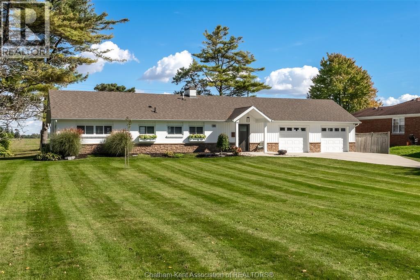
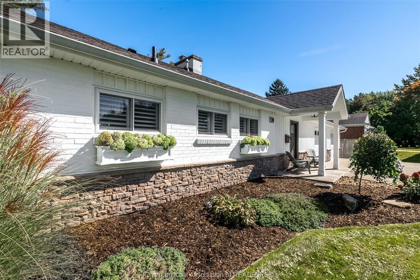
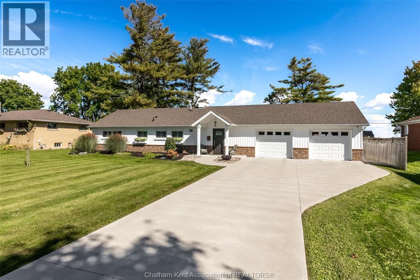
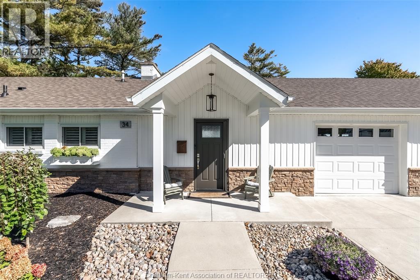
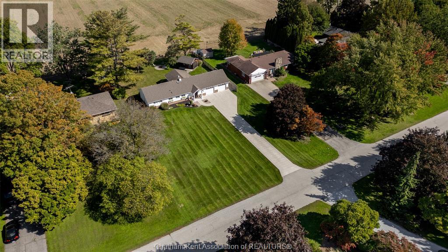
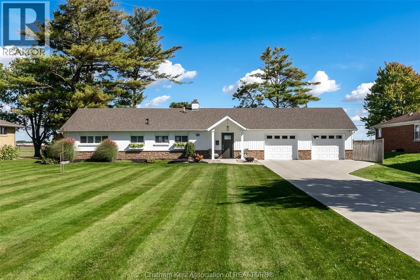
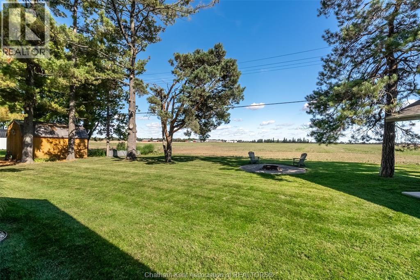
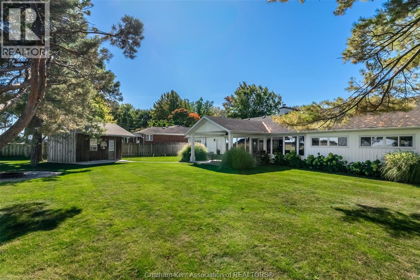
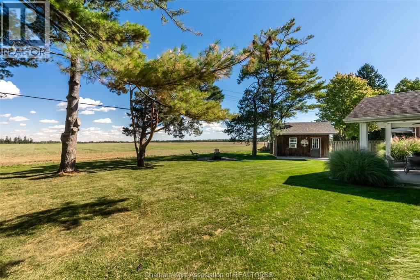
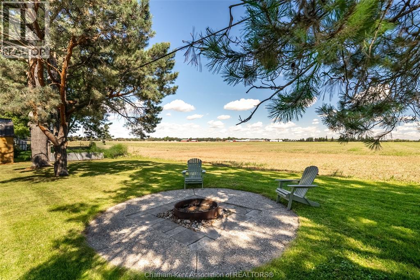
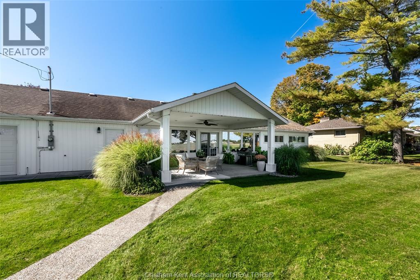
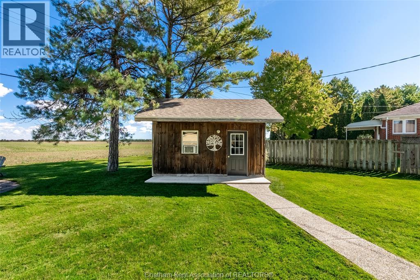
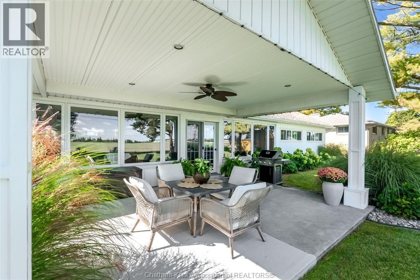
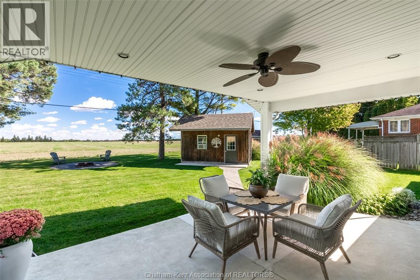
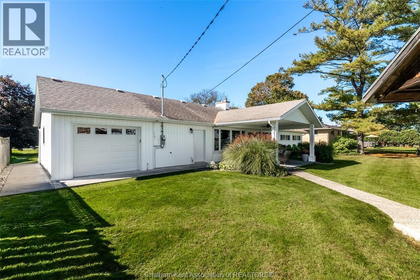
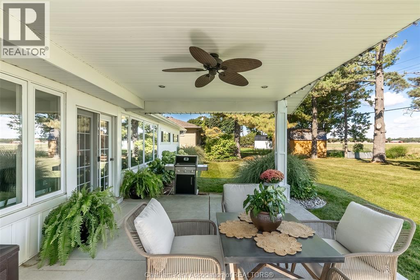
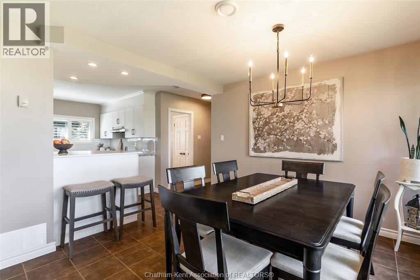
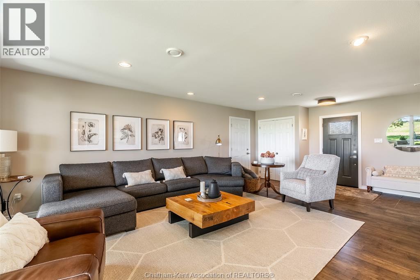
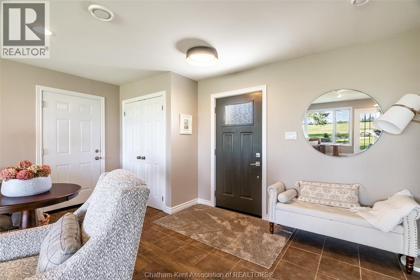
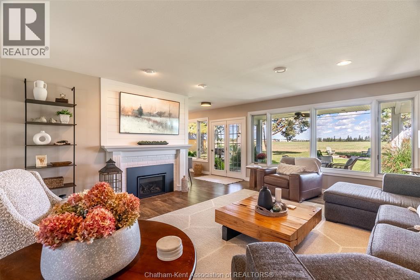
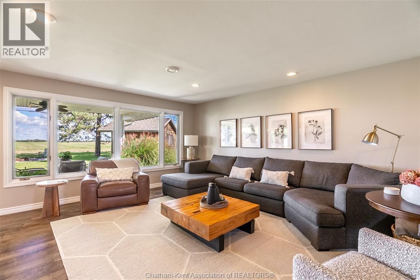
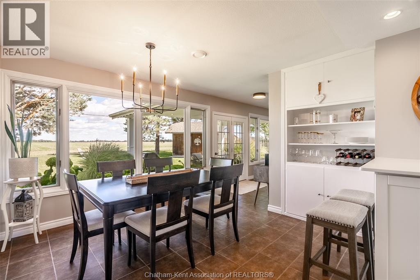
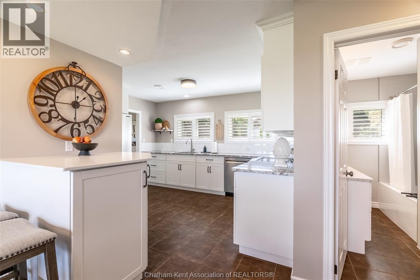
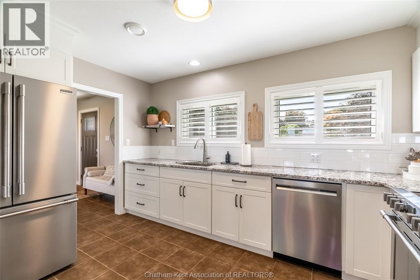
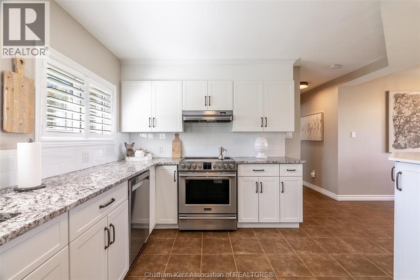
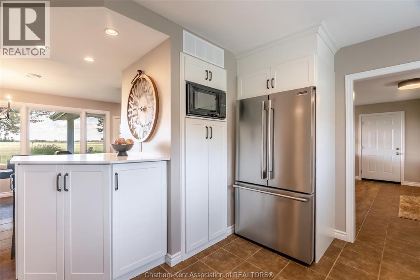
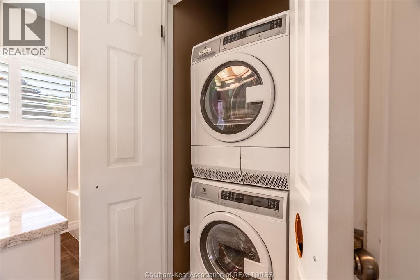
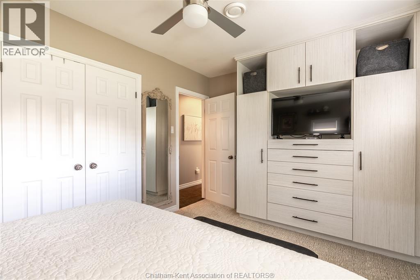
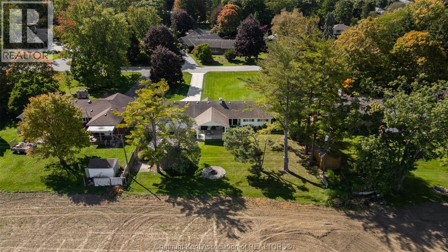
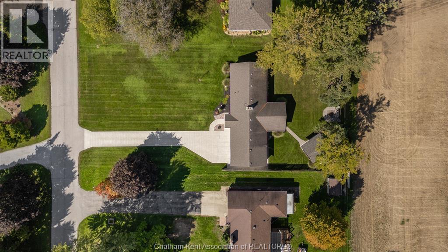
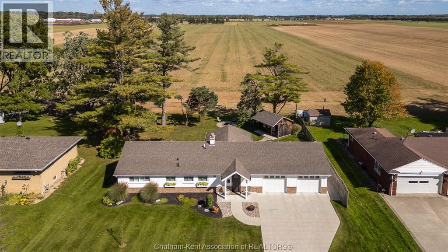
Charming and beautifully updated, this 3 bedroom ranch offers , comfort and one floor convenience, including main fl laundry. The neutral interior provides a welcoming backdrop for your personal style, while abundant built in storage keeps everything in its place. Enjoy the warmth of a gas fireplace, in-floor heating, air conditioning. Outside, the perfectly manicured yard and covered back porch create a lovely place to relax or entertain. No rear yard neighbours and large lot really offers the privacy you know you are looking for! The oversized drive-through garage 25' x 24' has access to the backyard. A home full of charm and thoughtful design and updates. (id:52874)
Property Details
|
MLS® Number
|
26024672 |
|
Property Type
|
Single Family |
|
Features
|
Concrete Driveway |
Building
|
BathroomTotal
|
1 |
|
BedroomsAboveGround
|
3 |
|
BedroomsTotal
|
3 |
|
Appliances
|
Dishwasher, Dryer, Washer |
|
ArchitecturalStyle
|
Bungalow, Ranch |
|
ConstructionStyleAttachment
|
Detached |
|
CoolingType
|
Fully Air Conditioned |
|
ExteriorFinish
|
Aluminum/vinyl, Stone |
|
FireplaceFuel
|
Gas |
|
FireplacePresent
|
Yes |
|
FireplaceType
|
Insert |
|
FlooringType
|
Carpeted, Ceramic/porcelain, Hardwood |
|
HeatingFuel
|
Natural Gas |
|
HeatingType
|
Boiler, Floor Heat |
|
StoriesTotal
|
1 |
|
Type
|
House |
Parking
|
Attached Garage
|
|
|
Inside Entry
|
|
Land
|
Acreage
|
No |
|
LandscapeFeatures
|
Landscaped |
|
SizeIrregular
|
193.33 X 100.35 / 0.44 Ac |
|
SizeTotalText
|
193.33 X 100.35 / 0.44 Ac|0.25- 0.50 Acre |
|
ZoningDescription
|
R2 1 |
Rooms
| Level |
Type |
Length |
Width |
Dimensions |
|
Main Level |
Laundry Room |
|
|
Measurements not available |
|
Main Level |
4pc Bathroom |
9 ft |
6 ft |
9 ft x 6 ft |
|
Main Level |
Bedroom |
9 ft ,2 in |
8 ft ,10 in |
9 ft ,2 in x 8 ft ,10 in |
|
Main Level |
Bedroom |
12 ft ,2 in |
9 ft ,7 in |
12 ft ,2 in x 9 ft ,7 in |
|
Main Level |
Primary Bedroom |
14 ft ,4 in |
9 ft ,6 in |
14 ft ,4 in x 9 ft ,6 in |
|
Main Level |
Dining Room |
12 ft ,2 in |
11 ft ,10 in |
12 ft ,2 in x 11 ft ,10 in |
|
Main Level |
Kitchen |
13 ft ,4 in |
13 ft |
13 ft ,4 in x 13 ft |
|
Main Level |
Living Room |
24 ft |
15 ft ,10 in |
24 ft x 15 ft ,10 in |
https://www.realtor.ca/real-estate/30396681/34-briar-hill-road-chatham