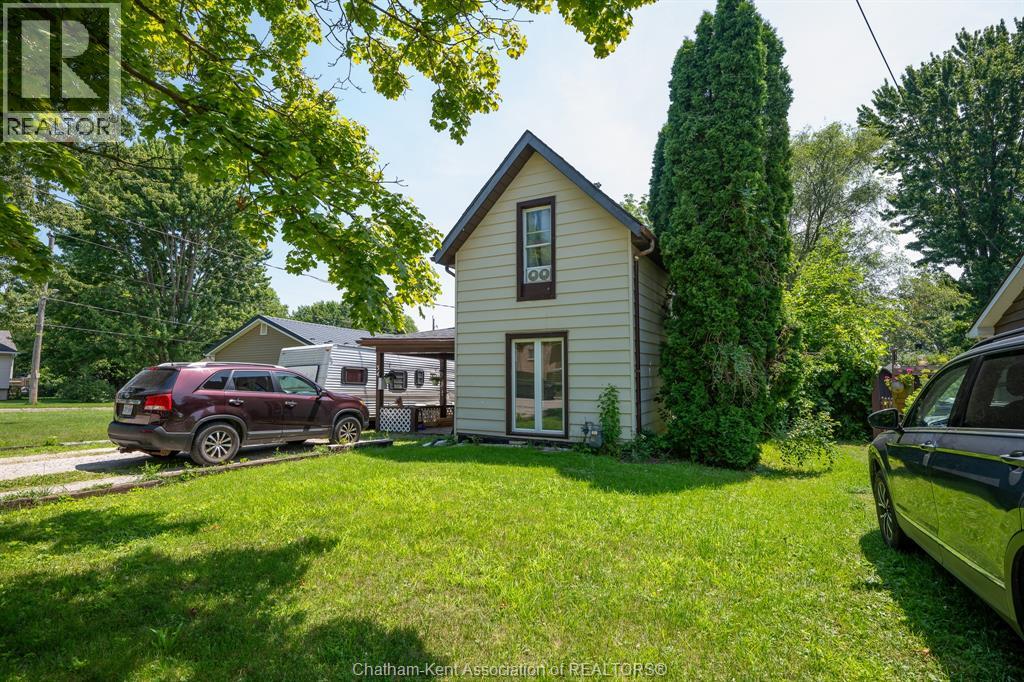
3 Bedroom
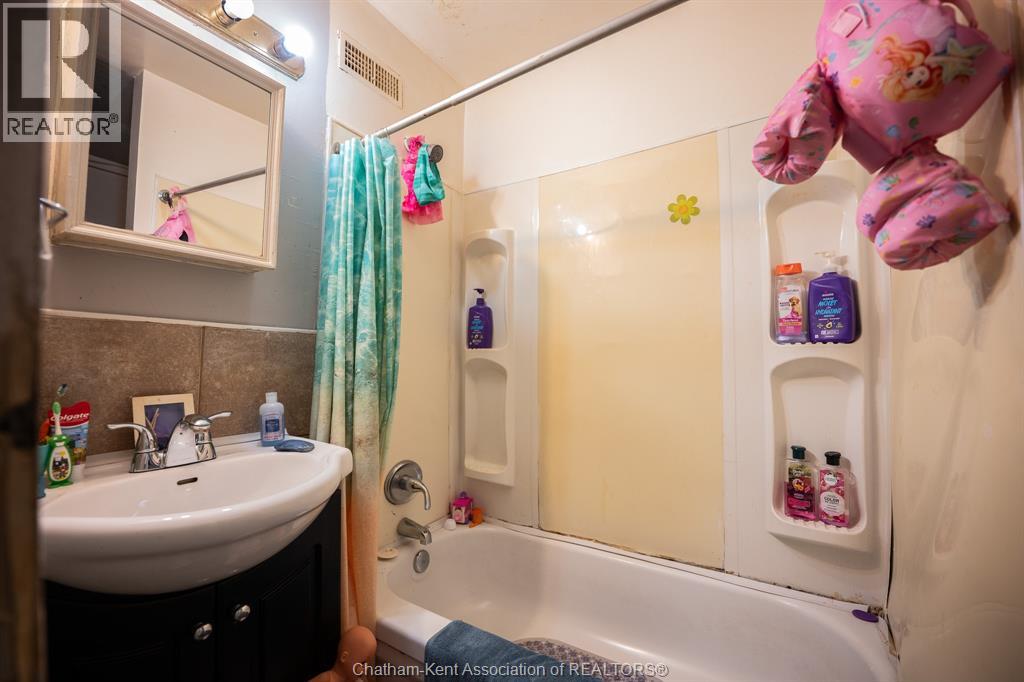
1 Bathroom
Central Air Conditioning
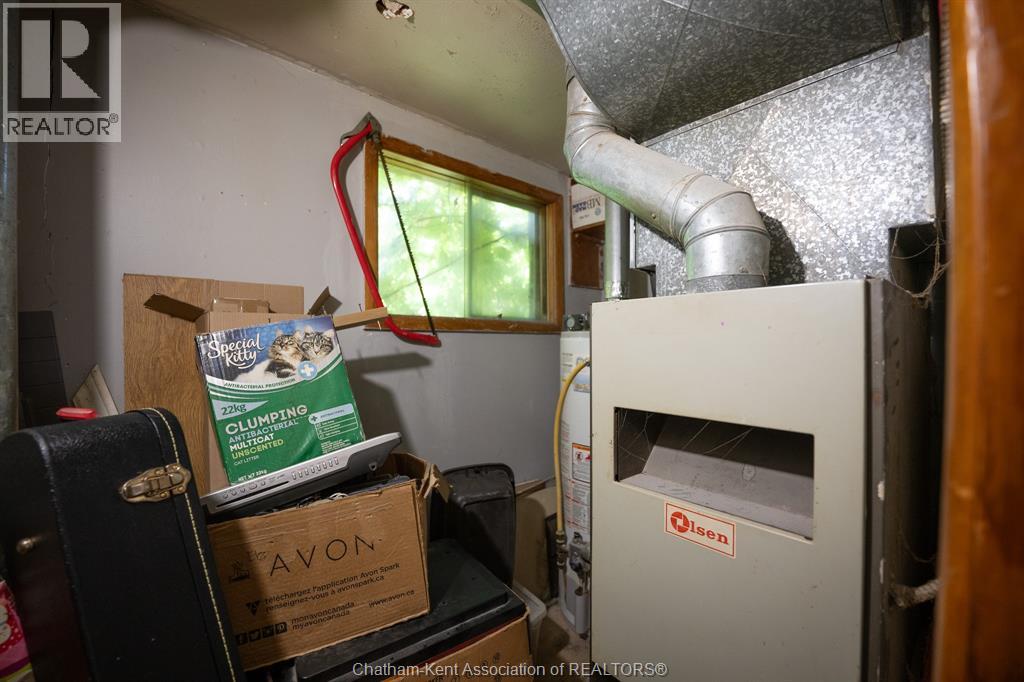
Forced Air, Furnace
$1,900 Monthly
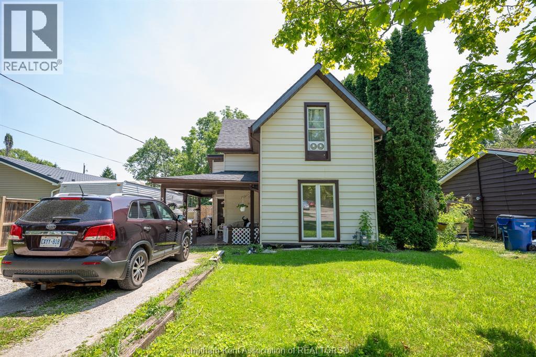
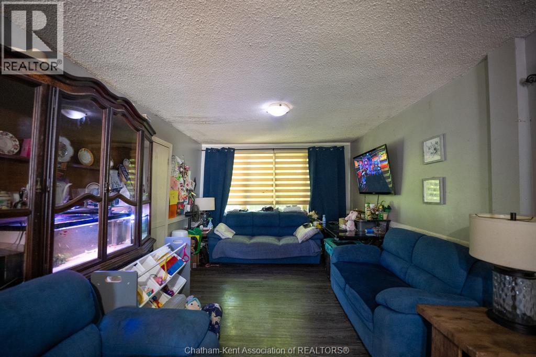
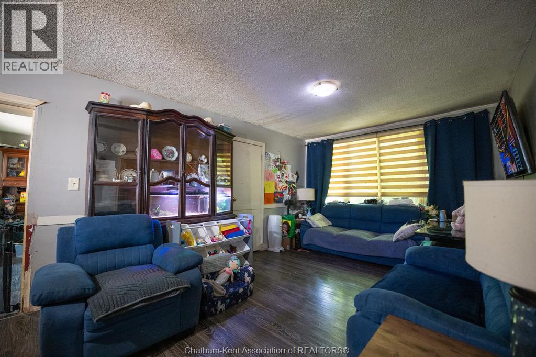
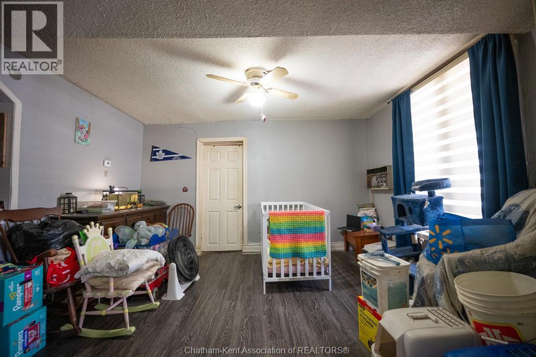
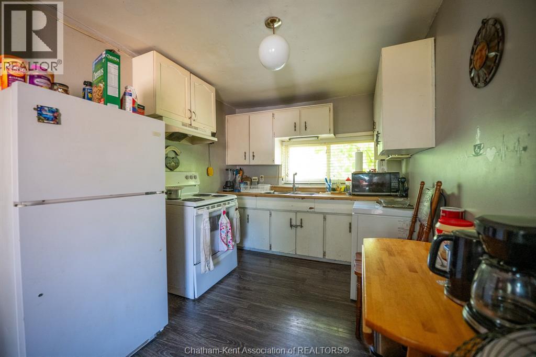
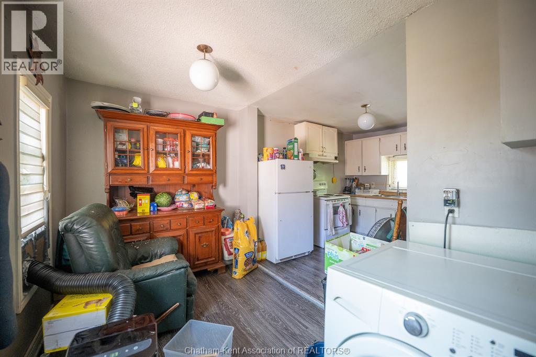
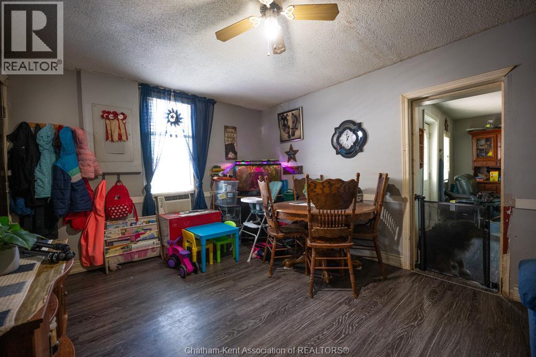
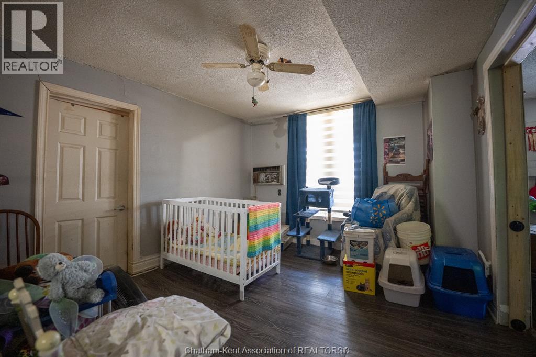
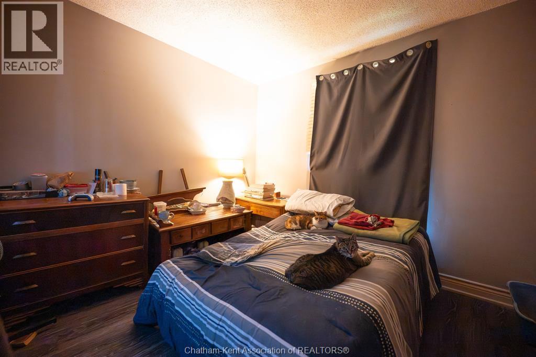
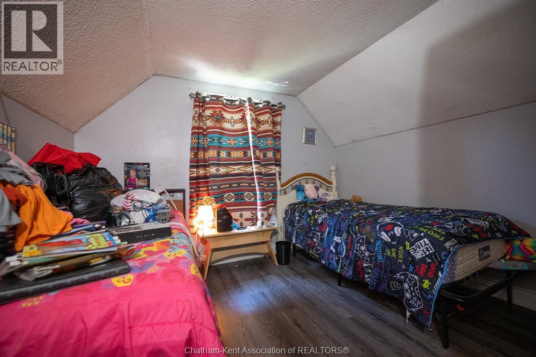
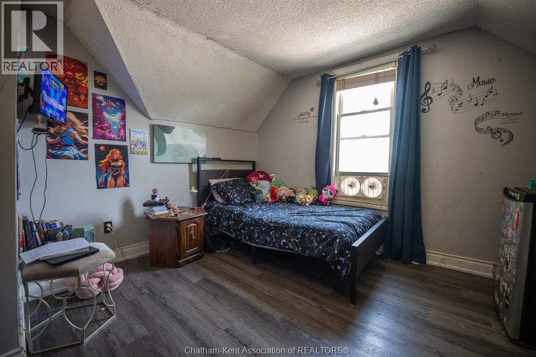
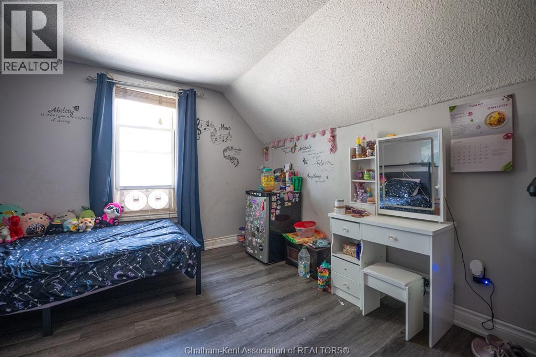
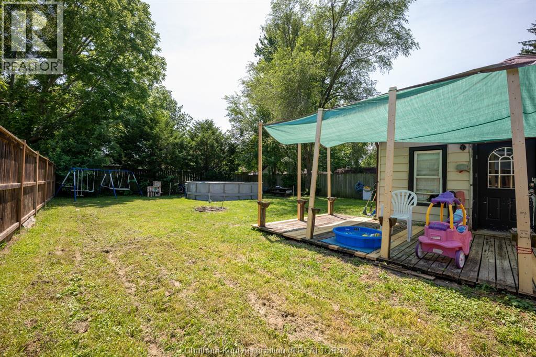
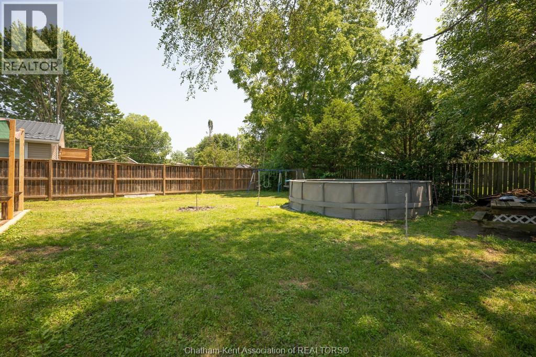
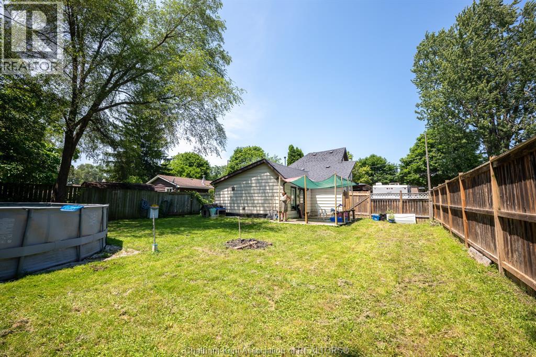
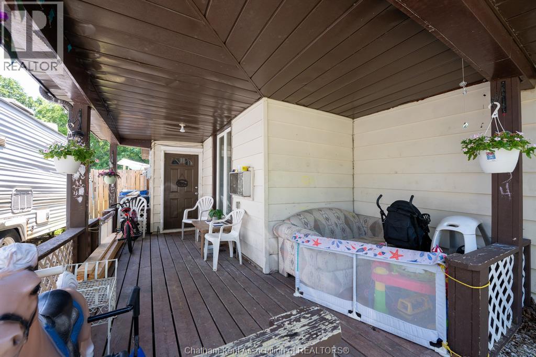
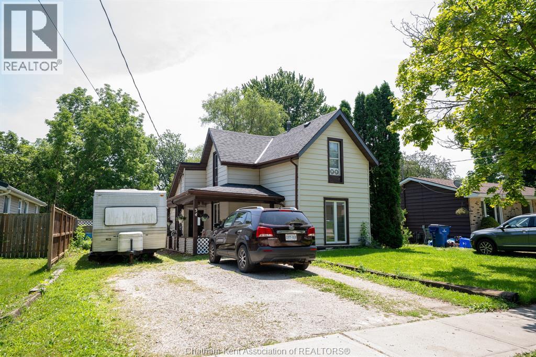
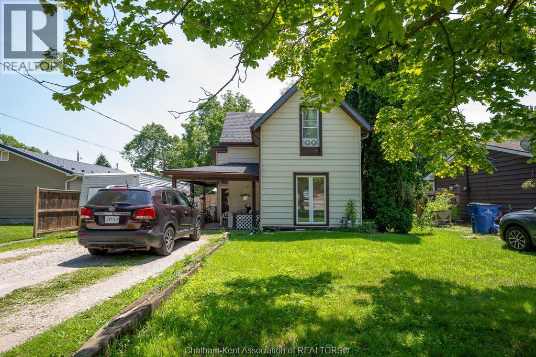
Welcome to 34 Campbell Street in Chatham! This 3-bedroom, 1-bathroom home is available for lease and offers a practical layout, generous outdoor space, and a convenient location close to everyday amenities. The main floor features a primary bedroom, living space, kitchen, and full bathroom, while two additional bedrooms are located on the second level. The layout provides plenty of flexibility for a family, couple, or those looking for additional space for a home office or guest room. Outside, enjoy a large, fully fenced backyard with plenty of room for outdoor entertaining, gardening, children, or pets. The generous lot offers space to relax and enjoy the outdoors without sacrificing the convenience of living in town. Located in an established Chatham neighbourhood, the property is close to schools, parks, shopping, restaurants, public transit, and other everyday necessities. 34 Campbell Street offers an affordable opportunity for tenants looking for a detached home with three bedrooms, a fenced yard, and plenty of space to make their own. Rental application, credit check, references, proof of income/employment and first and last month's rent may be required. Utilities are in addition to the monthly rent. Contact today for additional information or to arrange a private showing. (id:52874)
Property Details
|
MLS® Number
|
26021672 |
|
Property Type
|
Single Family |
|
Features
|
Cul-de-sac, Gravel Driveway |
Building
|
BathroomTotal
|
1 |
|
BedroomsAboveGround
|
3 |
|
BedroomsTotal
|
3 |
|
ConstructedDate
|
1900 |
|
ConstructionStyleAttachment
|
Detached |
|
CoolingType
|
Central Air Conditioning |
|
ExteriorFinish
|
Aluminum/vinyl |
|
FlooringType
|
Laminate, Cushion/lino/vinyl |
|
FoundationType
|
Block |
|
HeatingFuel
|
Natural Gas |
|
HeatingType
|
Forced Air, Furnace |
|
StoriesTotal
|
2 |
|
Type
|
House |
Parking
Land
|
Acreage
|
No |
|
FenceType
|
Fence |
|
SizeIrregular
|
49.79 X 129.9 / 0.148 Ac |
|
SizeTotalText
|
49.79 X 129.9 / 0.148 Ac|0-0.25 Acre |
|
ZoningDescription
|
Res |
Rooms
| Level |
Type |
Length |
Width |
Dimensions |
|
Second Level |
Bedroom |
11 ft ,3 in |
13 ft ,8 in |
11 ft ,3 in x 13 ft ,8 in |
|
Second Level |
Bedroom |
11 ft |
11 ft |
11 ft x 11 ft |
|
Main Level |
Primary Bedroom |
11 ft |
13 ft ,7 in |
11 ft x 13 ft ,7 in |
|
Main Level |
Laundry Room |
|
|
Measurements not available |
|
Main Level |
Kitchen |
8 ft ,6 in |
18 ft |
8 ft ,6 in x 18 ft |
|
Main Level |
Dining Room |
11 ft |
13 ft ,6 in |
11 ft x 13 ft ,6 in |
|
Main Level |
Living Room |
11 ft |
25 ft |
11 ft x 25 ft |
https://www.realtor.ca/real-estate/30235760/34-campbell-street-chatham