3 Bedroom
2 Bathroom
Bungalow
Fireplace
Central Air Conditioning
Forced Air, Furnace
Landscaped
$2,500 Monthly
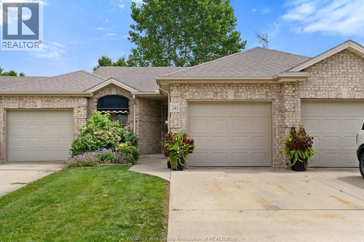
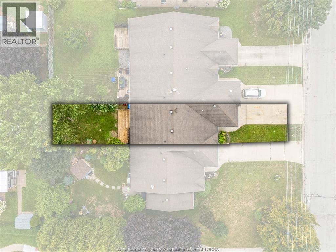
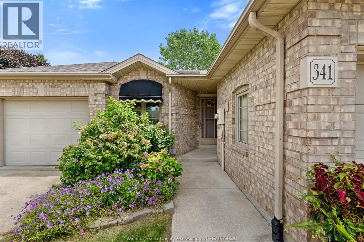
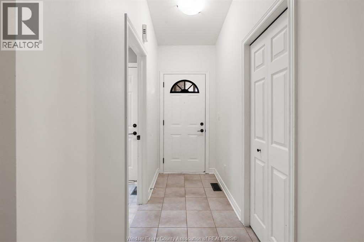
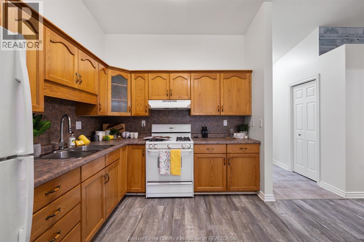
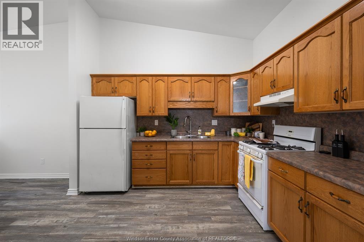
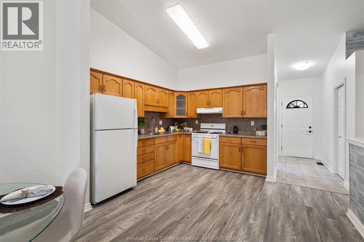
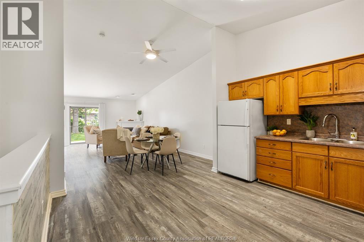
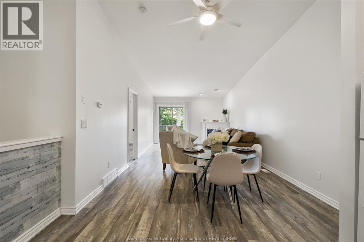
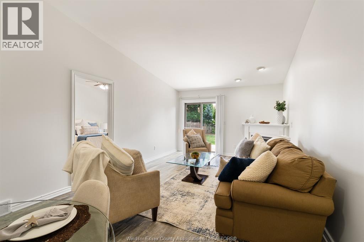
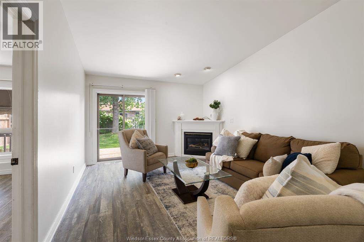
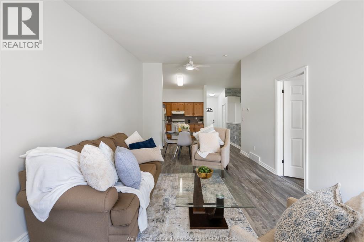
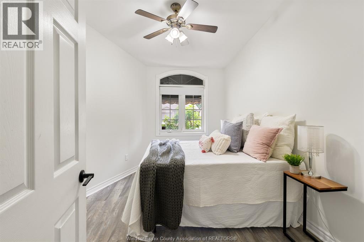
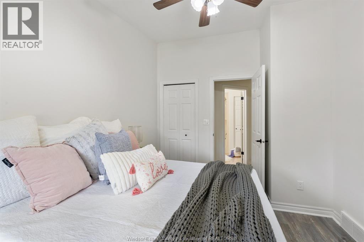
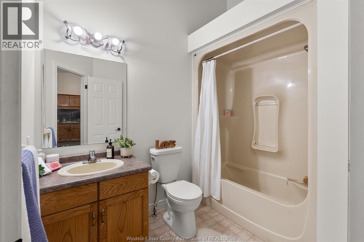
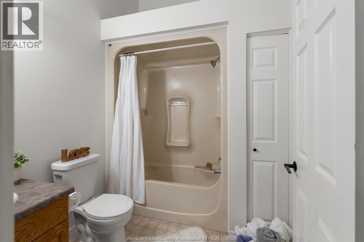
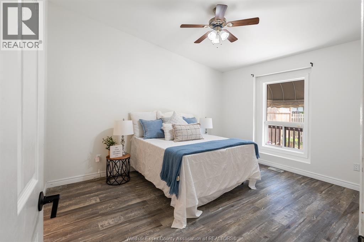
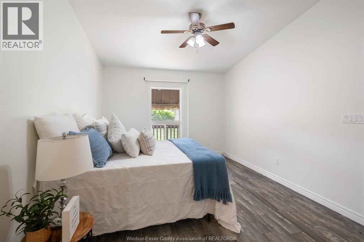
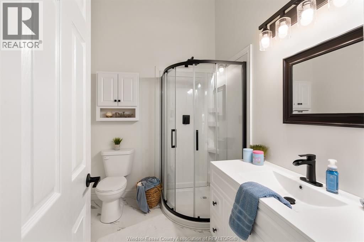
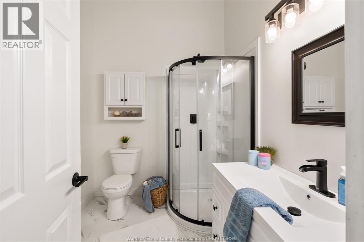
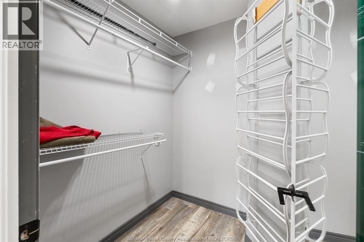
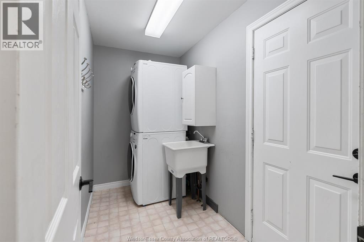
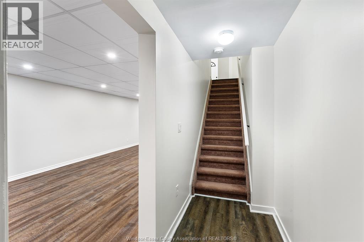
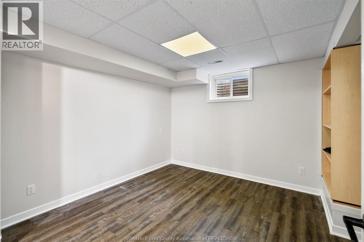
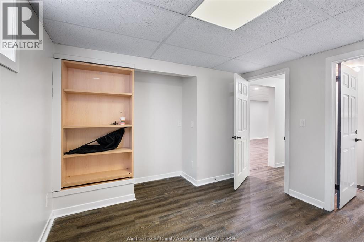
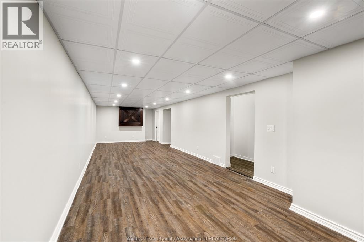
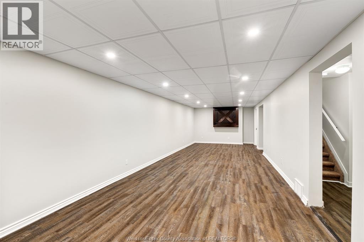
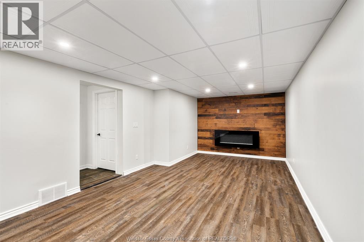
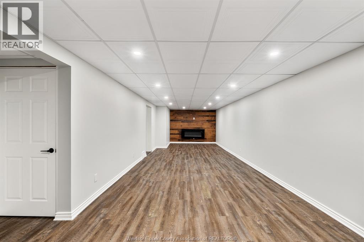
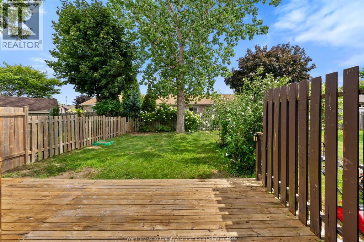
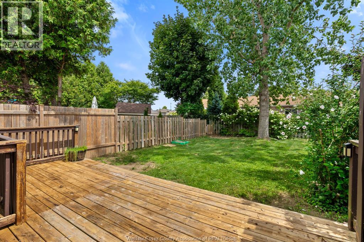
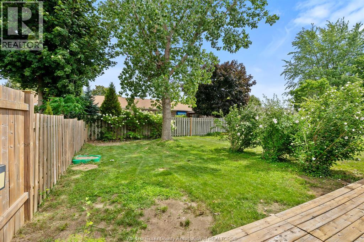
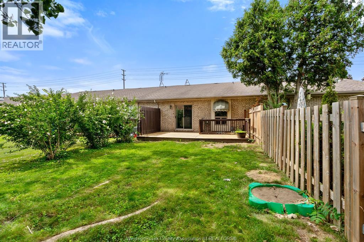
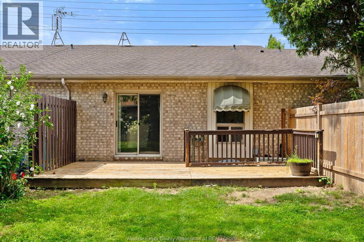
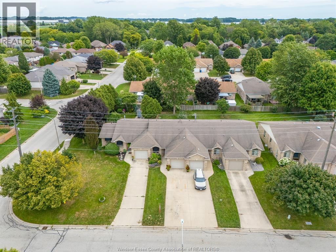
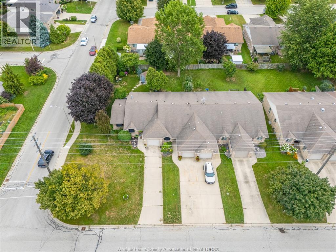
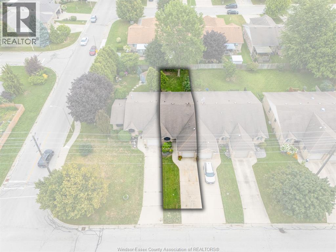
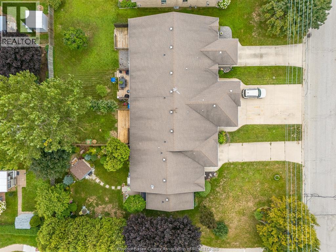
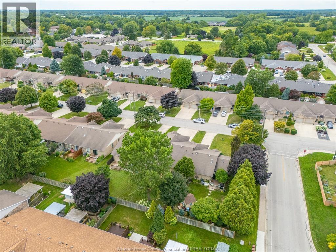
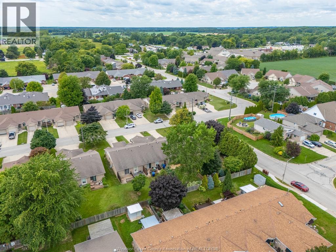
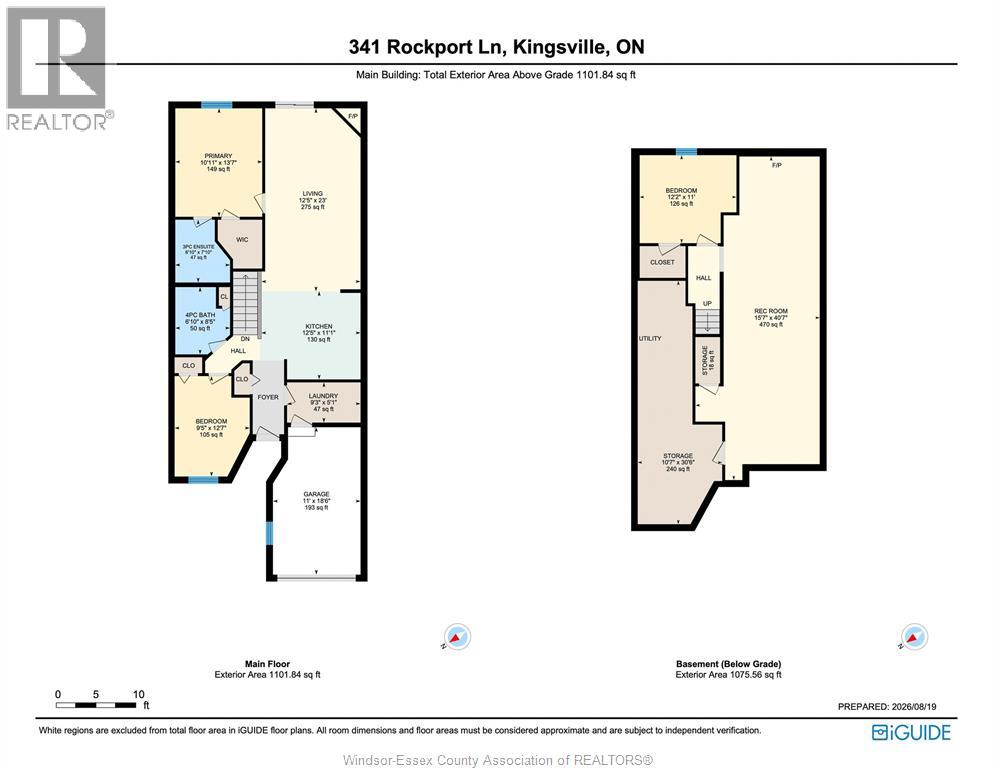
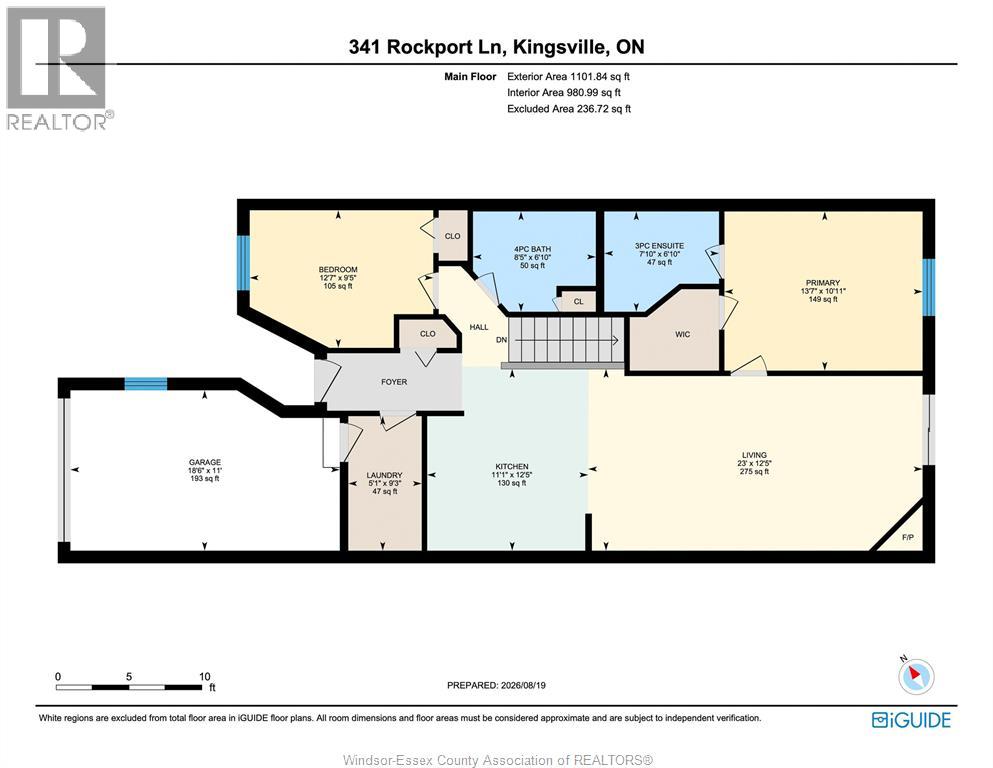
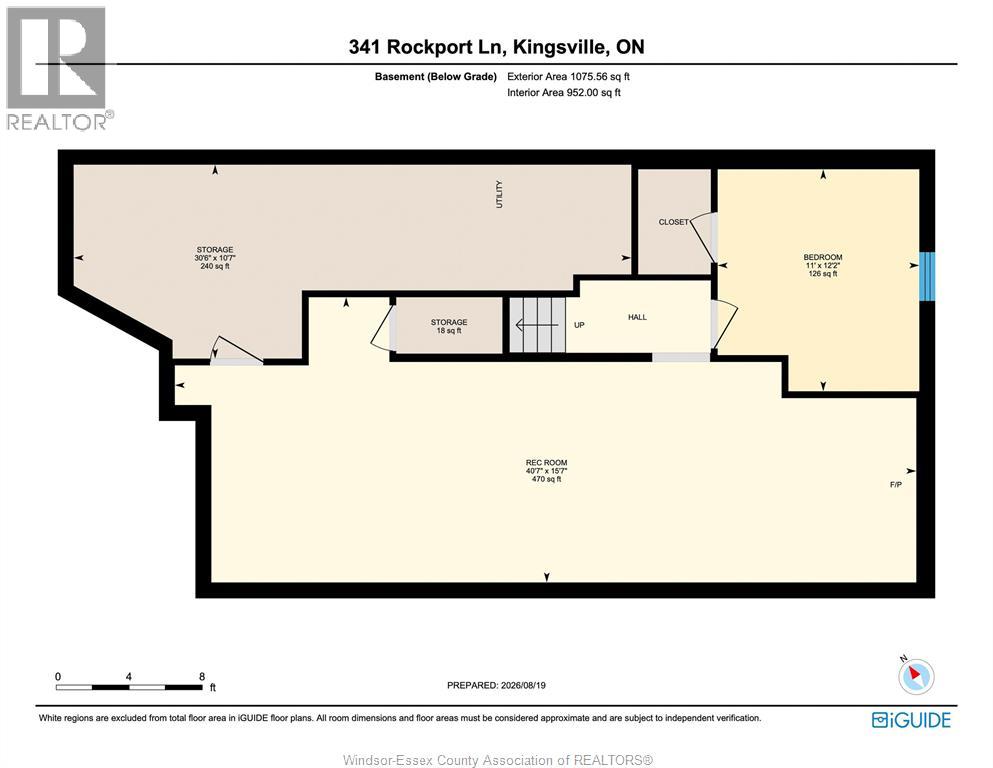
Freshly painted 3-bedroom, 2-bathroom townhome for lease in Kingsville, Ontario — $2,500/month with main-floor living and room to grow. This brick-exterior middle-unit townhome offers two bedrooms and laundry on the main floor, including a primary suite with a walk-in closet and updated ensuite. The open-concept main floor features a cozy gas fireplace alongside the kitchen and dining area, with patio doors leading out to your private deck and backyard. Downstairs, a third bedroom adds flexible space for a home office, guest room, or extra storage — plus a second electric fireplace for a warm, inviting lower level. A single attached garage with inside entry rounds out the everyday convenience. With main-floor living, two fireplaces, and a lower-level bedroom, this layout works well for professionals, small families, and anyone who wants to skip the stairs day to day. This is a family-friendly, established community minutes from downtown Kingsville’s shops and restaurants, the Kingsville waterfront on Lake Erie, and Point Pelee National Park. Tenant pays all utilities. Credit check, references, and first and last month’s rent required. Quality rentals in Kingsville are hard to find, so book your showing today. (id:52874)
Property Details
|
MLS® Number
|
26025941 |
|
Property Type
|
Single Family |
|
Features
|
Concrete Driveway, Front Driveway |
Building
|
BathroomTotal
|
2 |
|
BedroomsAboveGround
|
2 |
|
BedroomsBelowGround
|
1 |
|
BedroomsTotal
|
3 |
|
Appliances
|
Dryer, Refrigerator, Stove, Washer |
|
ArchitecturalStyle
|
Bungalow |
|
ConstructedDate
|
1999 |
|
ConstructionStyleAttachment
|
Attached |
|
CoolingType
|
Central Air Conditioning |
|
FireplaceFuel
|
Gas,electric |
|
FireplacePresent
|
Yes |
|
FireplaceType
|
Direct Vent,insert |
|
FlooringType
|
Laminate |
|
FoundationType
|
Concrete |
|
HeatingFuel
|
Natural Gas |
|
HeatingType
|
Forced Air, Furnace |
|
StoriesTotal
|
1 |
|
Type
|
Row / Townhouse |
Parking
Land
|
Acreage
|
No |
|
LandscapeFeatures
|
Landscaped |
|
SizeIrregular
|
24.11 X 135.56 Ft / 0.075 Ac |
|
SizeTotalText
|
24.11 X 135.56 Ft / 0.075 Ac|0-0.25 Acre |
|
ZoningDescription
|
R1 |
Rooms
| Level |
Type |
Length |
Width |
Dimensions |
|
Lower Level |
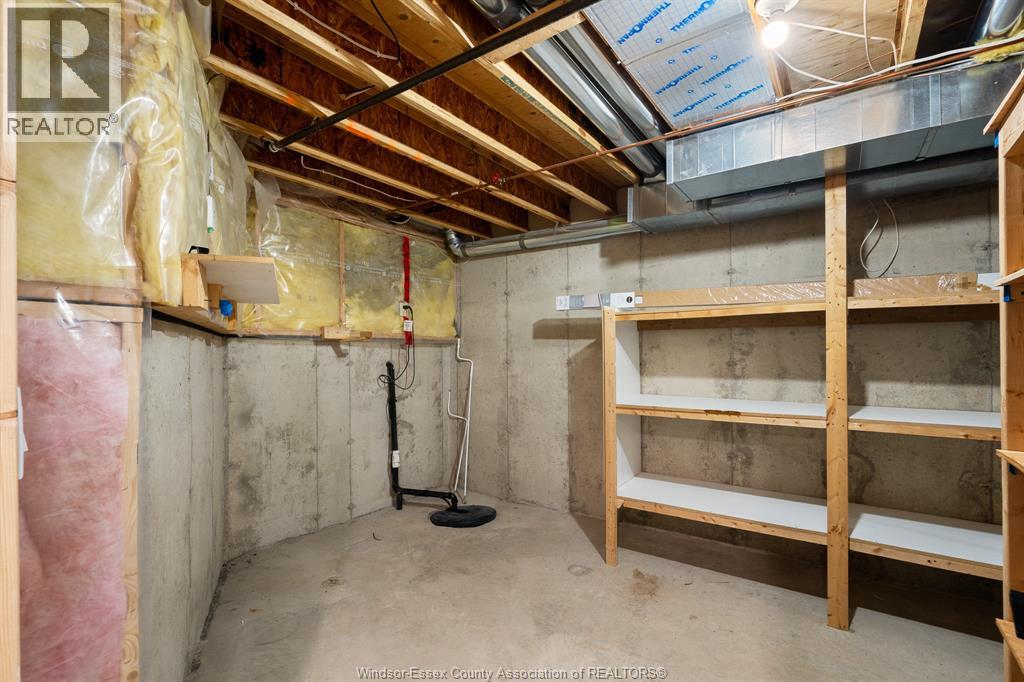
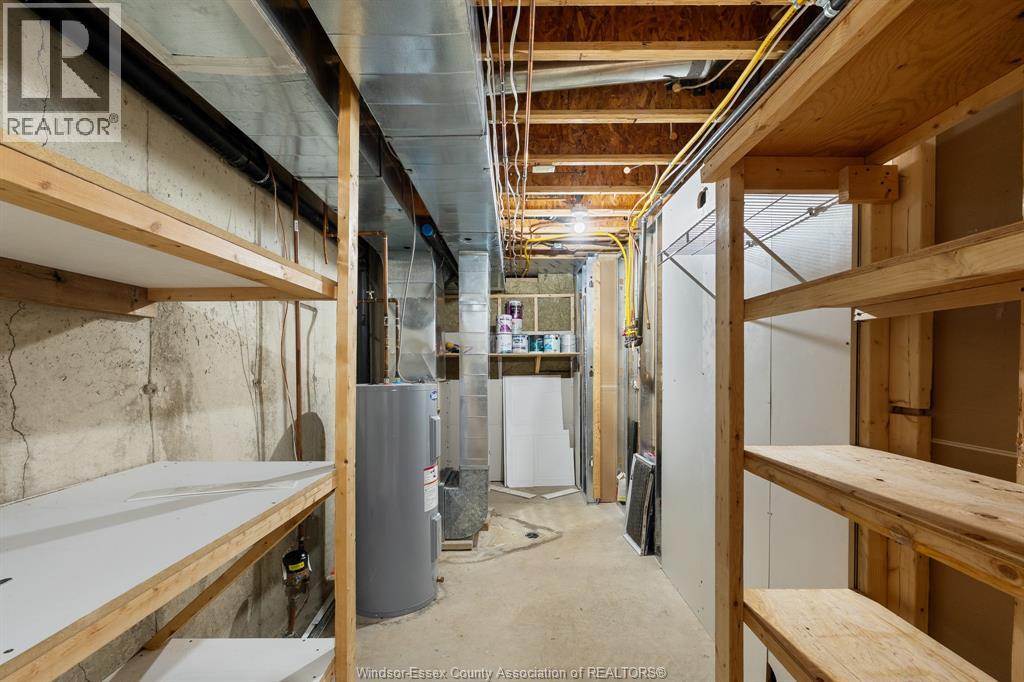
Storage |
|
|
10.7 x 30.6 |
|
Lower Level |
Recreation Room |
|
|
15.7 x 40.7 |
|
Lower Level |
Bedroom |
|
|
12.2 x 11 |
|
Main Level |
Laundry Room |
|
|
9.3 x 5.1 |
|
Main Level |
Bedroom |
|
|
9.5 x 12.7 |
|
Main Level |
Living Room/dining Room |
|
|
12.5 x 26 |
|
Main Level |
3pc Ensuite Bath |
|
|
6.10 x 7.10 |
|
Main Level |
Kitchen |
|
|
12.5 x 11.1 |
|
Main Level |
4pc Bathroom |
|
|
5.10 x 8.5 |
https://www.realtor.ca/real-estate/30431694/341-rockport-lane-kingsville