3 Bedroom
2 Bathroom
4 Level
Fireplace
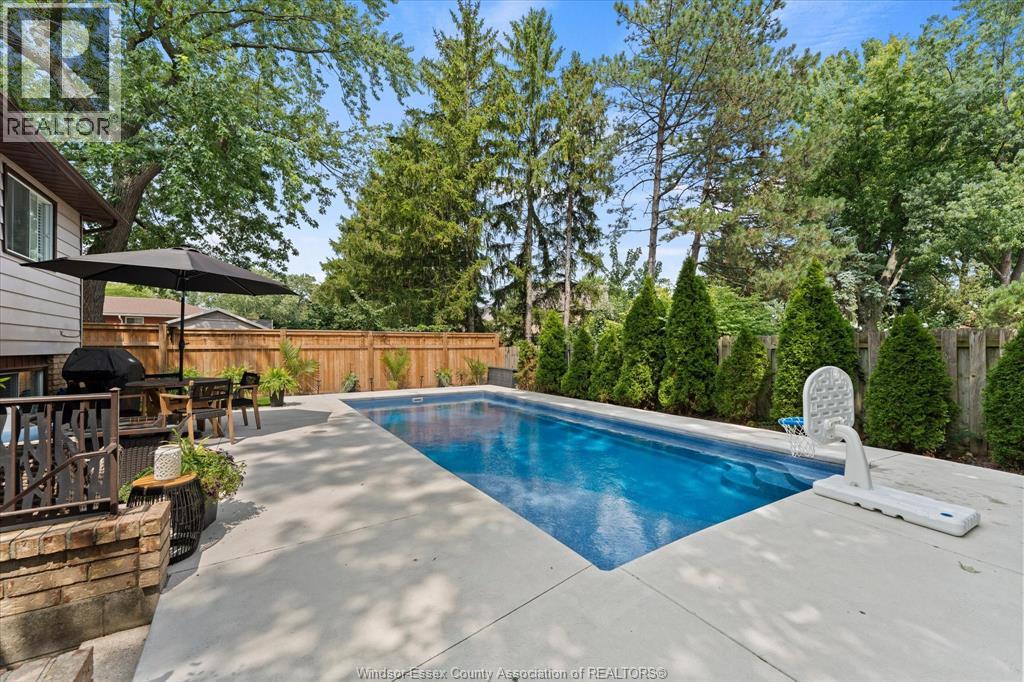
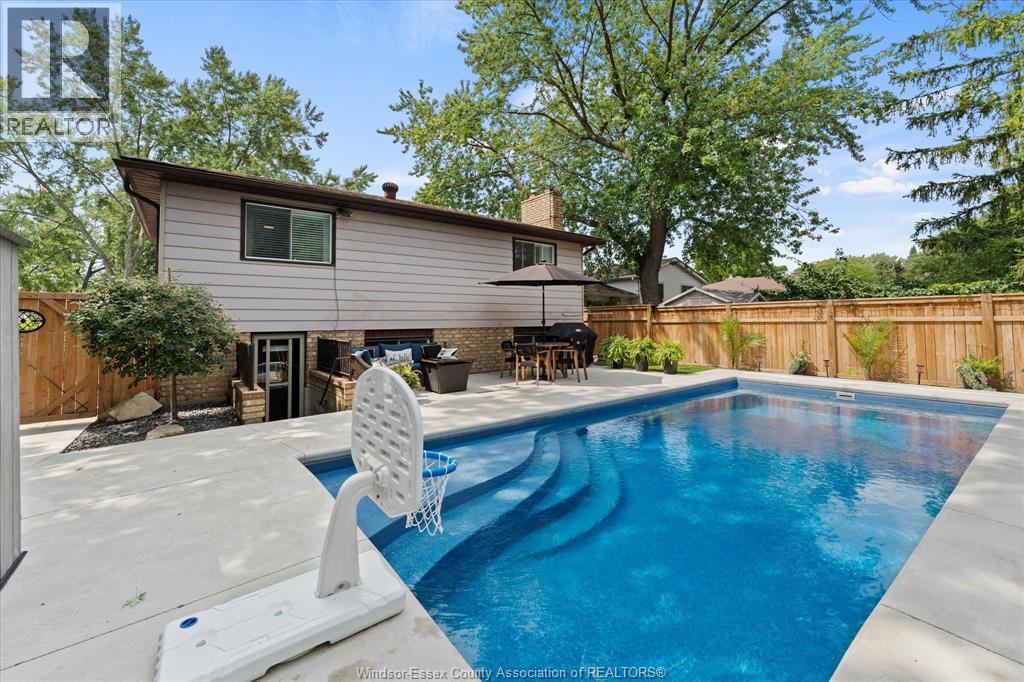
Inground Pool
Central Air Conditioning
Forced Air
Landscaped
$599,000
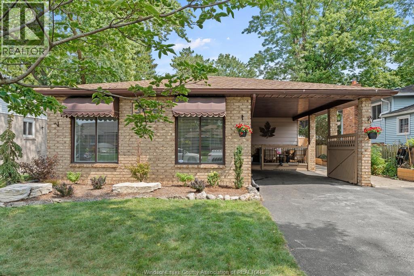
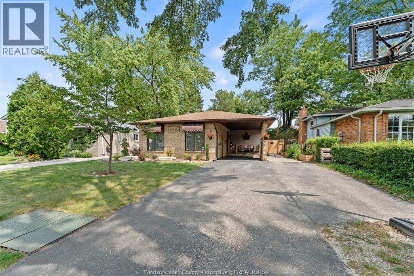
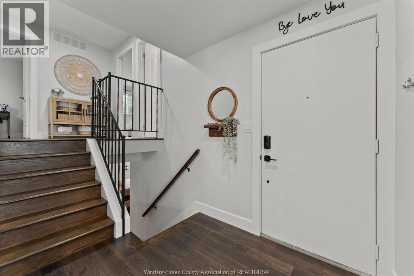
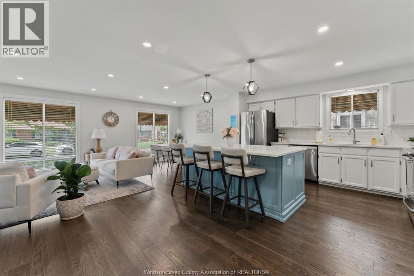
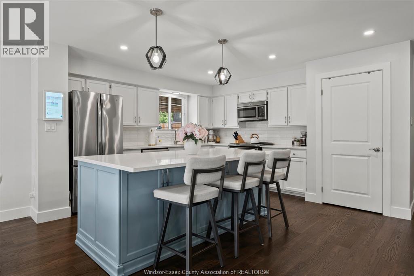
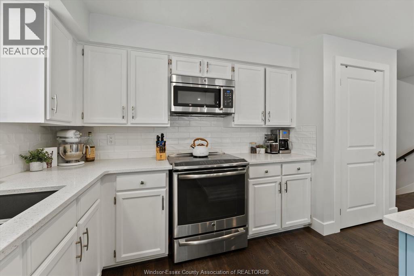
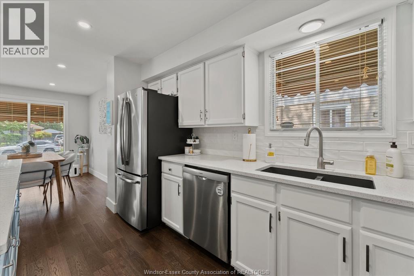
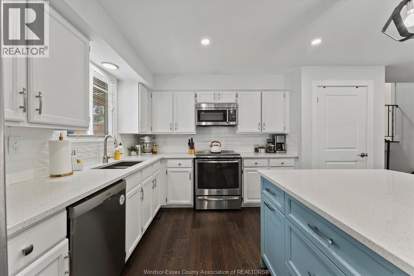
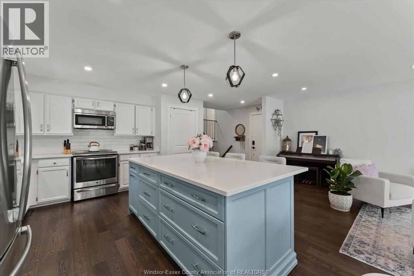
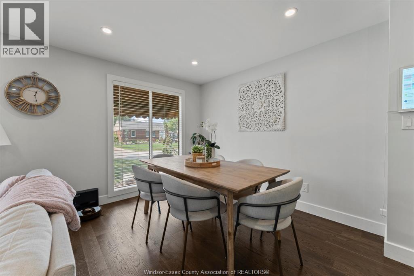
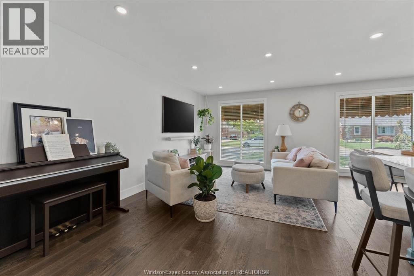
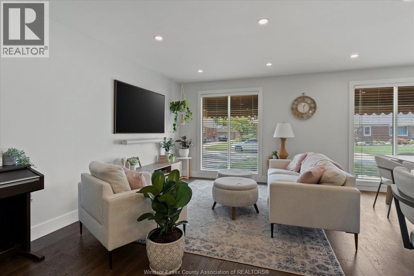
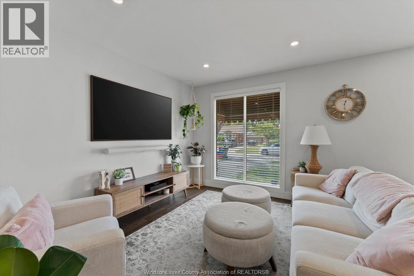
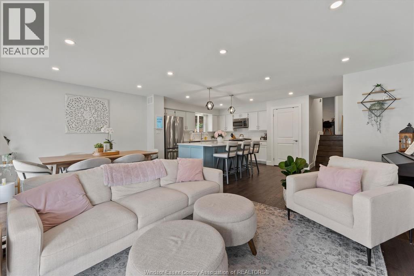
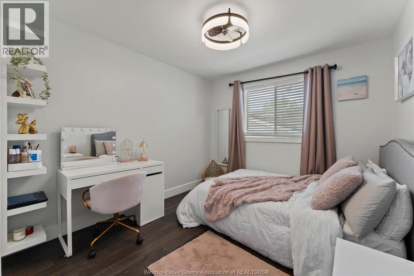
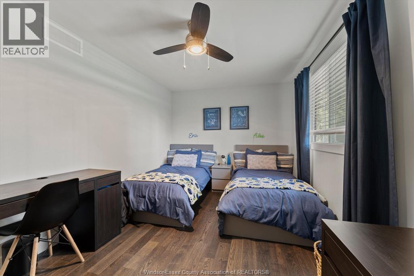
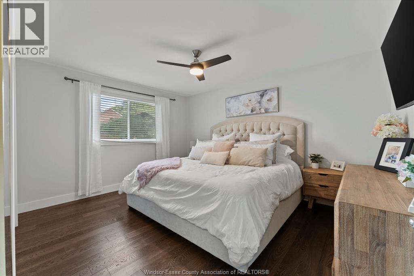
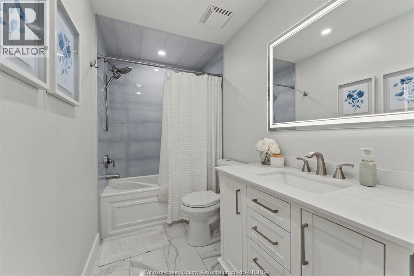
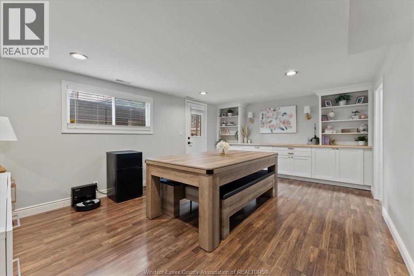
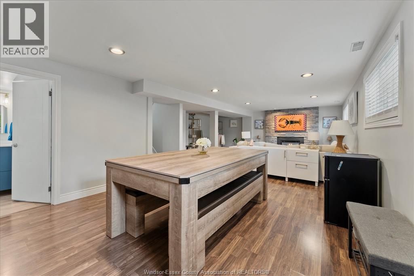
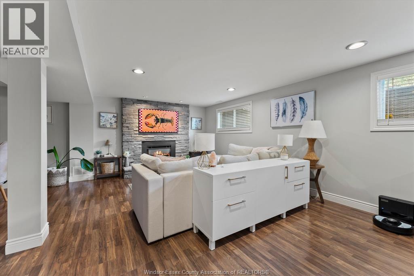
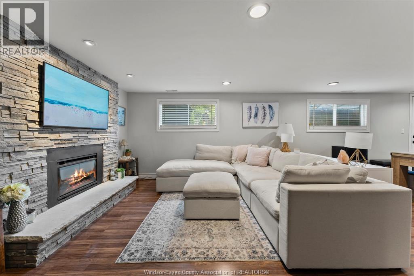
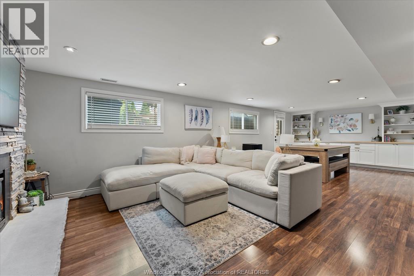
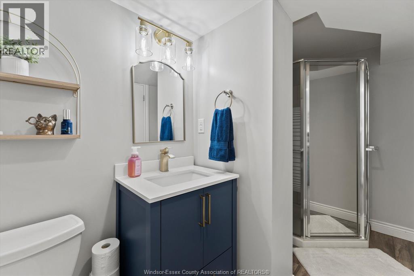
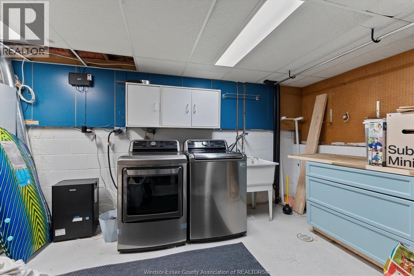
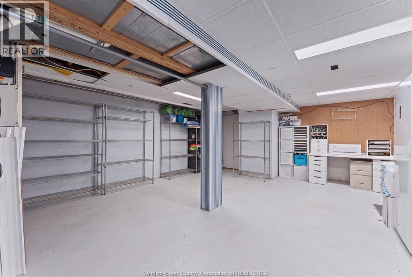
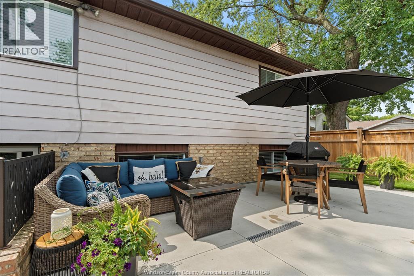
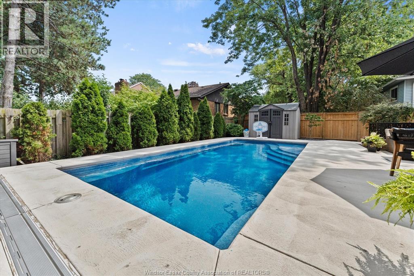
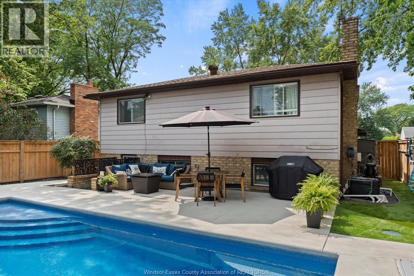
Welcome to this beautiful 4-level backsplit in South Windsor! Completely reimagined, main level renovated to A open-concept design featuring engineered hardwood, massive centre island, sleek quartz countertops. Hardwood floors extends through all three upper bedrooms, both full bathrooms have been modernized. Unwind in the cozy 3rd-level family room anchored by a custom stone gas fireplace. The lowest level offers dedicated laundry and storage space. Rest easy knowing mechanics are done: Lennox furnace & AC (2017) roof (2019) Tankless hot water (2025) New Electrical panel (2025) and much more. Step outside to a private backyard retreat w/Fibreglass heated in-ground pool(2025) patio all professionally landscaped (2025). Walking distance to top-ranked schools, minutes from St. Clair College, golf, and parks, 10 minutes to the US border crossing. A must-see! (id:52874)
Property Details
|
MLS® Number
|
26020479 |
|
Property Type
|
Single Family |
|
Features
|
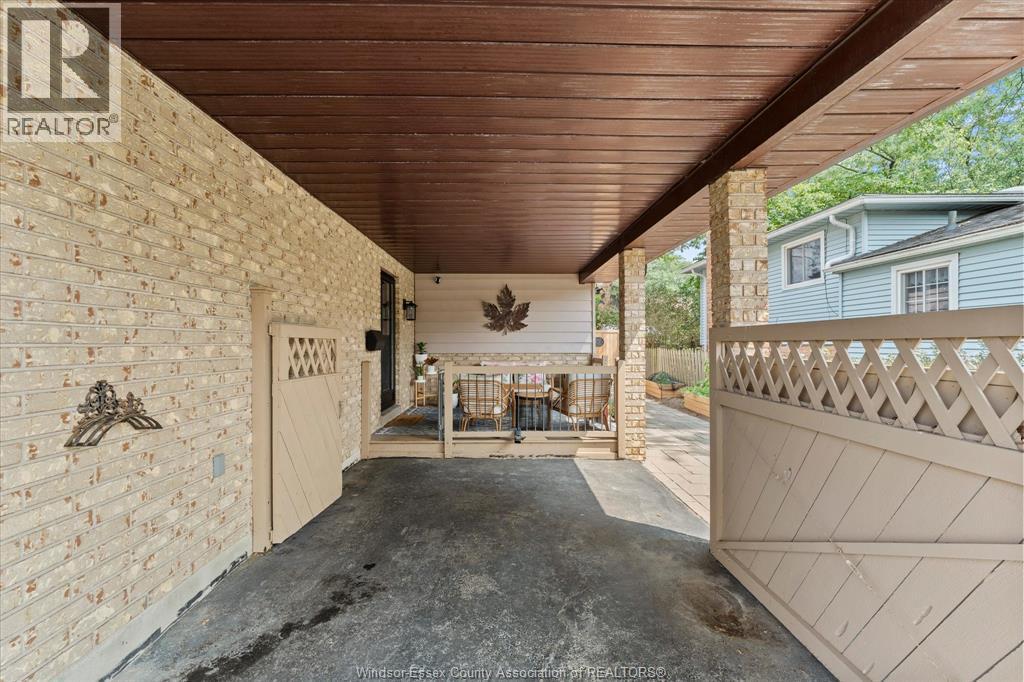
Concrete Driveway, Finished Driveway, Front Driveway |
|
PoolFeatures
|
Pool Equipment |
|
PoolType
|
Inground Pool |
Building
|
BathroomTotal
|
2 |
|
BedroomsAboveGround
|
3 |
|
BedroomsTotal
|
3 |
|
Appliances
|
Dryer, Microwave Range Hood Combo, Refrigerator, Stove, Washer |
|
ArchitecturalStyle
|
4 Level |
|
ConstructedDate
|
1980 |
|
ConstructionStyleAttachment
|
Detached |
|
ConstructionStyleSplitLevel
|
Backsplit |
|
CoolingType
|
Central Air Conditioning |
|
ExteriorFinish
|
Aluminum/vinyl |
|
FireplaceFuel
|
Gas |
|
FireplacePresent
|
Yes |
|
FireplaceType
|
Insert |
|
FlooringType
|
Ceramic/porcelain, Hardwood, Laminate |
|
FoundationType
|
Block |
|
HeatingFuel
|
Natural Gas |
|
HeatingType
|
Forced Air |
Parking
Land
|
Acreage
|
No |
|
LandscapeFeatures
|
Landscaped |
|
SizeIrregular
|
50.19 X 100 Ft |
|
SizeTotalText
|
50.19 X 100 Ft |
|
ZoningDescription
|
R1.34 |
Rooms
| Level |
Type |
Length |
Width |
Dimensions |
|
Second Level |
4pc Bathroom |
|
|
Measurements not available |
|
Second Level |
Bedroom |
|
|
Measurements not available |
|
Second Level |
Bedroom |
|
|
Measurements not available |
|
Second Level |
Primary Bedroom |
|
|
Measurements not available |
|
Third Level |
3pc Bathroom |
|
|
Measurements not available |
|
Third Level |
Games Room |
|
|
Measurements not available |
|
Third Level |
Family Room/fireplace |
|
|
Measurements not available |
|
Lower Level |
Laundry Room |
|
|
Measurements not available |
|
Lower Level |
Storage |
|
|
Measurements not available |
|
Main Level |
Kitchen/dining Room |
|
|
Measurements not available |
|
Main Level |
Living Room |
|
|
Measurements not available |
|
Main Level |
Foyer |
|
|
Measurements not available |
https://www.realtor.ca/real-estate/30184370/3416-longfellow-windsor