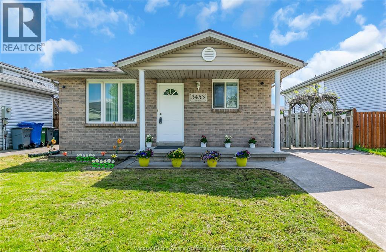
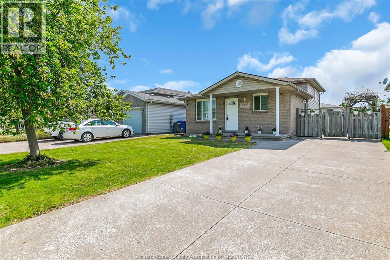
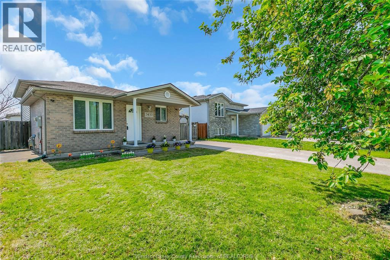
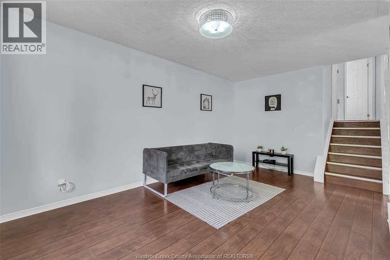
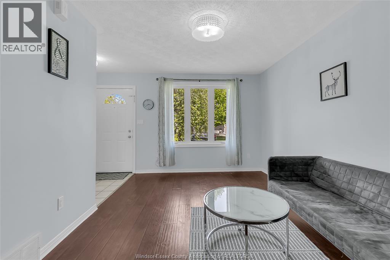
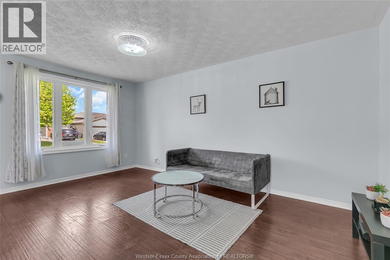
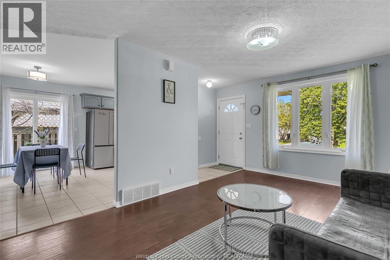
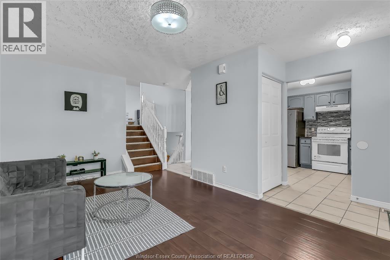
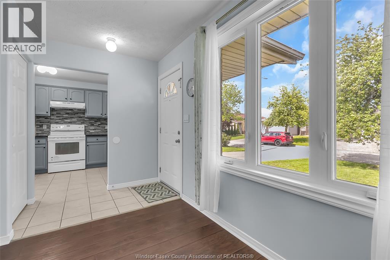
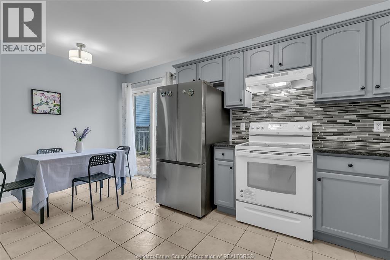
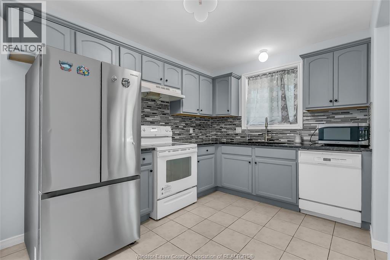
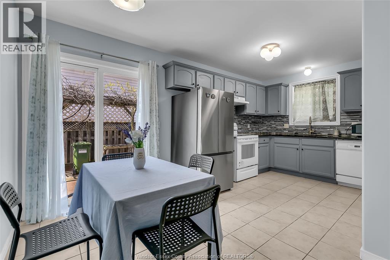
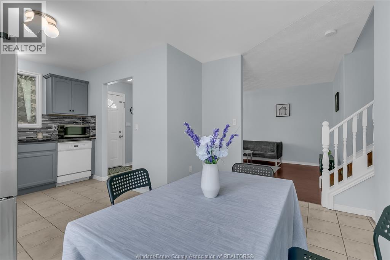
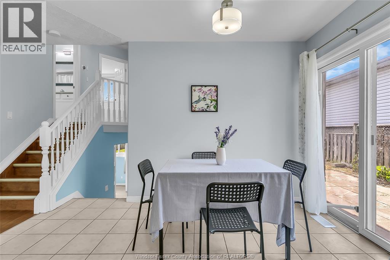
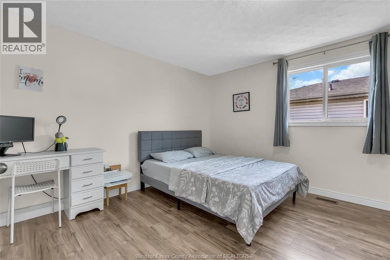
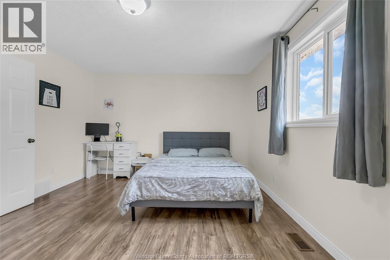
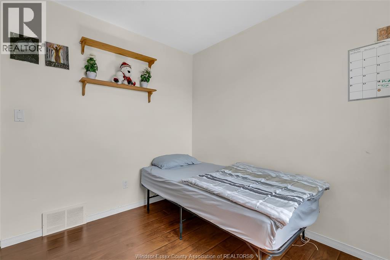
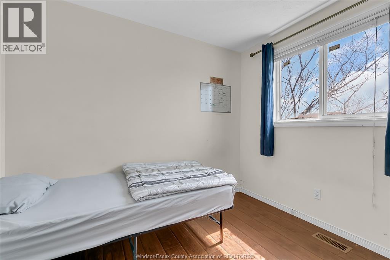
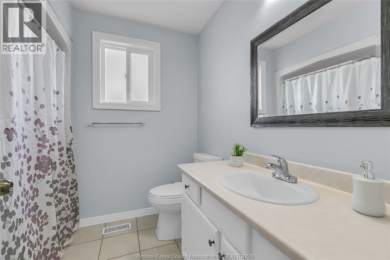
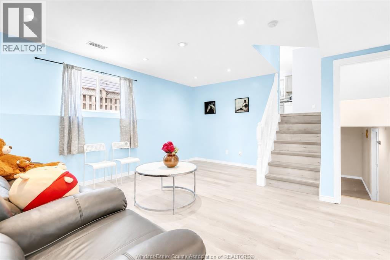
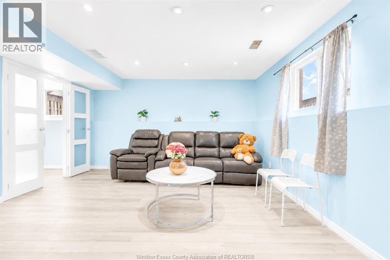
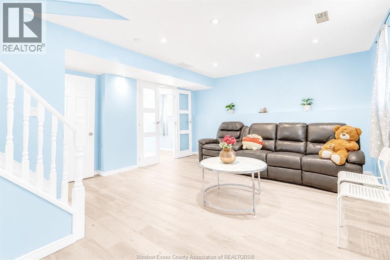
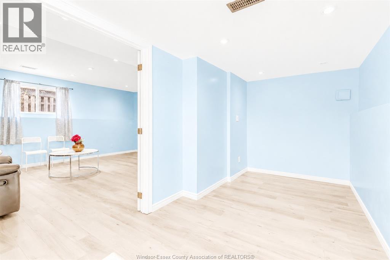
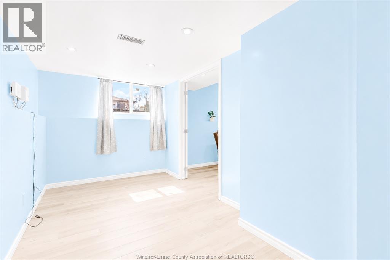
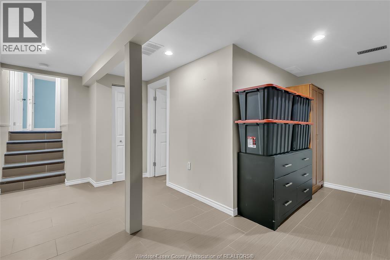
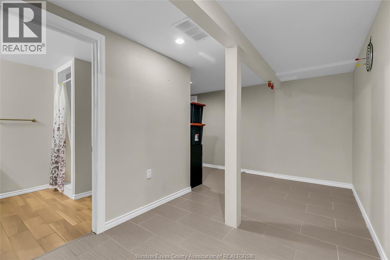
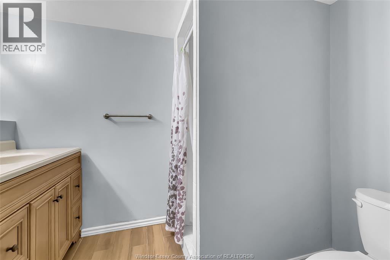
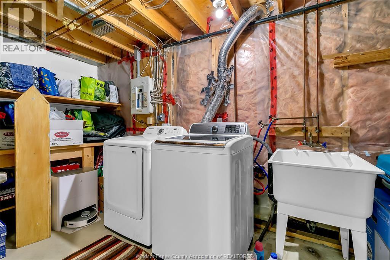
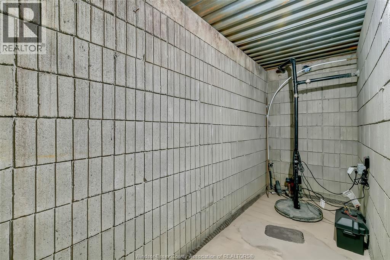
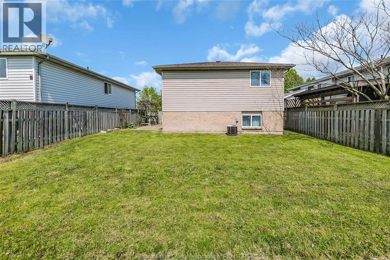
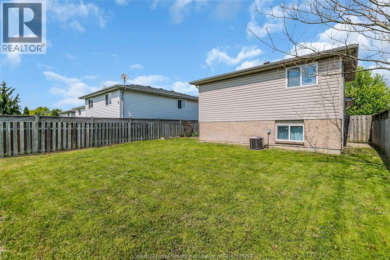
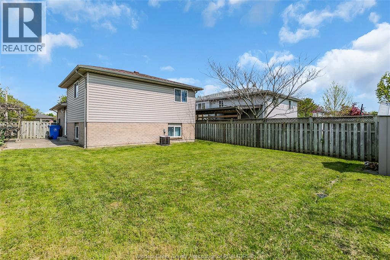
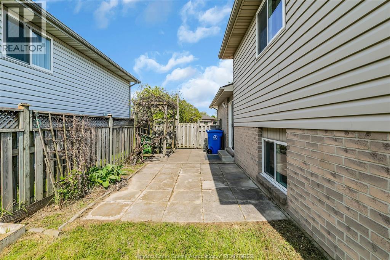
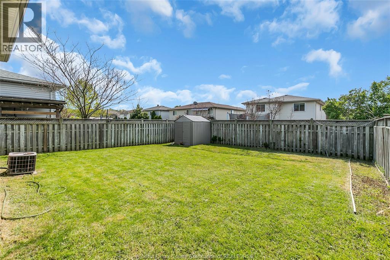
Well maintained back split 4 level detached house , 2+1 bedrooms, 2 full baths, in one of the most sought after locations in South Windsor. All 4 levels finished. Main level offers Kitchen w/stainless steel appliances/granite countertop/backsplash, living rm, dining rm, two bed rms, full bath. Basement offers 3rd bedroom, family rm, full bath, storage, laundry rm, large windows. Pot lights, new floor, new paint, no carpet, blink security cameras with subscription, dual sump pump system, providing added protection and peace of mind during power outages, RO filtered water installed in Kitchen, Two car parking on driveway, concrete patio, large backyard, Storage shed. Safe neighborhood where kids can play outdoors. Close to Long walking and bike trails, Two kids playground parks, Top rating Schools, Malls , U.S. border, College/Uni ,Highways and much more. (id:52874)
2:00 pm
Ends at:4:00 pm
| MLS® Number | 26011723 |
| Property Type | Single Family |
| Features | Concrete Driveway, Front Driveway |
| BathroomTotal | 2 |
| BedroomsAboveGround | 2 |
| BedroomsBelowGround | 1 |
| BedroomsTotal | 3 |
| Appliances | Dishwasher, Dryer, Refrigerator, Stove, Washer |
| ArchitecturalStyle | 4 Level, Raised Ranch |
| ConstructedDate | 2002 |
| ConstructionStyleAttachment | Detached |
| ConstructionStyleSplitLevel | Backsplit |
| CoolingType | Central Air Conditioning |
| ExteriorFinish | Aluminum/vinyl, Brick |
| FlooringType | Ceramic/porcelain, Hardwood, Laminate |
| FoundationType | Block |
| HeatingFuel | Natural Gas |
| HeatingType | Forced Air, Furnace |
| Type | House |
| Other |
| Acreage | No |
| SizeIrregular | 41.67 X 102.08 Ft |
| SizeTotalText | 41.67 X 102.08 Ft |
| ZoningDescription | Res |
| Level | Type | Length | Width | Dimensions |
|---|---|---|---|---|
| Second Level | 4pc Bathroom | Measurements not available | ||
| Second Level | Bedroom | Measurements not available | ||
| Second Level | Primary Bedroom | Measurements not available | ||
| Lower Level | Laundry Room | Measurements not available | ||
| Lower Level | Utility Room | Measurements not available | ||
| Lower Level | Family Room | Measurements not available | ||
| Lower Level | 3pc Bathroom | Measurements not available | ||
| Lower Level | Bedroom | Measurements not available | ||
| Main Level | Kitchen | Measurements not available | ||
| Main Level | Dining Room | Measurements not available | ||
| Main Level | Living Room | Measurements not available | ||
| Main Level | Foyer | Measurements not available |
https://www.realtor.ca/real-estate/29783751/3453-caribou-crescent-windsor
Contact us for more information

The trademarks REALTOR®, REALTORS®, and the REALTOR® logo are controlled by The Canadian Real Estate Association (CREA) and identify real estate professionals who are members of CREA. The trademarks MLS®, Multiple Listing Service® and the associated logos are owned by The Canadian Real Estate Association (CREA) and identify the quality of services provided by real estate professionals who are members of CREA. The trademark DDF® is owned by The Canadian Real Estate Association (CREA) and identifies CREA's Data Distribution Facility (DDF®)