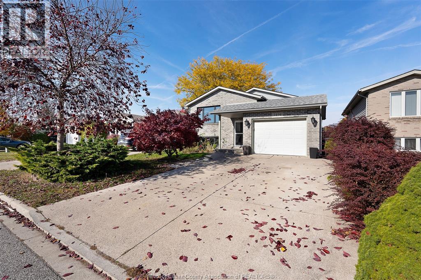
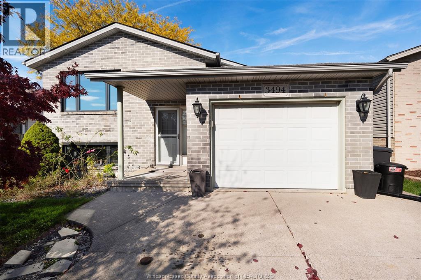
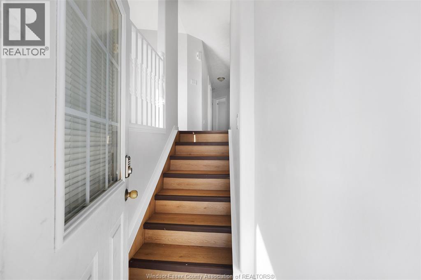
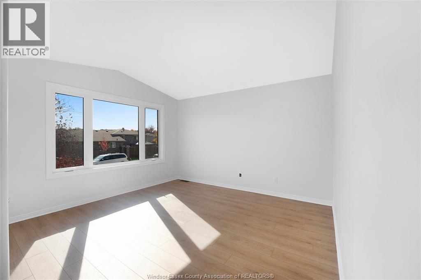
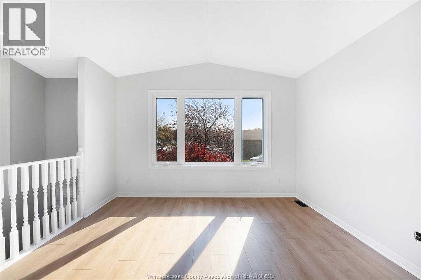
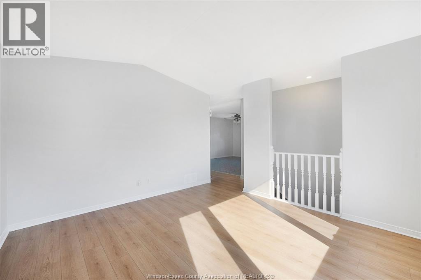
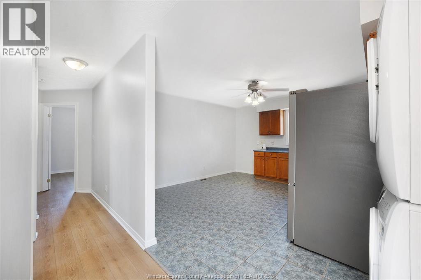
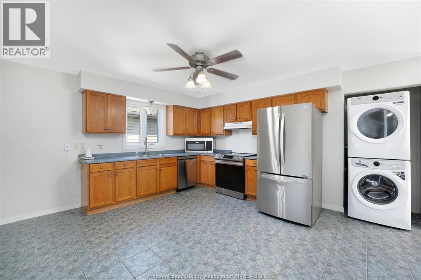
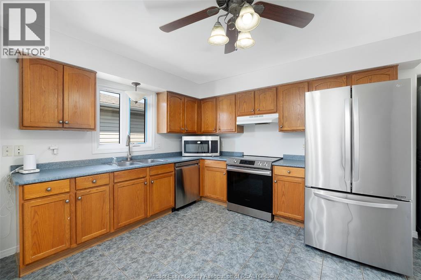
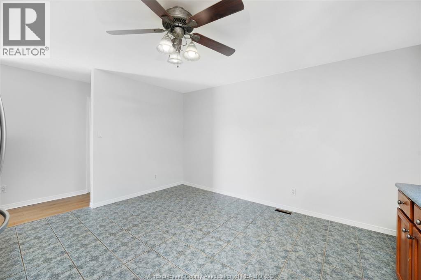
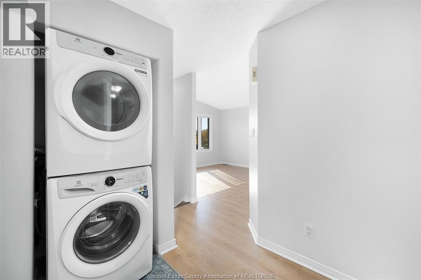
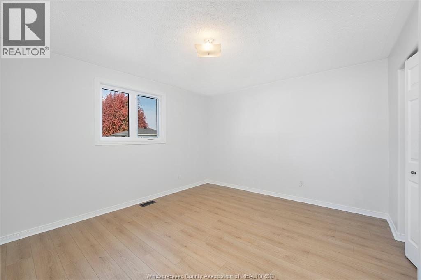
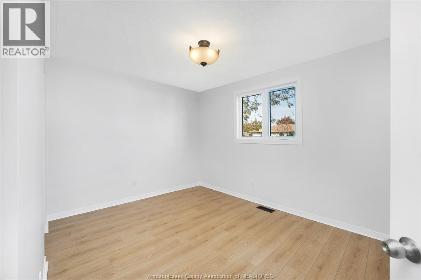
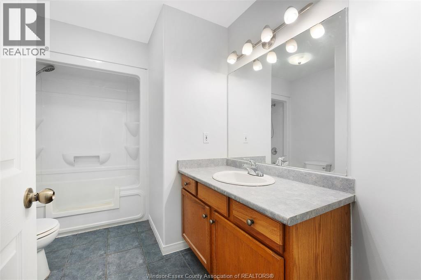
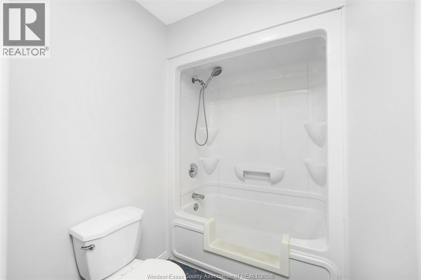
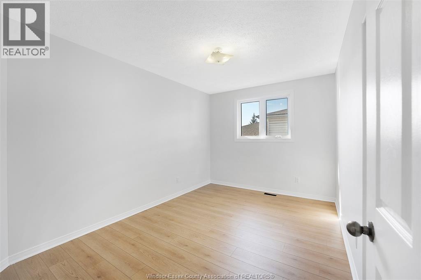
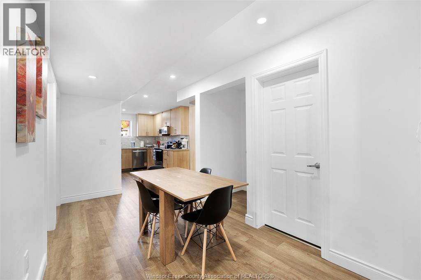
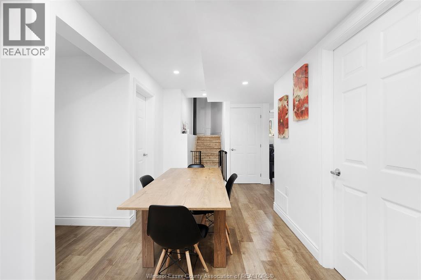
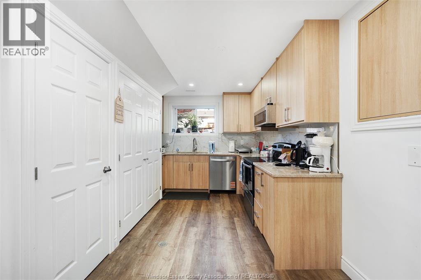
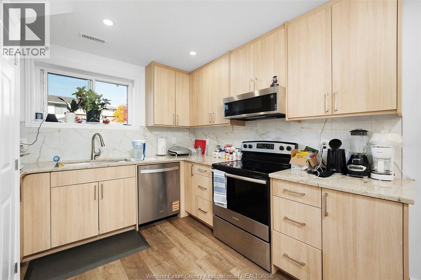
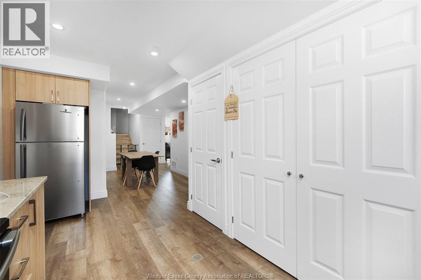
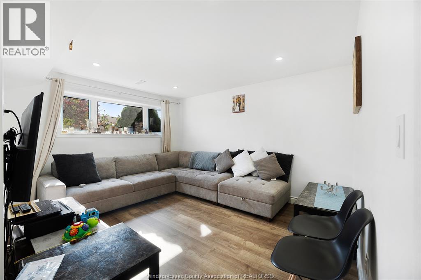
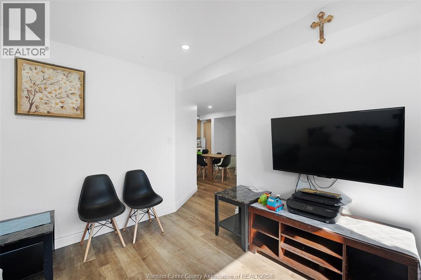
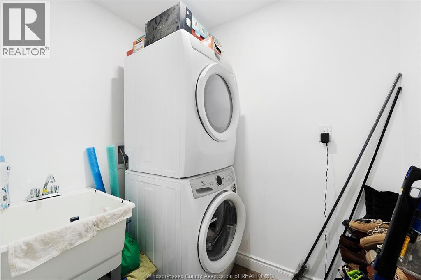
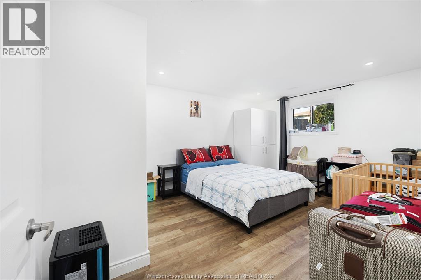
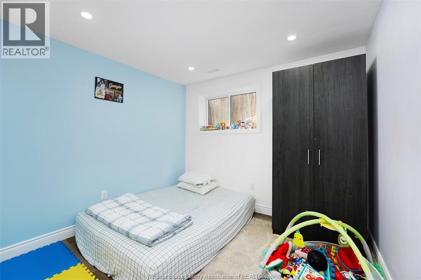
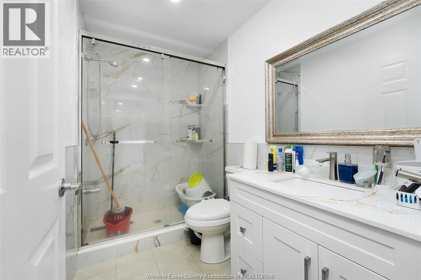
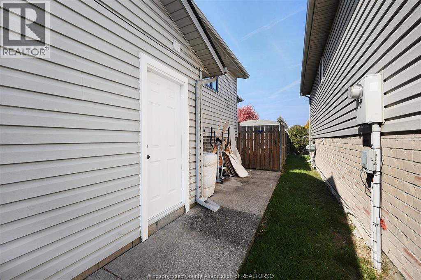
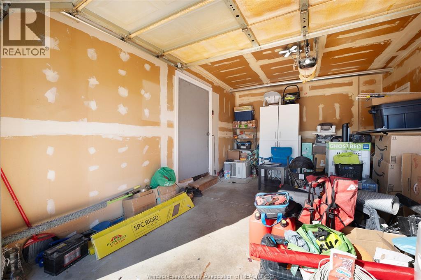
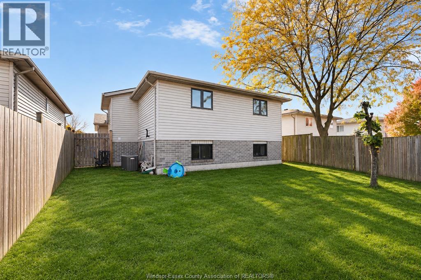
WELCOME TO THIS WELL-MAINTAINED RAISED RANCH HOME LOCATED IN THE HIGHLY DESIRABLE DEVONSHIRE HEIGHTS NEIGHBOURHOOD! THIS PROPERTY OFFERS A SINGLE CAR GARAGE, 3+2 BEDROOMS & 2 FULL BATHROOMS. MAIN FLOOR FEATURES 3 SPACIOUS BEDROOMS, LIVING ROOM, OPEN CONCEPT KITCHEN & EAT-IN DINING AREA. THE LOWER LEVEL HAS BEEN FULLY RENOVATED & CONVERTED INTO A SECOND UNIT, OFFERING 2 ADDITIONAL BEDROOMS, A FAMILY ROOM, FULL KITCHEN WITH EAT-IN DINING AREA, FULL BATHROOM, LAUNDRY/UTILITY ROOM & STORAGE SPACE. CURRENTLY LOWER UNIT IS TENANT-OCCUPIED, WITH THE TENANT WILLING TO STAY, OFFERING AN EXCELLENT OPPORTUNITY FOR INVESTORS SEEKING RENTAL INCOME, OR VACANT POSSESSION AVAILABLE! NUMEROUS RECENT UPDATES & IMPROVEMENTS INCLUDE FRESH PAINT THROUGHOUT, FULLY RENOVATED LOWER LEVEL WITH ENERGY REPORT AVAILABLE, NEW ENERGY STAR-RATED WINDOWS WITH A 25-YEAR WARRANTY, UPDATED ATTIC INSULATION, ROOF WITH APPROXIMATELY 4 YEARS OF WARRANTY REMAINING & A SMART THERMOSTAT! THE FULLY FENCED BACKYARD OFFERS PLENTY OF SPACE FOR CHILDREN, PETS & OUTDOOR ENTERTAINING. CONVENIENTLY LOCATED CLOSE TO SHOPPING, SCHOOLS, PARKS, WALKING TRAILS & ALL ESSENTIAL AMENITIES. AN EXCELLENT OPPORTUNITY FOR FAMILIES, MULTIGENERATIONAL LIVING OR INVESTORS ALIKE! (id:52874)
1:00 pm
Ends at:3:00 pm
2:00 pm
Ends at:4:00 pm
| MLS® Number | 26027478 |
| Property Type | Single Family |
| Features | Double Width Or More Driveway, Concrete Driveway, Finished Driveway, Front Driveway |
| BathroomTotal | 2 |
| BedroomsAboveGround | 3 |
| BedroomsBelowGround | 2 |
| BedroomsTotal | 5 |
| Appliances | Dishwasher, Dryer, Microwave, Microwave Range Hood Combo, Washer, Two Stoves, Two Refrigerators |
| ArchitecturalStyle | Raised Ranch |
| ConstructedDate | 2002 |
| ConstructionStyleAttachment | Detached |
| CoolingType | Central Air Conditioning |
| ExteriorFinish | Aluminum/vinyl, Brick |
| FlooringType | Ceramic/porcelain, Cushion/lino/vinyl |
| FoundationType | Block |
| HeatingFuel | Natural Gas |
| HeatingType | Forced Air, Furnace |
| Type | House |
| Attached Garage | |
| Garage |
| Acreage | No |
| FenceType | Fence |
| LandscapeFeatures | Landscaped |
| SizeIrregular | 42.02 X 102.06 Ft / 0.099 Ac |
| SizeTotalText | 42.02 X 102.06 Ft / 0.099 Ac|0-0.25 Acre |
| ZoningDescription | R1.29 |
| Level | Type | Length | Width | Dimensions |
|---|---|---|---|---|
| Lower Level | Utility Room | Measurements not available | ||
| Lower Level | Storage | Measurements not available | ||
| Lower Level | 3pc Bathroom | Measurements not available | ||
| Lower Level | Bedroom | Measurements not available | ||
| Lower Level | Bedroom | Measurements not available | ||
| Lower Level | Laundry Room | Measurements not available | ||
| Lower Level | Living Room | Measurements not available | ||
| Lower Level | Kitchen/dining Room | Measurements not available | ||
| Main Level | Laundry Room | Measurements not available | ||
| Main Level | 4pc Bathroom | Measurements not available | ||
| Main Level | Bedroom | Measurements not available | ||
| Main Level | Bedroom | Measurements not available | ||
| Main Level | Bedroom | Measurements not available | ||
| Main Level | Kitchen/dining Room | Measurements not available | ||
| Main Level | Living Room | Measurements not available |
https://www.realtor.ca/real-estate/30494538/3494-caribou-crescent-windsor
Contact us for more information

The trademarks REALTOR®, REALTORS®, and the REALTOR® logo are controlled by The Canadian Real Estate Association (CREA) and identify real estate professionals who are members of CREA. The trademarks MLS®, Multiple Listing Service® and the associated logos are owned by The Canadian Real Estate Association (CREA) and identify the quality of services provided by real estate professionals who are members of CREA. The trademark DDF® is owned by The Canadian Real Estate Association (CREA) and identifies CREA's Data Distribution Facility (DDF®)