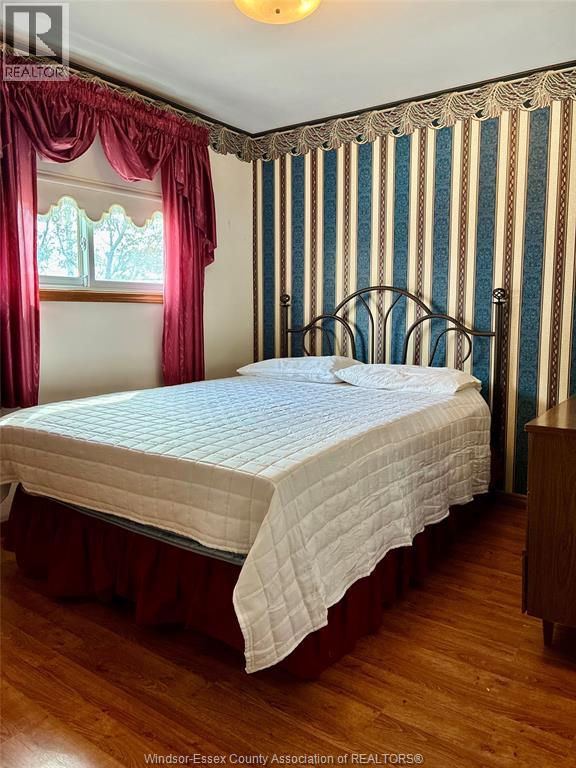
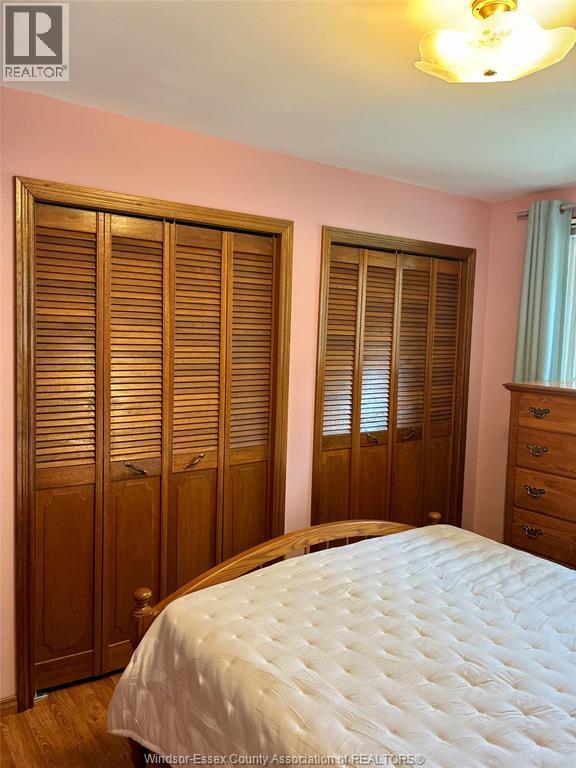
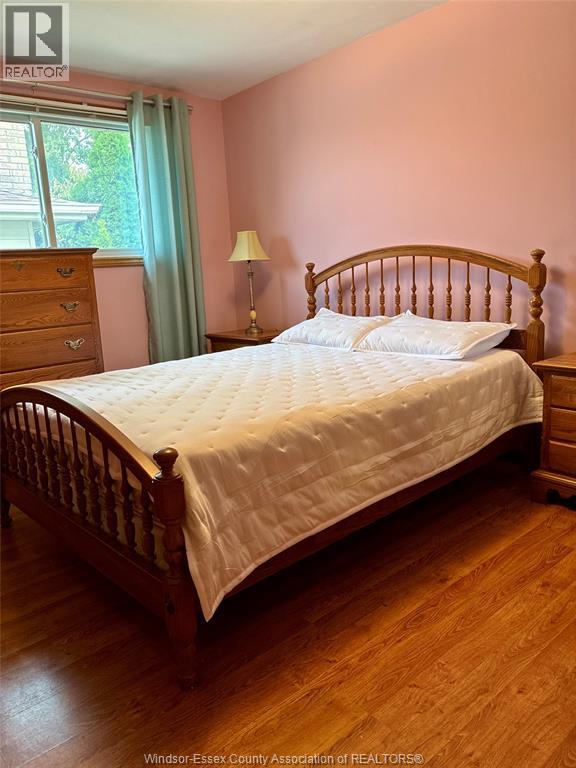
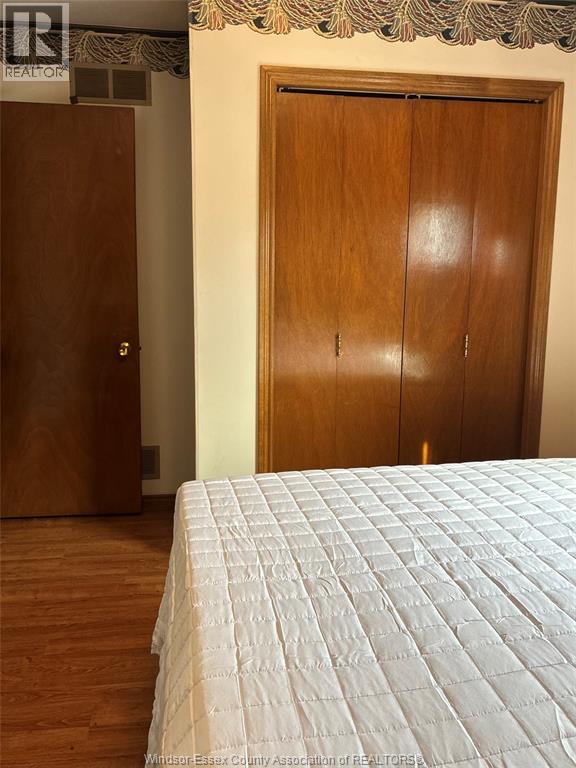
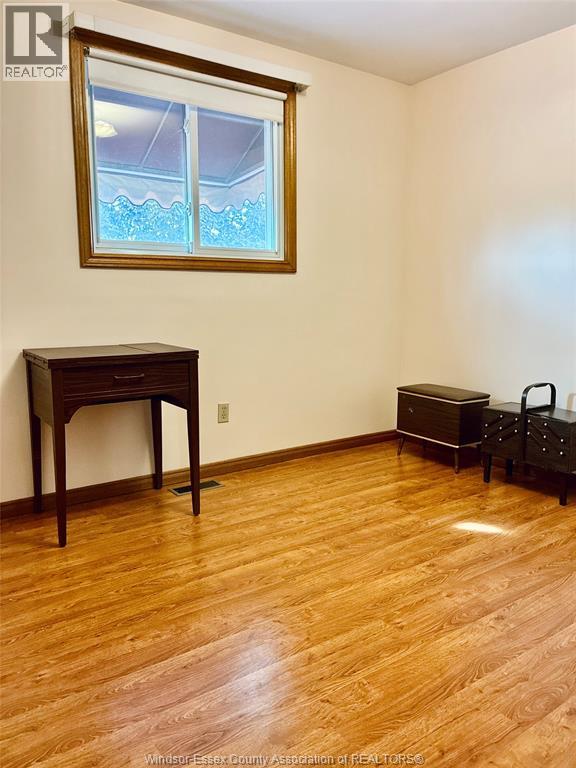
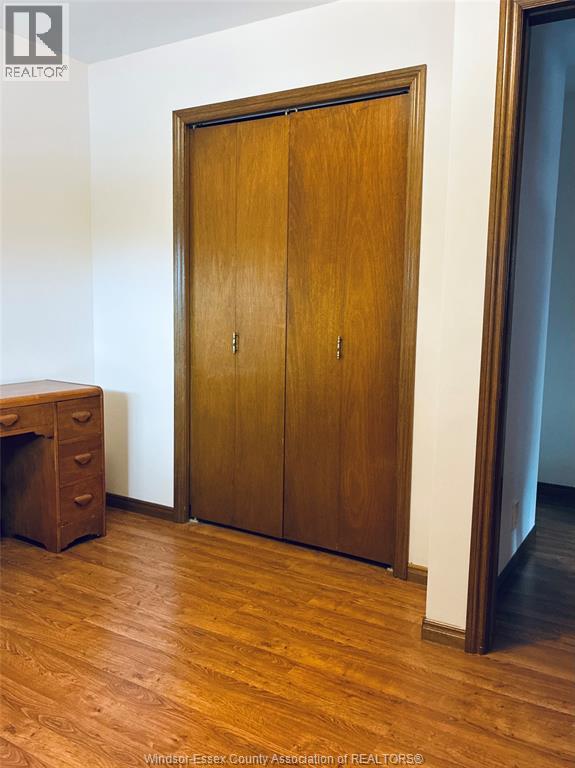
4 Bedroom
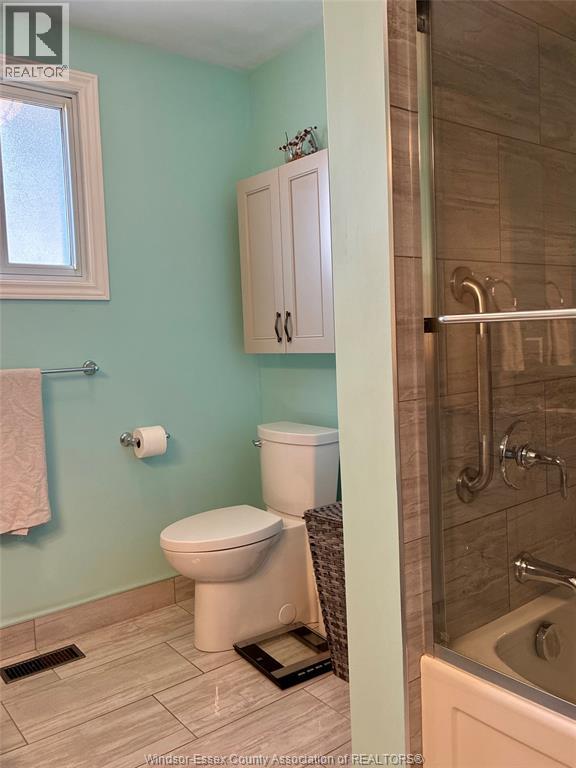
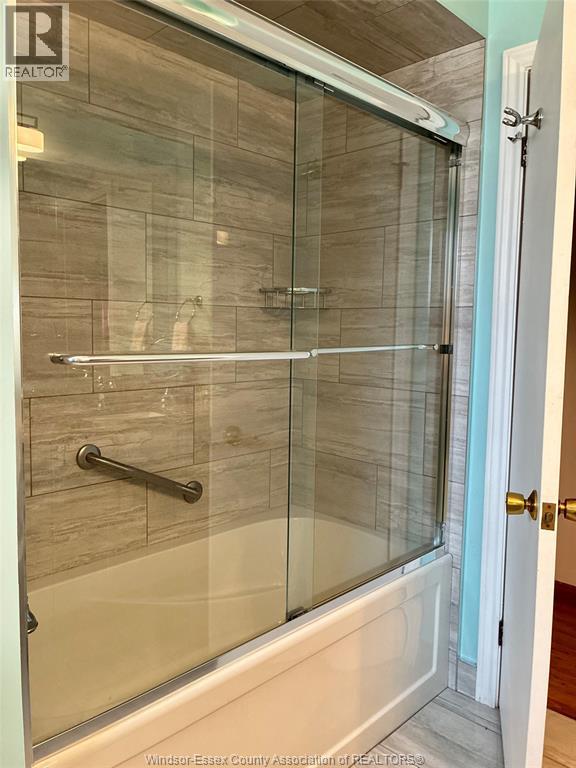
2 Bathroom
4 Level
Fireplace
Central Air Conditioning
Forced Air, Furnace
Landscaped
$599,900
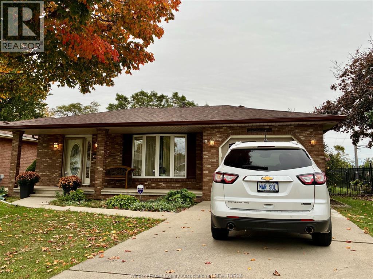
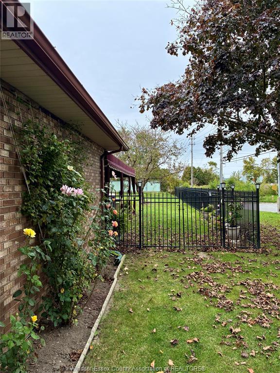
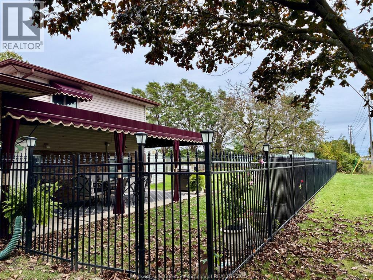
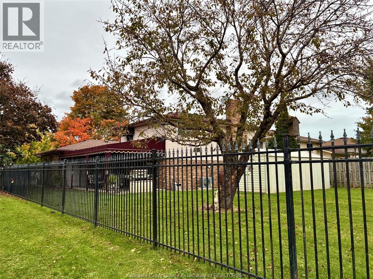
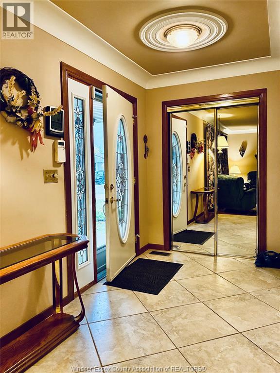
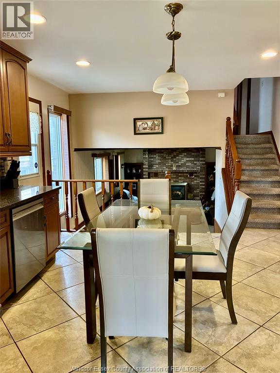
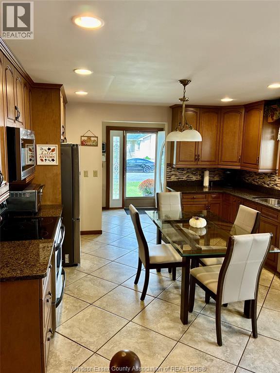
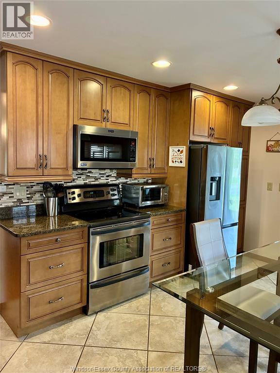
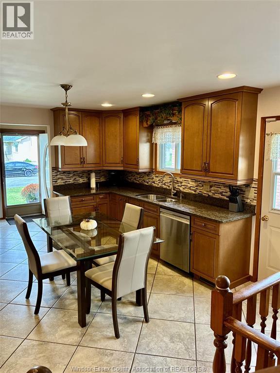
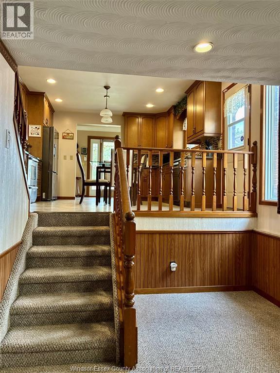
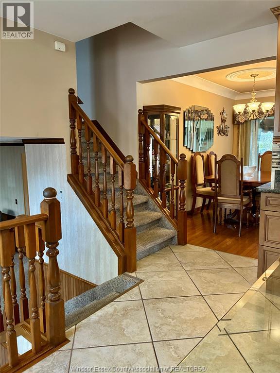
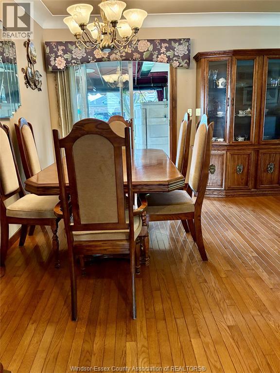
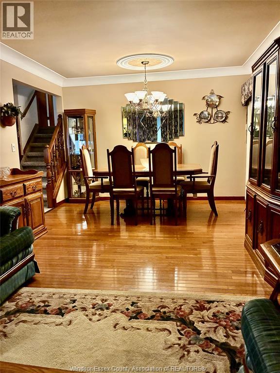
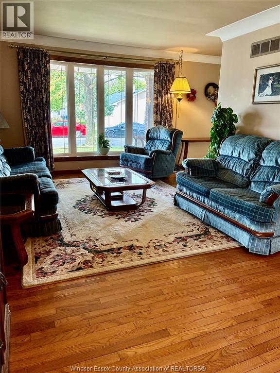
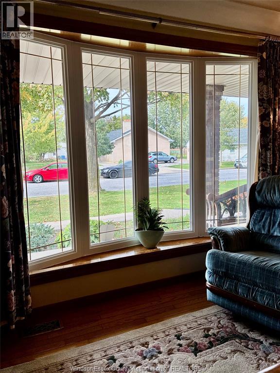
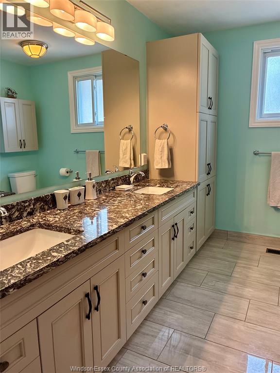
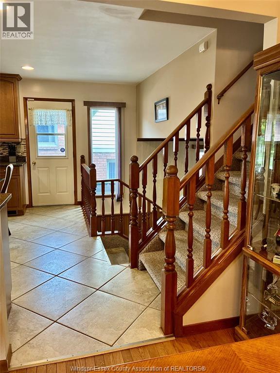
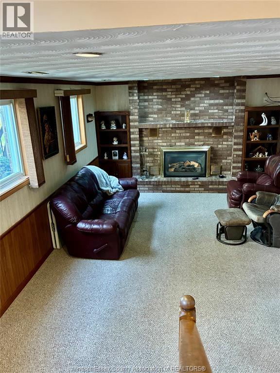
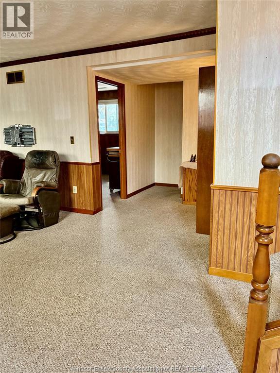
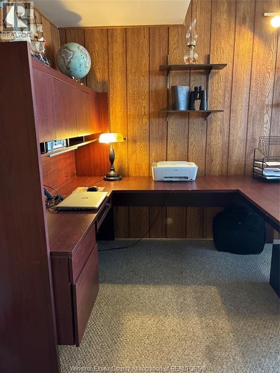
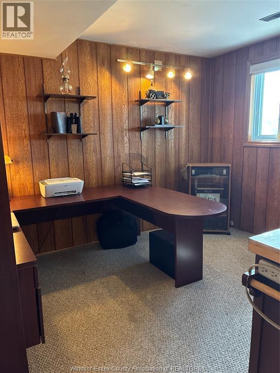
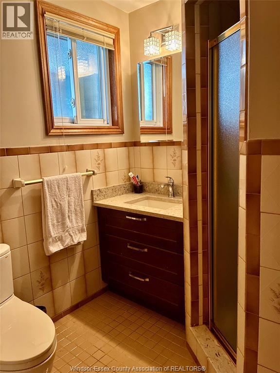
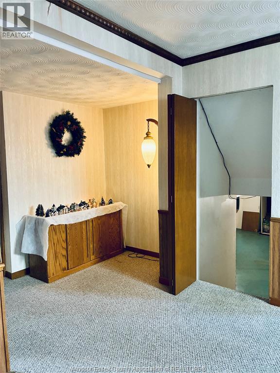
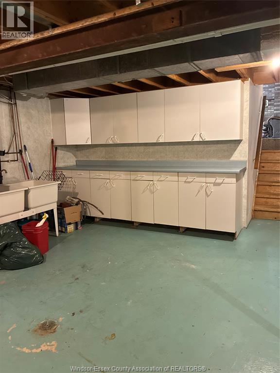
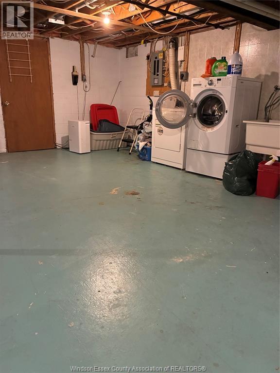
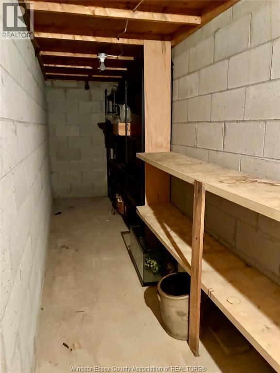
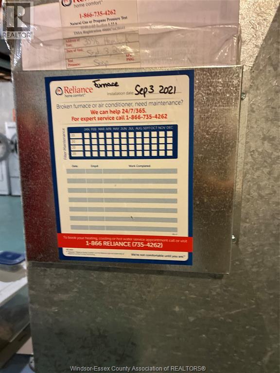
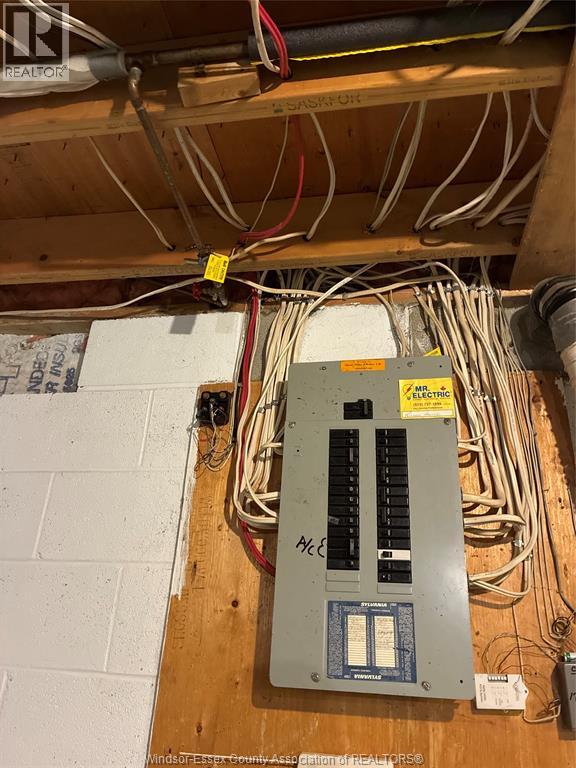
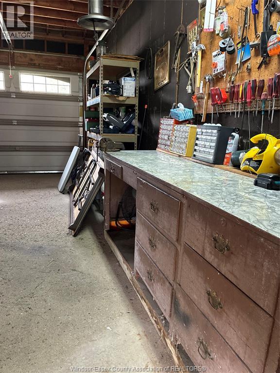
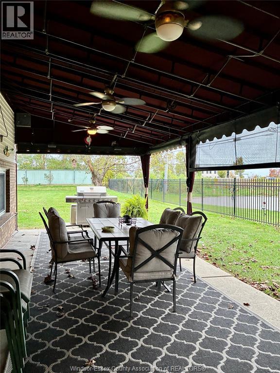
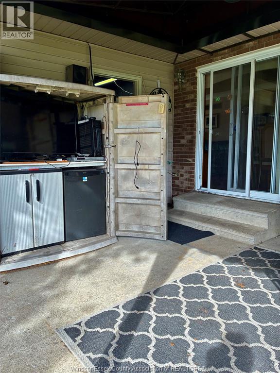
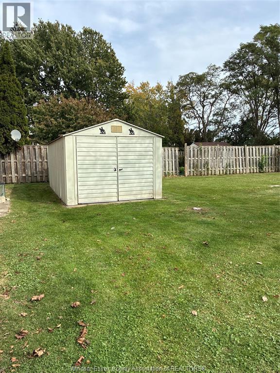
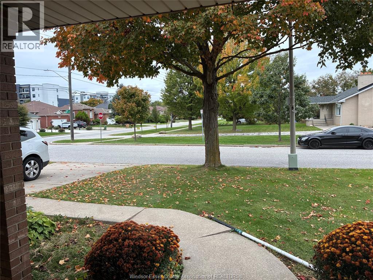
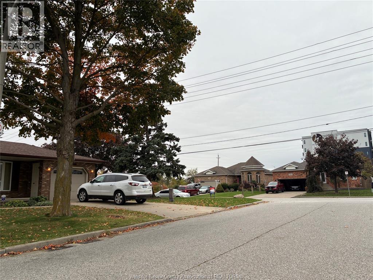
Offering an attractive, solid 4-lvl backsplit in Forest Glade with a front porch on a premium-sized lot and premium corner at the end of Lauzon Rd with a elegant metal gate and fence, renovated eat-in kitchen with an open-railing design to look into the family room. Spacious living and dining room w/ patio door onto a beautiful covered patio perfectly extends the living space outdoors for hosting, BBQing, bonus entertainment center 3 bdrms on the 2nd lvl with a renovated double-sink main bath, plus a private room at the 3rd lvl for teenagers, extended family, or an office w/private 3pc bath, and a family rm w/gas fireplace. Huge laundry and storage room plus an extra-long fruit cellar at the 4th lvl. This spacious, well-built, and well-kept renovated home offers a newer quality front door and windows including a huge bay window, furnace (2021), A/C, and roof (2026), an oversized one-car garage, a large storage shed, massive yard for kids, pets. (id:52874)
Property Details
|
MLS® Number
|
26025303 |
|
Property Type
|
Single Family |
|
Features
|
Concrete Driveway |
Building
|
BathroomTotal
|
2 |
|
BedroomsAboveGround
|
3 |
|
BedroomsBelowGround
|
1 |
|
BedroomsTotal
|
4 |
|
Appliances
|
Dishwasher, Dryer, Refrigerator, Stove, Washer |
|
ArchitecturalStyle
|
4 Level |
|
ConstructedDate
|
1984 |
|
ConstructionStyleAttachment
|
Detached |
|
ConstructionStyleSplitLevel
|
Backsplit |
|
CoolingType
|
Central Air Conditioning |
|
ExteriorFinish
|
Aluminum/vinyl, Brick |
|
FireplacePresent
|
Yes |
|
FireplaceType
|
Insert |
|
FlooringType
|
Carpeted, Ceramic/porcelain, Hardwood |
|
FoundationType
|
Block |
|
HeatingFuel
|
Natural Gas |
|
HeatingType
|
Forced Air, Furnace |
Parking
Land
|
Acreage
|
No |
|
FenceType
|
Fence |
|
LandscapeFeatures
|
Landscaped |
|
SizeIrregular
|
58.82 X 144.97 Ft / 0.187 Ac |
|
SizeTotalText
|
58.82 X 144.97 Ft / 0.187 Ac|0-0.25 Acre |
|
ZoningDescription
|
R2.6 |
Rooms
| Level |
Type |
Length |
Width |
Dimensions |
|
Second Level |
5pc Ensuite Bath |
|
|
Measurements not available |
|
Second Level |
Bedroom |
|
|
Measurements not available |
|
Second Level |
Bedroom |
|
|
Measurements not available |
|
Second Level |
Bedroom |
|
|
Measurements not available |
|
Third Level |
3pc Bathroom |
|
|
Measurements not available |
|
Third Level |
Office |
|
|
Measurements not available |
|
Third Level |
Family Room/fireplace |
|
|
Measurements not available |
|
Fourth Level |
Fruit Cellar |
|
|
Measurements not available |
|
Fourth Level |
Laundry Room |
|
|
Measurements not available |
|
Main Level |
Kitchen/dining Room |
|
|
Measurements not available |
|
Main Level |
Living Room/dining Room |
|
|
Measurements not available |
|
Main Level |
Foyer |
|
|
Measurements not available |
https://www.realtor.ca/real-estate/30402911/3596-hemlock-avenue-windsor